


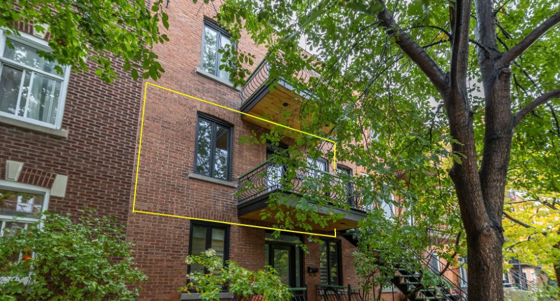
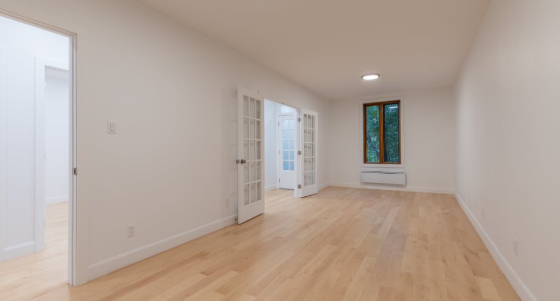
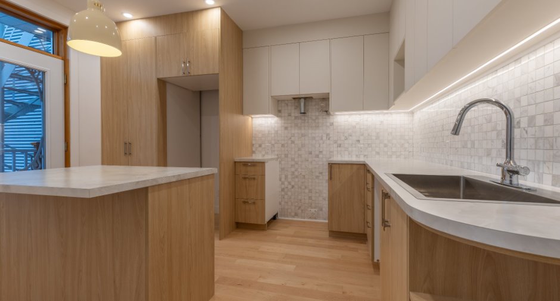
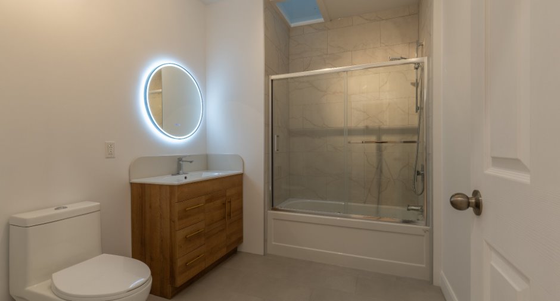
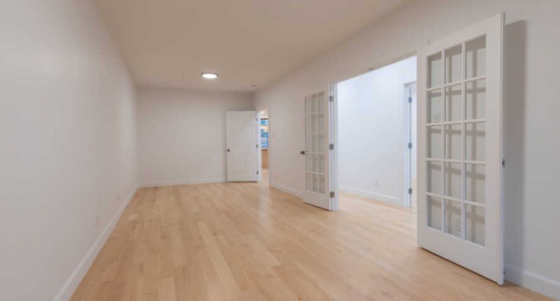
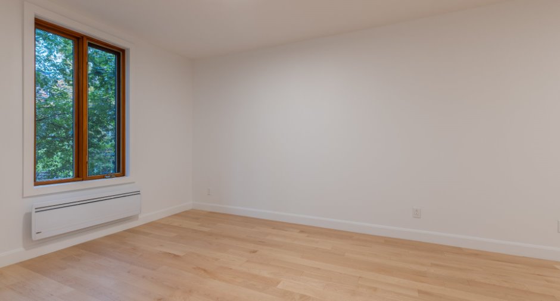
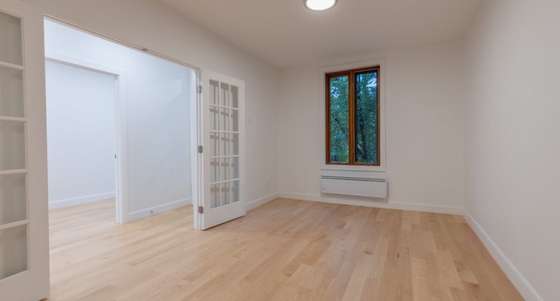
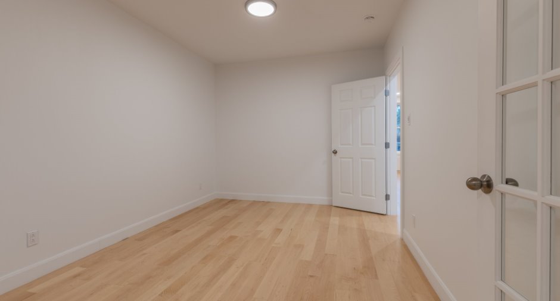
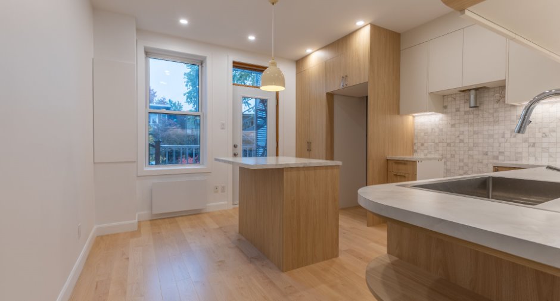
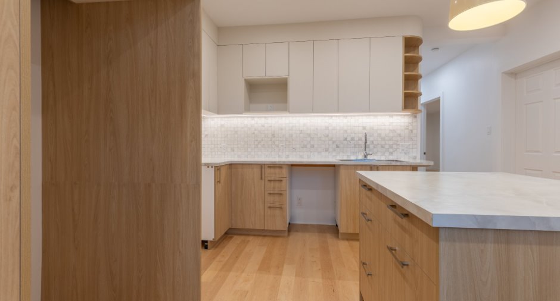
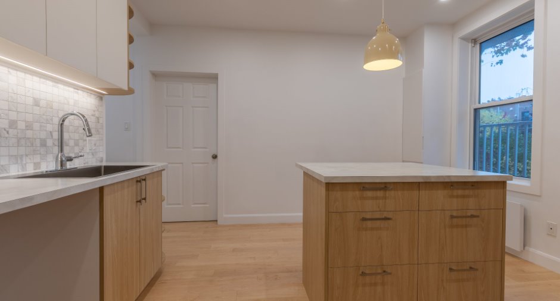
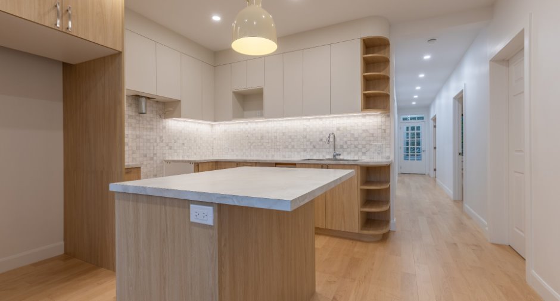
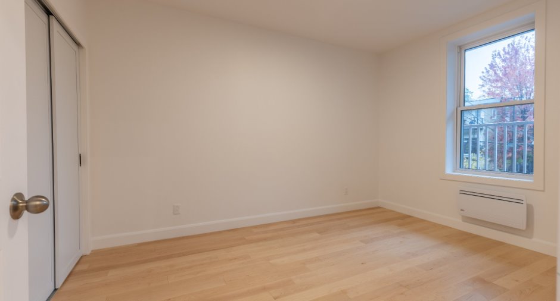
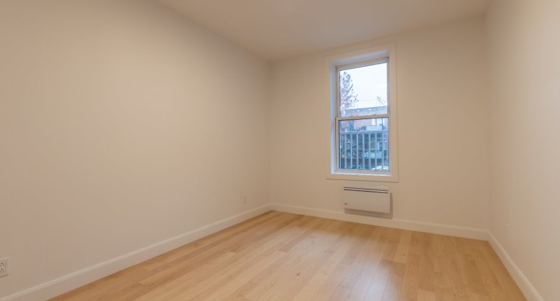
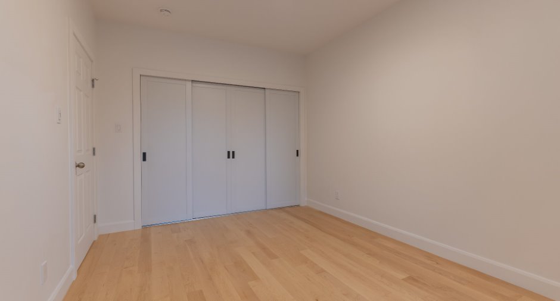
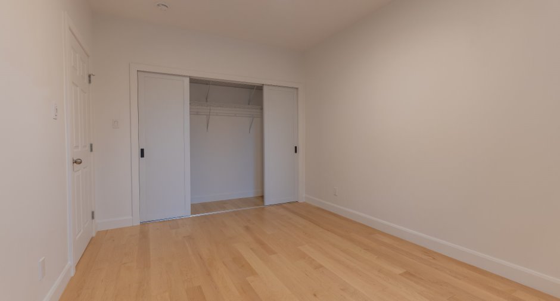
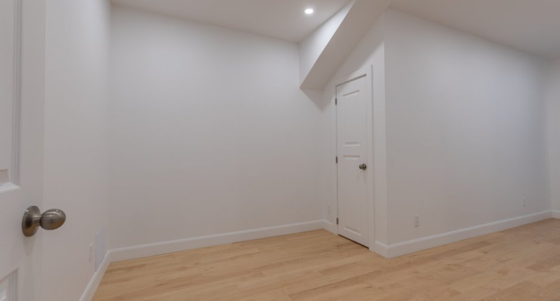
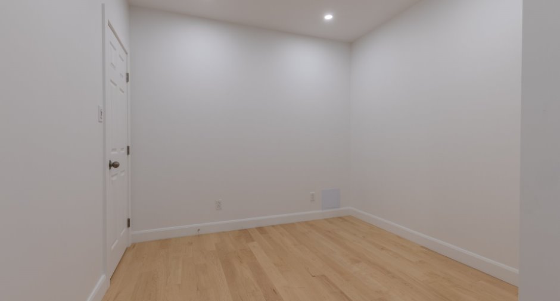
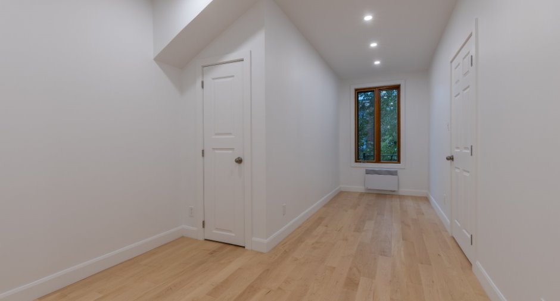
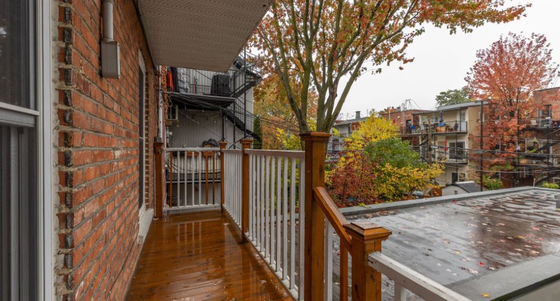
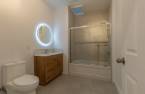
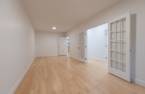
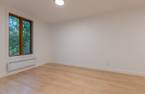
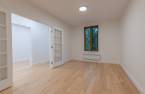
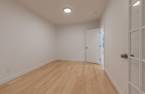
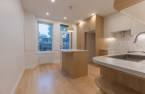
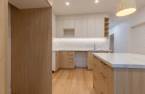
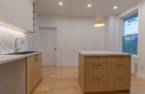
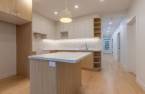
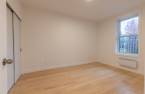
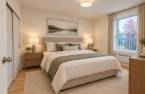
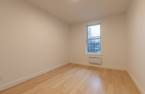
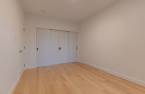
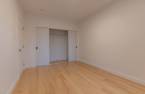
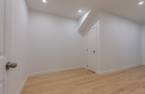
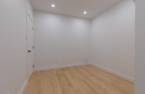
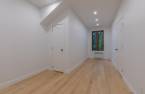
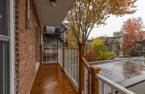
Please contact the selling broker for details about the property.
Create an account
CREATING AN ACCOUNT ALLOWS:
-
 Add favorites
-
 Save your searches
-
 Personalize your visits to viacapitalesells.com
-
 Activity on your properties
No: 18454724

2

1

91.7m²
Open Houses
Sunday 25 October From 14h00 to 16h00


I AM INTERESTED IN THIS PROPERTY

Hélène Marquis
Residential Real Estate Broker
Via Capitale du Mont-Royal
Real estate agency
I offer
 *
*
Certain conditions apply
Presentation
Please contact the selling broker for details about the property.
Building and interior
Year of construction
1922
Number of floors
3
Level
2nd floor
Heating system
Space heating baseboards (1)
Heating energy
Electricity (1)
Window type
Hung (1), Crank handle (1)
Windows
Wood (1), PVC (1)
Land and exterior
Water supply
Municipality (1)
Sewage system
Municipal sewer (1)
Proximity
Daycare centre (1), Metro (1), Park - green area (1), Bicycle path (1), Elementary school (1), High school (1), Public transport (1)
Dimensions
Frontage land
7.62
Land area
250.8 m²
Depth of land
33.92
Private portion
91.7 m²
Room details
| Room | Level | Dimensions | Ground Cover |
|---|---|---|---|
| Living room | 2nd floor | 25' 3" x 10' 1" pi | Wood |
| Primary bedroom | 2nd floor | 13' 5" x 10' pi | Wood |
| Bedroom | 2nd floor |
20' 1" x 9' 8" pi
Irregular
|
Wood |
| Kitchen | 2nd floor | 13' 3" x 12' 1" pi | Wood |
| Bathroom | 2nd floor | 9' 7" x 7' 4" pi | Ceramic tiles |
Details of renovations
Bathroom
2026
Electricity
2026
Floors
2026
Heat
2026
Insulation
2026
Kitchen
2026
Plumbing
2026
Additional features
Occupation
30 days
Zoning
Residential (1)
