





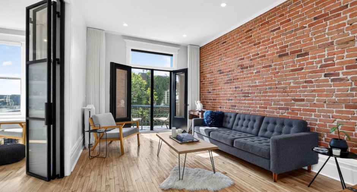
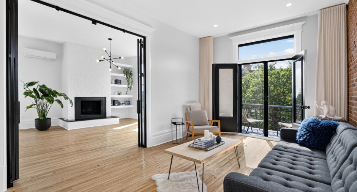
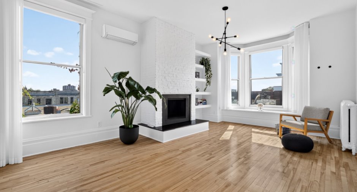
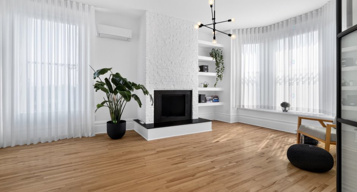
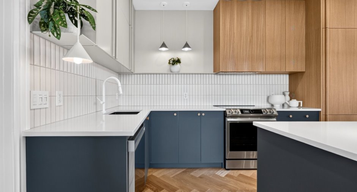
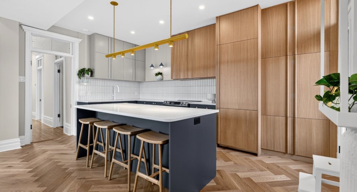
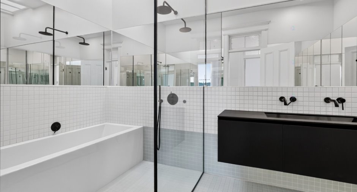
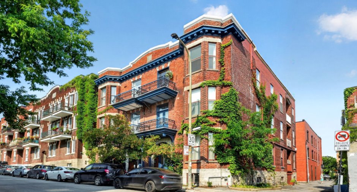
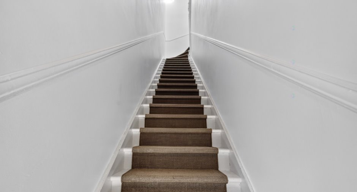
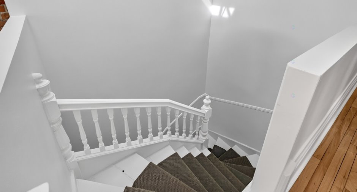
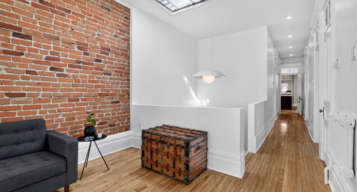
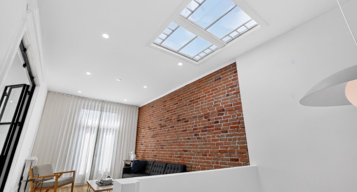
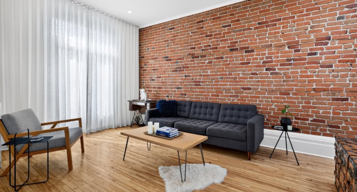
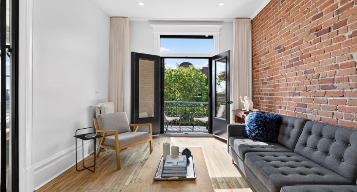
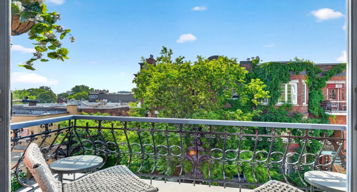
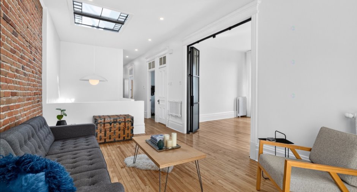
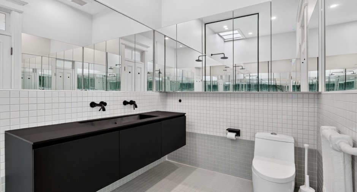
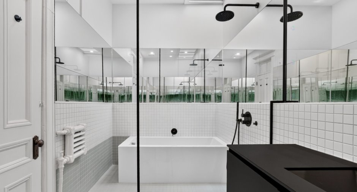
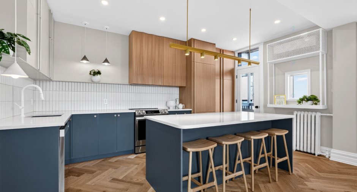
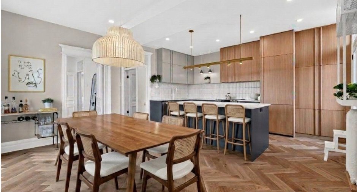
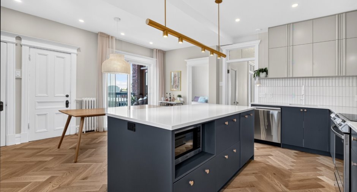
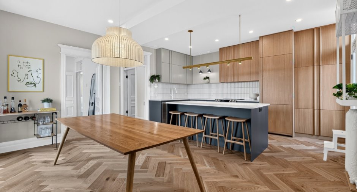
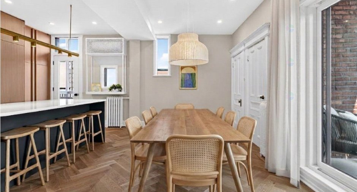
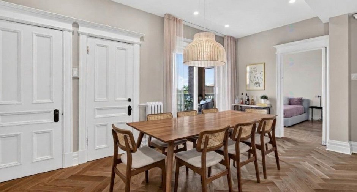
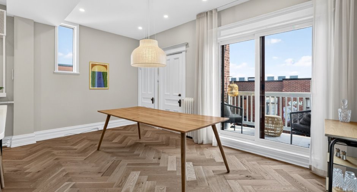
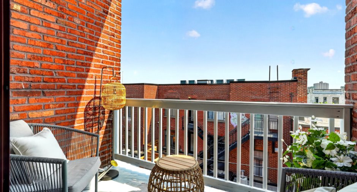
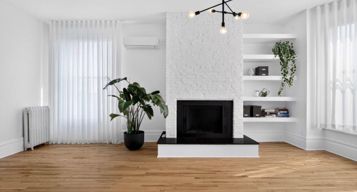
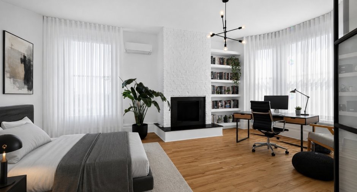
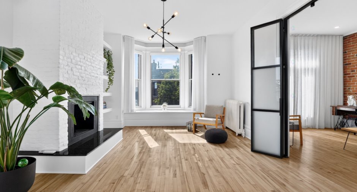
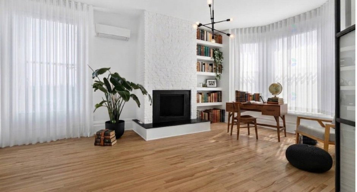
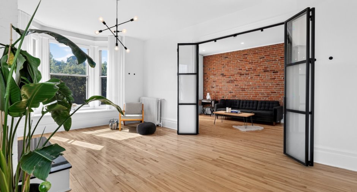
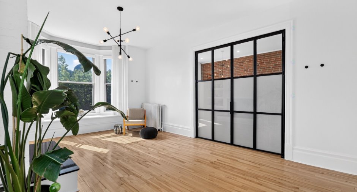
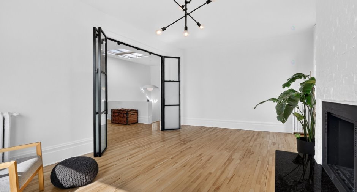
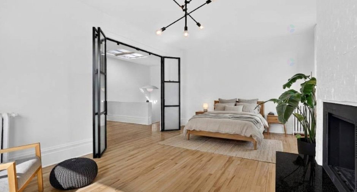
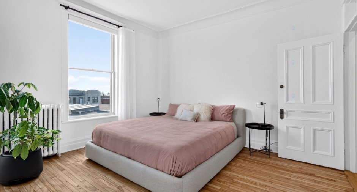
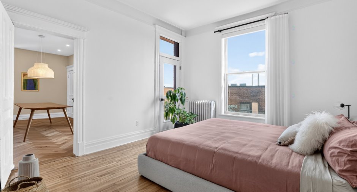
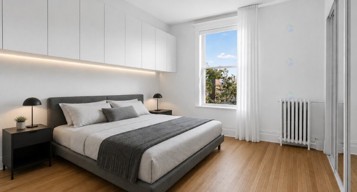
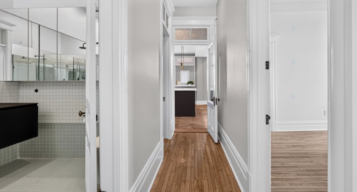
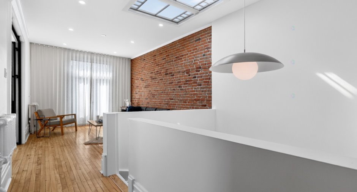
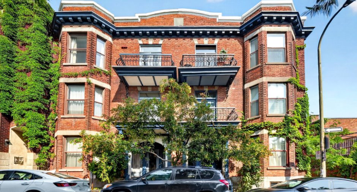
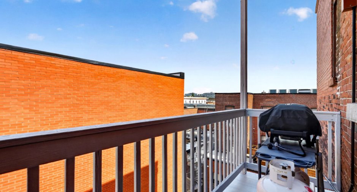
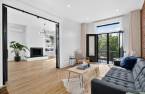
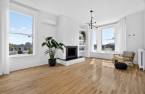
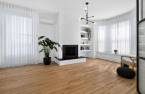
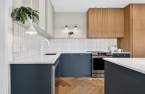
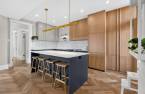
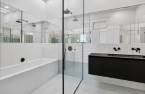
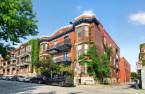
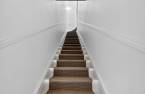
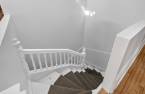
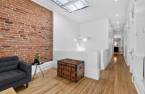
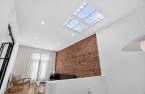
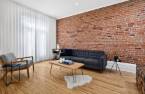
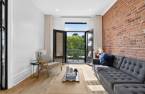
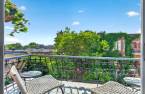
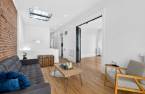
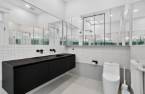
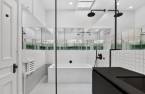
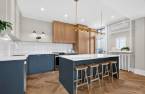
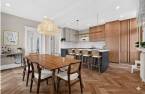
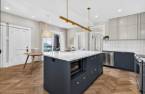
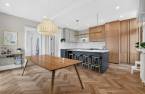
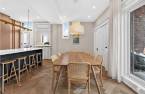
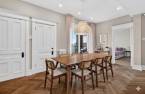
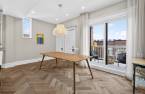
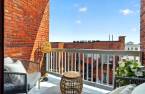
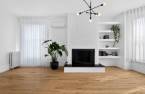
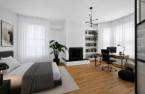
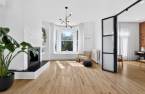
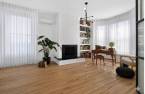
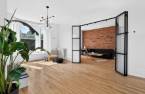
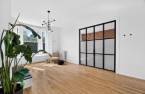
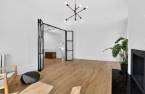
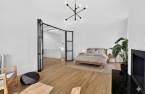
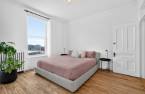
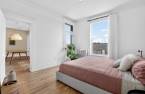
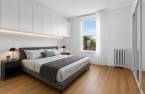
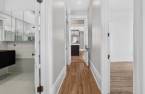
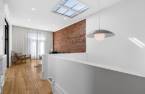
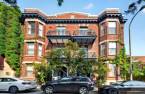
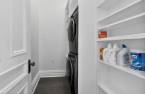
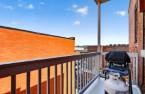
Period charm meets contemporary design in this elegant 3-bedroom, 1,390 sq ft condo of pure bliss. From the moment you enter, a skylight, 9.5-foot ceilings, and light-filled spaces set the tone. The kitchen and bathroom (by the same designer) impress with their two-tone theme and refined details. Herringbone hardwood floors create an elegant flow between the kitchen and dining room. Three private balconies complete this property. Nestled on a quiet street at the crossroads of Mile End and Outremont, it offers the perfect balance of sophistication, comfort, and neighbourhood living.
Create an account
CREATING AN ACCOUNT ALLOWS:
-
 Add favorites
-
 Save your searches
-
 Personalize your visits to viacapitalesells.com
-
 Activity on your properties
No: 17424465

3

1

1390pi²
Open Houses
Sunday 19 July From 14h00 to 16h00


I AM INTERESTED IN THIS PROPERTY

André Labrosse
Residential and Commercial Real Estate Broker
Via Capitale du Mont-Royal
Real estate agency
I offer
 *
*
*
Certain conditions apply
Presentation
Period charm meets contemporary design in this elegant 3-bedroom, 1,390 sq ft condo of pure bliss. From the moment you enter, a skylight, 9.5-foot ceilings, and light-filled spaces set the tone. The kitchen and bathroom (by the same designer) impress with their two-tone theme and refined details. Herringbone hardwood floors create an elegant flow between the kitchen and dining room. Three private balconies complete this property. Nestled on a quiet street at the crossroads of Mile End and Outremont, it offers the perfect balance of sophistication, comfort, and neighbourhood living.
Addendum
At the express request of the sellers, no offers will be presented or read before July 22, 2026 at 5:00 PM.
Features:
- Impressive 9.5-foot ceilings
- Half-wall at the entrance
- Two skylights
- Glass door between the living room and master bedroom
- Bathroom with heated floors, freestanding bathtub, rain shower, vanity with double sink and integrated storage, and a large medicine cabinet (6' x 40") integrated into the mirrors
- Clean-lined kitchen with full-height cabinetry, quartz countertops, and a large G-shaped island, vertical ceramic backsplash, architectural pendant lights, and a corner storage unit with a pivoting mechanism
- White...
See More ...
Building and interior
Year of construction
1900
Number of floors
3
Level
3rd floor
Equipment available
Private balcony (1), Shed (1), Wall-mounted heat pump (1)
Bathroom / Washroom
Separate shower (1)
Heating system
Hot water (1), Radiant (1)
Heating energy
Electricity (1), Natural gas (1)
Cupboard
Wood (1), Thermoplastic (1)
Roofing
Elastomer membrane (1)
Land and exterior
Siding
Wood (1), Brick (1)
Water supply
Municipality (1)
Sewage system
Municipal sewer (1)
Proximity
Daycare centre (1), Metro (1), Park - green area (1), Bicycle path (1), Elementary school (1), High school (1)
Dimensions
Private portion
1390 pi²
Room details
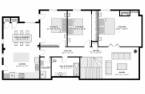
| Room | Level | Dimensions | Ground Cover |
|---|---|---|---|
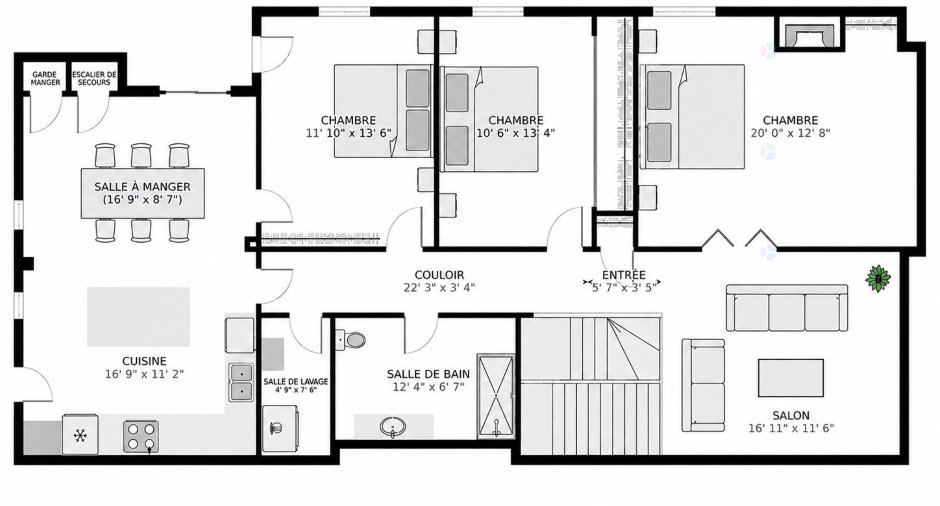
| Living room | 3rd floor | 16' 1" x 11' 6" pi | Wood |
| Hallway | 3rd floor | 5' 7" x 3' 5" pi | Wood |
| Primary bedroom | 3rd floor | 20' x 12' 8" pi | Wood |
| Bedroom | 3rd floor | 13' 4" x 10' 6" pi | Wood |
| Bedroom | 3rd floor | 13' 6" x 11' 1" pi | Wood |
| Other | 3rd floor | 22' 3" x 3' 4" pi | Wood |
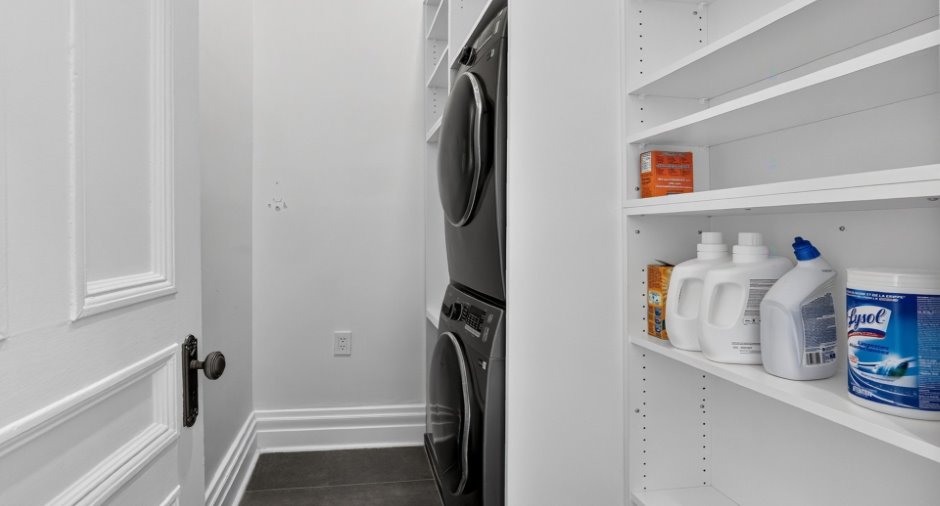
| Laundry room | 3rd floor | 7' 6" x 4' 9" pi | Ceramic tiles |
| Bathroom | 3rd floor | 12' 4" x 6' 7" pi | Ceramic tiles |
| Kitchen | 3rd floor | 16' 9" x 11' 2" pi | Wood |
| Dining room | 3rd floor | 16' 9" x 8' 9" pi | Wood |
| Storage | Basement | 8' x 10' pi | Concrete |
Inclusions
Stove, built-in refrigerator, dishwasher, 2-head heat pump, washer, dryer, microwave, blinds, curtains, light fixtures throughout the apartment
Taxes and costs
Municipal Taxes (2026)
5068 $
School taxes (2026)
595 $
Total
5663 $
Monthly fees
Energy cost
98 $
Energy cost
84 $
Co-ownership fees
421 $
Total
603 $
Evaluations (2026)
Building
628 000 $
Land
155 600 $
Total
783 600 $
Additional features
Distinctive features
Street corner (1), Ski-in/Ski-out (1)
Occupation
30 days
