





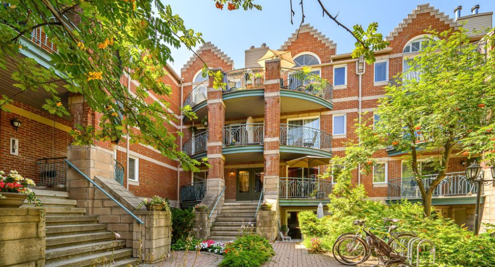
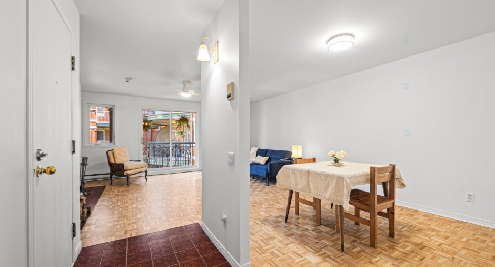
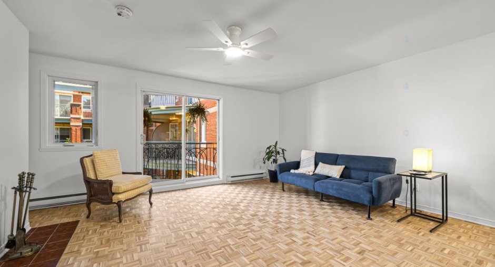
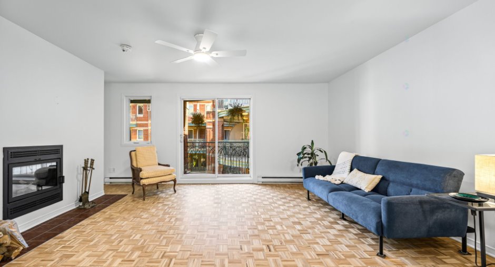
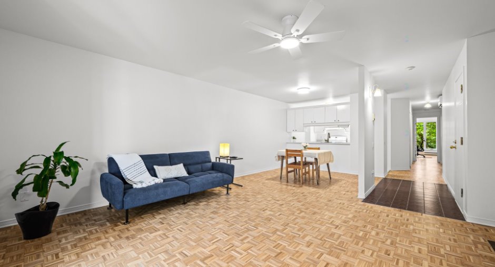
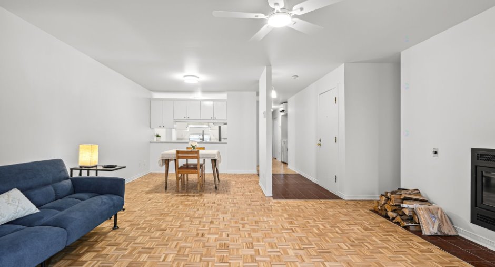
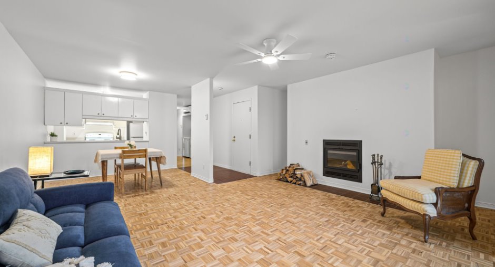
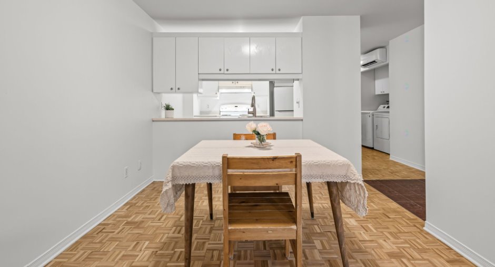
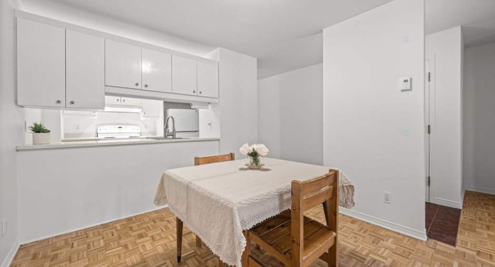
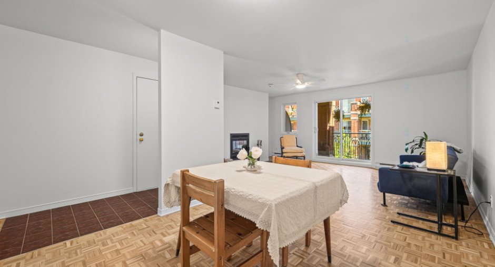
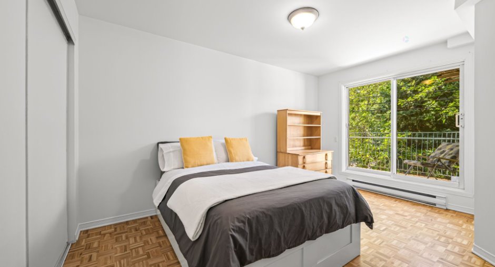
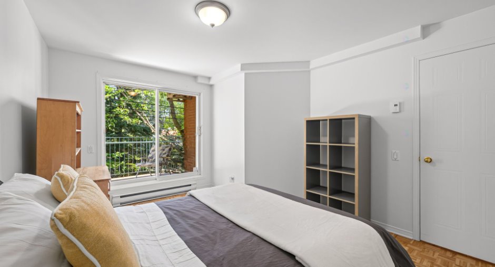
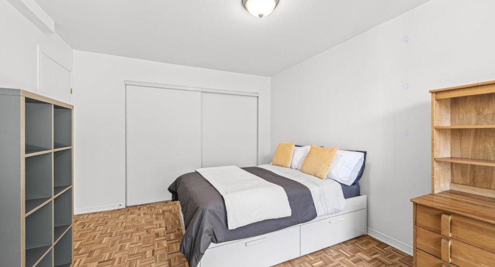
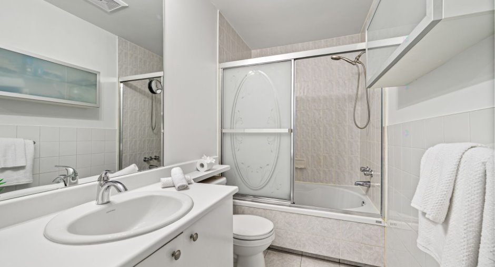
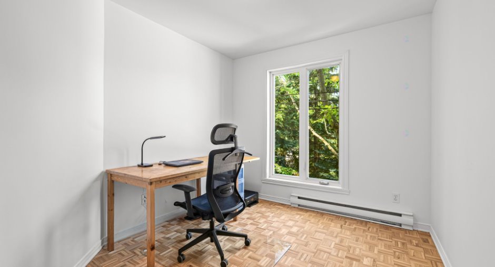
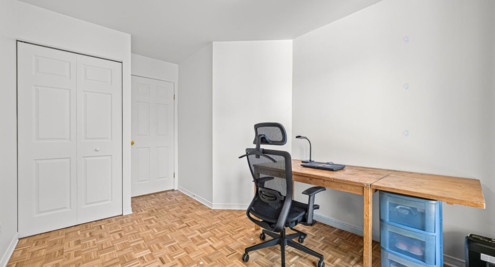
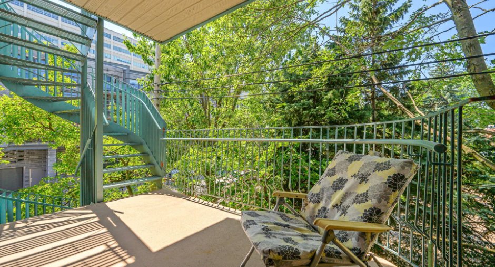
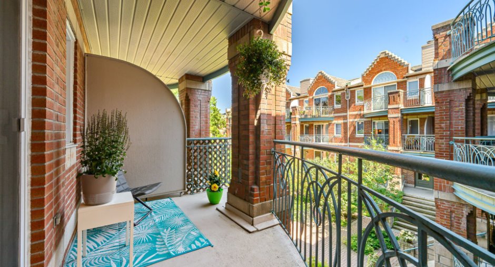
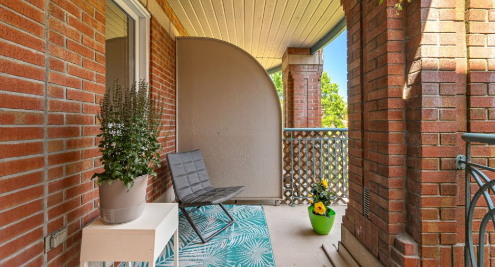
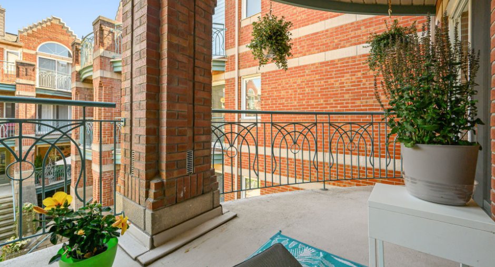
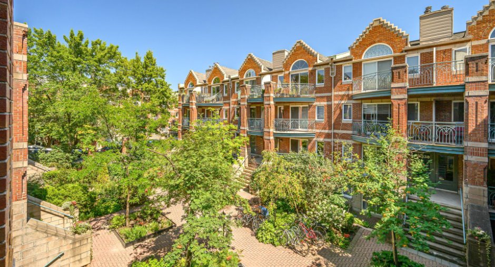
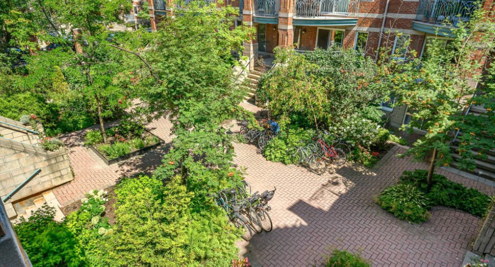
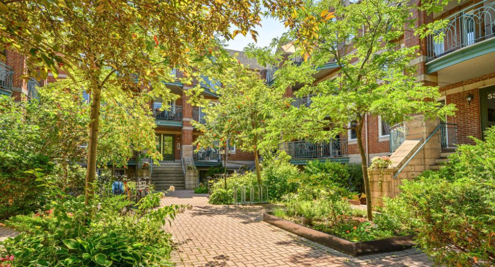
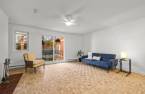
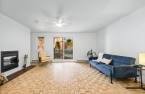
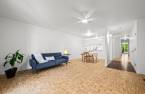
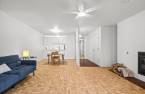
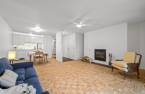
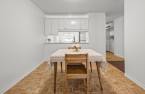
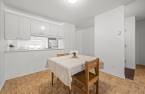
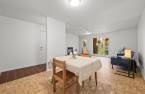
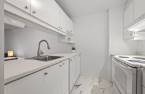

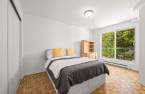
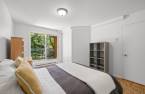
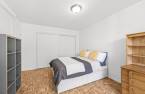
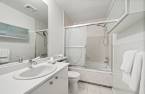
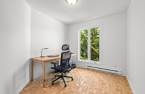
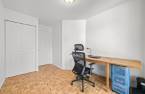
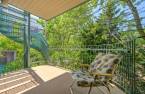
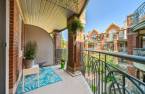
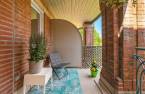
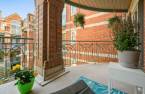
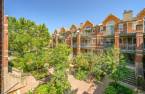
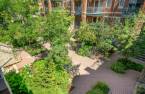
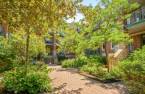
A hidden gem on a peaceful, tree-lined street: This condo at Les Cours du Cloître offers a beautiful, bright, and airy living space, featuring two generously sized private bedrooms. You'll find a large living room that could easily accomodate a super-comfortable home office. Adjacent to the living room a direct access to a lovely, very private and flower-filled terrace facing the courtyard. The condo's exceptional position provides a direct, unobstructed view of the lush Carmel Park: with no neighbors behind it, this is yet another of its key advantages. The code-compliant fireplace lets you enjoy real wood-burning fires!
Create an account
CREATING AN ACCOUNT ALLOWS:
-
 Add favorites
-
 Save your searches
-
 Personalize your visits to viacapitalesells.com
-
 Activity on your properties
No: 12414848

2

1

82.2m²
Open Houses
Sunday 16 August From 14h00 to 16h00


I AM INTERESTED IN THIS PROPERTY

Charlyse Amoussou
Residential Real Estate Broker
Via Capitale du Mont-Royal
Real estate agency
I offer
 *
*
*
Certain conditions apply
Presentation
A hidden gem on a peaceful, tree-lined street: This condo at Les Cours du Cloître offers a beautiful, bright, and airy living space, featuring two generously sized private bedrooms. You'll find a large living room that could easily accomodate a super-comfortable home office. Adjacent to the living room a direct access to a lovely, very private and flower-filled terrace facing the courtyard. The condo's exceptional position provides a direct, unobstructed view of the lush Carmel Park: with no neighbors behind it, this is yet another of its key advantages. The code-compliant fireplace lets you enjoy real wood-burning fires!
Addendum
*** The Condo Unit ***
A quiet little slice of paradise in one of Montreal's most sought-after neighborhoods: Mile End.
- Backing onto Carmel Park: a real rarity!
- Abundant natural light in a beautiful open-concept living space
- Direct access to the terrace to enjoy your morning coffee in the first rays of sunshine or host BBQs with friends and family.
- The living room offers a true haven of comfort with a wood-burning fireplace and a terrace.
- Two private bedrooms, each with its own closet, and a functional bathroom.
- The master bedroom is spacious and features a triple closet and a balcony overlooking Carmel Park.
- The unit is well-ap...
See More ...
Building and interior
Year of construction
1995
Number of floors
3
Level
2nd floor
Equipment available
Central vacuum cleaner system installation (1), Private balcony (1), Shed (1), Wall-mounted heat pump (1)
Heating system
Space heating baseboards (1), Electric baseboard units (1)
Hearth stove
Wood fireplace (1)
Heating energy
Electricity (1)
Rental appliances
Water heater (1)
Roofing
Asphalt shingles (1)
Land and exterior
Water supply
Municipality (1)
Sewage system
Municipal sewer (1)
Topography
Flat (1)
View
Sur cour intérieur avant et sur le parc arrière
Proximity
Highway (1), Cegep (1), Daycare centre (1), Hospital (1), Metro (1), Park - green area (1), Bicycle path (1), Elementary school (1), High school (1), Public transport (1), University (1)
Available services
Fire detector (1)
Dimensions
Private portion
82.2 m²
Room details
| Room | Level | Dimensions | Ground Cover |
|---|---|---|---|
|
Hallway
With entrance closet
|
2nd floor |
4' x 8' 3" pi
Irregular
|
Ceramic tiles |
|
Living room
With a compliant wood-burning
|
2nd floor |
17' 8" x 14' 3" pi
Irregular
|
|
|
Dining room
Open space
|
2nd floor |
9' 6" x 9' 6" pi
Irregular
|
|
|
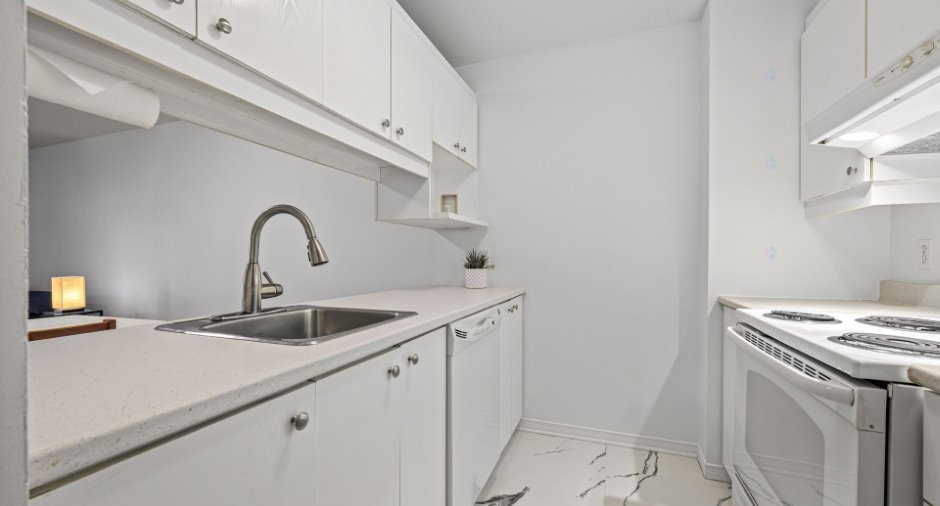
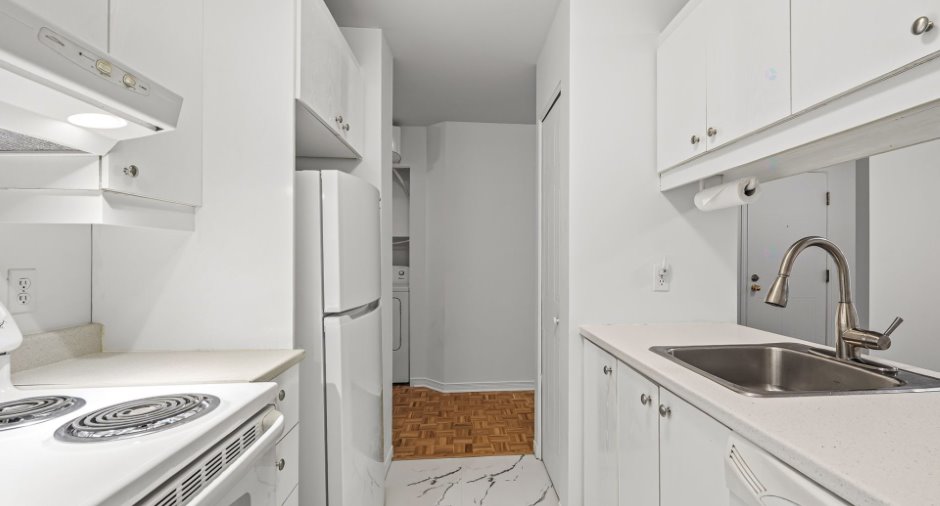
Kitchen
Wtih storage
|
2nd floor |
10' x 7' 7" pi
Irregular
|
Flexible floor coverings |
|
Primary bedroom
With wardrobe/Access to balcon
|
2nd floor |
14' 3" x 11' pi
Irregular
|
|
| Bathroom | 2nd floor |
11' x 5' pi
Irregular
|
Ceramic tiles |
|
Bedroom
With wardrobe
|
2nd floor |
12' x 9' pi
Irregular
|
|
| Storage | 2nd floor |
8' 5" x 3' pi
Irregular
|
Flexible floor coverings |
Inclusions
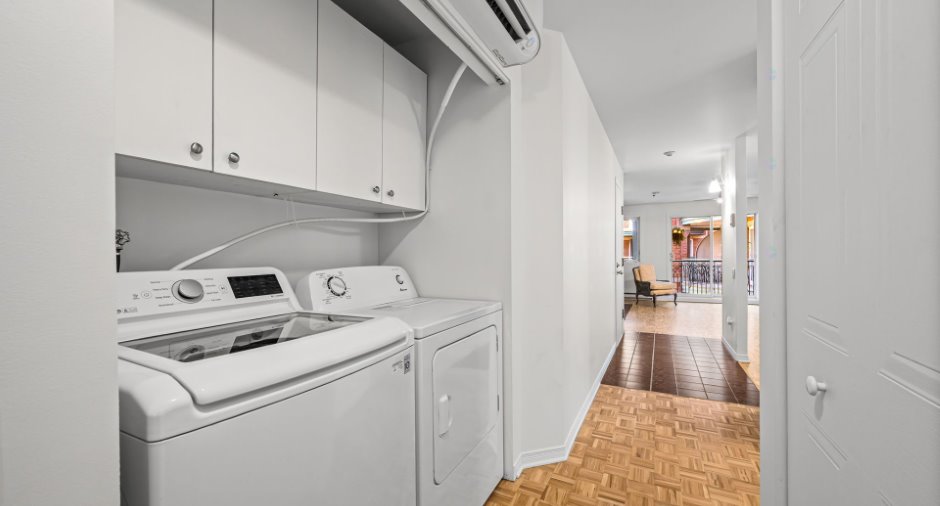
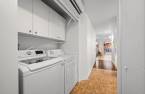
Stove, Refrigerator, Washer, Dryer, Heat Pump, Fixtures, Light Fixtures
Taxes and costs
Municipal Taxes (2026)
3142 $
School taxes (2026)
362 $
Total
3504 $
Monthly fees
Co-ownership fees
310 $
Evaluations (2024)
Building
386 400 $
Land
127 300 $
Total
513 700 $
Additional features
Distinctive features
No neighbours in the back (1)
Occupation
2026-10-01
Zoning
Residential (1)
