


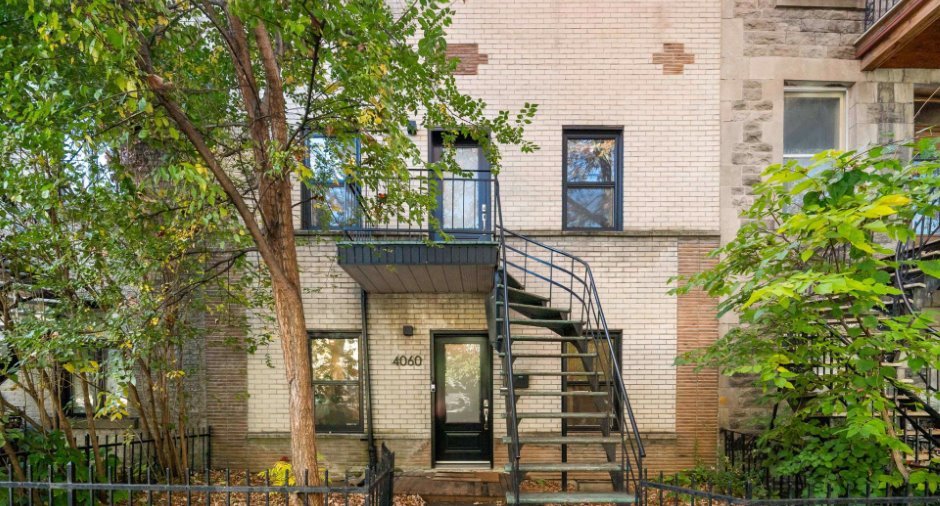
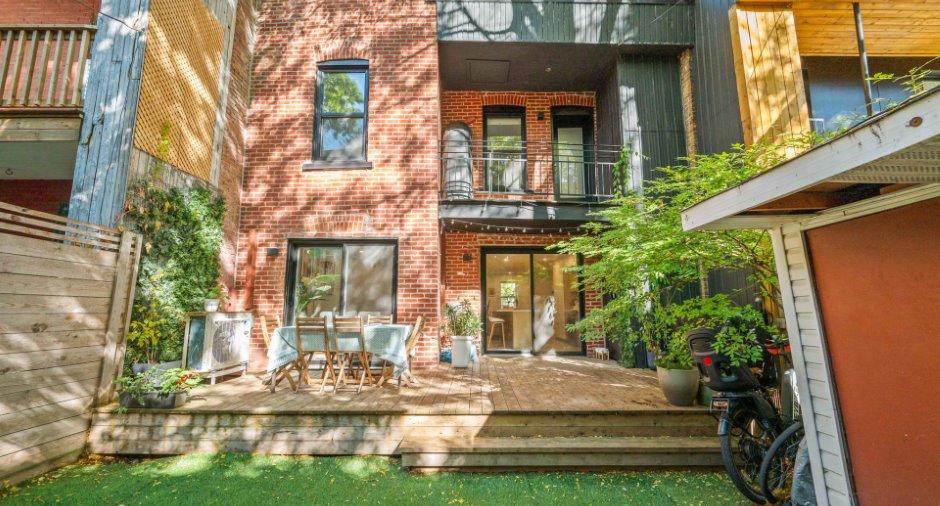
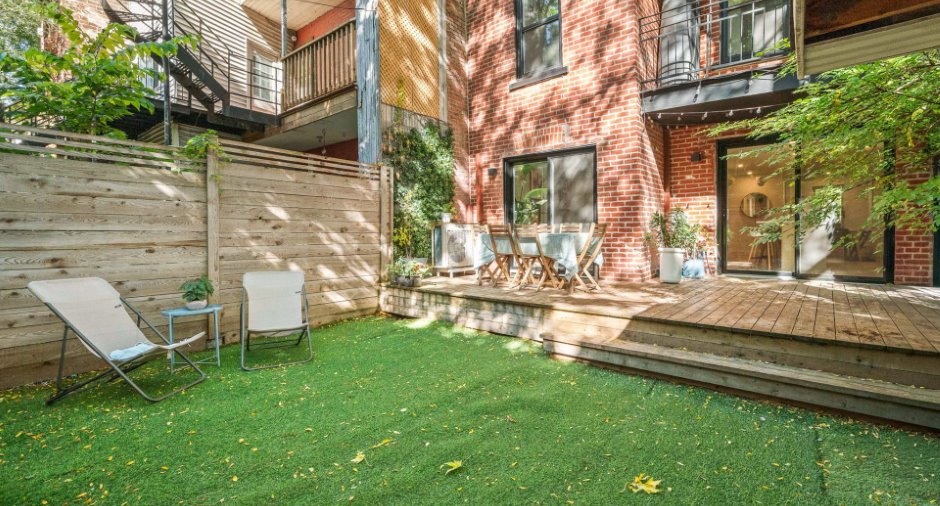
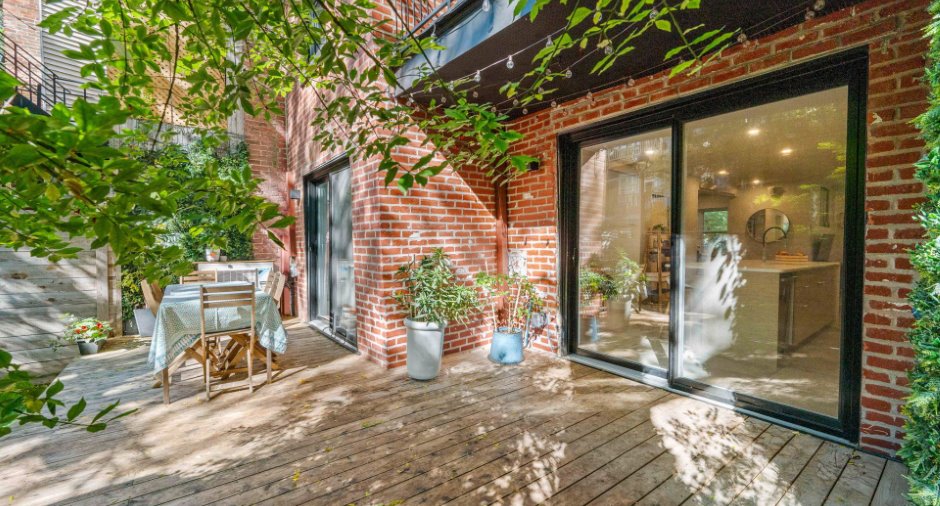
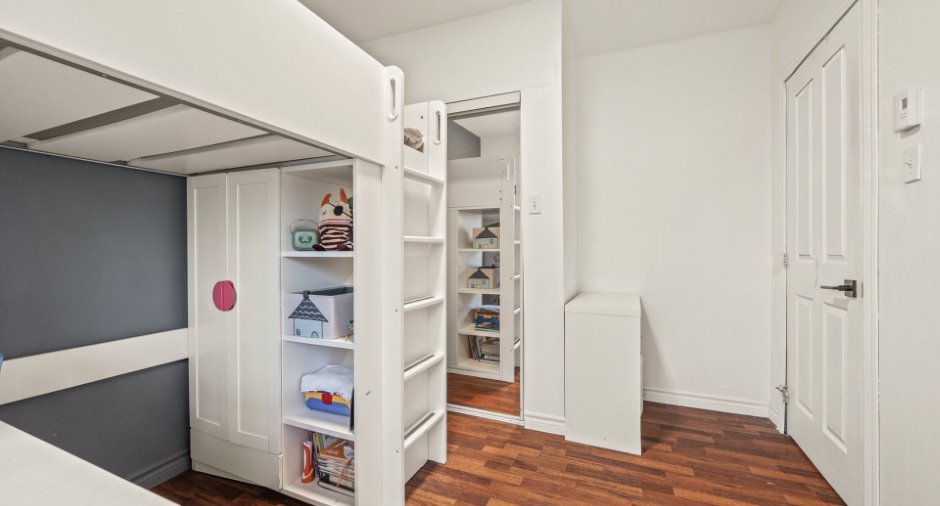
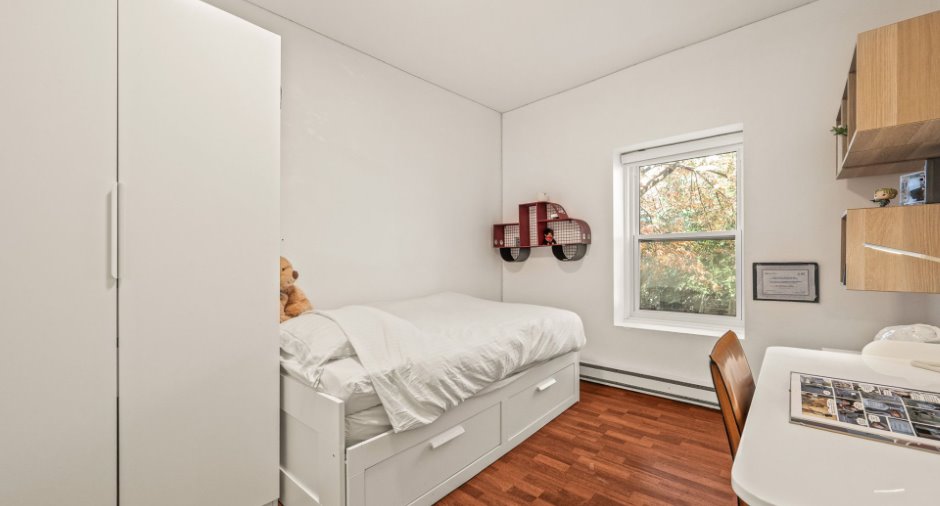
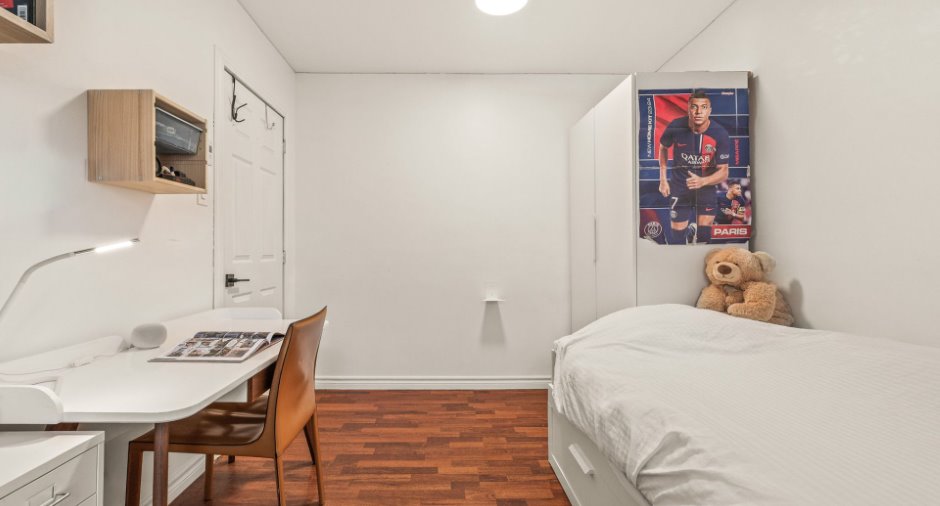
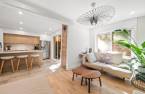
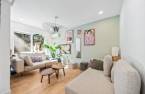
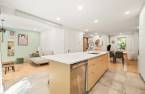
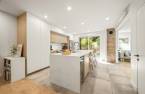
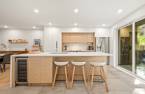
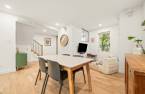
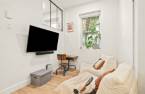
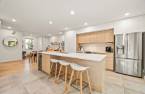
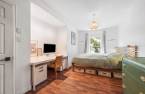
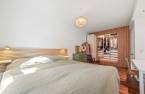
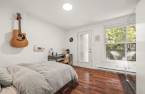
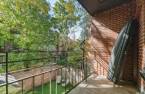
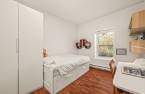
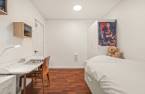
Please contact the selling broker for details about the property.
Create an account
CREATING AN ACCOUNT ALLOWS:
-
 Add favorites
-
 Save your searches
-
 Personalize your visits to viacapitalesells.com
-
 Activity on your properties

4

2

174m²


I AM INTERESTED IN THIS PROPERTY

Valérie Grecki
Chartered Residential and Commercial Real Estate Broker
Via Capitale du Mont-Royal
Real estate agency
Presentation
Please contact the selling broker for details about the property.
Building and interior
Year of construction
1910
Equipment available
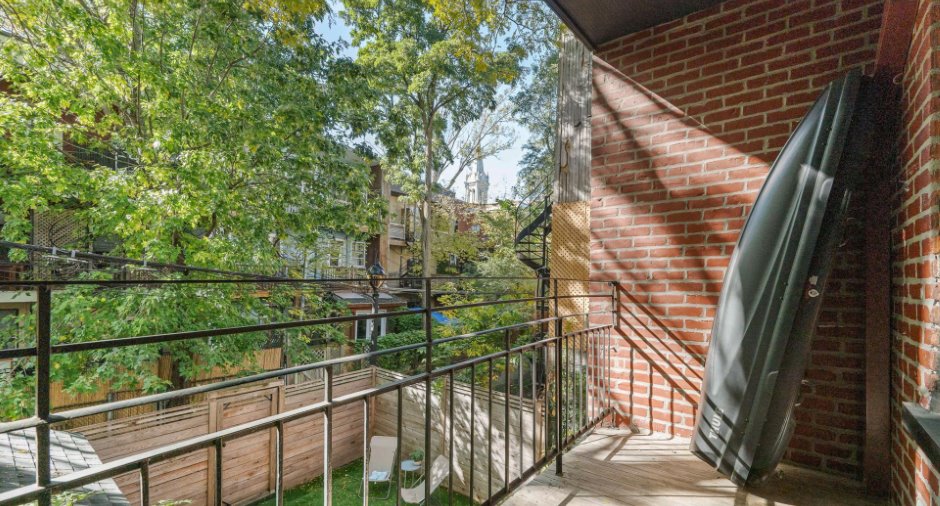
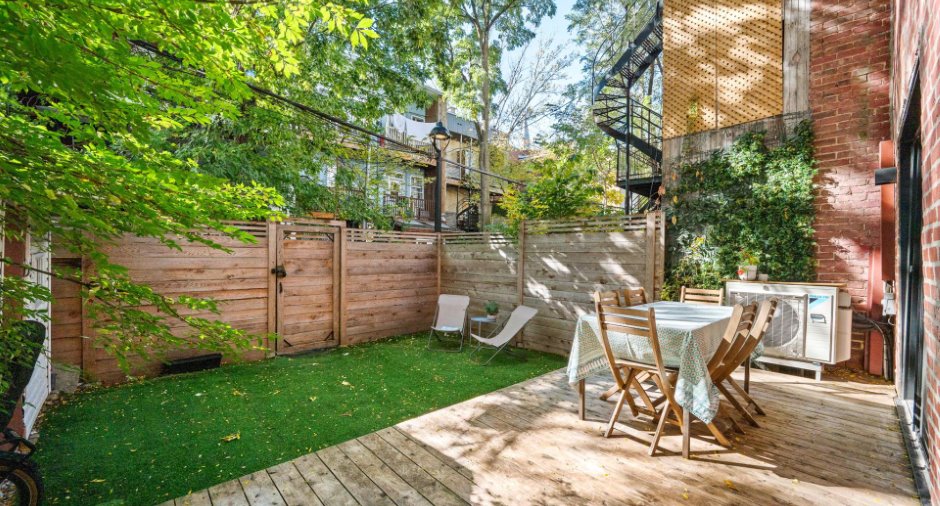
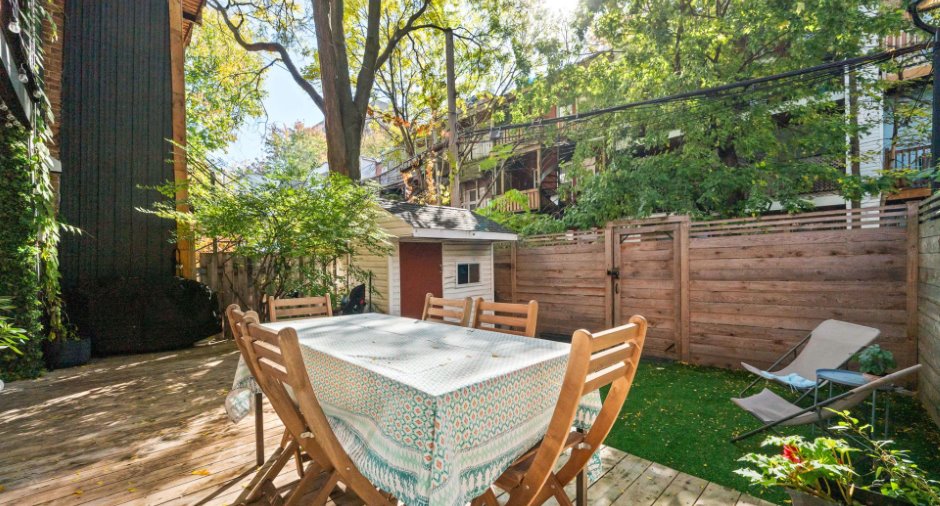
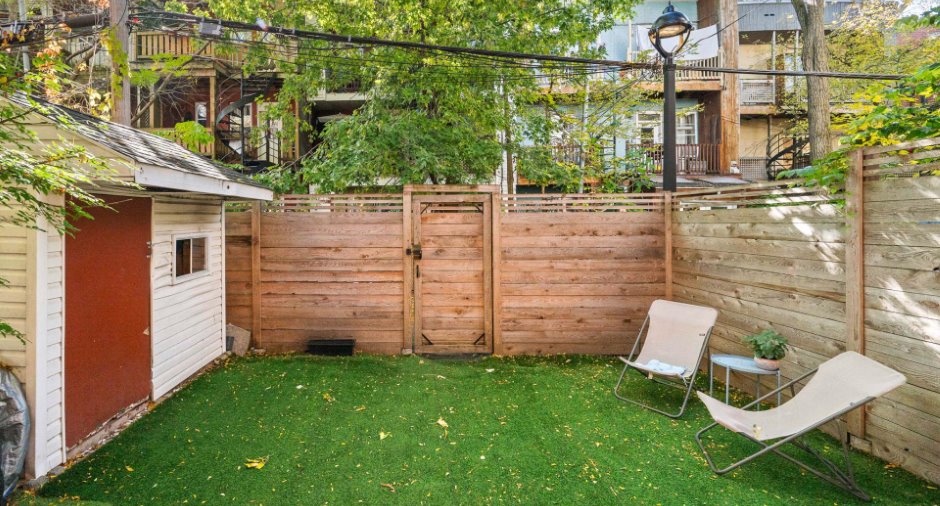
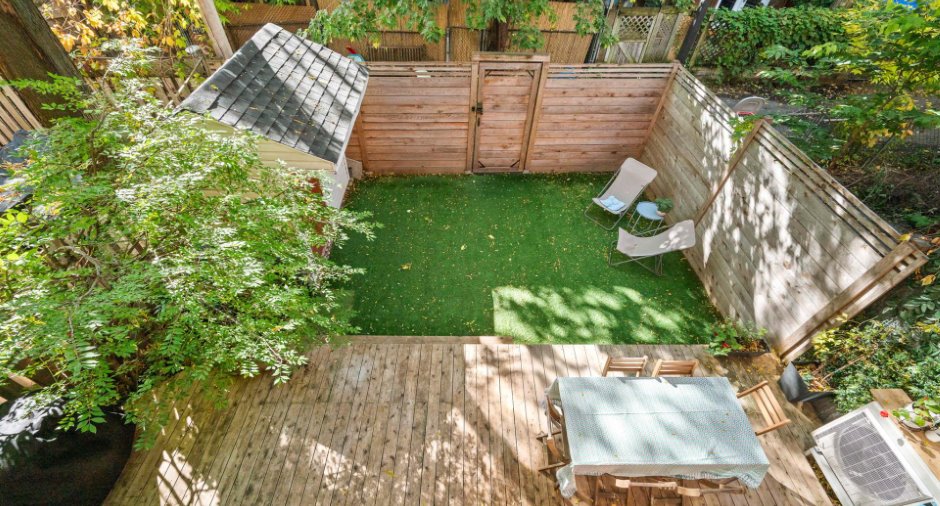
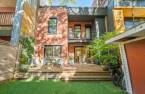
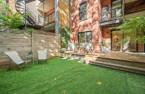
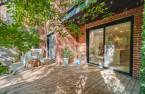
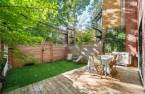
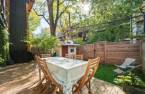
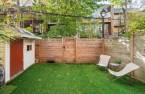
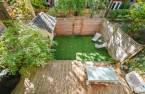
Private yard (1), Wall-mounted heat pump (1)
Bathroom / Washroom
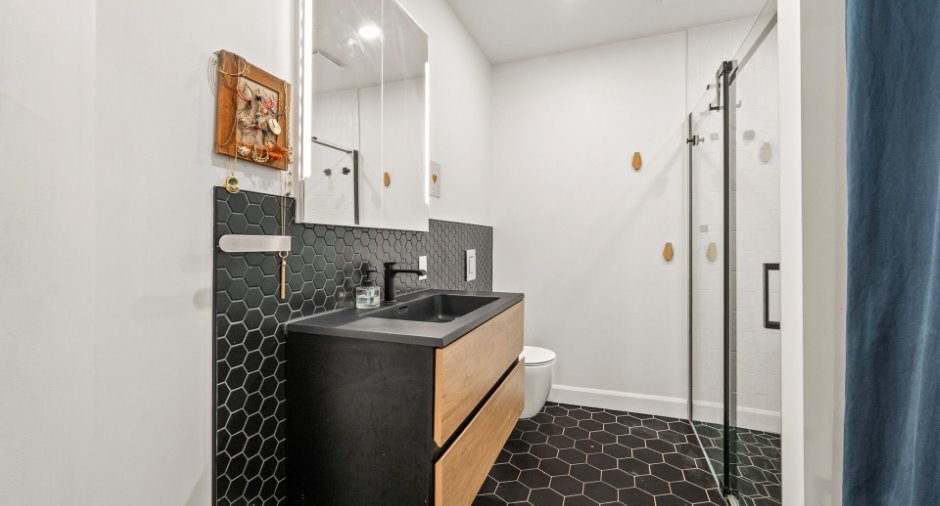
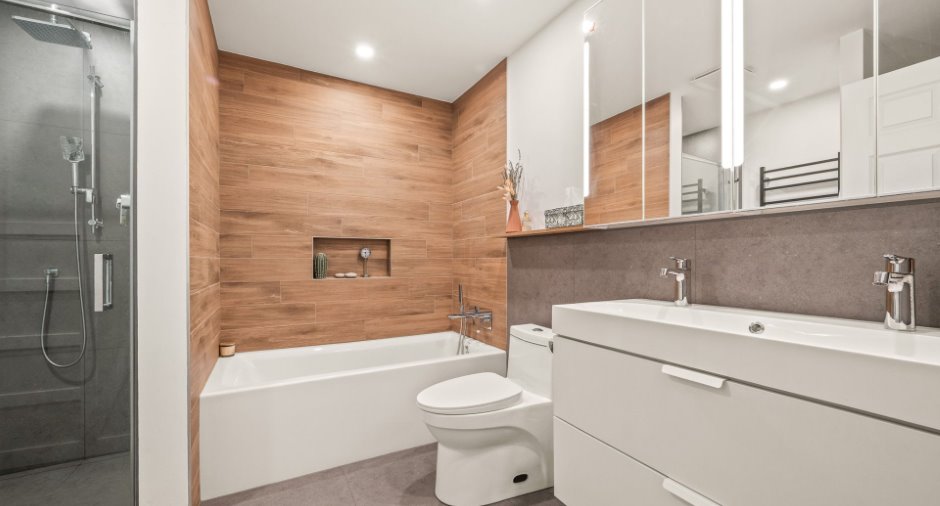
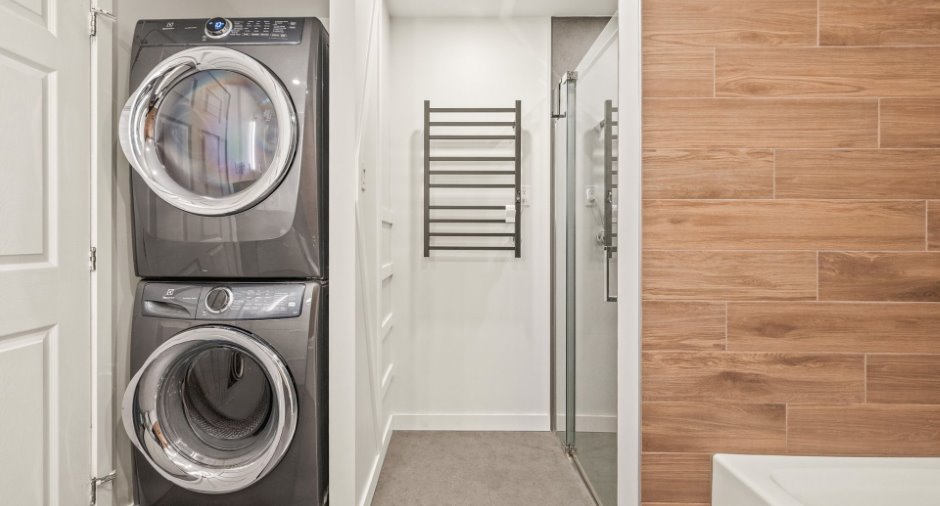
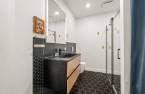
Separate shower (1)
Heating system
Radiant (1)
Heating energy
Electricity (1)
Basement
Crawl Space (1)
Window type
Crank handle (1), French window (1)
Windows
PVC (1)
Roofing
Elastomer membrane (1)
Land and exterior
Siding
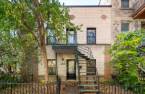
Brick (1)
Water supply
Municipality (1)
Sewage system
Municipal sewer (1)
Proximity
Highway (1), Cegep (1), Daycare centre (1), Hospital (1), Metro (1), Park - green area (1), Bicycle path (1), Elementary school (1), High school (1)
Dimensions
Size of building
7.62 m
Depth of land
22.56
Depth of building
12.3 m
Private portion
174 m²
Frontage land
7.62
Room details
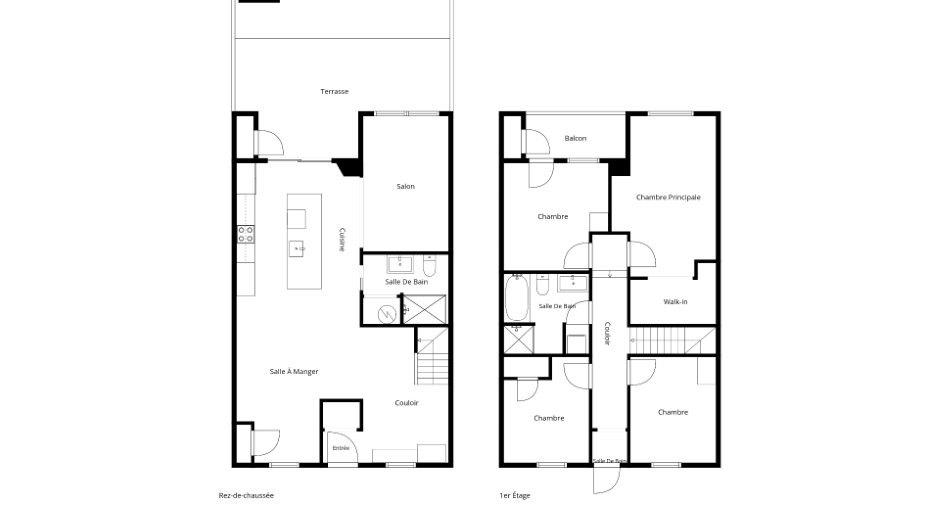
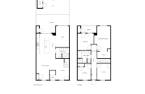
| Room | Level | Dimensions | Ground Cover |
|---|---|---|---|
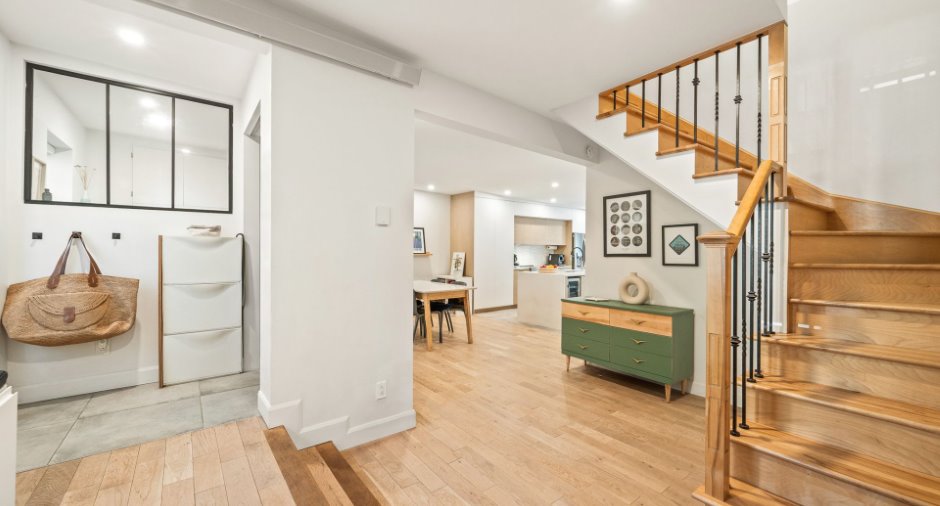
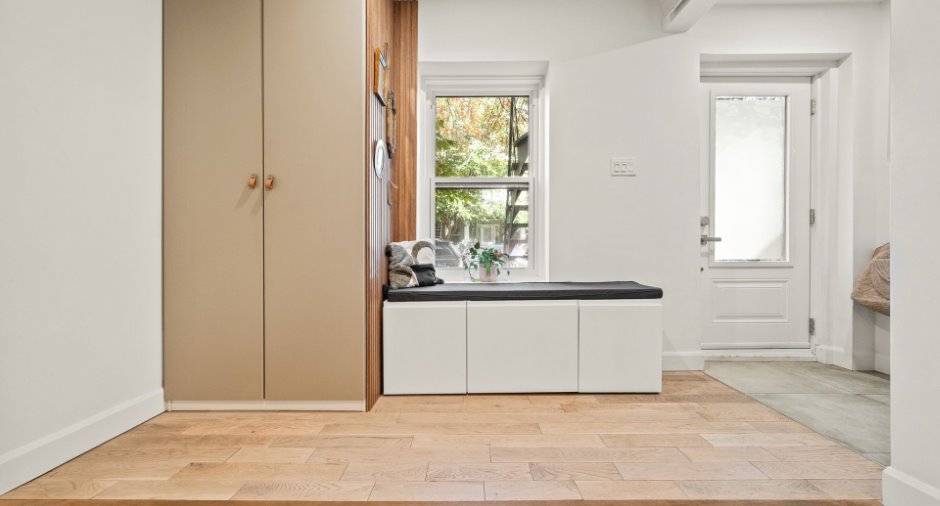
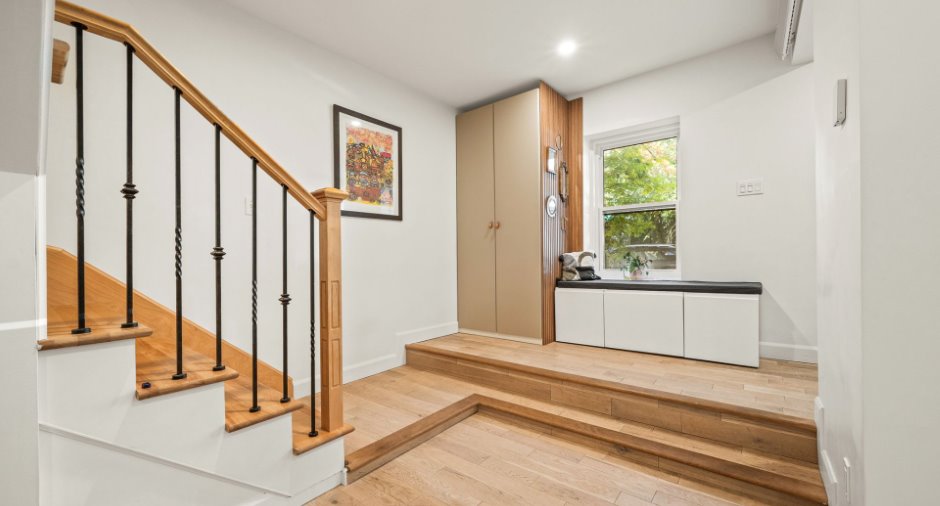
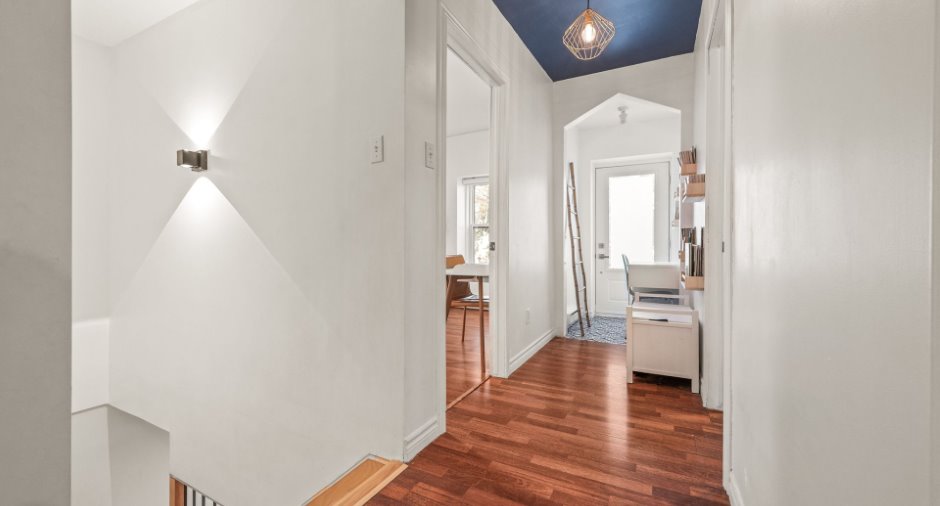
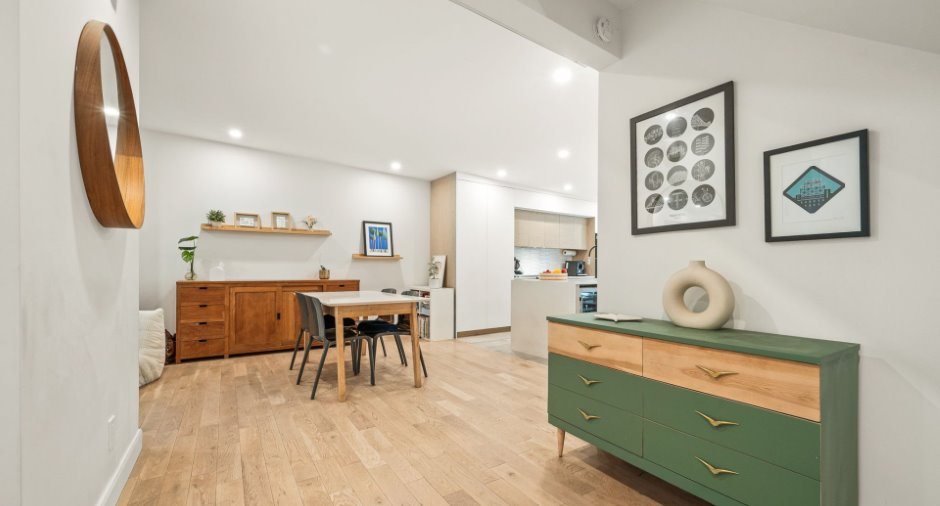
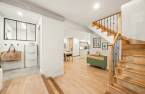
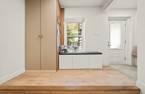
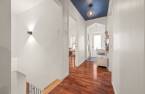
| Hallway | Ground floor | 13' 9" x 9' 2" pi | Wood |
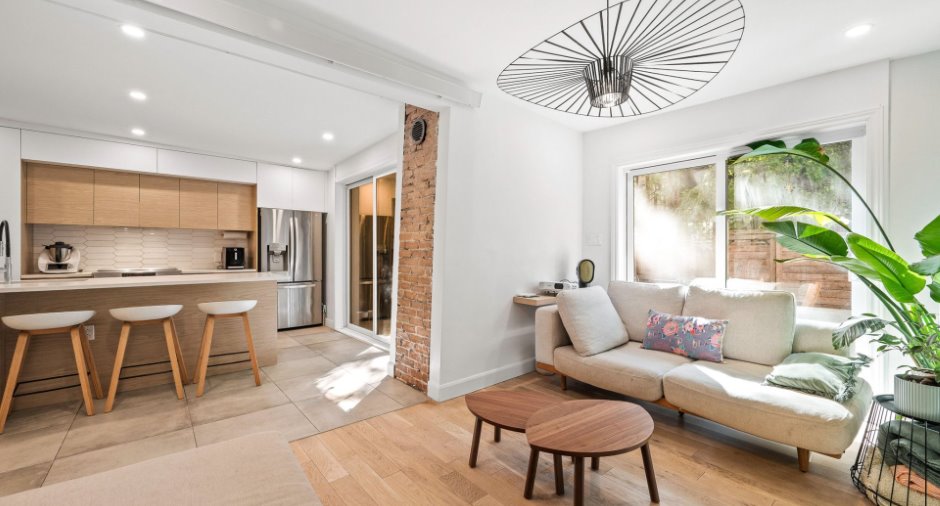
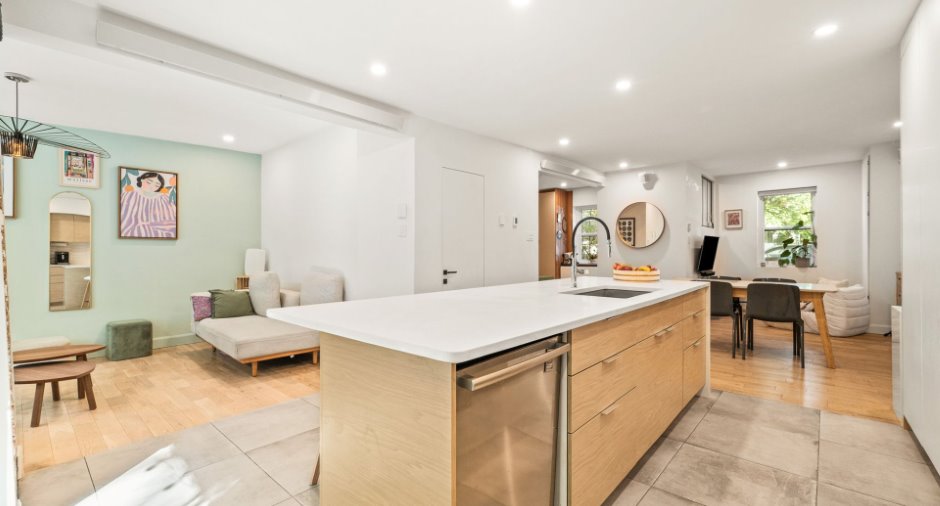
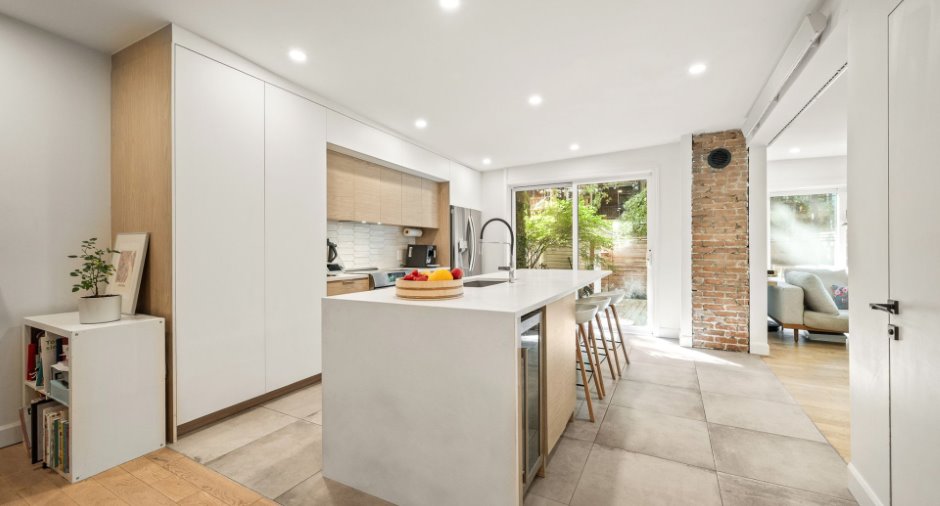
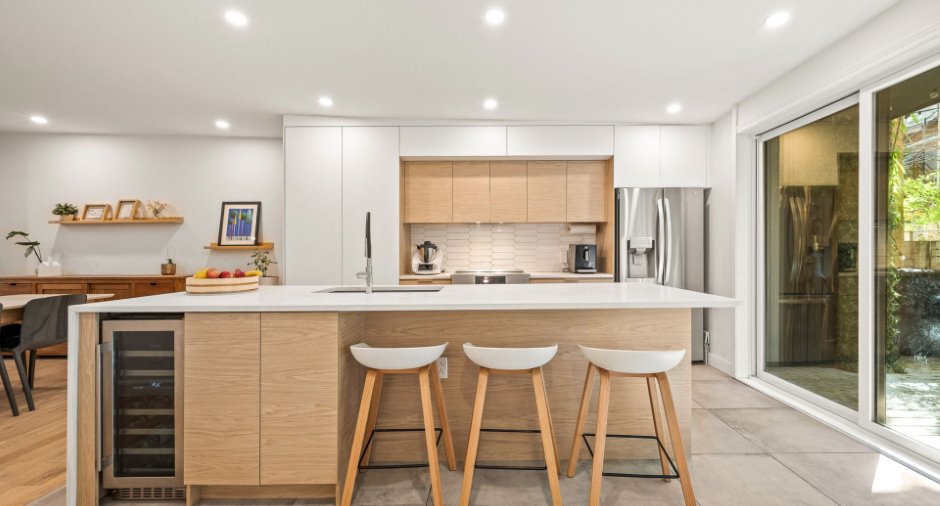
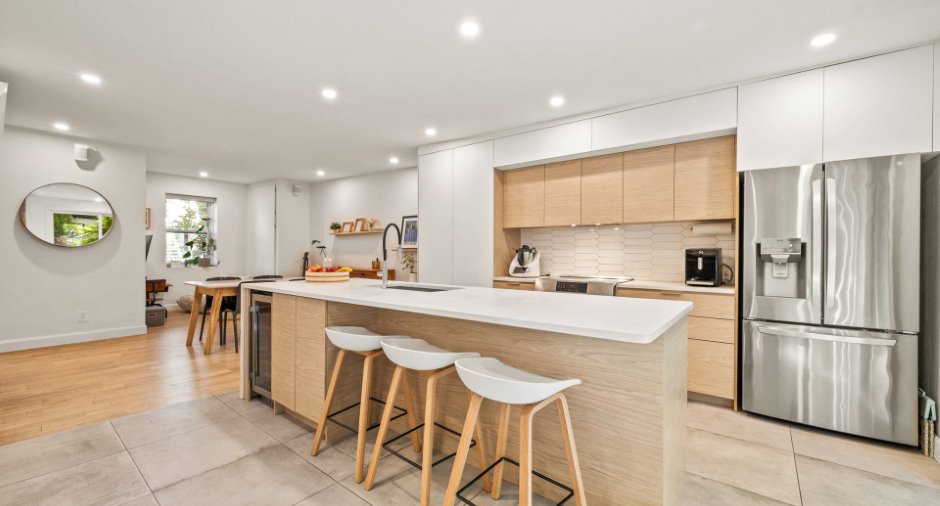
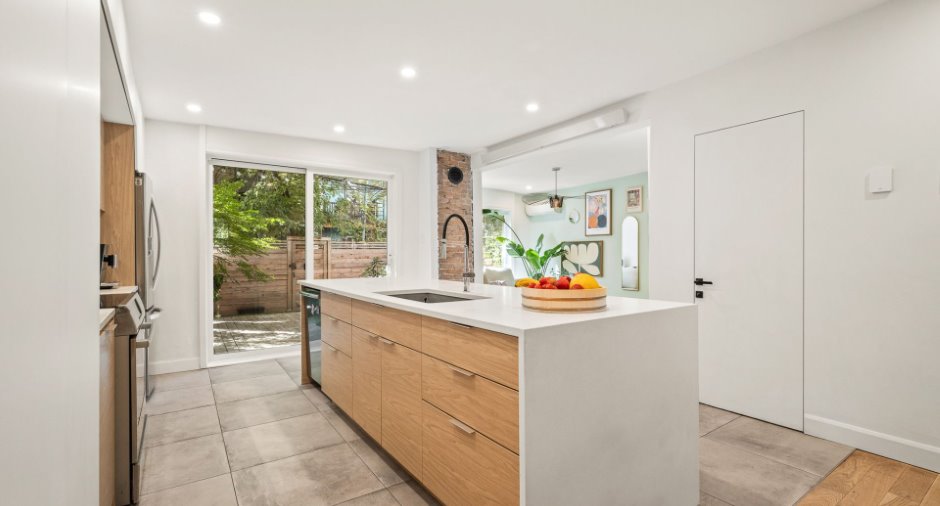
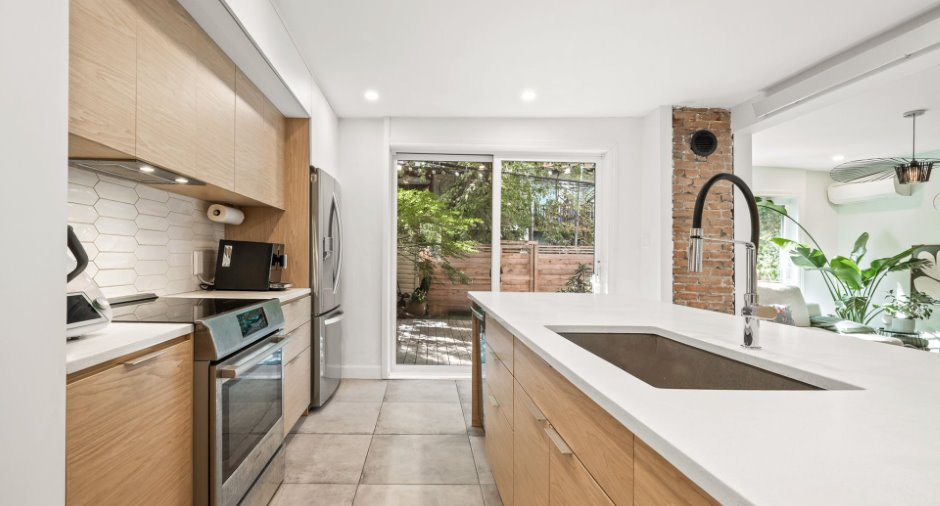
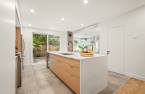
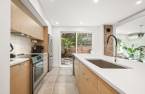
| Kitchen | Ground floor | 13' 9" x 14' pi | Ceramic tiles |
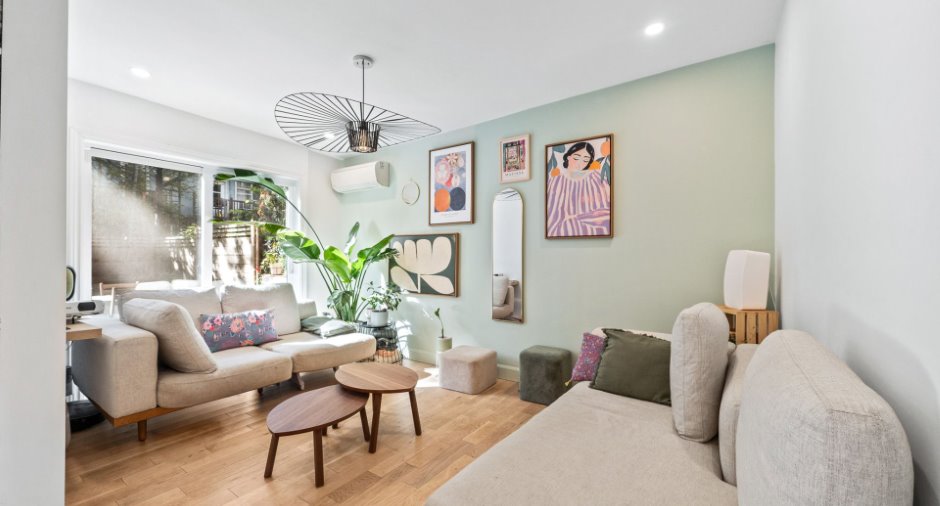
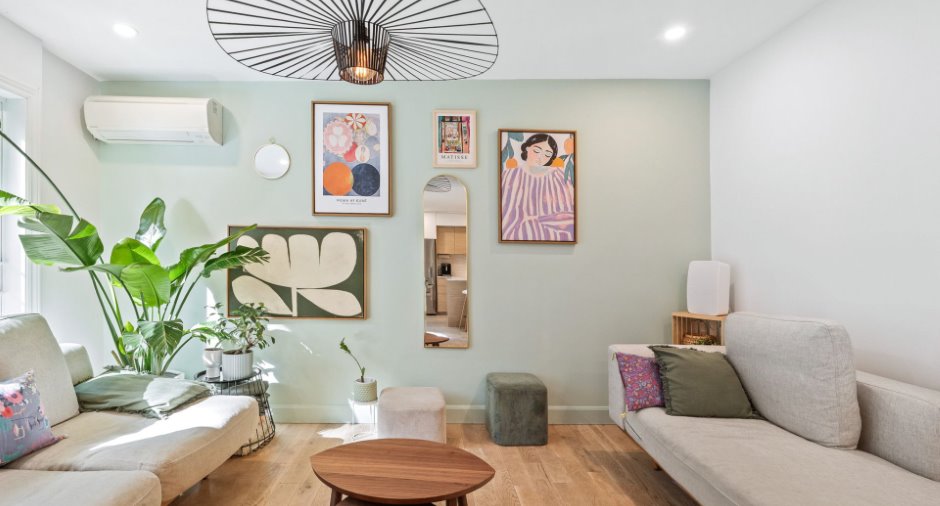
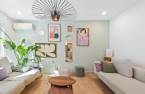
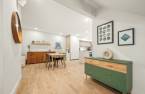
| Living room | Ground floor | 14' x 8' 1" pi | Wood |
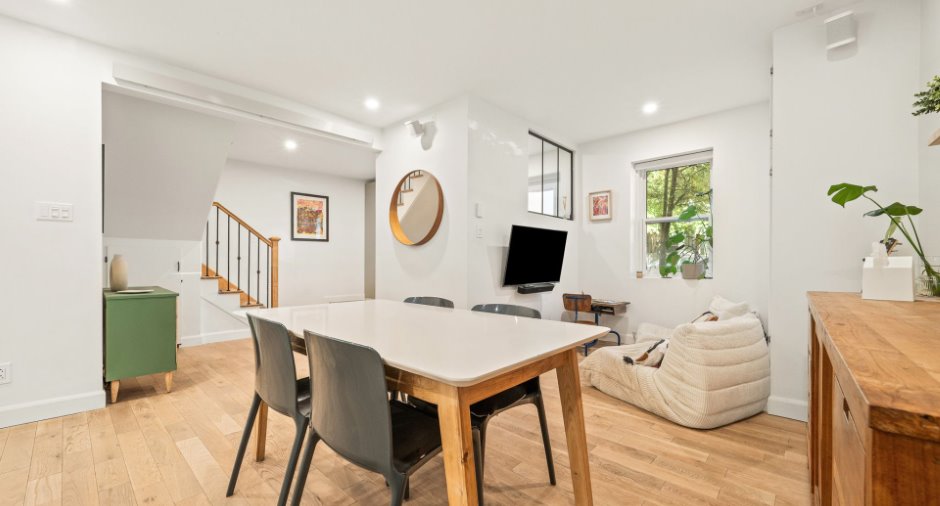
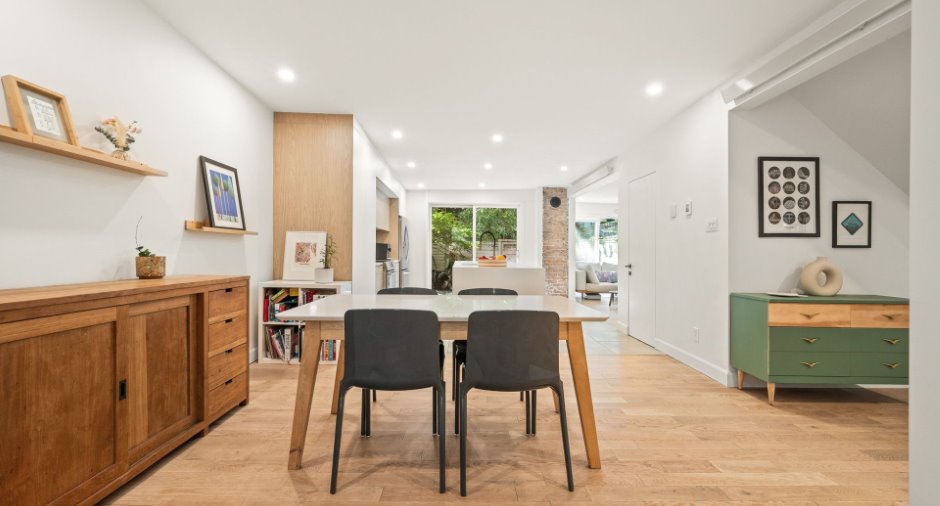
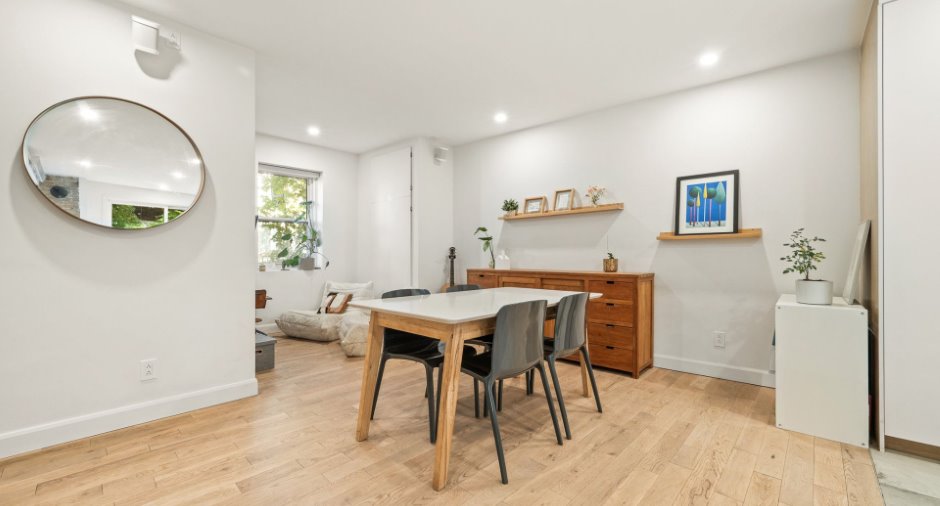
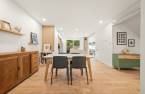
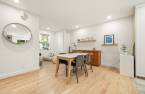
| Dining room | Ground floor | 13' 8" x 10' 8" pi | Wood |
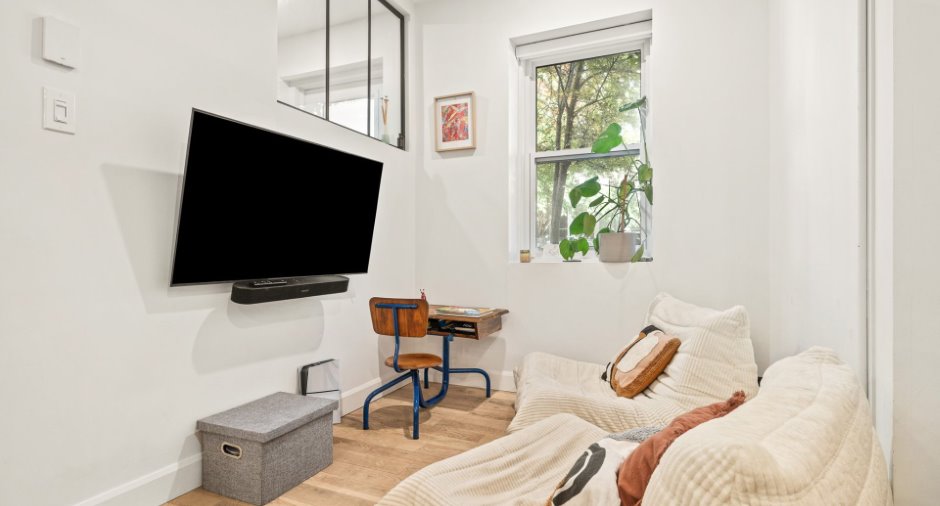
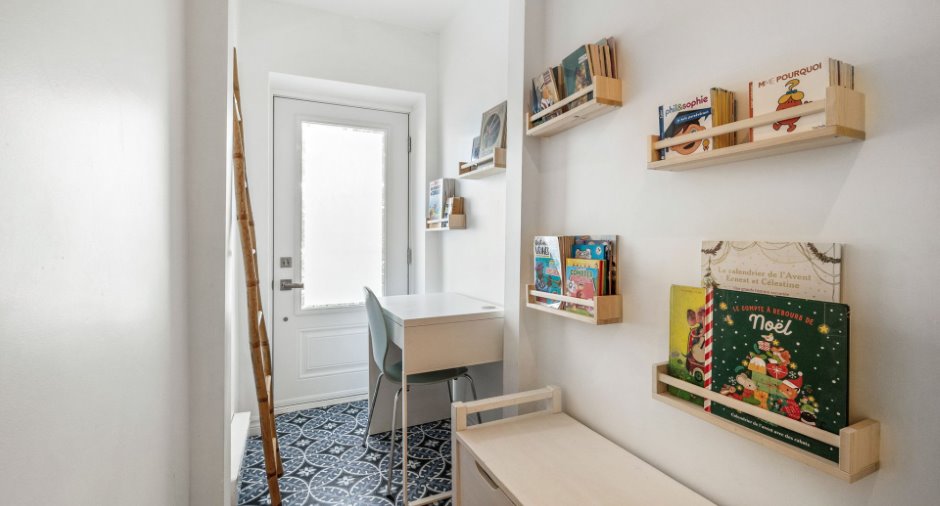
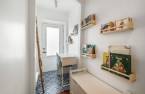
| Den | Ground floor | 7' 5" x 7' pi | Wood |
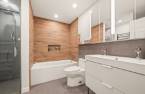
| Bathroom | Ground floor | 9' x 7' 6" pi | Ceramic tiles |
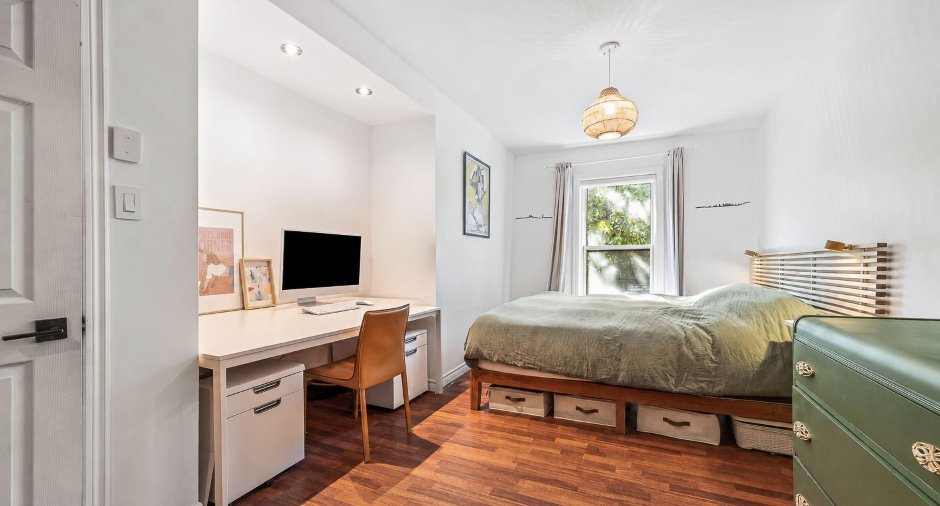
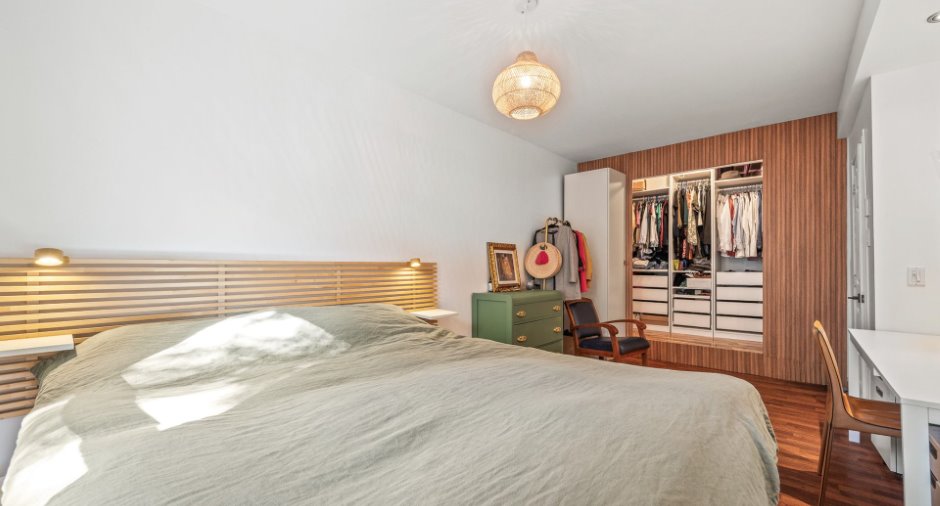
| Primary bedroom | 2nd floor | 17' 6" x 8' 8" pi | Wood |
| Storage | 2nd floor | 3' 1" x 8' 1" pi | Wood |
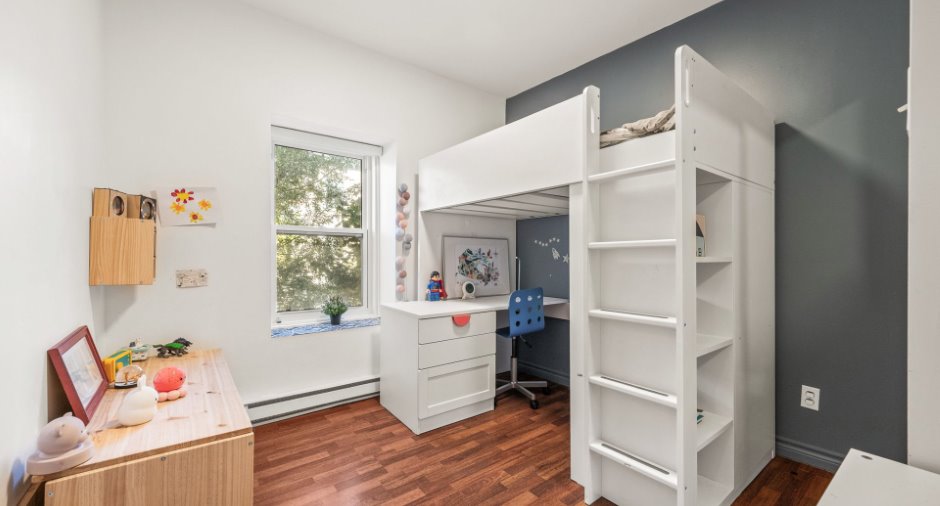
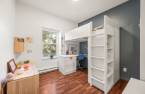
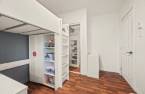
| Bedroom | 2nd floor | 9' 4" x 11' pi | Wood |
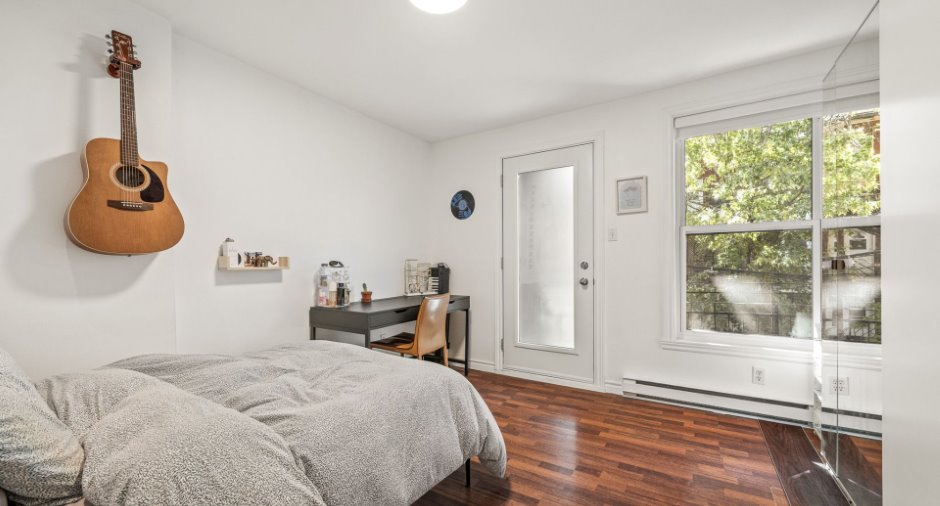
| Bedroom | 2nd floor | 9' 1" x 8' 1" pi | Wood |
| Bedroom | 2nd floor | 11' 8" x 11' 5" pi | Wood |
| Bathroom | 2nd floor | 9' 1" x 8' 1" pi | Ceramic tiles |
Inclusions
lave vaisselle Bosh 2023 Poele induction Bosh : 2021 Stores sur mesure (chambres et boudoir) Meuble d'entrée (banquette et meuble haut) Frame du walking
Exclusions
suspensions : salon, couloir au 2eme, et chambre principale. Aménagement du placard d'entrée et du dressing de la CAC principale Enceintes Cave a vins
Taxes and costs
Municipal Taxes (2026)
5424 $
School taxes (2026)
638 $
Total
6062 $
Evaluations (2024)
Building
431 600 $
Land
412 600 $
Total
844 200 $
Additional features
Occupation
30 days
Zoning
Residential (1)
