





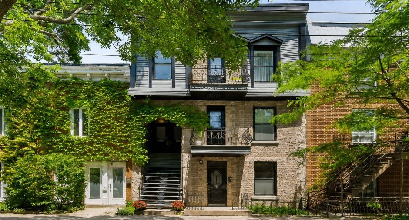
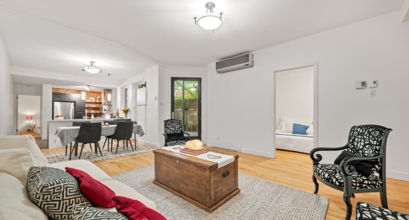
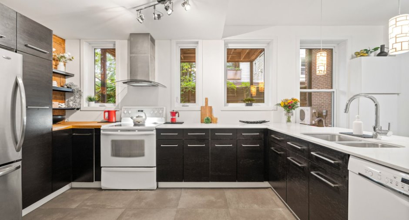
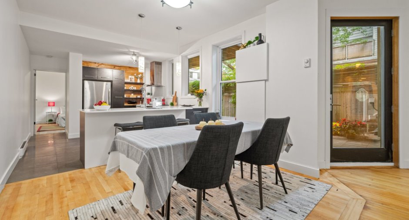
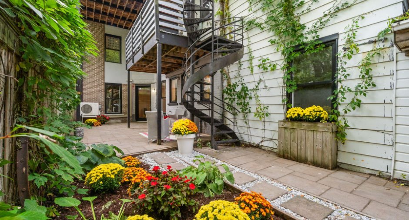
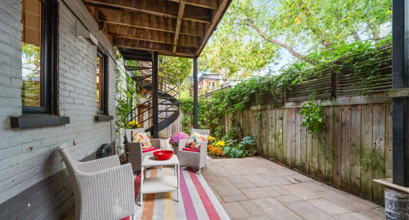
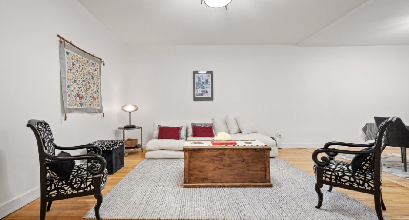
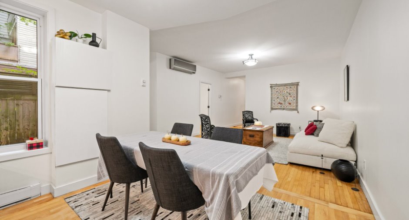
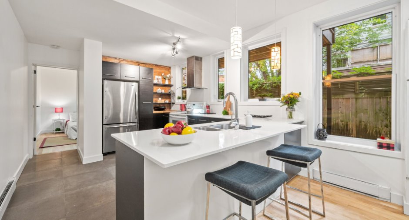
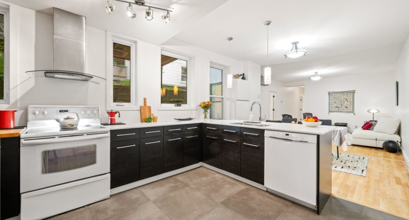
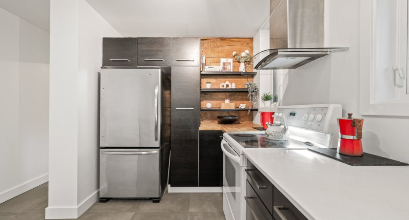
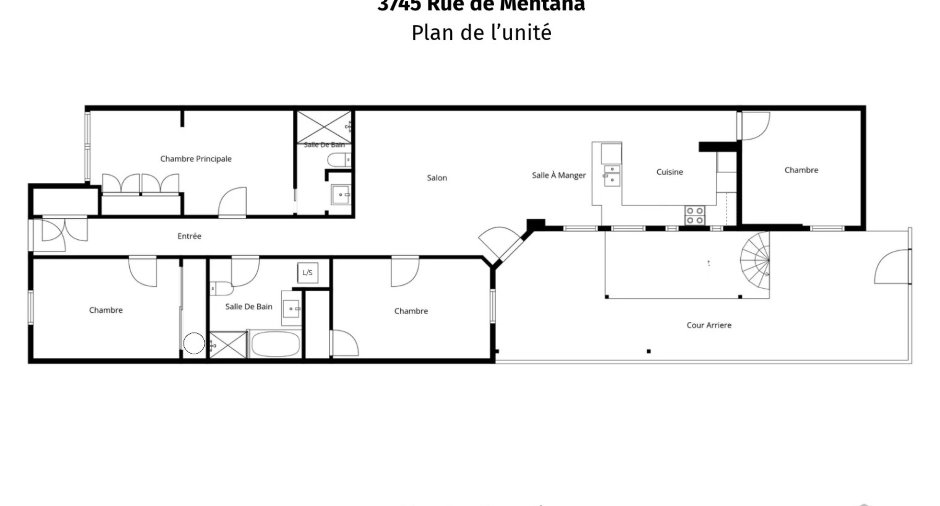
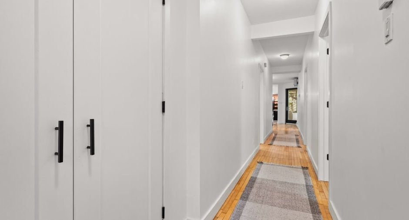
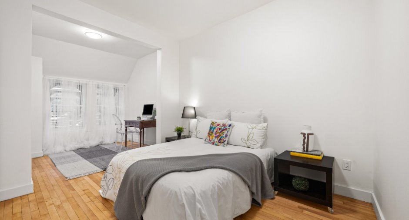
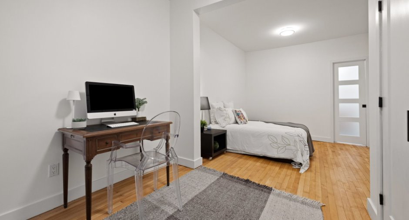
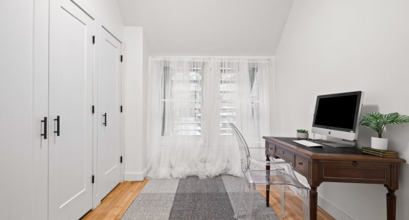
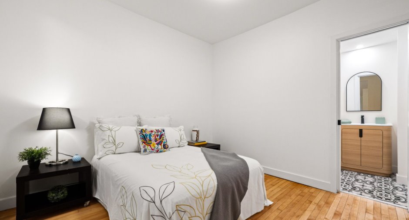
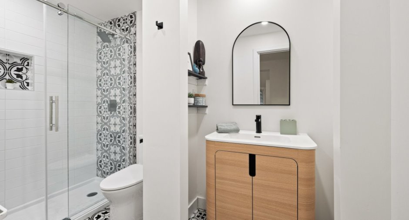
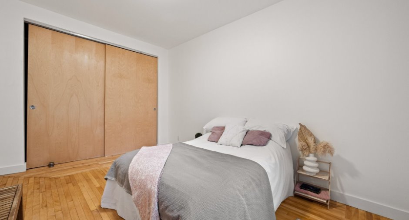
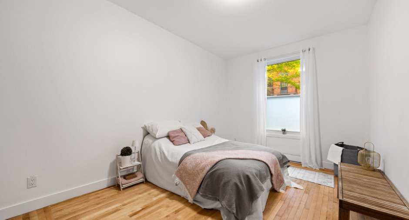
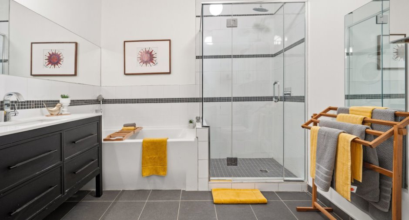
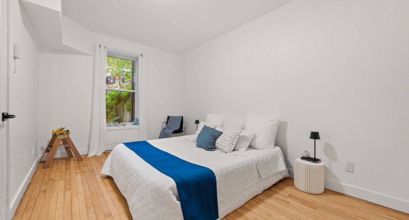
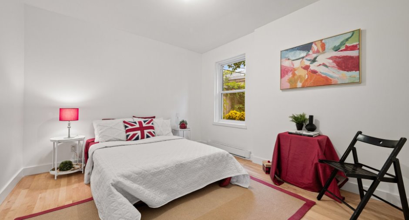
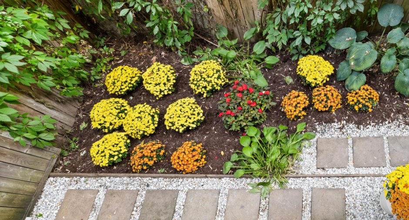
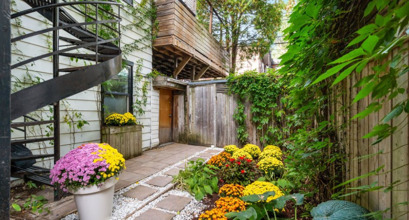
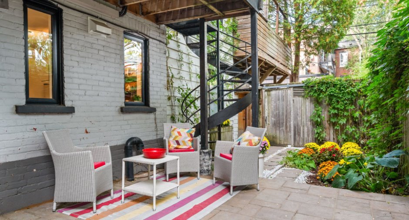
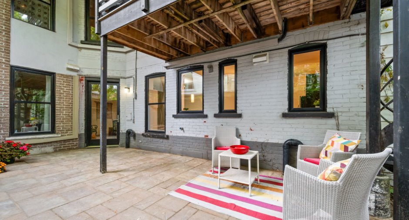
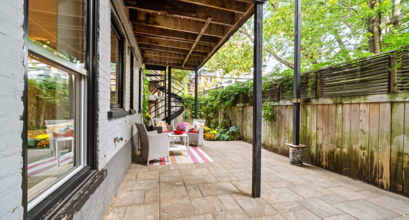
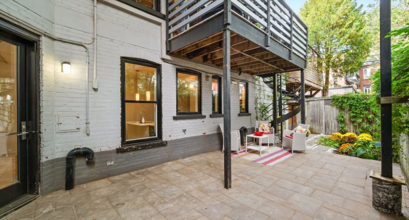
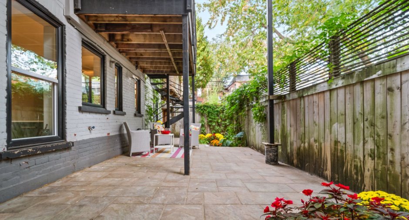
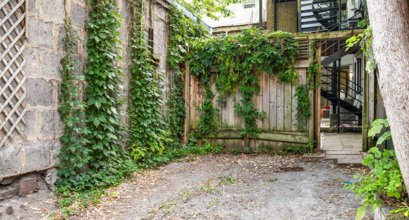
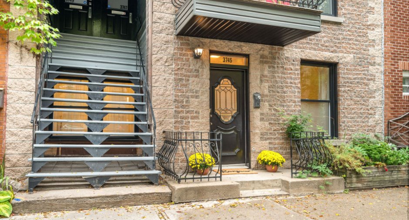
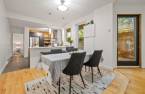
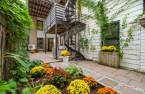
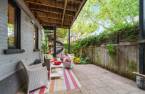
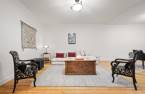
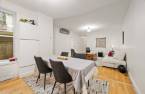
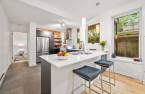
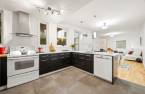
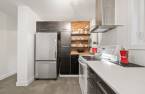
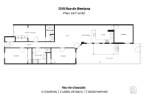
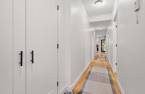
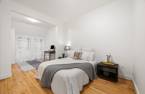
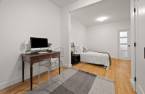
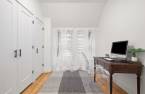
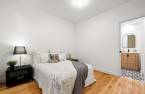
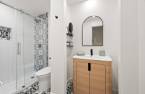
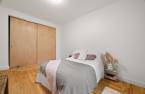
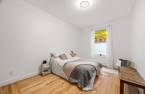
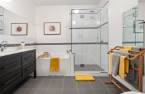
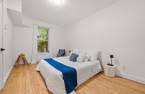
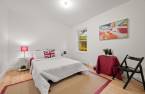

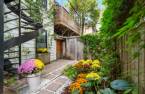
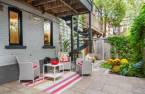
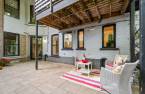
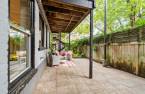
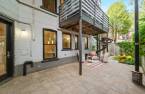
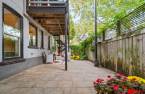
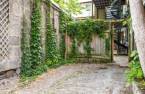
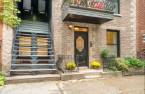
Spacious ground-floor unit (over 1,600 sq. ft.) featuring 4 bedrooms, all on the same level, and 2 full bathrooms. Ideal for family living. Private backyard and parking, located on beautiful Mentana Street in the heart of the Plateau. Just steps from La Fontaine Park, bike paths and Sherbrooke metro station. Large open-concept kitchen overlooking the living and dining areas, with direct access to the backyard and garden area. Spacious primary bedroom with office area and private bathroom. Well-maintained building with internally managed co-ownership. Easy-access parking, even in winter.
Create an account
CREATING AN ACCOUNT ALLOWS:
-
 Add favorites
-
 Save your searches
-
 Personalize your visits to viacapitalesells.com
-
 Activity on your properties
No: 12496860

4

2

1620pi²


I AM INTERESTED IN THIS PROPERTY

Presentation
Spacious ground-floor unit (over 1,600 sq. ft.) featuring 4 bedrooms, all on the same level, and 2 full bathrooms. Ideal for family living. Private backyard and parking, located on beautiful Mentana Street in the heart of the Plateau. Just steps from La Fontaine Park, bike paths and Sherbrooke metro station. Large open-concept kitchen overlooking the living and dining areas, with direct access to the backyard and garden area. Spacious primary bedroom with office area and private bathroom. Well-maintained building with internally managed co-ownership. Easy-access parking, even in winter.
Addendum
Welcome to a walker's and cyclist's paradise!
- Walk Score: 100
- Bike Score: 100
THE NEIGHBOURHOOD:
- In the heart of the cycling network (REV, Rachel, Berri, Cherrier, etc.), located on a designated bike-priority street.
- Just steps from La Fontaine Park (outdoor theatre, tennis courts, skating rink, pétanque, pond, etc.).
- A prime location offering the best of the Plateau and downtown.
- Close to Sherbrooke metro station (5 minutes).
- Full-service grocery store only 100 metres away.
- Shops, restaurants and bars along Saint-Denis, Duluth and Mont-Royal streets.
- Quick access to the Jacques-Cartier Bridge and the Ville-Marie Expressway...
See More ...
Building and interior
Year of construction
1885
Number of floors
3
Level
Main floor
Equipment available
Wall-mounted air conditioning (1), Private yard (1), Wall-mounted heat pump (1)
Bathroom / Washroom
Adjoining to the master bedroom (1), Separate shower (1)
Heating system
Air circulation (1), Electric baseboard units (1)
Heating energy
Electricity (1)
Basement
Unfinished (1), Low (less than 6 feet) (1), Crawl Space (1)
Cupboard
Quartz, Wood (1), Melamine (1)
Window type
Hung (1)
Windows
Aluminum (1), PVC (1)
Roofing
Asphalt and gravel (1)
Land and exterior
Siding
Aluminum (1), Brick (1)
Driveway
Plain paving stone (1)
Parking (total)
Outdoor (1)
Water supply
Municipality (1)
Sewage system
Municipal sewer (1)
Proximity
Cegep (1), Daycare centre (1), Hospital (1), Metro (1), Park - green area (1), Bicycle path (1), Elementary school (1), High school (1), Public transport (1), University (1)
Available services
Fire detector (1)
Dimensions
Building area
1708 pi²
Land area
262.1 m²
Frontage land
7.92
Private portion
1620 pi²
Depth of land
33.07
Room details
| Room | Level | Dimensions | Ground Cover |
|---|---|---|---|
|
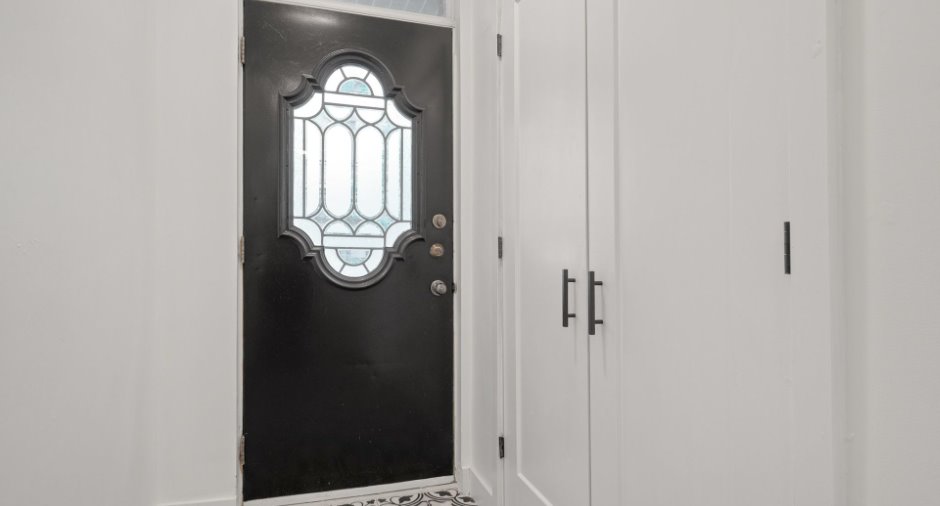
Hallway
Double closet
|
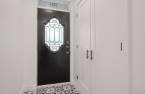
Ground floor | 8' x 4' pi | Ceramic tiles |
|
Living room
Open-concept area
|
Ground floor | 16' 7" x 14' 1" pi | Wood |
|
Dining room
Open-concept area
|
Ground floor | 7' 7" x 11' 2" pi | Wood |
|
Kitchen
Open-concept area
|
Ground floor | 14' 4" x 11' 2" pi | Ceramic tiles |
|
Primary bedroom
Double (with office space)
|
Ground floor | 19' 8" x 10' 1" pi | Wood |
|
Bathroom
Adjacent to the primary BDR
|
Ground floor | 5' 4" x 10' 1" pi | Ceramic tiles |
|
Bedroom
Double closet
|
Ground floor | 9' 8" x 14' 2" pi | Wood |
|
Bedroom
Overlooking the courtyard
|
Ground floor | 9' 8" x 15' 3" pi | Wood |
|
Bedroom
Overlooking garden
|
Ground floor | 11' 6" x 11' 2" pi | Wood |
|
Bathroom
Bath + Shower + W/D
|
Ground floor | 11' 7" x 9' 8" pi | Ceramic tiles |
Inclusions
Stove, dishwasher, refrigerator, washer, dryer, light fixtures.
Details of renovations
Bathroom
2026
Electricity
2016
Floors
2026
Heat
2011
Kitchen
2011
Plumbing
2016
Roof - covering
2016
Windows
2016
Taxes and costs
Municipal Taxes (2026)
3922 $
School taxes (2026)
468 $
Total
4390 $
Monthly fees
Co-ownership fees
55 $
Additional features
Occupation
2027-01-05
Zoning
Residential (1)
