





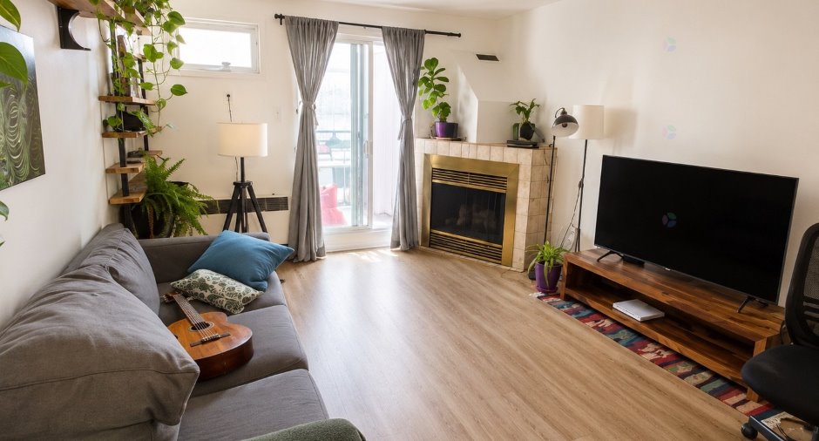
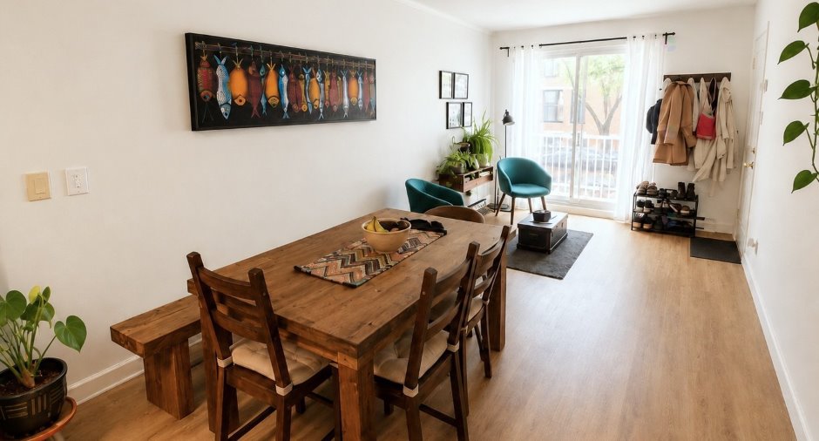
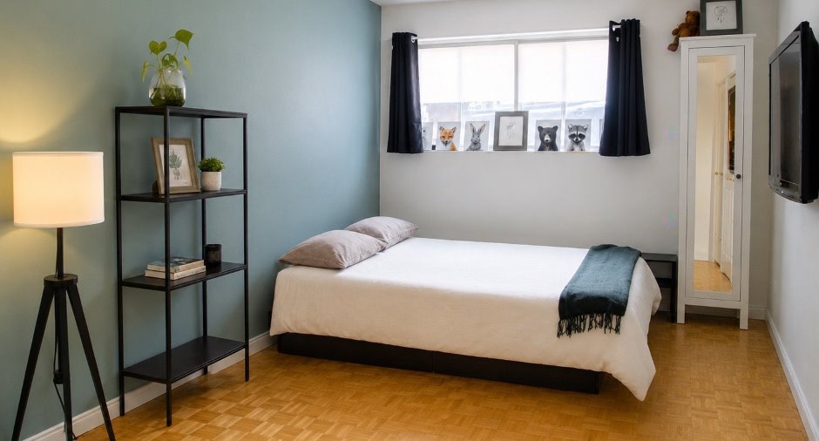
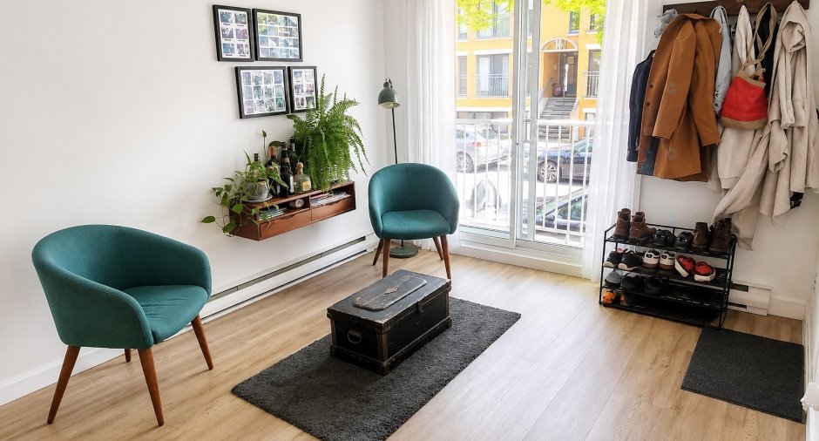
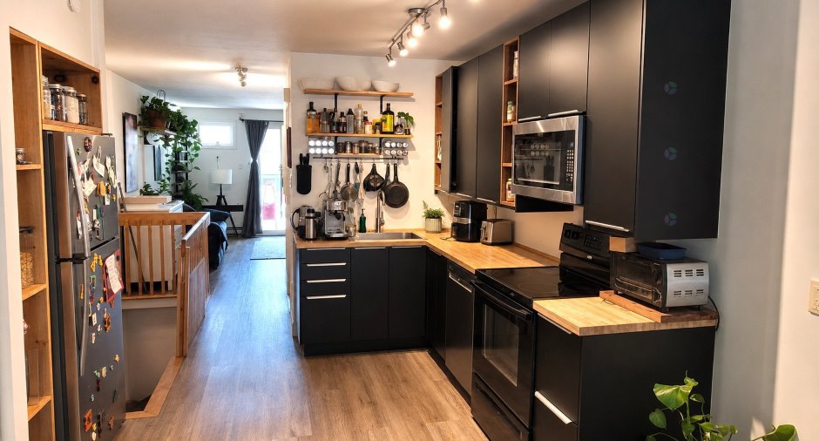
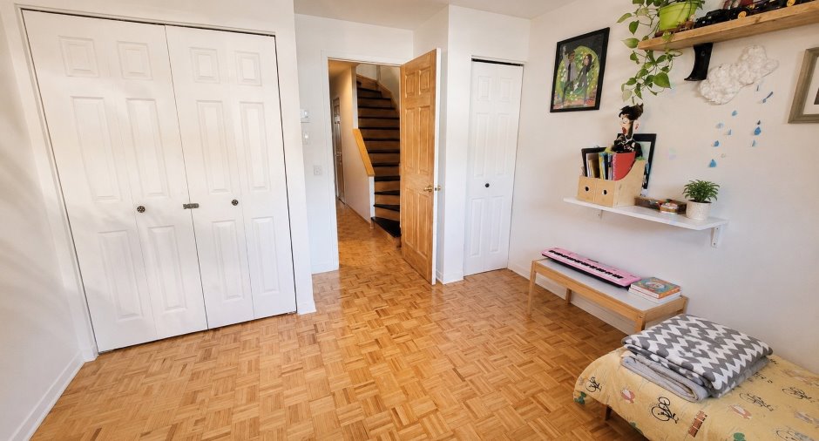
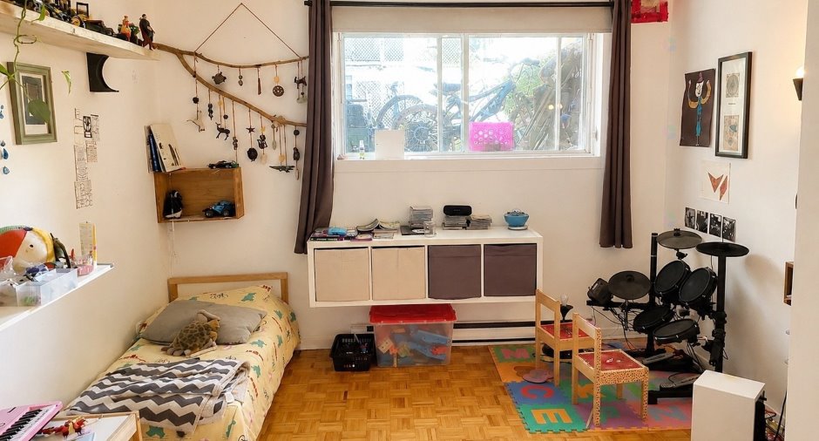
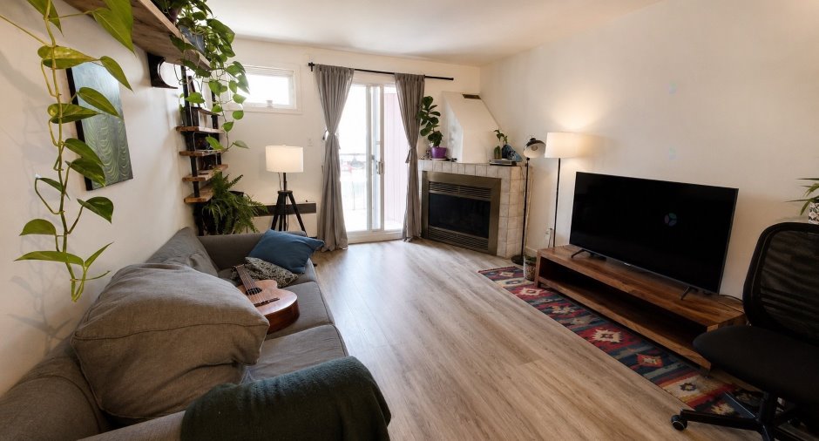
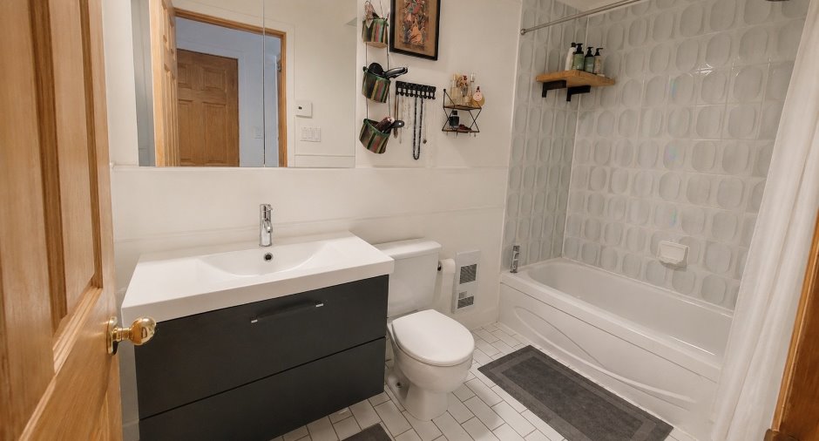
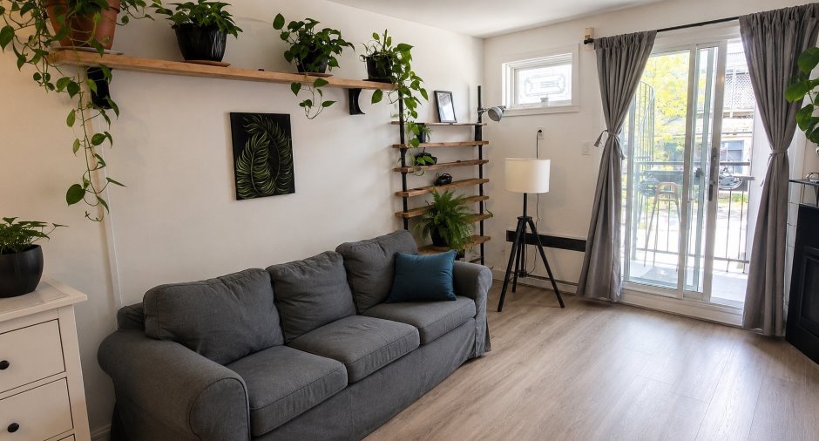
Stunning two-story condo ideally located in Le Plateau-Mont-Royal! This unit features a spacious, open-concept ground floor with a living room opening onto a private, sun-facing balcony with access to the rear parking area. On the half-basement level, you'll find two very spacious bedrooms with large windows and ample closet space, a full bathroom, and an enclosed laundry room. It offers plenty of storage space (under the stairs and a locker on the balcony). A turnkey opportunity combining space, natural light, and private parking in one of the most sought-after neighborhoods. Available for occupancy as of August 1!
Create an account
CREATING AN ACCOUNT ALLOWS:
-
 Add favorites
-
 Save your searches
-
 Personalize your visits to viacapitalesells.com
-
 Activity on your properties
No: 12242524

2

1
+ 1

1060.24pi²


I AM INTERESTED IN THIS PROPERTY


Samantha Lugassy
Residential and Commercial Real Estate Broker
Via Capitale du Mont-Royal
Real estate agency
I offer
 *
*
*
Certain conditions apply
Presentation
Stunning two-story condo ideally located in Le Plateau-Mont-Royal! This unit features a spacious, open-concept ground floor with a living room opening onto a private, sun-facing balcony with access to the rear parking area. On the half-basement level, you'll find two very spacious bedrooms with large windows and ample closet space, a full bathroom, and an enclosed laundry room. It offers plenty of storage space (under the stairs and a locker on the balcony). A turnkey opportunity combining space, natural light, and private parking in one of the most sought-after neighborhoods. Available for occupancy as of August 1!
Addendum
WELCOME TO 4406 RUE DE LA ROCHE
Experience the perfect balance between the vibrant neighborhood life of Plateau-Mont-Royal and the absolute comfort of a spacious, bright, and highly functional home. This two-level condo stands out for its generous rooms, ample storage, rare private parking in the back, and perfect location.
GROUND FLOOR (Lively Living Area):
Open-concept layout that maximizes socializing and seamless flow between rooms.
A warm and bright living room located at the rear, featuring a large patio door opening onto the balcony.
Large private balcony ideally oriented toward the sun, perfect for relaxing.
Direct and convenien...
See More ...
Building and interior
Year of construction
1991
Number of floors
3
Level
Main floor
Heating system
Electric baseboard units (1)
Heating energy
Electricity (1)
Land and exterior
Parking (total)
Outdoor (1)
Proximity
Highway (1), Cegep (1), Daycare centre (1), Hospital (1), Metro (1), Park - green area (1), Bicycle path (1), Elementary school (1), High school (1), Cross-country skiing (1), Public transport (1), University (1)
Dimensions
Private portion
1060.24 pi²
Room details
| Room | Level | Dimensions | Ground Cover |
|---|---|---|---|
| Kitchen | Ground floor | 12' 9" x 9' 9" pi | Wood |
| Dining room | Ground floor | 15' x 9' 9" pi | Wood |
| Washroom | Ground floor | 5' 2" x 4' 5" pi | Ceramic tiles |
| Living room | Ground floor | 15' x 11' 3" pi | |
| Bedroom | Basement | 13' 4" x 11' pi | |
| Primary bedroom | Basement | 16' x 9' 5" pi | |
| Bathroom | Basement | 9' 3" x 5' pi | Ceramic tiles |
| Laundry room | Basement | 9' 3" x 5' pi | Flexible floor coverings |
| Other | Ground floor | 8' 6" x 4' pi |
Inclusions
Refrigerator, stove, washing machine, dryer, wooden dining table with two chairs and a wooden bench, a three-seater sofa, the bed in the master bedroom, all light fixtures, and shelves.
Exclusions
Hydro et internet
Additional features
Occupation
15 days
