


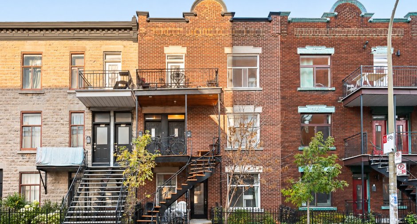
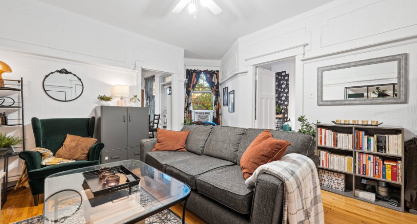
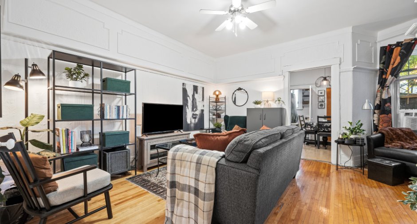
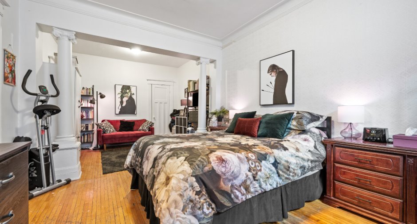
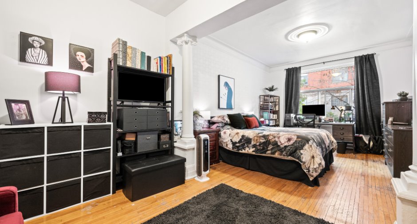
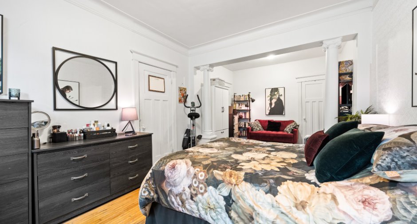
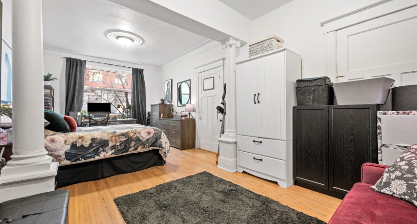
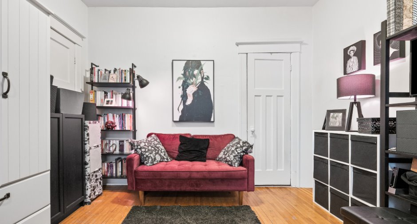
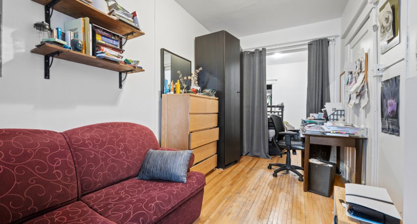
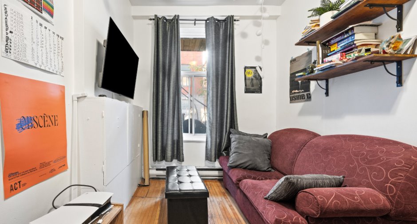
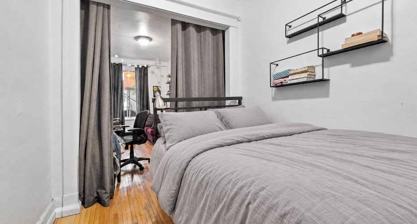
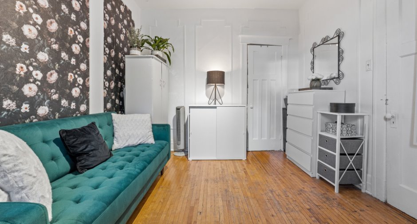
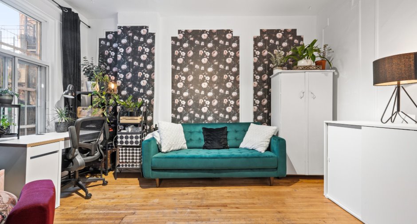
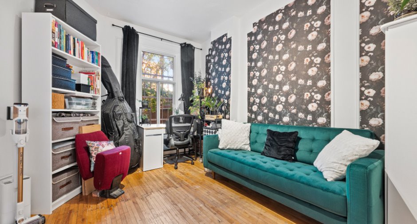
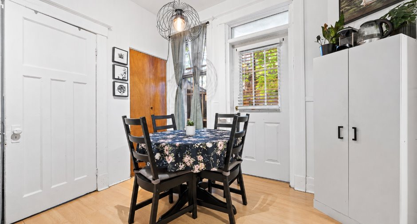
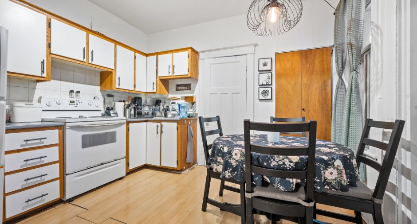
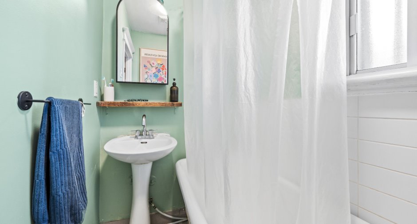
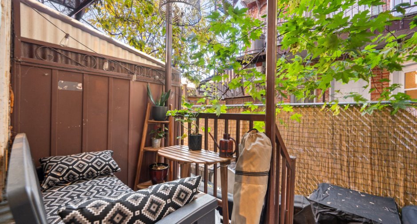
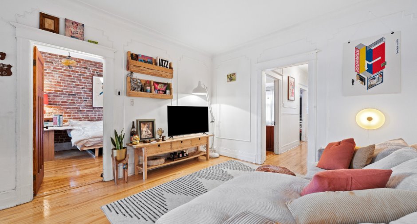
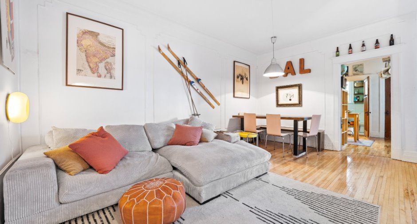
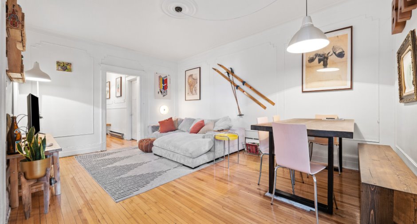
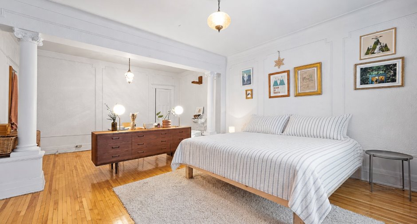
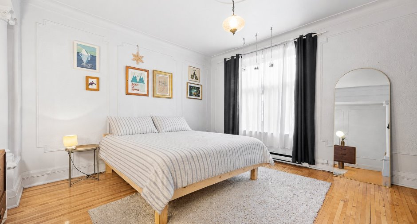
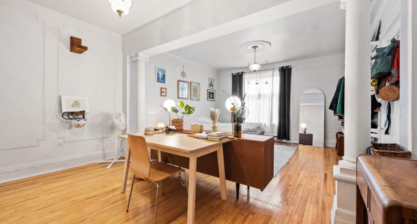
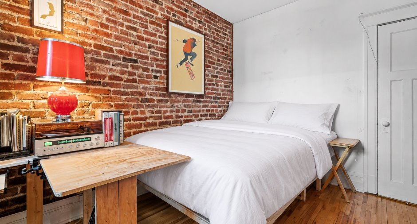
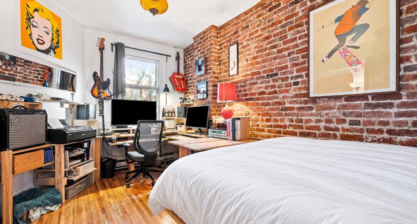
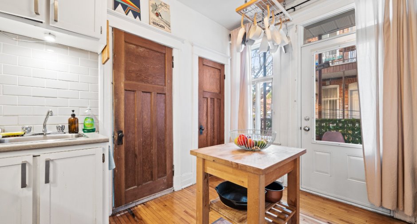
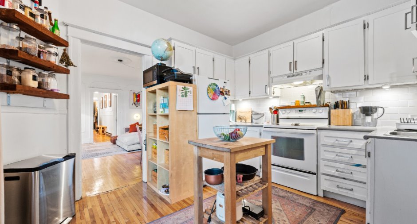
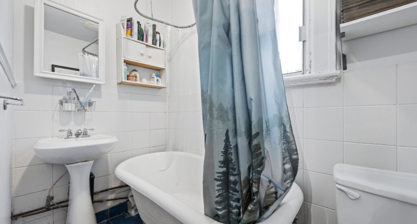
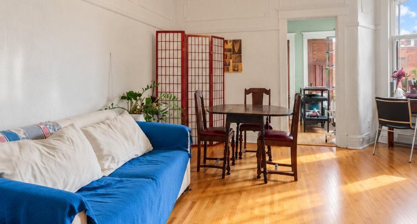
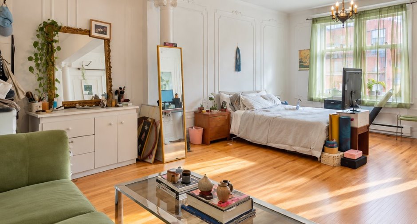
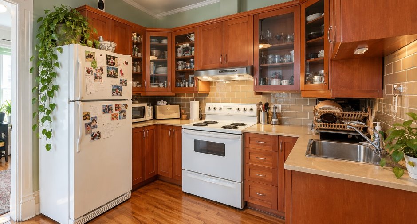
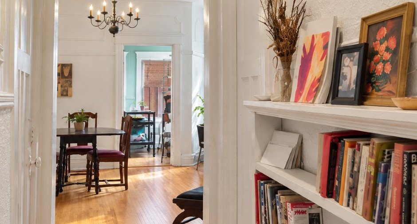
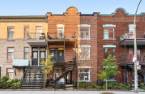
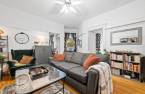
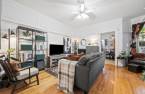
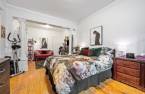
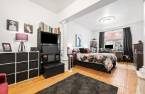
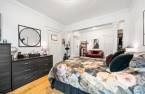
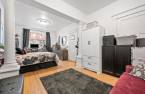
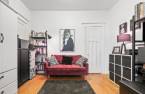
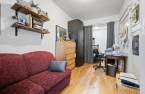
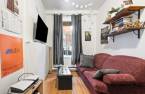
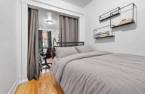
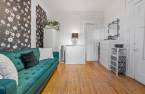
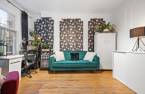
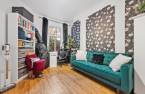
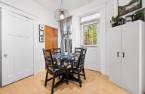
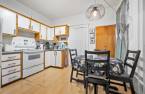
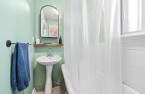
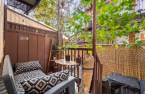
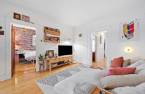
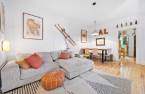
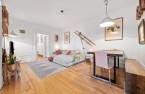
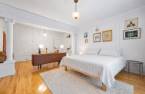
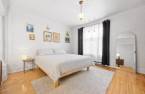
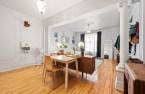
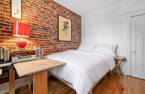
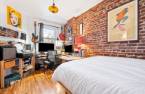
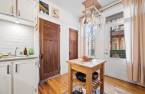
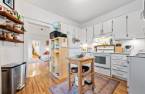
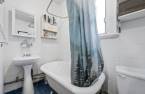
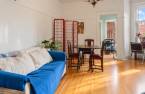
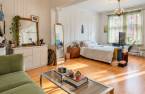
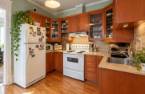
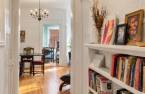
A great opportunity for investors or owner-occupants in the heart of Plateau-Mont-Royal. Set on a quiet street, steps from lively Saint-Laurent Boulevard and the inviting cafés and restaurants of Duluth Street, this triplex combines vibrant neighbourhood living with a peaceful setting. Its three units, well maintained over the years, retain the period charm that defines the Plateau. A sought-after location with shops, services and local favourites just a short stroll away.
Create an account
CREATING AN ACCOUNT ALLOWS:
-
 Add favorites
-
 Save your searches
-
 Personalize your visits to viacapitalesells.com
-
 Activity on your properties

3

1

3573pi²


I AM INTERESTED IN THIS PROPERTY

Franklin Cantegrel
Residential Real Estate Broker
Via Capitale du Mont-Royal
Real estate agency
I offer
 *
*

Valérie Grecki
Chartered Residential and Commercial Real Estate Broker
Via Capitale du Mont-Royal
Real estate agency
Certain conditions apply
Presentation
A great opportunity for investors or owner-occupants in the heart of Plateau-Mont-Royal. Set on a quiet street, steps from lively Saint-Laurent Boulevard and the inviting cafés and restaurants of Duluth Street, this triplex combines vibrant neighbourhood living with a peaceful setting. Its three units, well maintained over the years, retain the period charm that defines the Plateau. A sought-after location with shops, services and local favourites just a short stroll away.
Addendum
- **Walk Score of 100/100:** daily errands can be done on foot, with shops, grocery stores, cafés and restaurants nearby.
- **Sought-after neighbourhood living** on a quiet street, steps from lively Saint-Laurent Boulevard and Duluth Street's local favourites.
- **Three rented units generating recurring income**, with a history of stable tenancy.
- **Long-standing, responsible tenants** who take good care of their homes, value the neighbourhood and wish to stay.
- **A building carefully maintained over the years**, retaining the period charm that defines the Plateau.
- **An attractive investment opportunity**, combining a prime location, cons...
See More ...
Building and interior
Year of construction
1926
Number of floors
3
Heating system
Electric baseboard units (1)
Heating energy
Electricity (1)
Basement
No basement (1), Crawl Space (1)
Roofing
Asphalt and gravel (1)
Land and exterior
Foundation
Poured concrete (1)
Siding
Brick (1)
Water supply
Municipality (1)
Sewage system
Municipal sewer (1)
Proximity
Highway (1), Cegep (1), Daycare centre (1), Hospital (1), Metro (1), Park - green area (1), Bicycle path (1), Elementary school (1), High school (1), Public transport (1), University (1)
Dimensions
Size of building
7.24 m
Depth of land
67.5
Depth of building
20.54 m
Land area
149.5 m²
Frontage land
23.9
Private portion
3573 pi²
Exclusions
Biens des locataires
Taxes and costs
Municipal Taxes (2026)
7140 $
School taxes (2026)
981 $
Total
8121 $
Evaluations (2026)
Building
607 900 $
Land
444 000 $
Total
1 051 900 $
Additional features
Zoning
Residential (1)
