


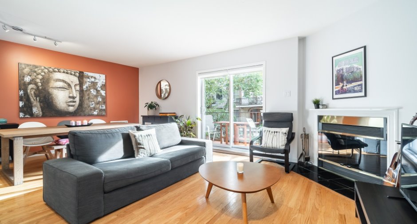
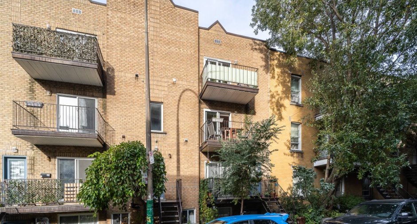
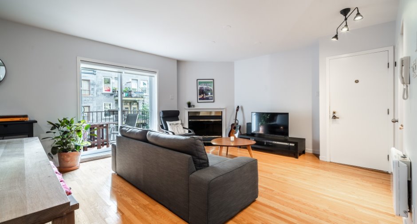
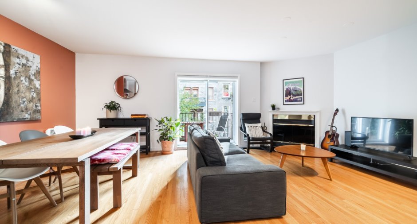
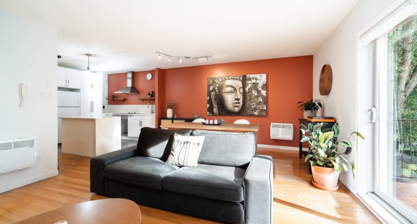
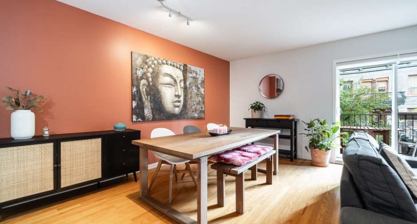
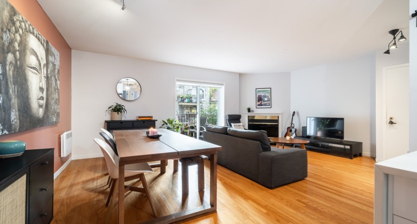
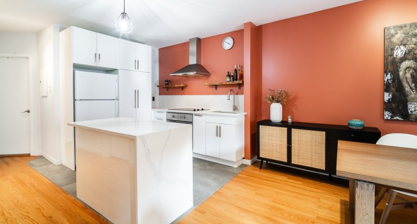
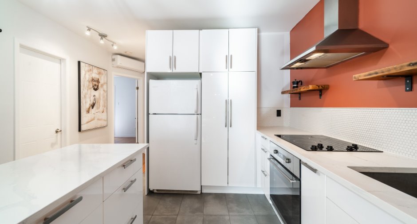
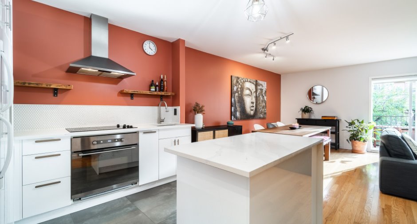
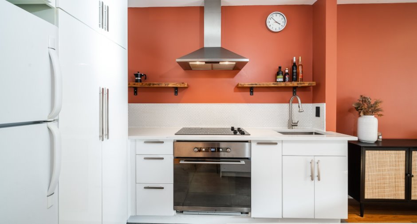
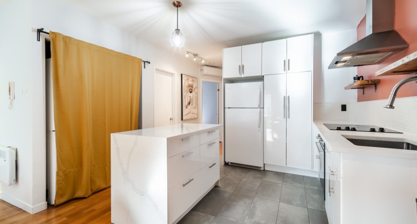
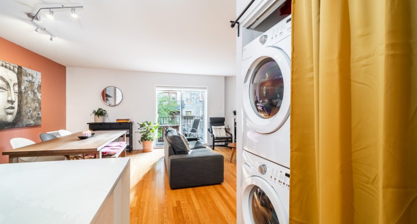
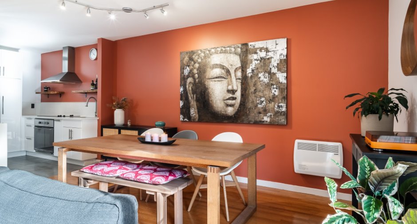
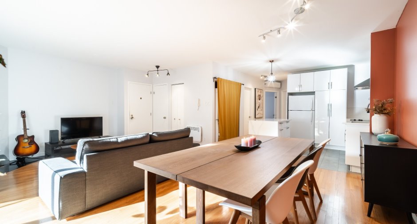
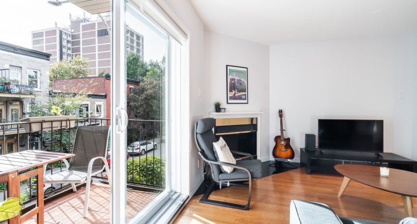
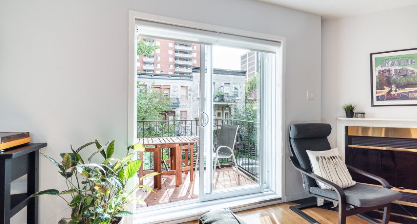
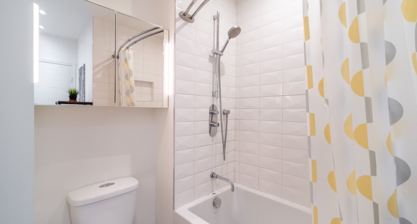
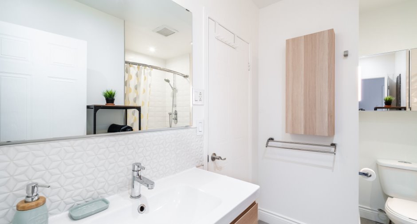
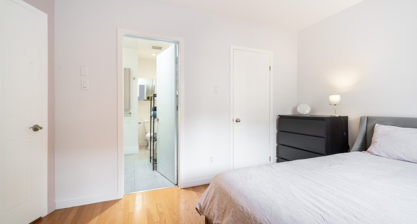
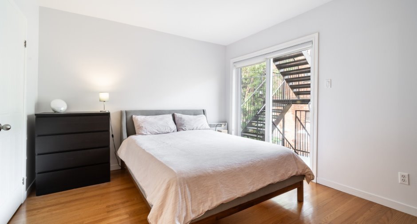
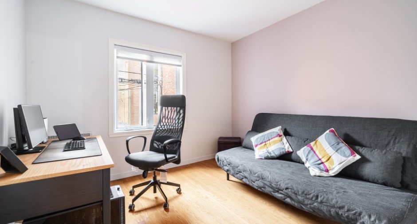
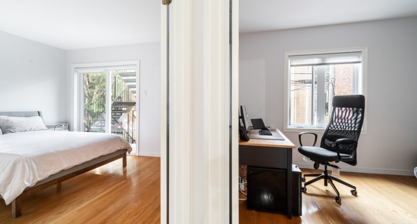
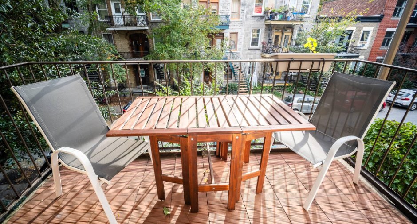
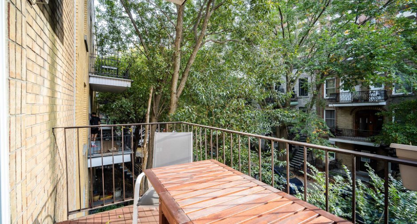
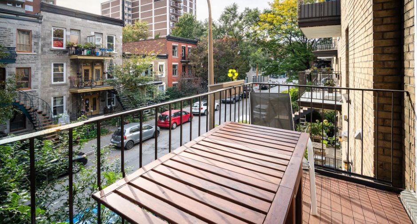
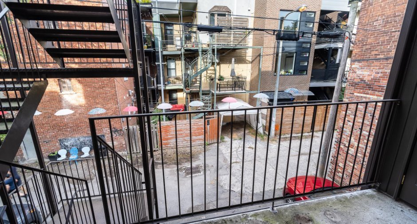
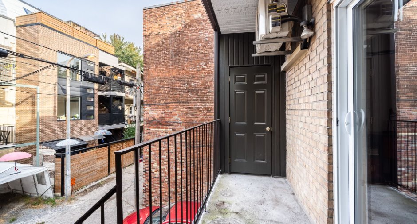
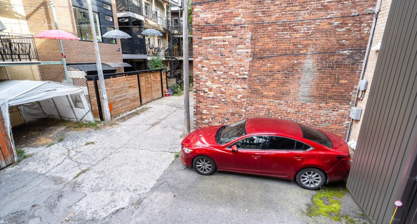
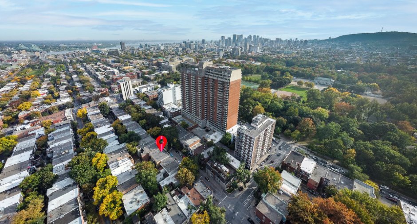
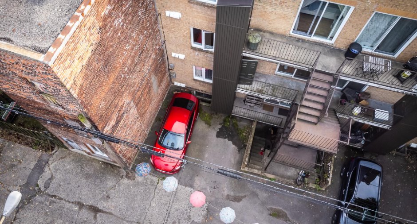
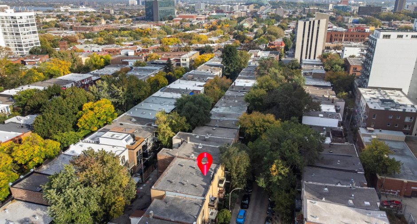
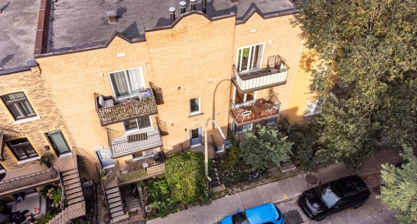
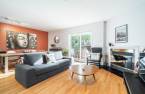
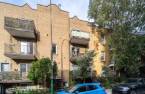
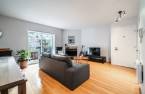
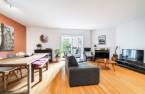
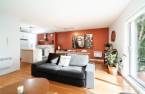
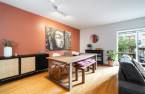
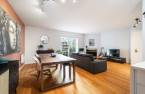
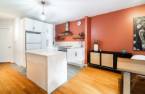
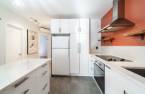
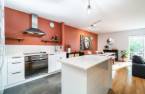
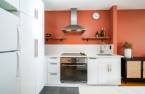
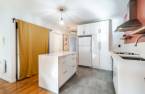
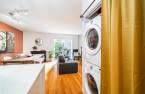
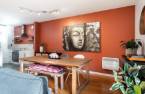
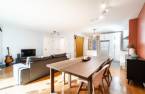
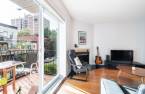
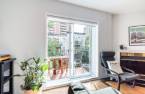
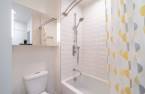
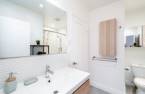
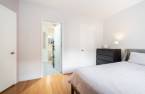
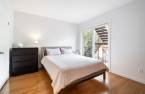
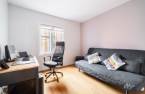
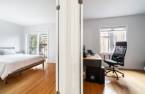
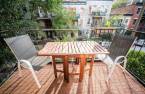
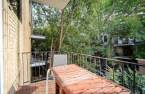
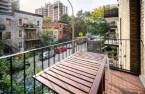
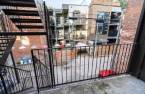
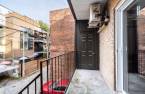
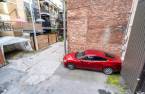
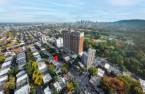
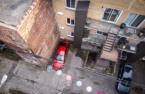
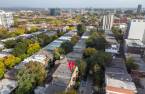
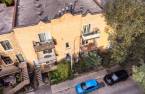
Welcome to 3573 Cartier Street, Unit A, in the heart of Plateau-Mont-Royal! This charming condo features an open-concept living, dining and kitchen area, along with 2 bedrooms, including a primary bedroom with direct access to the bathroom. Both the kitchen and bathroom have been fully renovated! Enjoy 2 balconies, storage space and parking. Just steps from La Fontaine Park, in a leafy neighbourhood with mature trees, a peaceful back alley and a strong sense of community. Exceptional Walk Score of 95/100! See addendum for more details.
Create an account
CREATING AN ACCOUNT ALLOWS:
-
 Add favorites
-
 Save your searches
-
 Personalize your visits to viacapitalesells.com
-
 Activity on your properties
No: 26645049

2

1

79.6m²


I AM INTERESTED IN THIS PROPERTY

Andrée-Anne Malo
Residential Real Estate Broker
Via Capitale Partenaires
Real estate agency
I offer
 *
*

Sonia Rodrigues
Residential and Commercial Real Estate Broker
Via Capitale Partenaires
Real estate agency
I offer
*
*
Certain conditions apply
Presentation
Welcome to 3573 Cartier Street, Unit A, in the heart of Plateau-Mont-Royal! This charming condo features an open-concept living, dining and kitchen area, along with 2 bedrooms, including a primary bedroom with direct access to the bathroom. Both the kitchen and bathroom have been fully renovated! Enjoy 2 balconies, storage space and parking. Just steps from La Fontaine Park, in a leafy neighbourhood with mature trees, a peaceful back alley and a strong sense of community. Exceptional Walk Score of 95/100! See addendum for more details.
Addendum
Welcome to this bright second-floor unit, offering a warm and inviting living space, renovated rooms, and two balconies to fully enjoy the outdoors!
THE UNIT FEATURES:
- Open-concept living, dining, and kitchen area, creating a bright and welcoming space.
- Cozy living room featuring a fireplace.
- Dining room with patio doors leading to the front balcony.
- Renovated kitchen with a central island, providing a functional space for cooking and entertaining.
- Two bedrooms, including a primary bedroom with direct access to the bathroom and rear balcony.
- Renovated bathroom featuring a bathtub-shower combination.
- Two balconies, one at the fr...
See More ...
Building and interior
Year of construction
1987
Number of floors
3
Level
2nd floor
Equipment available
Entry phone, Wall-mounted heat pump
Bathroom / Washroom
Adjoining to the master bedroom
Heating system
Electric baseboard units
Hearth stove
Foyer n'est plus conforme à la réglementation, Wood fireplace
Heating energy
Electricity
Window type
Sliding
Windows
PVC
Land and exterior
Siding
Brick
Driveway
Asphalt
Parking (total)
Outdoor
Water supply
Municipality
Sewage system
Municipal sewer
Topography
Flat
Proximity
Highway, Cegep, Daycare centre, Hospital, Metro, Park - green area, Bicycle path, Elementary school, High school, Public transport, University
Available services
Fire detector
Dimensions
Private portion
79.6 m²
Room details
| Room | Level | Dimensions | Ground Cover |
|---|---|---|---|
| Living room | 2nd floor | 15' x 13' 3" pi | Wood |
| Dining room | 2nd floor | 15' 6" x 10' pi | Wood |
| Kitchen | 2nd floor | 10' x 8' 1" pi | Ceramic tiles |
| Primary bedroom | 2nd floor | 13' 4" x 10' pi | Wood |
| Bedroom | 2nd floor | 10' 8" x 10' pi | Wood |
| Bathroom | 2nd floor |
9' 1" x 8' 2" pi
Irregular
|
Ceramic tiles |
| Walk-in closet | 2nd floor | 3' x 5' pi | Wood |
Inclusions
Light fixtures, range hood, cooktop, oven, dishwasher, refrigerator, wall-mounted heat pump, hot water tank (2025), blinds.
Details of renovations
Bathroom
2017
Electricity
2018
Heat
2018
Kitchen
2016
Roof - covering
2014
Taxes and costs
Municipal Taxes (2026)
3048 $
School taxes (2026)
370 $
Total
3418 $
Monthly fees
Energy cost
59 $
Co-ownership fees
200 $
Total
259 $
Evaluations (2026)
Building
401 000 $
Land
102 400 $
Total
503 400 $
Additional features
Occupation
35 days
Zoning
Residential
