





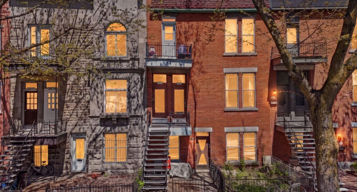
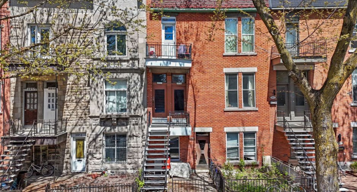
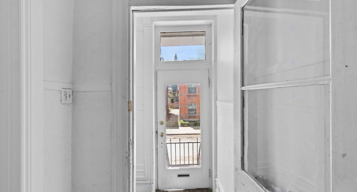
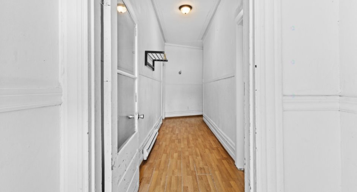
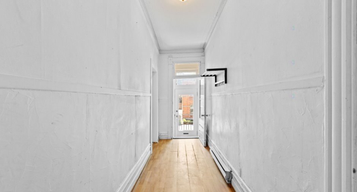
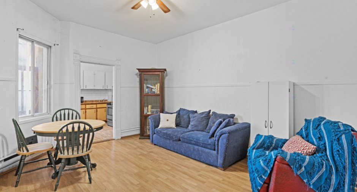
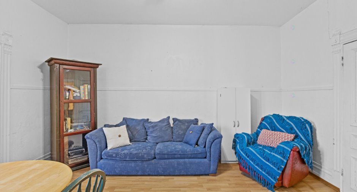
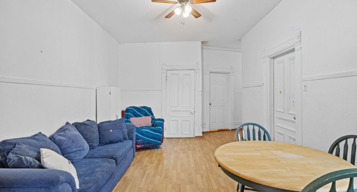
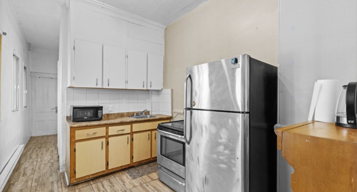
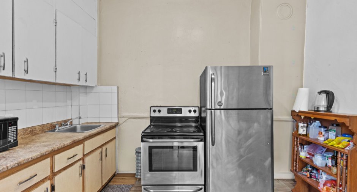
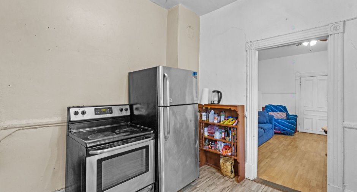
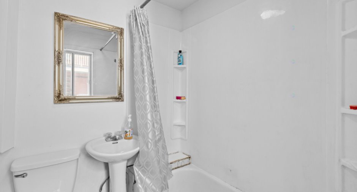
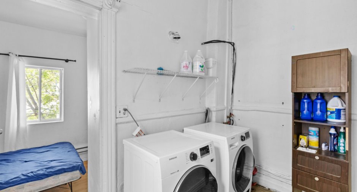
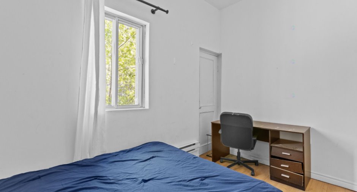
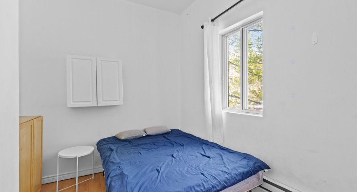
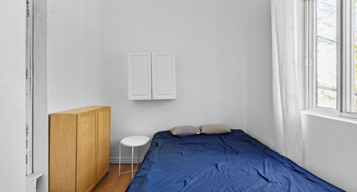
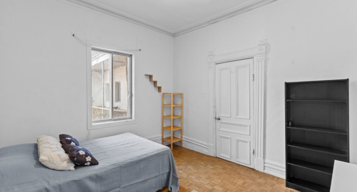
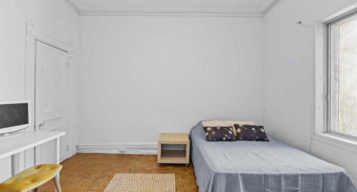
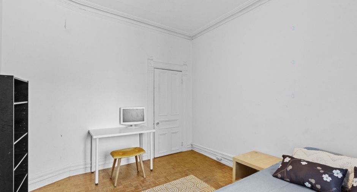
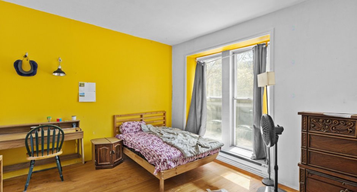
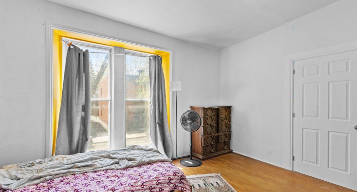
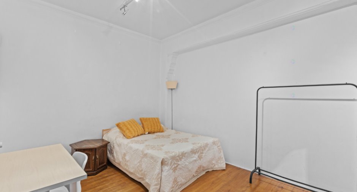
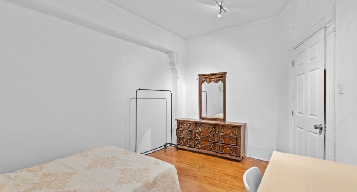
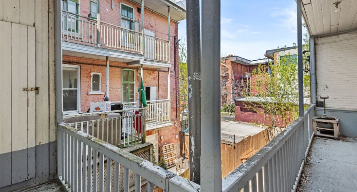
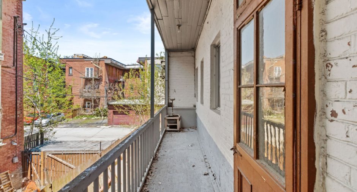
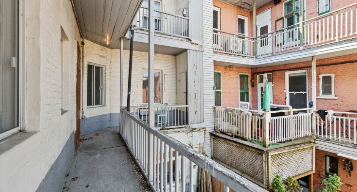
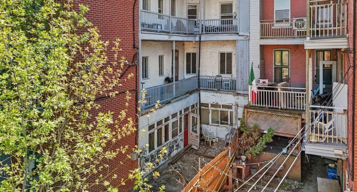
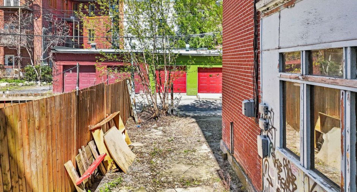
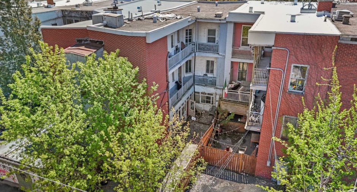
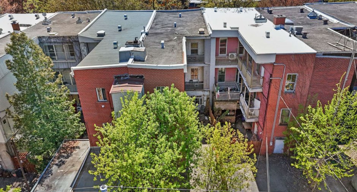
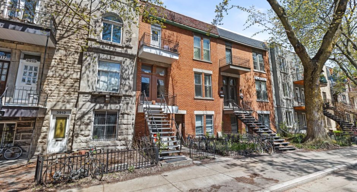
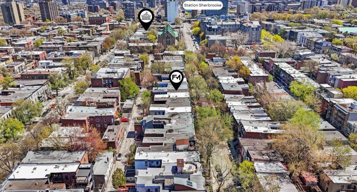
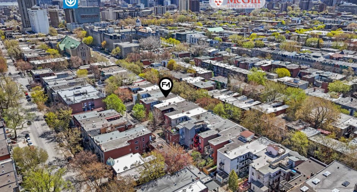
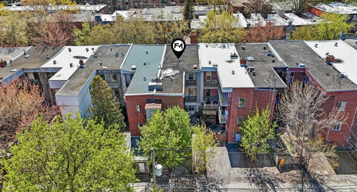
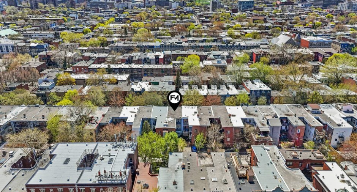
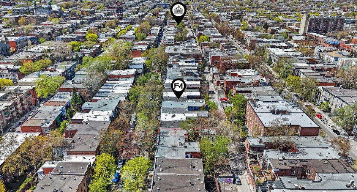
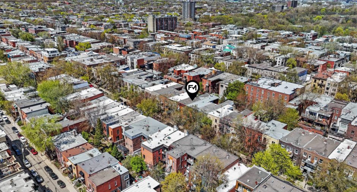
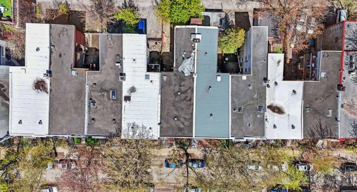
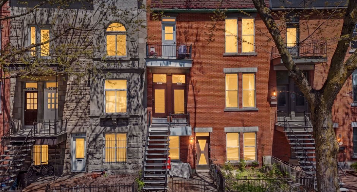
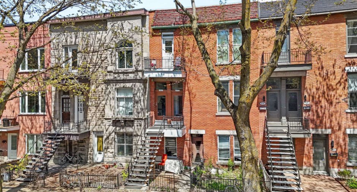
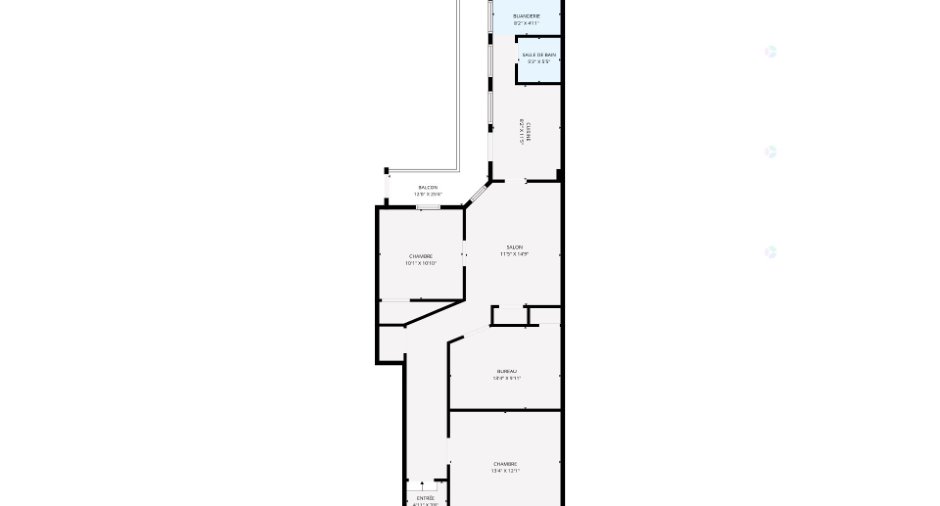
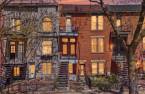
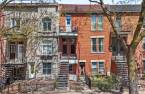
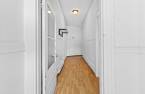
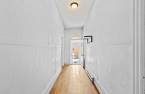
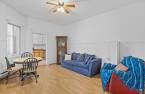
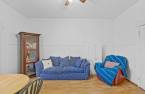
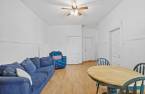
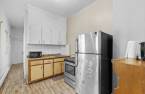
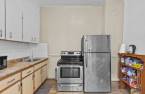
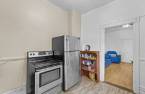
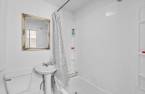
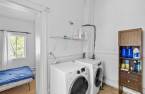
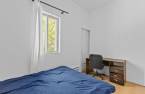
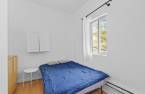
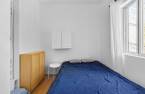
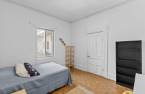
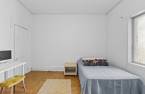
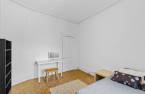
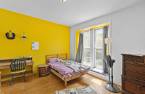
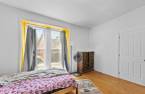
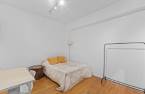
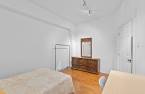
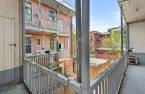
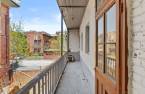
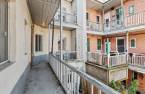
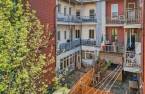
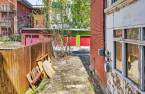
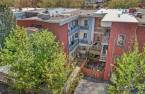
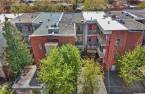

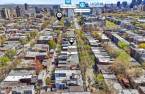
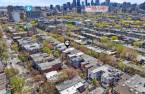
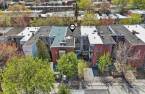
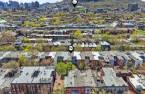
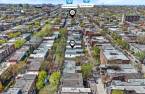
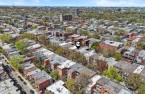
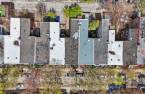
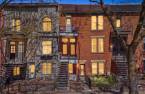
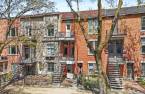
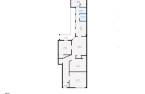
Welcome to 3907-3911 rue Berri, in the heart of Plateau-Mont-Royal. This triplex offers excellent potential for entrepreneurs or investors. The building features three spacious units, one per floor, each offering large rooms and an ideal layout for a renovation, resale, or rental optimization project. Three 5½ units with multiple layout possibilities. Prime location close to services, shops, public transportation, and Montréal's main thoroughfares. An opportunity not to be missed! SEE ADDENDUM.
Create an account
CREATING AN ACCOUNT ALLOWS:
-
 Add favorites
-
 Save your searches
-
 Personalize your visits to viacapitalesells.com
-
 Activity on your properties

3

1

380.9m²


I AM INTERESTED IN THIS PROPERTY

Sonia Rodrigues
Residential and Commercial Real Estate Broker
Via Capitale Partenaires
Real estate agency
I offer
 *
*
*

Andrée-Anne Malo
Residential Real Estate Broker
Via Capitale Partenaires
Real estate agency
I offer
*
*
Certain conditions apply
Presentation
Welcome to 3907-3911 rue Berri, in the heart of Plateau-Mont-Royal. This triplex offers excellent potential for entrepreneurs or investors. The building features three spacious units, one per floor, each offering large rooms and an ideal layout for a renovation, resale, or rental optimization project. Three 5½ units with multiple layout possibilities. Prime location close to services, shops, public transportation, and Montréal's main thoroughfares. An opportunity not to be missed! SEE ADDENDUM.
Addendum
Located on the sought-after rue Berri, in the heart of Plateau-Mont-Royal, this remarkable triplex represents a rare opportunity on the market. Offering excellent revenue potential and strong optimization possibilities, it is a strategic choice for both seasoned investors and owner-occupants looking to invest in a high-demand rental area.
Built around 1900, the property stands out for its impressive proportions, and generous living area totaling approximately 4,100 sq. ft. spread over three floors. Each unit offers bright and versatile living spaces adaptable to various needs.
Building Features:
- Triplex consisting of 3 large 5½ units
- Ea...
See More ...
Building and interior
Year of construction
1900
Number of floors
3
Heating system
Electric baseboard units (1)
Heating energy
Electricity (1)
Basement
Crawl Space (1)
Window type
Sliding (1), French window (1)
Rental appliances
Water heater (1)
Roofing
Asphalt and gravel (1)
Land and exterior
Foundation
Poured concrete (1)
Siding
Brick (1)
Driveway
Asphalt (1)
Parking (total)
Outdoor (2)
Water supply
Municipality (1)
Sewage system
Municipal sewer (1)
Proximity
Highway (1), Cegep (1), Daycare centre (1), Hospital (1), Metro (1), Park - green area (1), Bicycle path (1), Elementary school (1), High school (1), Public transport (1), University (1)
Dimensions
Size of building
7.53 m
Depth of land
33.22
Depth of building
23.39 m
Land area
253.2 m²
Frontage land
7.62
Private portion
380.9 m²
Inclusions
Unit 3907: 2 refrigerators, stove, washer, and dryer. Unit 3909: Refrigerator, stove, washer, dryer, 3 beds, 3 dressers and 3 chairs, sofa with round table. Unit 3911: Refrigerator, stove, washer, dryer, beds, dressers, desks with chairs, sofa, and round table.
Exclusions
Tenants' personal belongings
Taxes and costs
Municipal Taxes (2026)
9344 $
School taxes (2026)
1184 $
Total
10 528 $
Monthly fees
Insurance
315 $
Energy cost
985 $
Total
1300 $
Evaluations (2026)
Building
609 000 $
Land
835 600 $
Total
1 444 600 $
Additional features
Zoning
Residential (1)
