





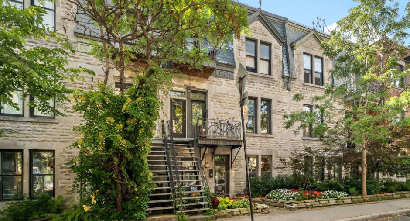
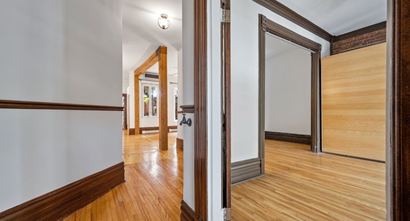
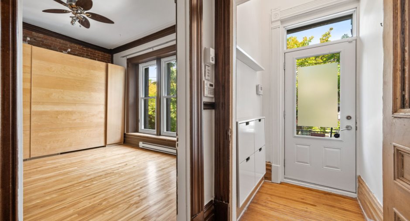
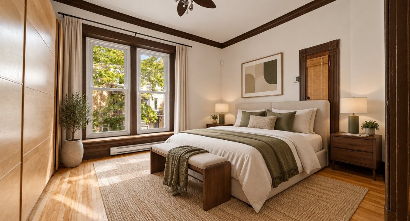
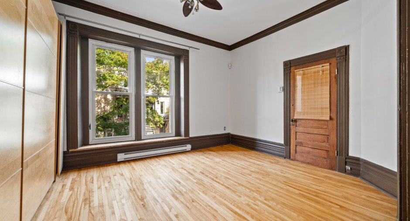
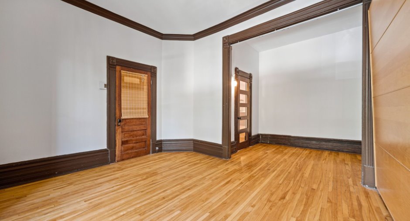
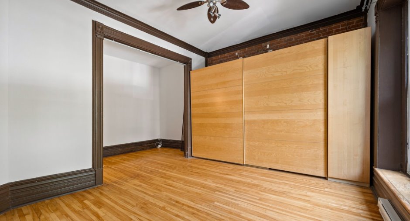
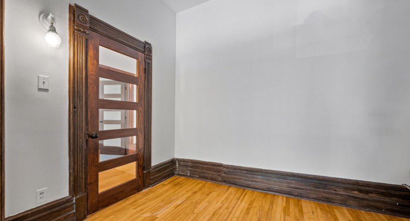
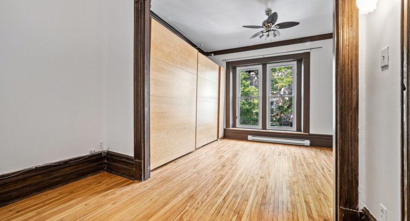
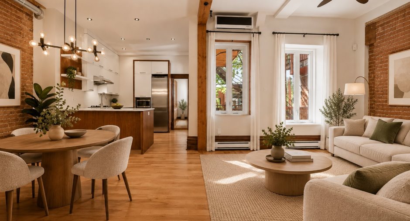
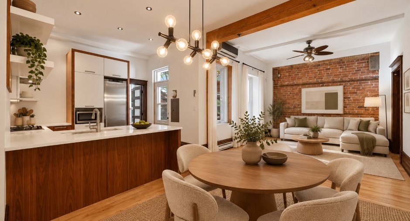
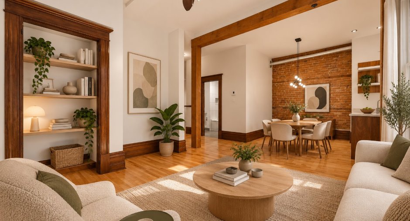
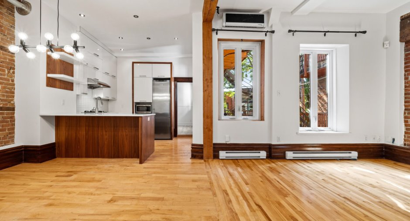
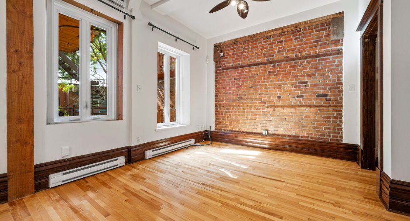
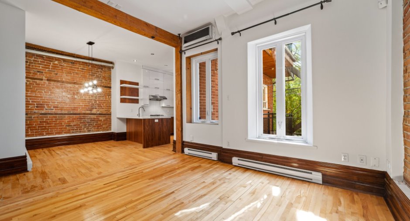
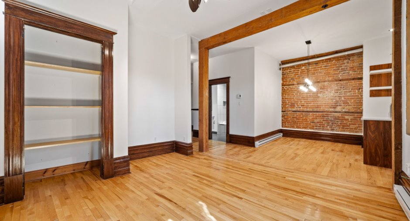
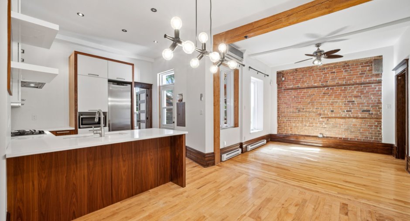
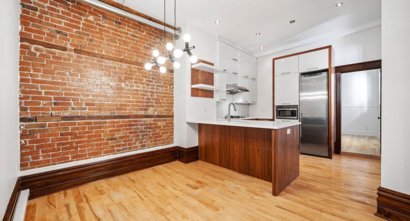
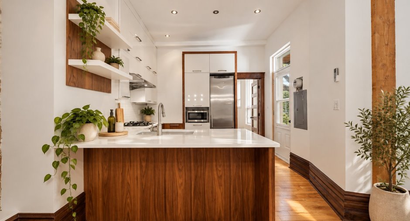
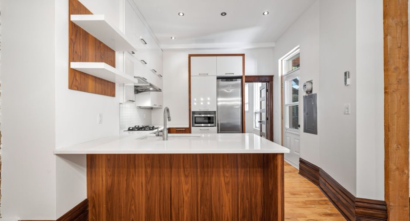
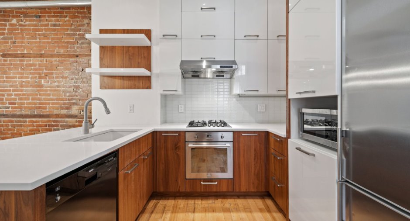
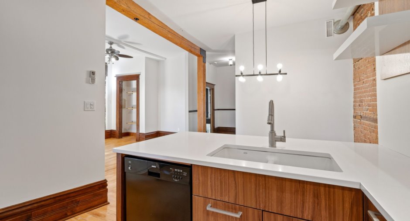
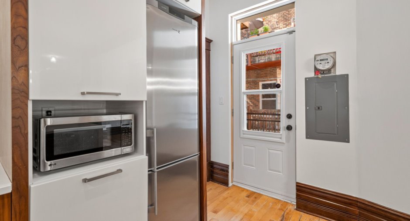
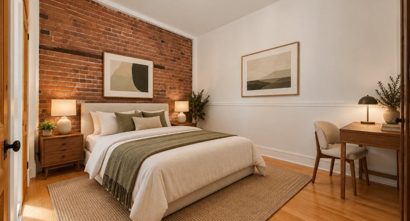
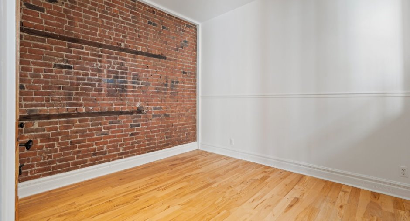
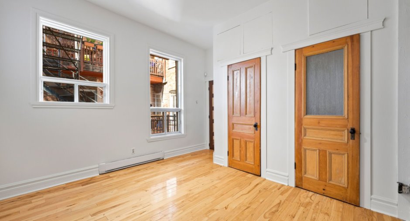
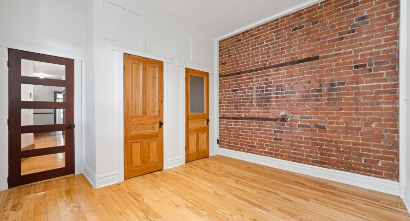
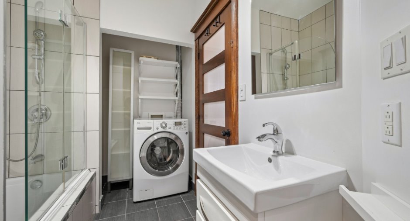
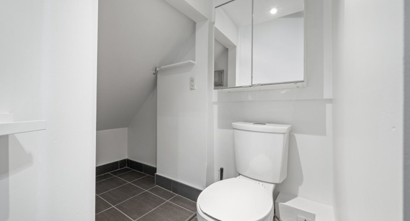
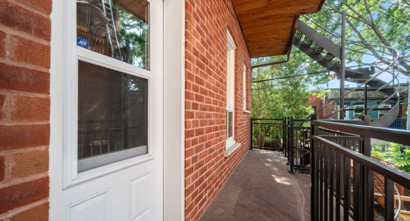
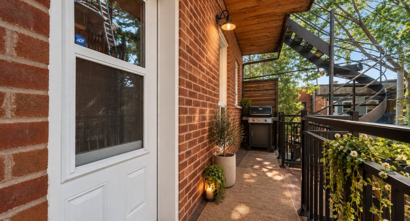
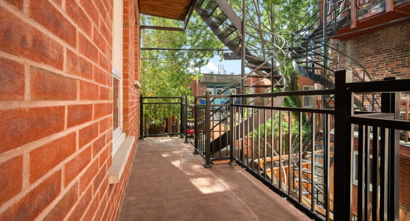
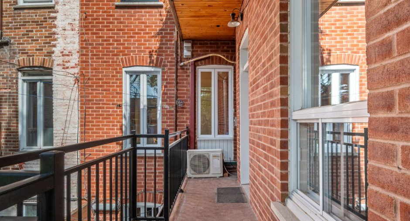
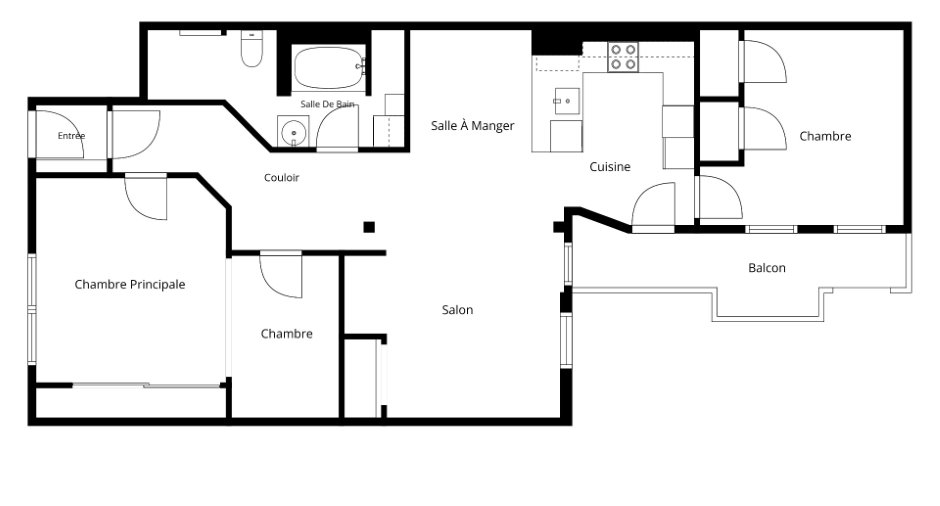
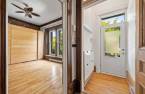
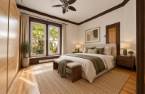
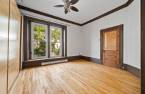
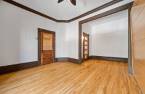
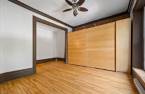
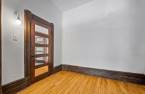
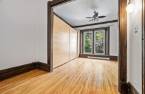
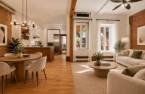
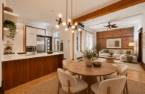
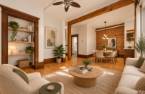
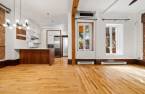
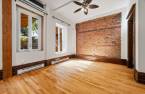
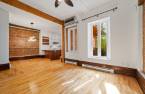
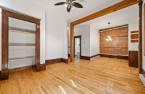
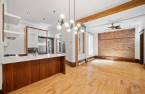
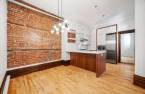
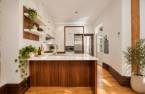
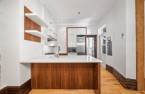
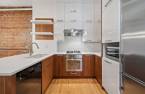
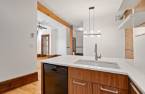
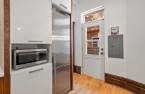
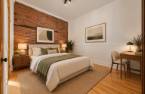
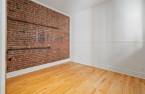
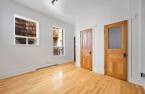
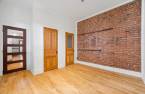
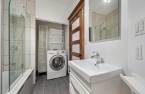
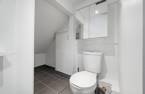
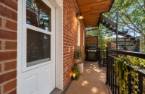
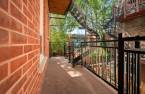
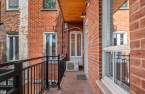
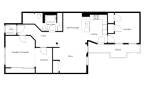
In the heart of **Plateau-Mont-Royal**, just a 2-minute walk from Mont-Royal metro, discover this beautiful condo offering nearly 1,000 sq. ft. of generous living space and a warm, inviting atmosphere. Featuring **two spacious bedrooms**, including an impressive primary bedroom, the unit offers bright, open-concept living areas. Carefully maintained and thoughtfully improved over the years, it features an updated kitchen and bathroom, a heat pump, and soundproofing upgrades. A character-filled home in a prime location, steps from everything the Plateau has to offer.
Create an account
CREATING AN ACCOUNT ALLOWS:
-
 Add favorites
-
 Save your searches
-
 Personalize your visits to viacapitalesells.com
-
 Activity on your properties
No: 25810059

2

1

92.8m²
Open Houses
Sunday 20 September From 14h00 to 16h00


I AM INTERESTED IN THIS PROPERTY

Franklin Cantegrel
Residential Real Estate Broker
Via Capitale du Mont-Royal
Real estate agency
I offer
 *
*
*

Valérie Grecki
Chartered Residential and Commercial Real Estate Broker
Via Capitale du Mont-Royal
Real estate agency
Certain conditions apply
Presentation
In the heart of **Plateau-Mont-Royal**, just a 2-minute walk from Mont-Royal metro, discover this beautiful condo offering nearly 1,000 sq. ft. of generous living space and a warm, inviting atmosphere. Featuring **two spacious bedrooms**, including an impressive primary bedroom, the unit offers bright, open-concept living areas. Carefully maintained and thoughtfully improved over the years, it features an updated kitchen and bathroom, a heat pump, and soundproofing upgrades. A character-filled home in a prime location, steps from everything the Plateau has to offer.
Addendum
Located in the heart of **Plateau-Mont-Royal**, this property stands out for both its architectural charm and the care it has received over the years. The building is largely owner-occupied, and its owners have always taken great pride in preserving the property and completing the work required to keep it in excellent condition.
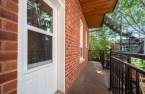
Over the years, several major improvements have been completed on the building, including work on the façade and roof. Additional work to the front staircase and balcony is also planned: a quote has already been approved, and the cost of this work will be covered by the seller prior to the sale.
The administrative s...
See More ...
Building and interior
Year of construction
1900
Number of floors
3
Level
2nd floor
Equipment available
Wall-mounted heat pump (1)
Heating system
Electric baseboard units (1)
Heating energy
Electricity (1)
Rental appliances
Water heater (1)
Roofing
Asphalt shingles (1)
Land and exterior
Siding
Brick (1), Stone (1)
Water supply
Municipality (1)
Sewage system
Municipal sewer (1)
Proximity
Cegep (1), Daycare centre (1), Hospital (1), Metro (1), Park - green area (1), Bicycle path (1), Elementary school (1), High school (1), Public transport (1), University (1)
Dimensions
Private portion
92.8 m²
Room details
| Room | Level | Dimensions | Ground Cover |
|---|---|---|---|
| Living room | 2nd floor |
13' x 10' 3" pi
Irregular
|
Wood |
| Dining room | 2nd floor |
10' x 7' 7" pi
Irregular
|
Wood |
| Kitchen | 2nd floor |
10' x 10' pi
Irregular
|
Wood |
| Primary bedroom | 2nd floor |
19' 7" x 15' pi
Irregular
|
Wood |
| Bedroom | 2nd floor |
11' 7" x 10' pi
Irregular
|
Wood |
| Bathroom | 2nd floor |
9' x 6' 6" pi
Irregular
|
Ceramic tiles |
| Hallway | 2nd floor |
5' x 4' pi
Irregular
|
Wood |
Inclusions
laveuse (avec fonction secheuse) ,cuisinière,lave-vaisselle,réfrigerateur, stores
Taxes and costs
Municipal Taxes (2026)
3869 $
School taxes (2026)
521 $
Total
4390 $
Monthly fees
Energy cost
104 $
Co-ownership fees
1 $
Common expenses/Rental
165 $
Total
270 $
Additional features
Occupation
30 days
Zoning
Residential (1)
