


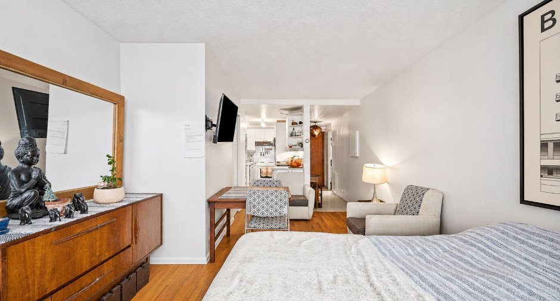
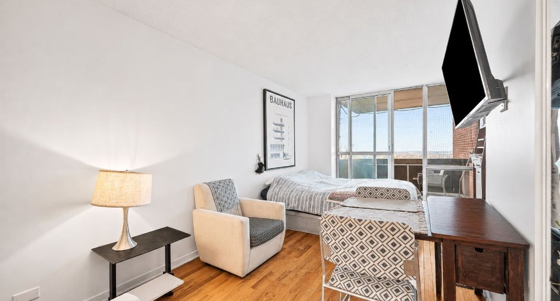
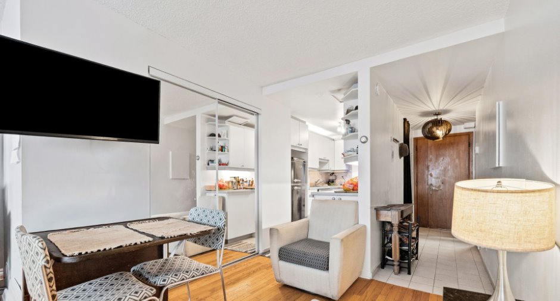
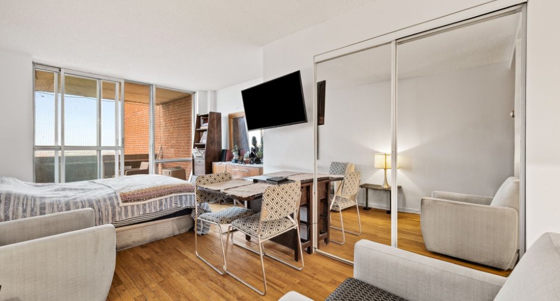
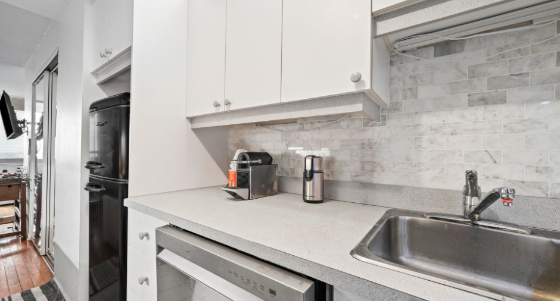
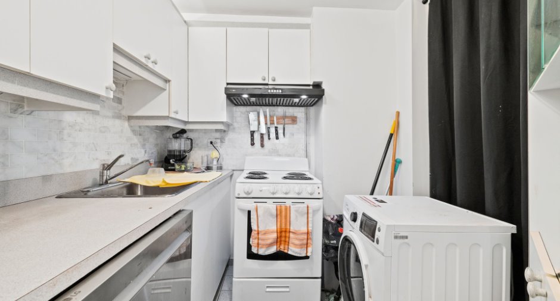
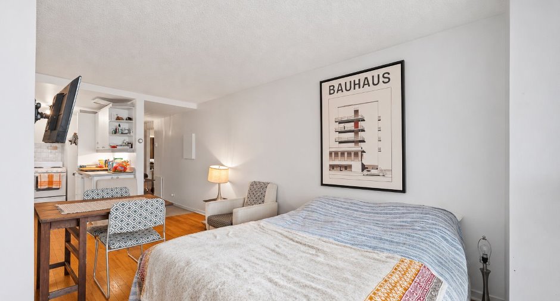
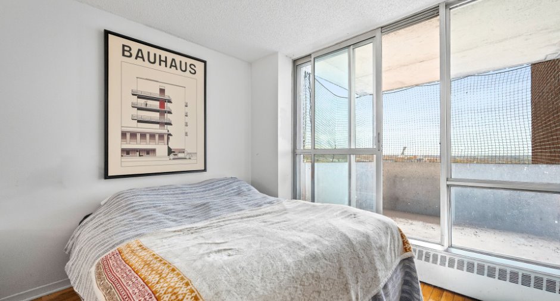
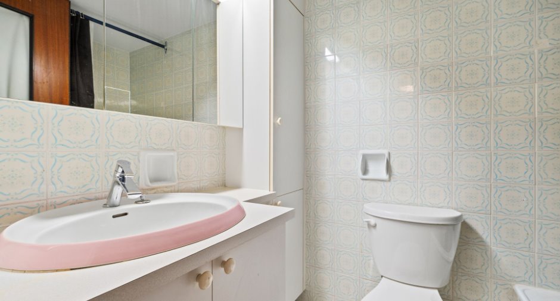
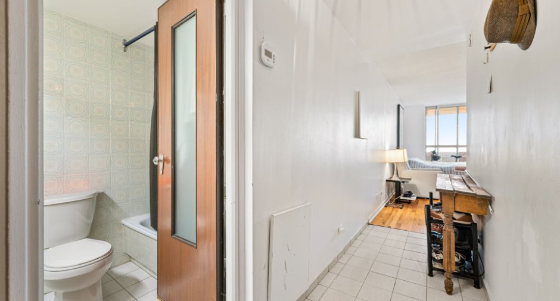
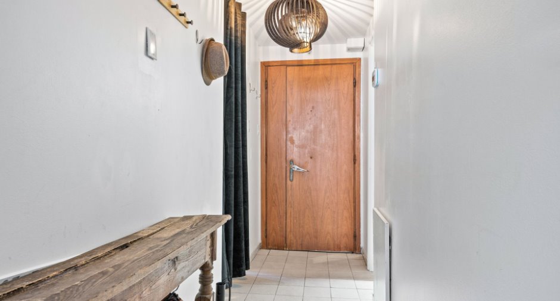
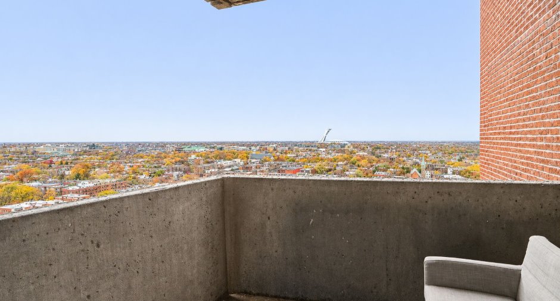
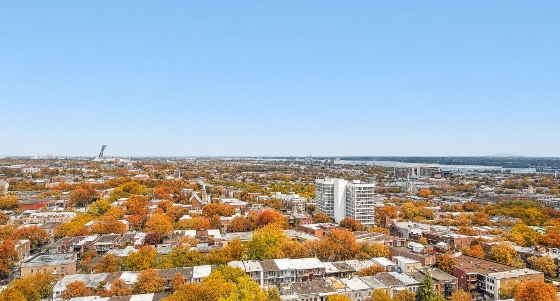
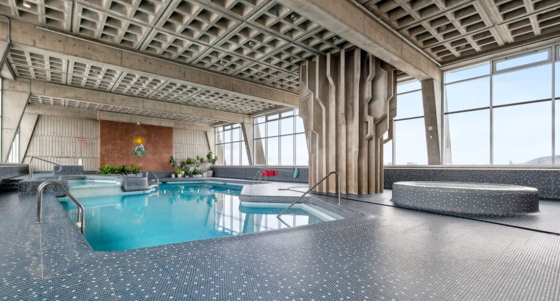
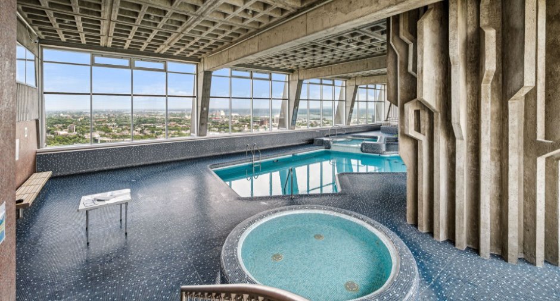
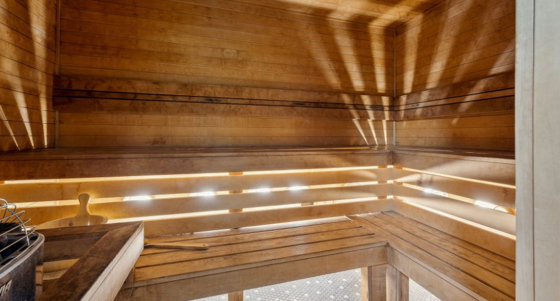
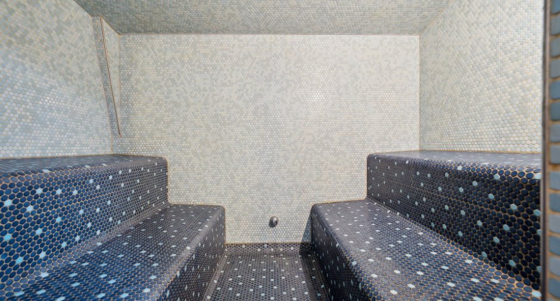
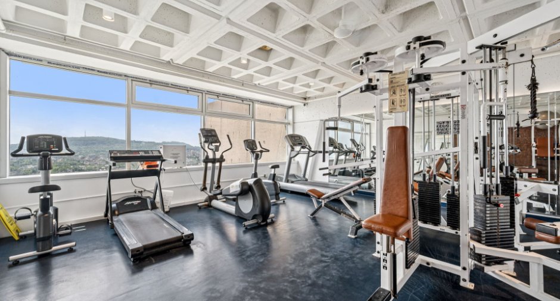
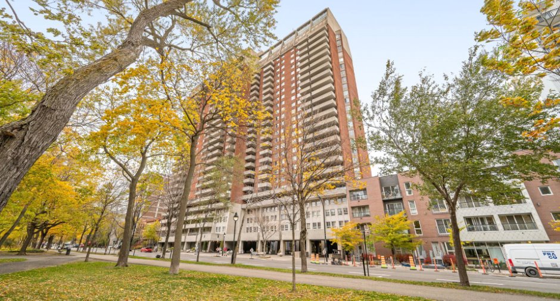
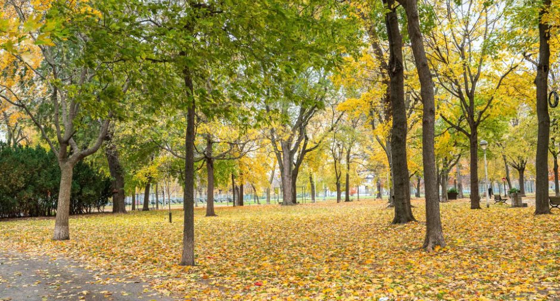
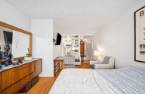
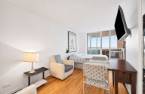
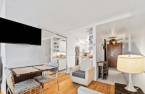
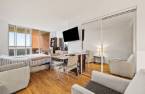
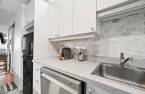
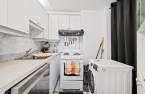
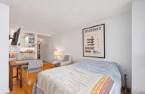
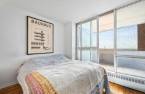
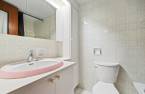
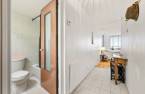
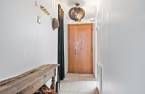
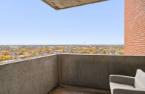
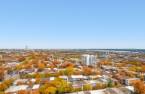
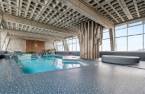
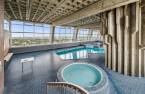
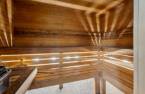
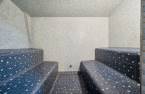
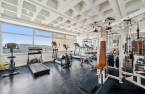
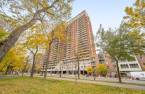
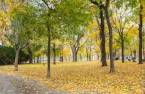
Picture your first morning coffee on the balcony, with Olympic Stadium on the horizon. Morning light pours through floor-to-ceiling windows in this east-facing studio on the 21st floor of Les Dauphins sur le Parc (416 sq. ft., balcony included). Take the elevator down and cross the street to Parc La Fontaine for tennis, soccer and baseball, or skating and cross-country skiing in winter. Back home, go for a swim in the indoor rooftop pool, unwind in the sauna or fit in a workout at the gym. A reliable tenant is already in place, and condo fees include heat and hot water.
Create an account
CREATING AN ACCOUNT ALLOWS:
-
 Add favorites
-
 Save your searches
-
 Personalize your visits to viacapitalesells.com
-
 Activity on your properties
No: 21514381

1

1

418.71pi²


I AM INTERESTED IN THIS PROPERTY

Samantha Lugassy
Residential and Commercial Real Estate Broker
Via Capitale du Mont-Royal
Real estate agency
I offer
 *
*

Certain conditions apply
Presentation
Picture your first morning coffee on the balcony, with Olympic Stadium on the horizon. Morning light pours through floor-to-ceiling windows in this east-facing studio on the 21st floor of Les Dauphins sur le Parc (416 sq. ft., balcony included). Take the elevator down and cross the street to Parc La Fontaine for tennis, soccer and baseball, or skating and cross-country skiing in winter. Back home, go for a swim in the indoor rooftop pool, unwind in the sauna or fit in a workout at the gym. A reliable tenant is already in place, and condo fees include heat and hot water.
Addendum
The Plateau at your doorstep, Montréal at your feet
Some addresses make you want to go out even when you had nothing planned. At Les Dauphins sur le Parc, you can cross the street for a stroll through Parc La Fontaine, then see where the evening takes you. Maybe it's drinks on Avenue du Mont-Royal or dinner on Rue Saint-Denis. Between the patios, the neighbourhood bars and the restaurants where you'll soon have a favourite table, there's always another corner of the Plateau to discover.
** A park that makes you want to get moving **
If you love being active outdoors, it's hard to imagine a better spot. Go for a run before work, meet friend...
See More ...
Building and interior
Year of construction
1971
Number of floors
28
Level
20th floor
Equipment available
Private balcony
Heating system
Hot water
Heating energy
Natural gas
Window type
Sliding
Windows
Aluminum
Land and exterior
Siding
Brick
Pool
Heated, Indoor
Water supply
Municipality
Sewage system
Municipal sewer
Easy access
Elevator
View
Panoramic, City
Proximity
Highway, Cegep, Daycare centre, Hospital, Metro, Park - green area, Bicycle path, Elementary school, High school, Cross-country skiing, Public transport, University
Available services
Jet system
Dimensions
Size of building
4.8 m
Private portion
418.71 pi²
Depth of building
11.36 m
Room details
| Room | Level | Dimensions | Ground Cover |
|---|---|---|---|
| Hallway |
Other
21st floor
|
3' 5" x 12' 3" pi
Irregular
|
Ceramic tiles |
| Kitchen |
Other
21st floor
|
4' 4" x 12' 2" pi
Irregular
|
Ceramic tiles |
| Dinette |
Other
21st floor
|
8' 3" x 7' 9" pi
Irregular
|
Wood |
| Bedroom |
Other
21st floor
|
9' 3" x 11' 3" pi
Irregular
|
Wood |
| Bathroom |
Other
21st floor
|
4' 8" x 6' 7" pi
Irregular
|
Ceramic tiles |
Inclusions
Stove and dishwasher.
Exclusions
Refrigerator, washer, dryer and all furniture (belong to the tenant).
Taxes and costs
Municipal Taxes (2026)
1240 $
School taxes (2026)
151 $
Total
1391 $
Monthly fees
Co-ownership fees
314 $
Evaluations (2026)
Building
190 700 $
Land
23 600 $
Total
214 300 $
Additional features
Zoning
Residential
