





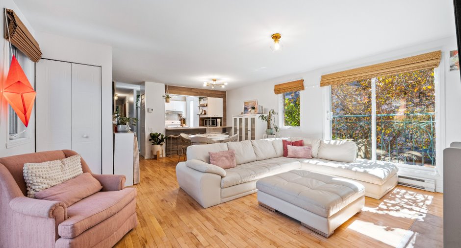
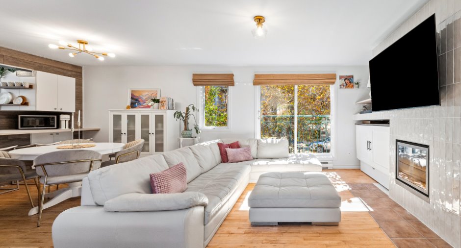
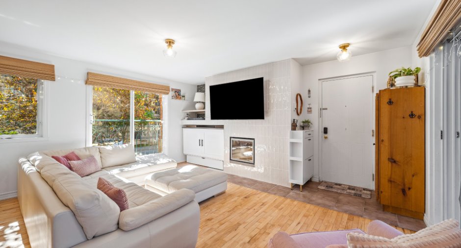
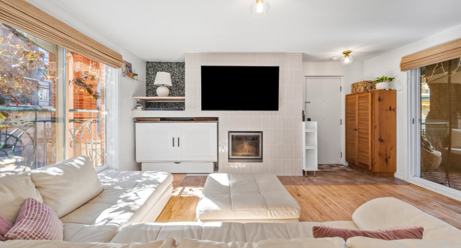
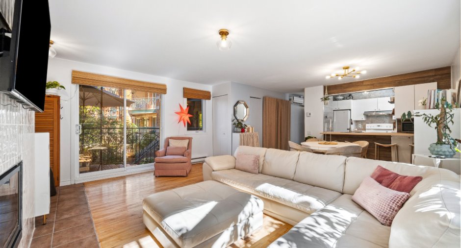
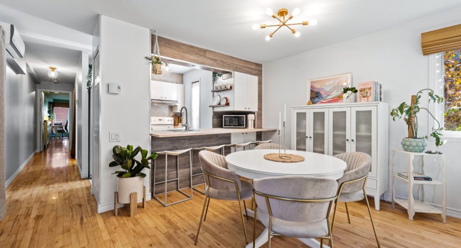
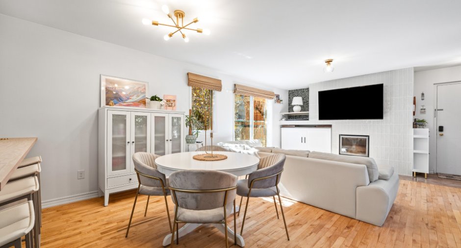
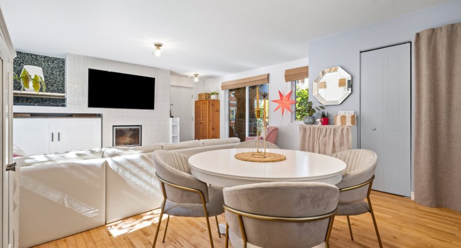
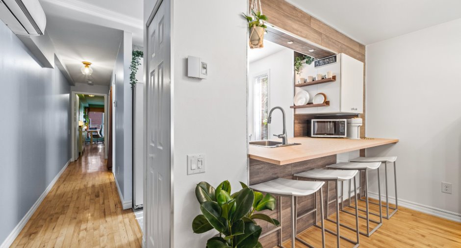
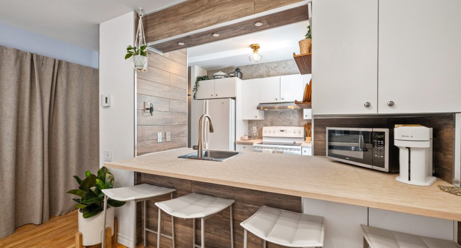
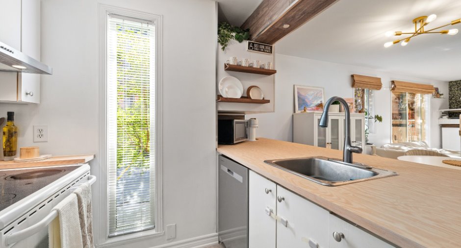
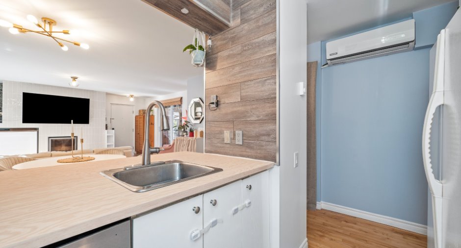
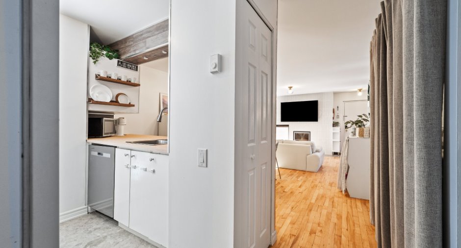
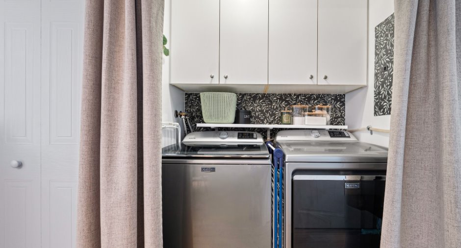
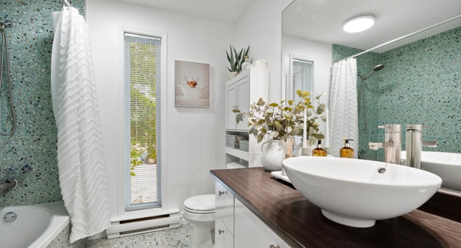
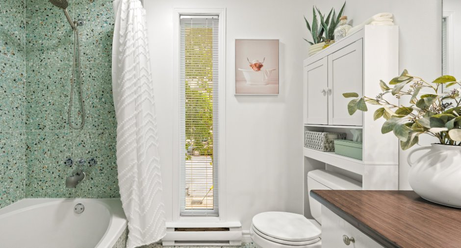
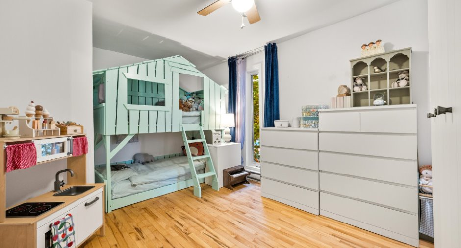
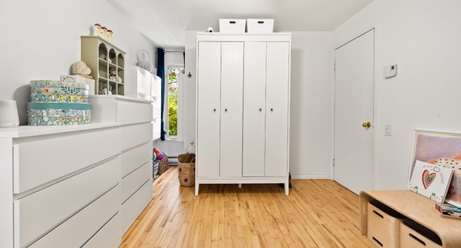
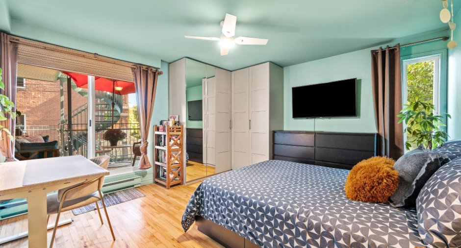
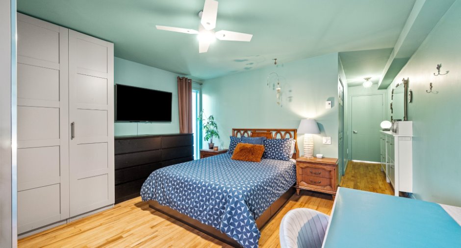
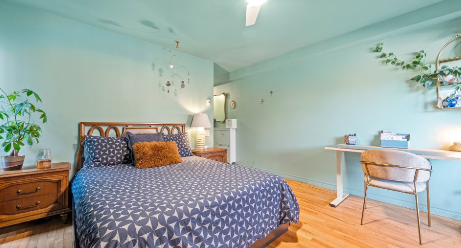
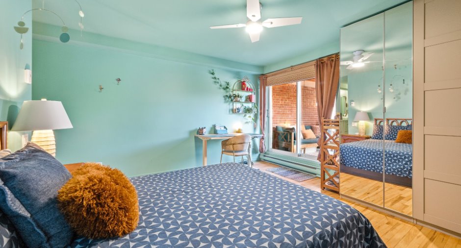
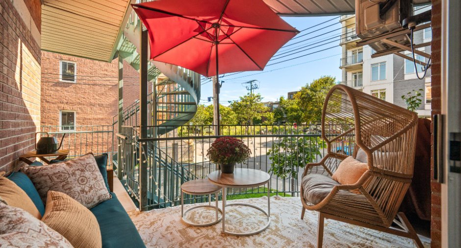
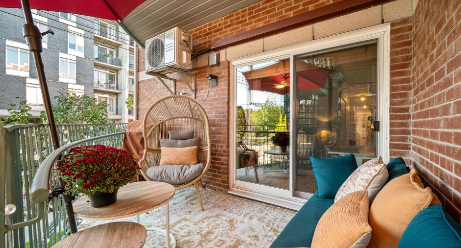
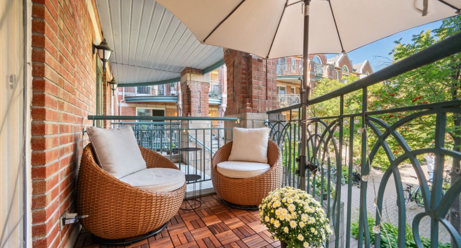
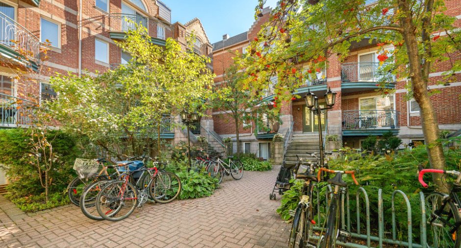
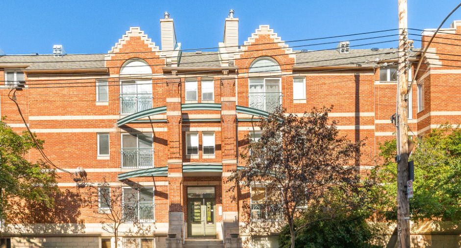
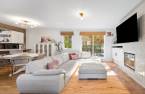
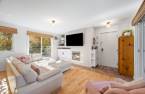
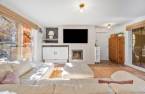
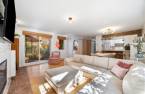
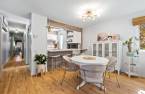
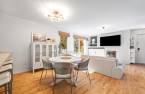
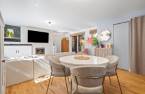
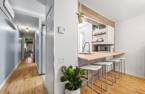
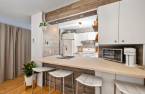
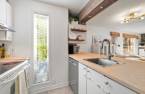
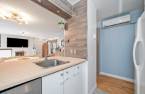
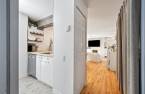
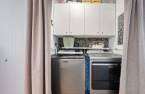
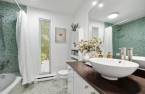
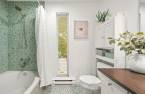
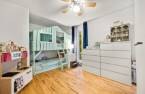
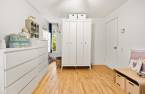
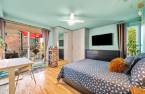
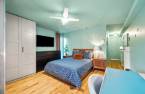
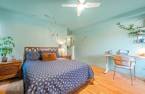
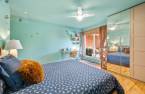
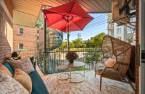
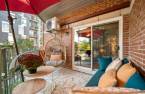
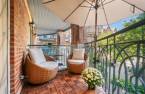
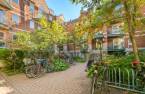
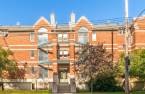
Light pours in from three sides, with leafy views and two terraces to enjoy warmer days. In the heart of Plateau/Mile End, this 927 sq. ft. condo at Les Cours du Cloître is a true urban retreat. Two bedrooms, generous open living spaces, a wood-burning fireplace and tasteful updates create a warm, bright interior. Unwind on the courtyard terrace or soak up the sun on the street side. Ample storage makes everyday living easy. Enjoy privacy and a welcome sense of calm, close to cafés, shops, Laurier metro and Laurier Park. A place to love, indoors and out.
Create an account
CREATING AN ACCOUNT ALLOWS:
-
 Add favorites
-
 Save your searches
-
 Personalize your visits to viacapitalesells.com
-
 Activity on your properties
No: 26212653

2

1

927.85pi²
Open Houses
Sunday 27 September From 14h00 to 16h00


I AM INTERESTED IN THIS PROPERTY

Samantha Lugassy
Residential and Commercial Real Estate Broker
Via Capitale du Mont-Royal
Real estate agency
I offer
 *
*
*

Certain conditions apply
Presentation
Light pours in from three sides, with leafy views and two terraces to enjoy warmer days. In the heart of Plateau/Mile End, this 927 sq. ft. condo at Les Cours du Cloître is a true urban retreat. Two bedrooms, generous open living spaces, a wood-burning fireplace and tasteful updates create a warm, bright interior. Unwind on the courtyard terrace or soak up the sun on the street side. Ample storage makes everyday living easy. Enjoy privacy and a welcome sense of calm, close to cafés, shops, Laurier metro and Laurier Park. A place to love, indoors and out.
Addendum
Coffee in the sunshine on your terrace, leafy views from your windows and the pleasure of coming home to peace and quiet after enjoying the neighbourhood. At Les Cours du Cloître, this 927 sq. ft. condo offers a bright, welcoming home in the heart of Plateau/Mile End.
From the moment you step inside, generous proportions and windows on three sides create a wonderful sense of light and space. Set on the first floor, elevated above street level, the condo enjoys views of the trees and privacy, with no neighbours directly overlooking it. A place where you can simply feel at home.
The open living area is equally inviting for dinners with friend...
See More ...
Building and interior
Year of construction
1995
Number of floors
3
Level
Main floor
Equipment available
Central vacuum cleaner system installation (1), Wall-mounted heat pump (1)
Heating system
Electric baseboard units (1)
Hearth stove
Wood fireplace (1)
Heating energy
Electricity (1)
Window type
Crank handle (1), French window (1)
Windows
PVC (1)
Rental appliances
Water heater (1)
Land and exterior
Siding
Brick (1)
Water supply
Municipality (1)
Sewage system
Municipal sewer (1)
Proximity
Highway (1), Cegep (1), Daycare centre (1), Metro (1), Park - green area (1), Bicycle path (1), Elementary school (1), Public transport (1), University (1)
Dimensions
Size of building
5.02 m
Private portion
927.85 pi²
Depth of building
20.56 m
Room details
| Room | Level | Dimensions | Ground Cover |
|---|---|---|---|
| Living room | Ground floor |
16' 4" x 11' 4" pi
Irregular
|
Wood |
| Dining room | Ground floor |
13' 4" x 8' 6" pi
Irregular
|
Wood |
| Kitchen | Ground floor |
7' 2" x 8' 9" pi
Irregular
|
Ceramic tiles |
| Hallway | Ground floor | 3' 1" x 20' 4" pi | Wood |
| Bedroom | Ground floor |
10' 2" x 14' 6" pi
Irregular
|
Wood |
| Primary bedroom | Ground floor |
13' 5" x 12' 9" pi
Irregular
|
Wood |
| Bathroom | Ground floor |
7' 1" x 8' 5" pi
Irregular
|
Ceramic tiles |
Inclusions
Refrigerator, stove, dishwasher, window treatments (except those in the children's room), wall and ceiling lights.
Exclusions
washer, dryer, closets in the master bedroom, window treatments in the children's bedroom.
Taxes and costs
Municipal Taxes (2026)
3354 $
School taxes (2026)
387 $
Total
3741 $
Monthly fees
Co-ownership fees
230 $
Evaluations (2026)
Building
391 600 $
Land
156 800 $
Total
548 400 $
Additional features
Occupation
90 days
Zoning
Residential (1)
