


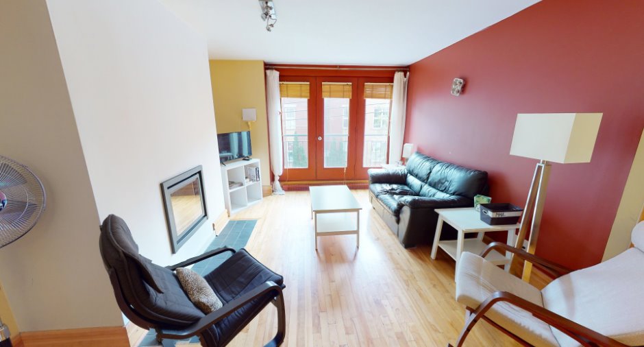
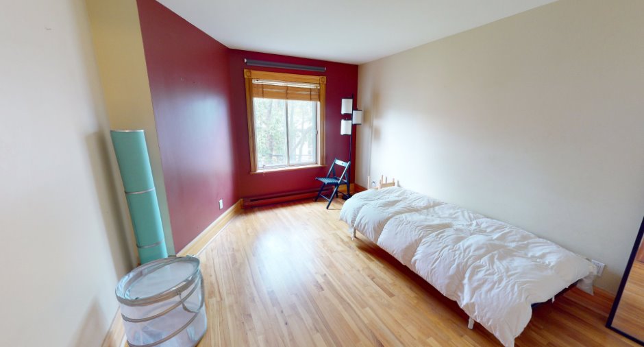
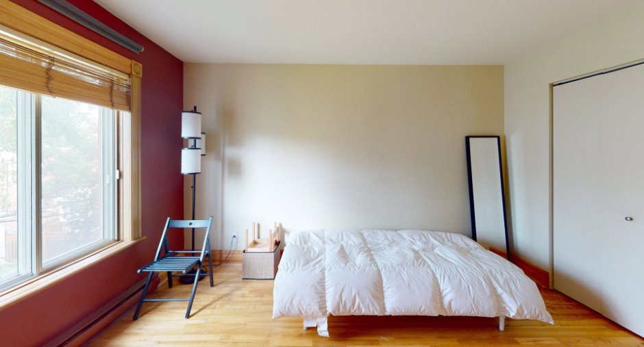
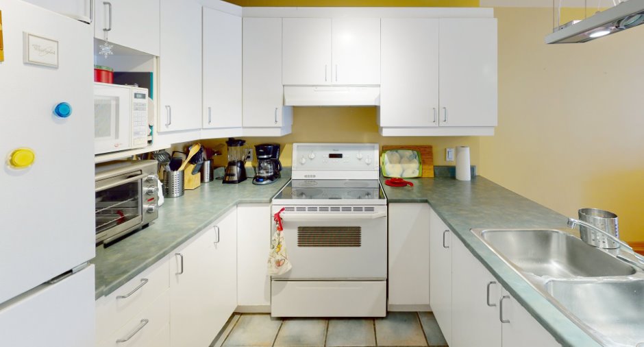
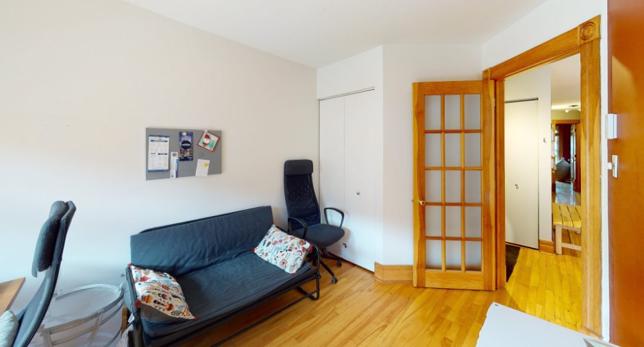
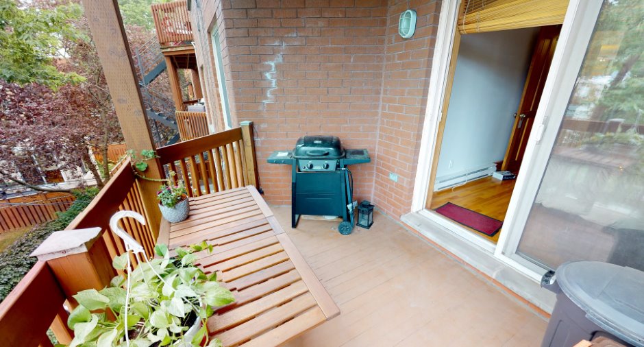
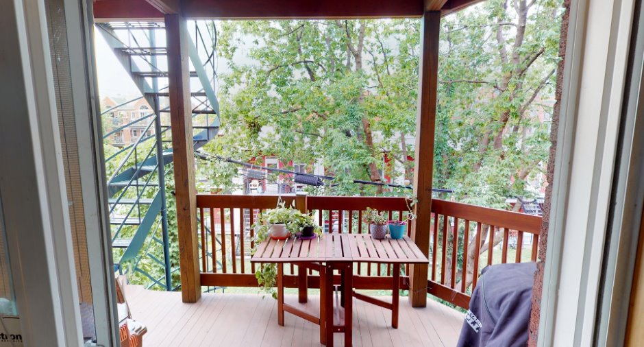
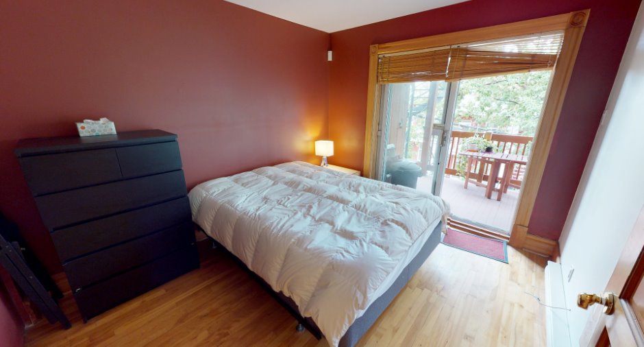
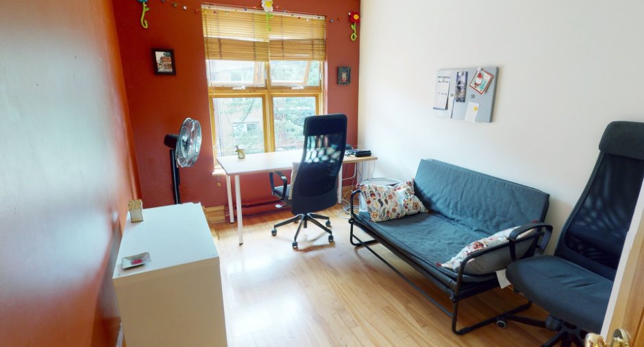
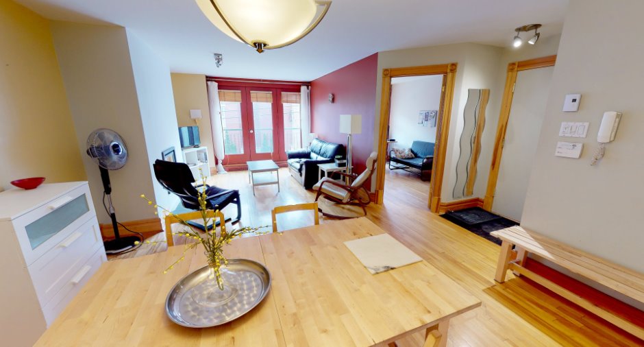
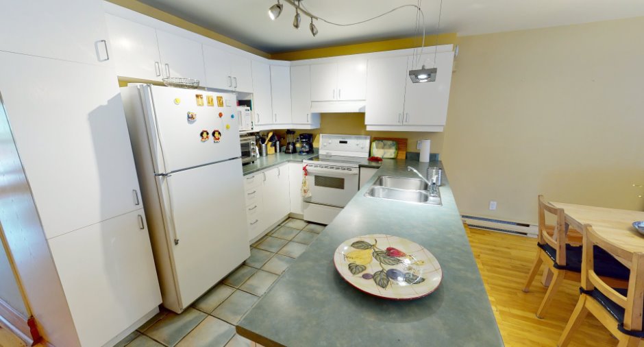
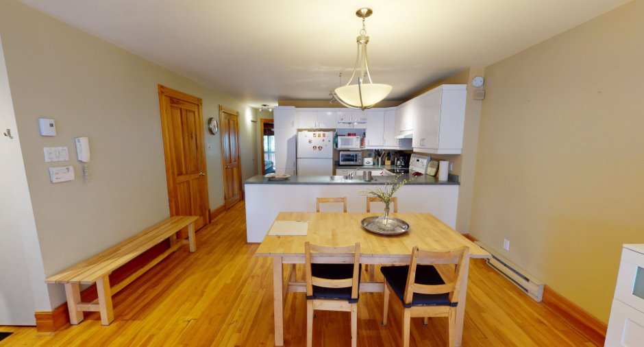
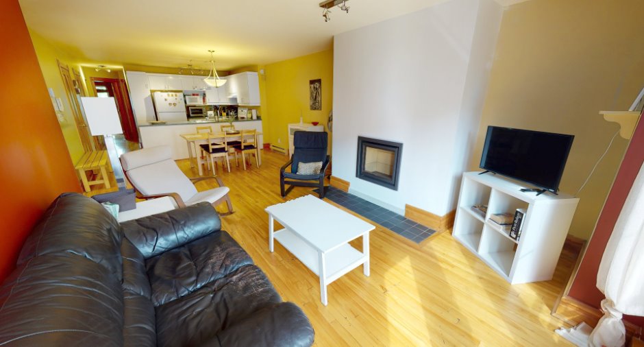
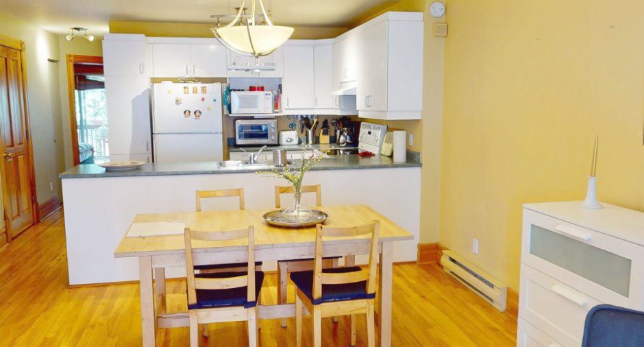
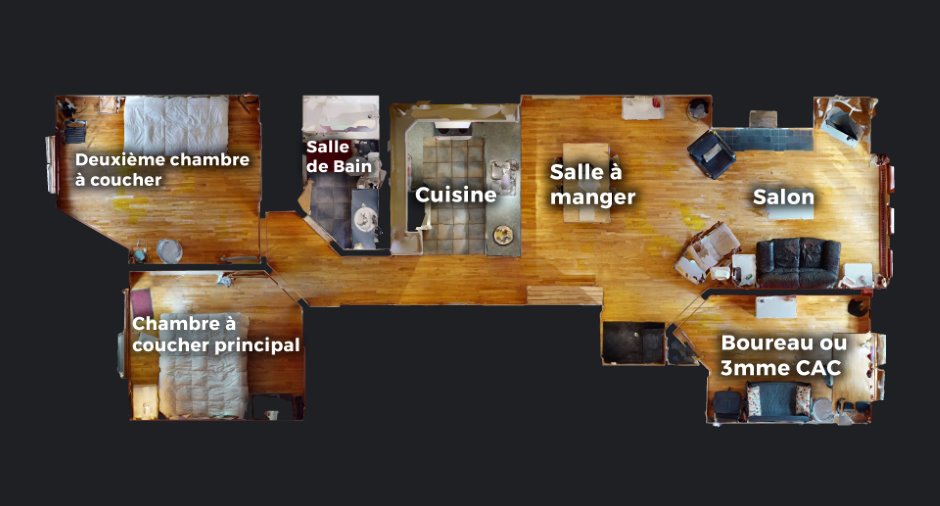
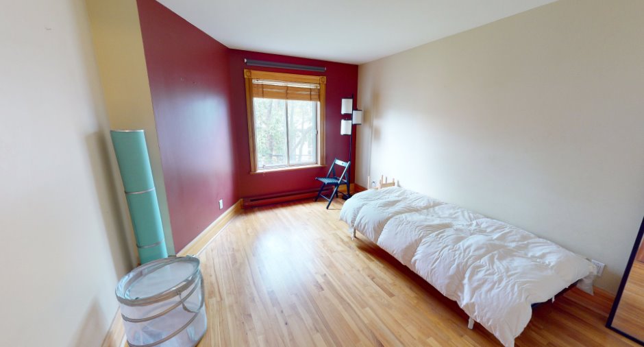
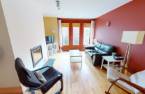
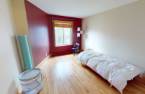
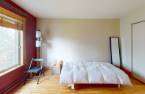
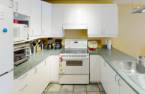
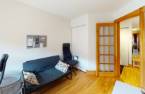
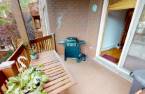
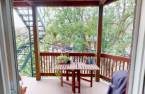
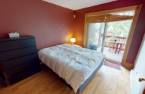
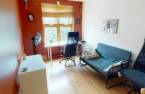
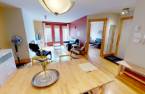
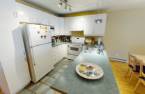
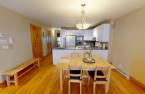
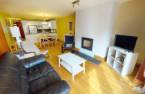
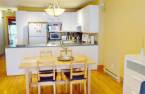
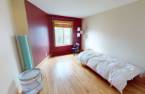


Spacious 993 sq. ft., three-bedroom condo on the 2nd floor of a small 7-unit building in the heart of the Mile End. Bright open-concept living space, lovely woodwork, wood-burning fireplace, laundry room and a balcony overlooking a quiet, tree-filled yard. A 5-minute walk to Laurier metro, close to Saint-Denis and Mont-Royal streets, parks, schools and daycares. Available March 1, 2027.
Create an account
CREATING AN ACCOUNT ALLOWS:
-
 Add favorites
-
 Save your searches
-
 Personalize your visits to viacapitalesells.com
-
 Activity on your properties


I AM INTERESTED IN THIS PROPERTY


Samantha Lugassy
Residential and Commercial Real Estate Broker
Via Capitale du Mont-Royal
Real estate agency
I offer
 *
*
Certain conditions apply
Presentation
Spacious 993 sq. ft., three-bedroom condo on the 2nd floor of a small 7-unit building in the heart of the Mile End. Bright open-concept living space, lovely woodwork, wood-burning fireplace, laundry room and a balcony overlooking a quiet, tree-filled yard. A 5-minute walk to Laurier metro, close to Saint-Denis and Mont-Royal streets, parks, schools and daycares. Available March 1, 2027.
Building and interior
Year of construction
1999
Number of floors
3
Level
2nd floor
Additional spaces
Balcony: 7.8 X 12.4 ft / 2.34 X 3.76 m
Dimensions
Private portion
993 pi²
Room details
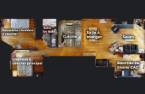
| Room | Level | Dimensions | Ground Cover |
|---|---|---|---|
| Living room | 2nd floor | 12' 5" x 14' pi | Wood |
| Dining room | 2nd floor | 9' 8" x 12' 5" pi | Wood |
| Kitchen | 2nd floor | 8' x 9' 6" pi | Ceramic tiles |
| Primary bedroom | 2nd floor | 11' x 13' 2" pi | Wood |
| Bedroom | 2nd floor | 9' 7" x 11' 2" pi | Wood |
| Office | 2nd floor | 8' 2" x 10' 7" pi | Wood |
| Bathroom | 2nd floor | 5' x 10' pi | Ceramic tiles |
| Laundry room | 2nd floor | 7' x 7' pi | Wood |
Inclusions
Stove, refrigerator, dishwasher, washer, dryer, light fixtures and blinds.
Additional features
Occupation
2027-03-01
Zoning
Residential
