


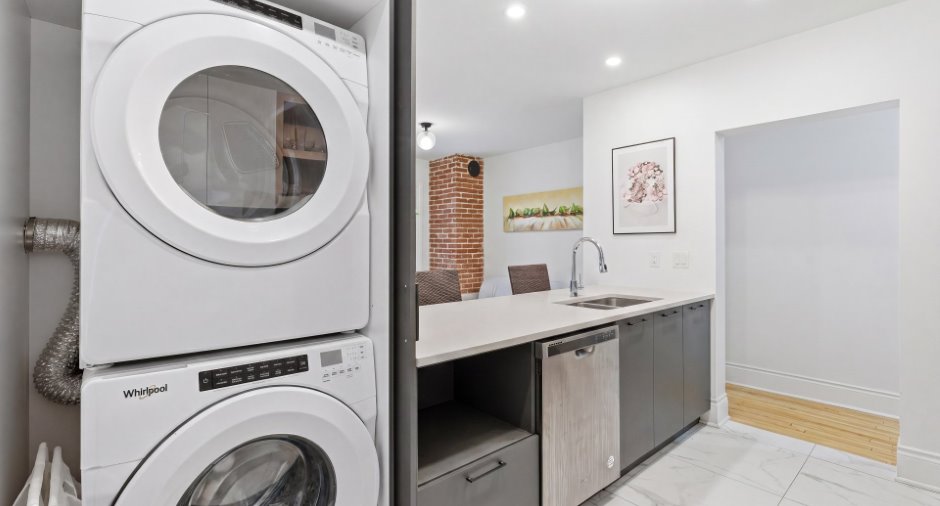
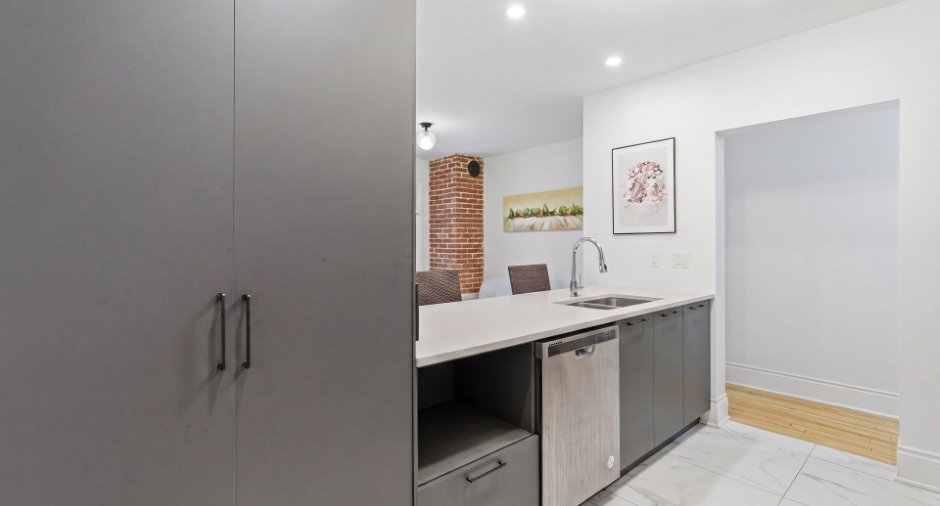
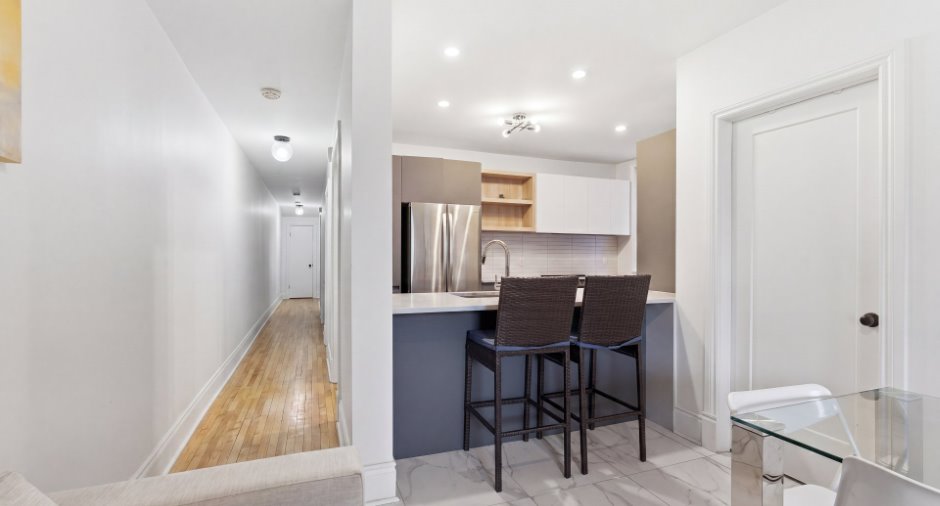
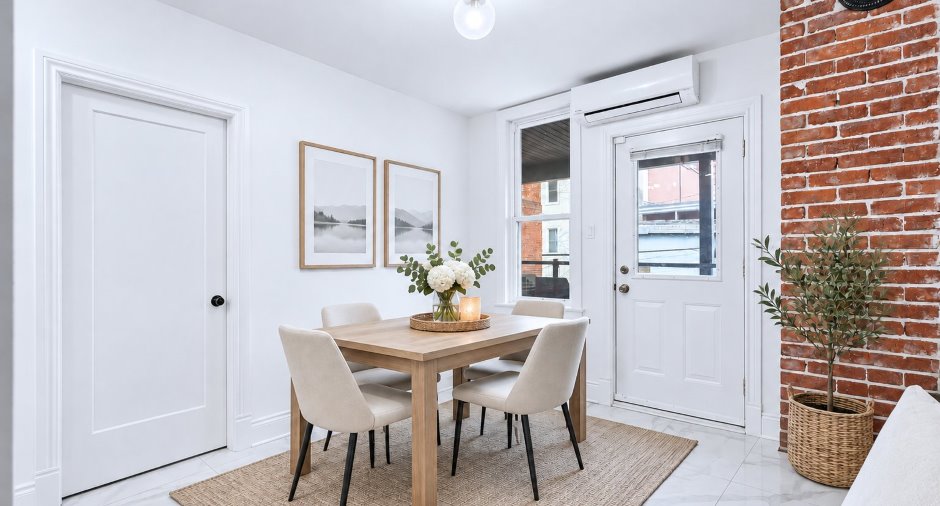
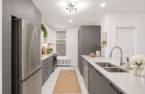
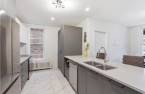
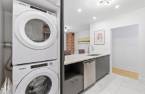
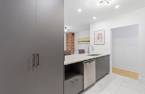
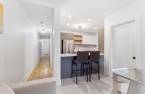
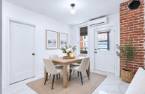
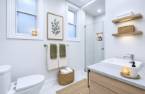
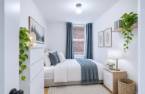
Please contact the selling broker for details about the property.
Create an account
CREATING AN ACCOUNT ALLOWS:
-
 Add favorites
-
 Save your searches
-
 Personalize your visits to viacapitalesells.com
-
 Activity on your properties

2

1

n/a


I AM INTERESTED IN THIS PROPERTY

Raphaël Têtu
Residential and Commercial Real Estate Broker
VIA CAPITALE DU SOMMET
Real estate agency
I offer
 *
*

Stéphanie Bouchard
Residential and Commercial Real Estate Broker
VIA CAPITALE DU SOMMET
Real estate agency
I offer
*
*

Jonathan St-Pierre
Residential Real Estate Broker
VIA CAPITALE DU SOMMET
Real estate agency
I offer
*
*
Certain conditions apply
Presentation
Please contact the selling broker for details about the property.
Building and interior
Number of floors
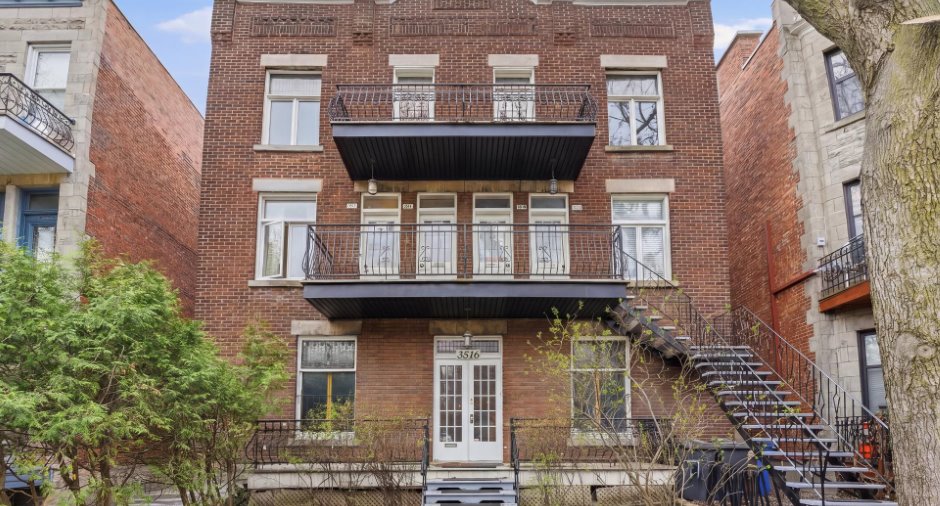
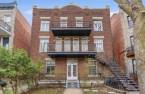
3
Level
2nd floor
Equipment available
Partially furnished, Wall-mounted heat pump
Land and exterior
Proximity
Highway, Cegep, Daycare centre, Hospital, Metro, High school, Public transport, University
Dimensions
Frontage land
9.45
Land area
308.2 m²
Depth of land
32.61
Room details
| Room | Level | Dimensions | Ground Cover |
|---|---|---|---|
| Hallway | 2nd floor | 19' 3" x 3' 4" pi | Wood |
| Living room | 2nd floor | 18' 1" x 9' 6" pi | Wood |
| Dining room | 2nd floor | 10' 4" x 10' 1" pi | Ceramic tiles |
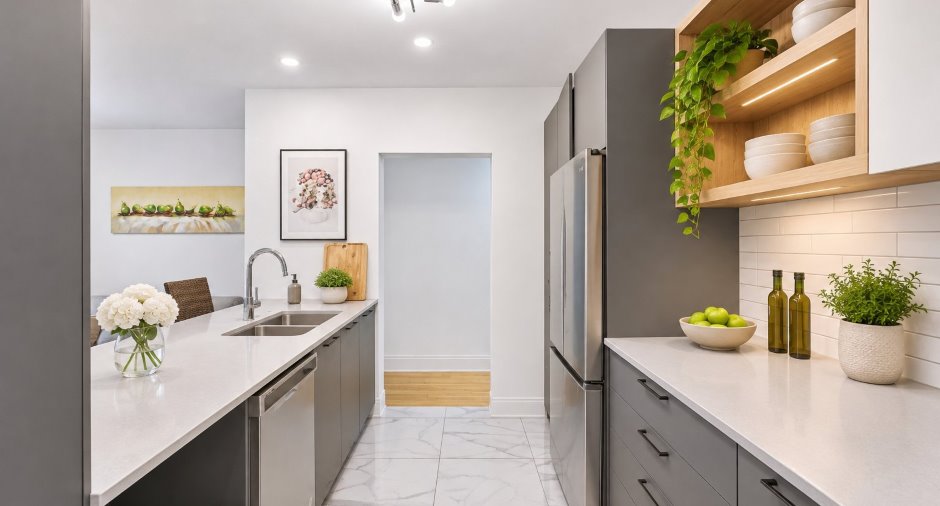
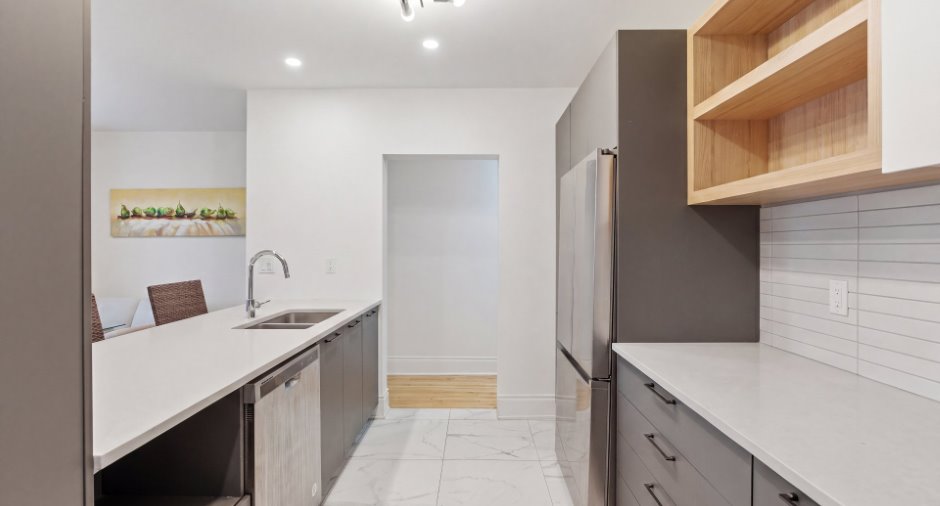
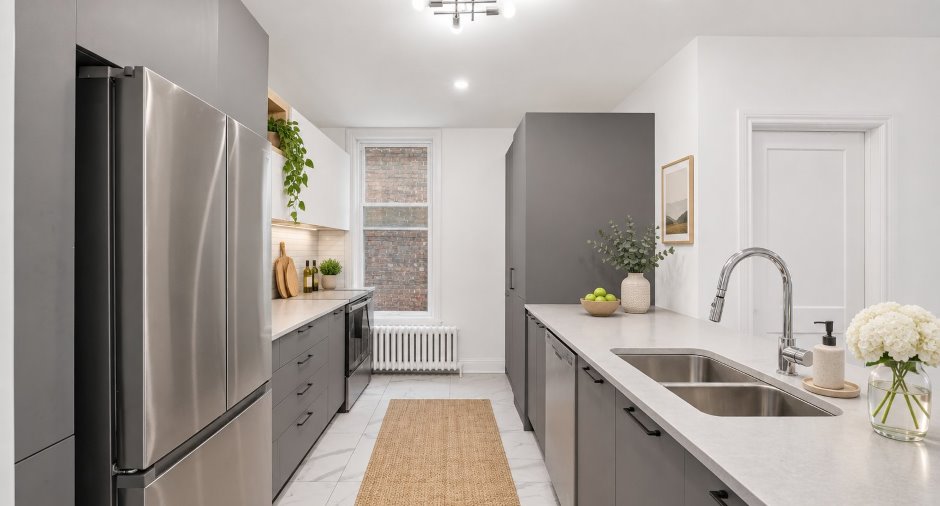
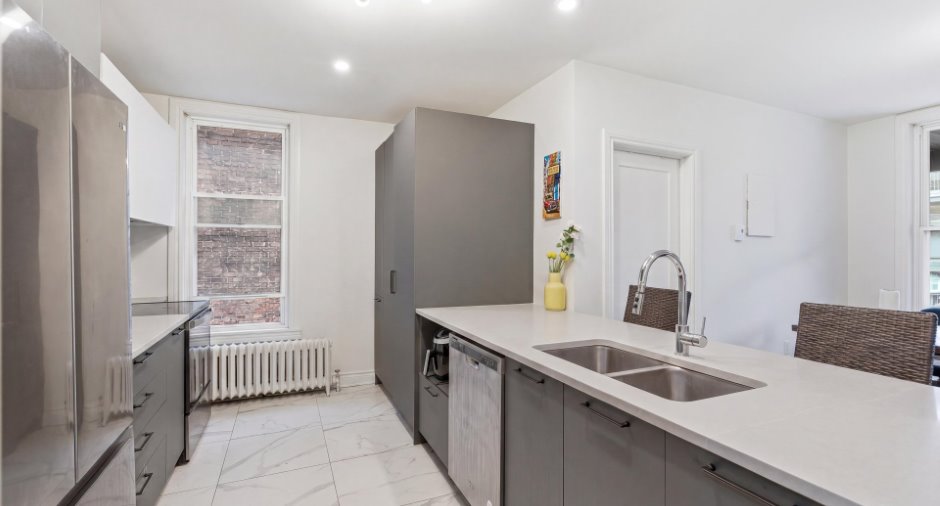
| Kitchen | 2nd floor | 12' 1" x 9' 6" pi | Ceramic tiles |
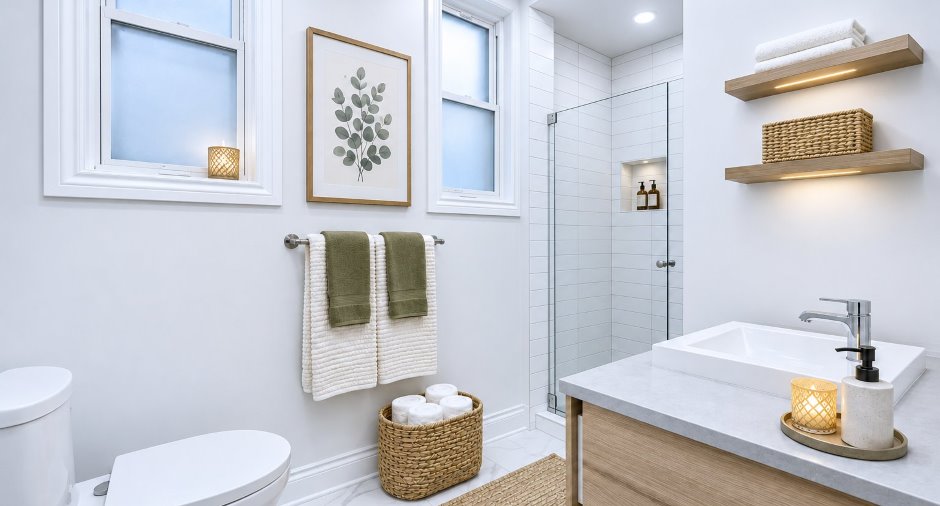
| Bathroom | 2nd floor | 10' 3" x 5' 1" pi | Ceramic tiles |
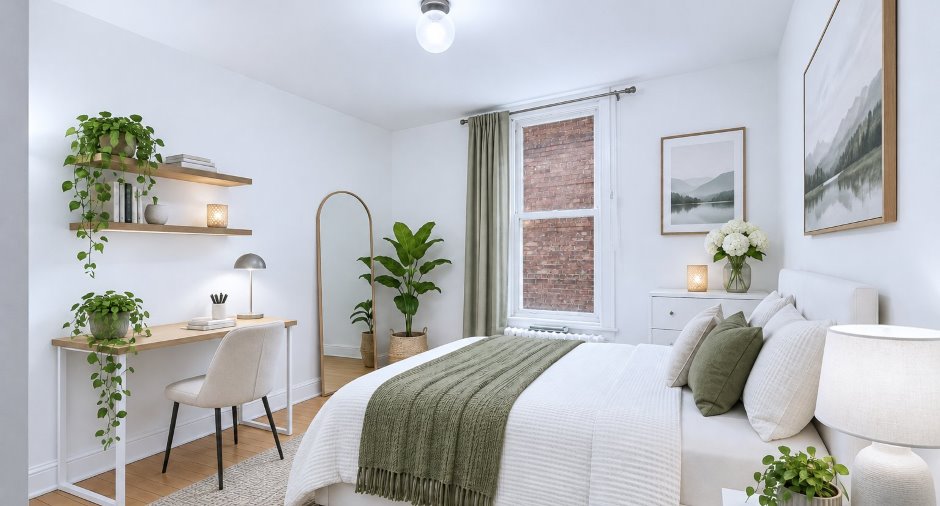
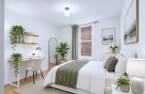
| Primary bedroom | 2nd floor | 12' 1" x 11' 1" pi | Wood |
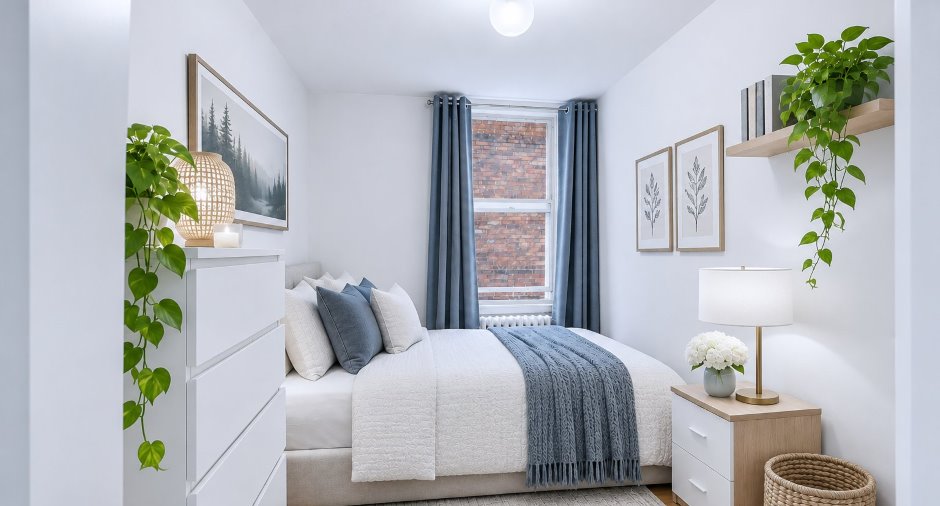
| Bedroom | 2nd floor | 12' 1" x 8' pi | Wood |
Inclusions
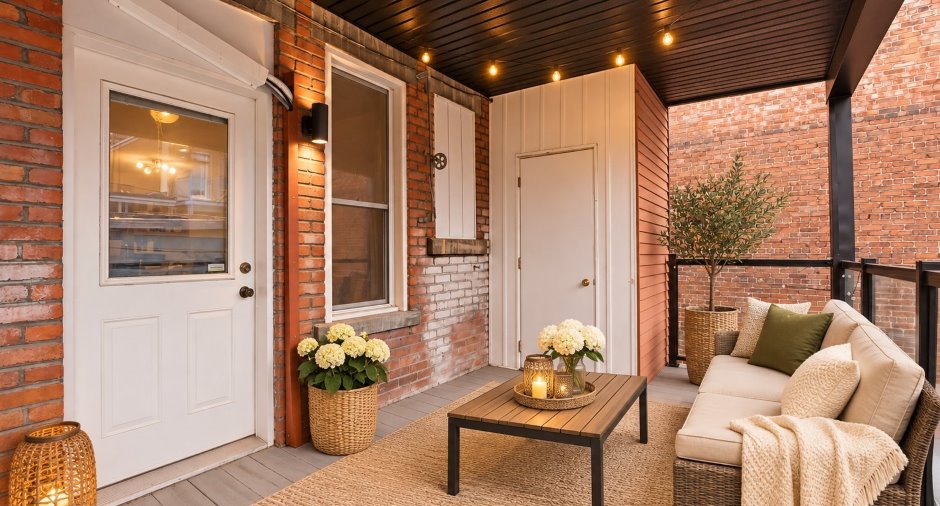
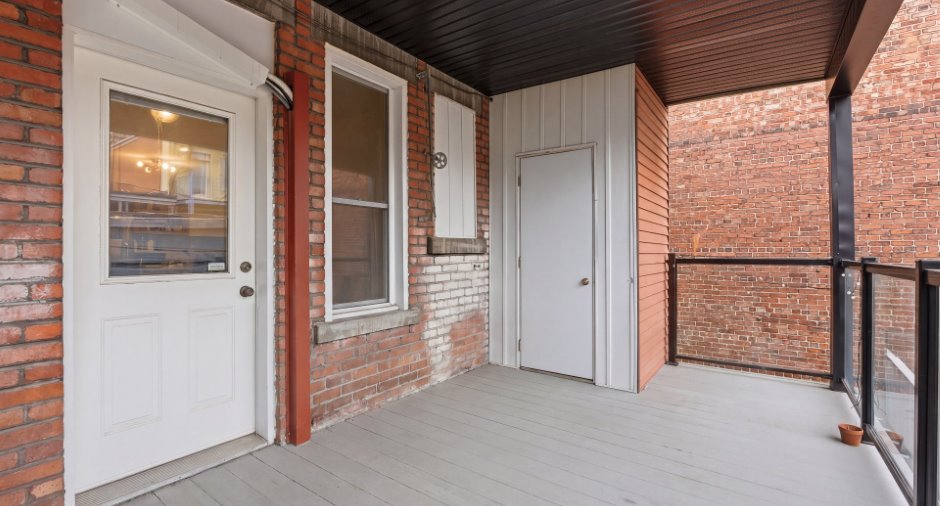
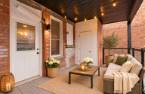
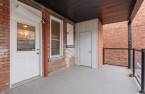
Semi-meublé : inclus la cuisinière, le réfrigérateur, le lave-vaisselle, la laveuse et la sécheuse. Le chauffage est inclus. Thermopompe. Espace de rangement extérieur. Un balcon.
Exclusions
Électricité et internet à la charge du locataire
Additional features
Zoning
Residential
