





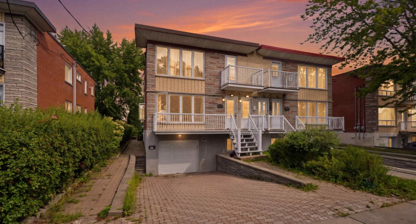
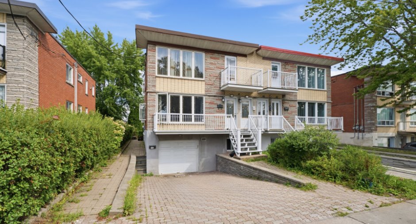
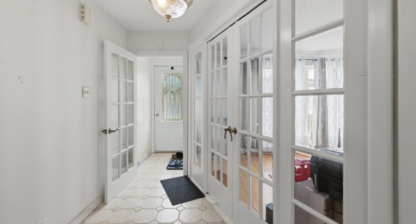
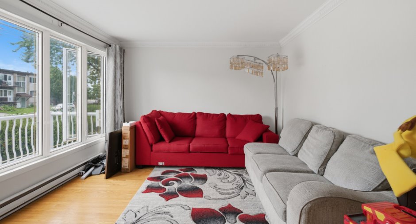
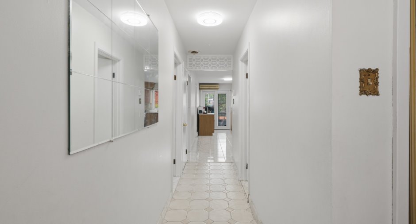
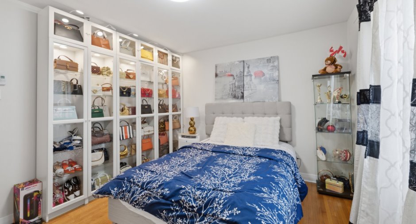
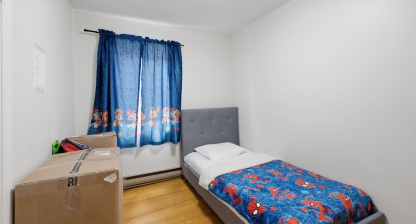
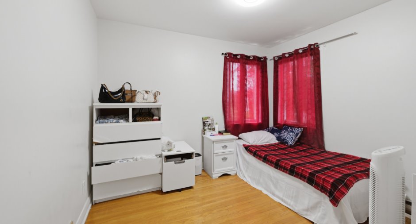
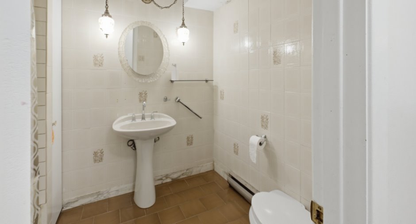
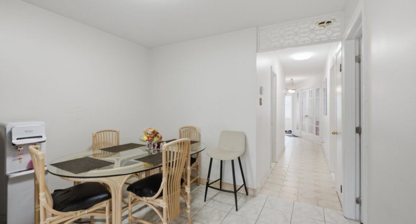
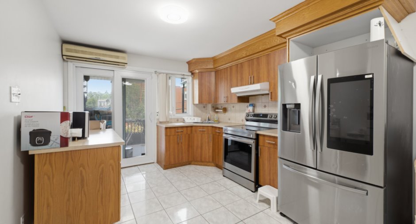
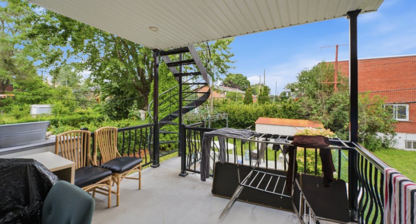
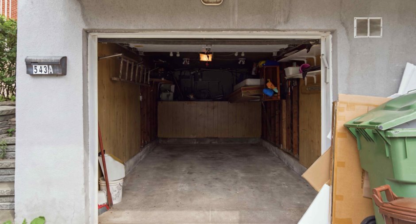
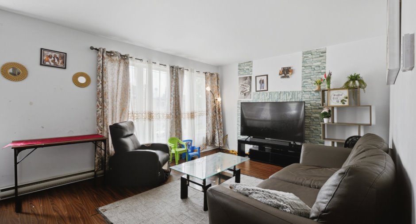
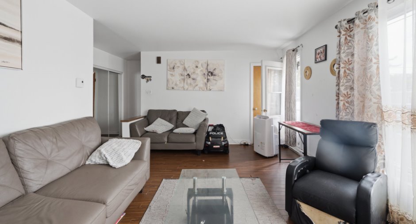
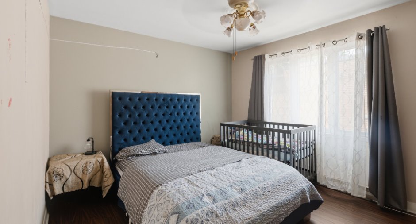
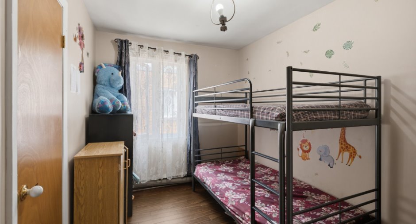
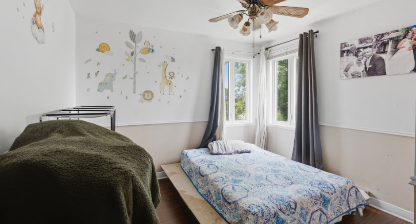
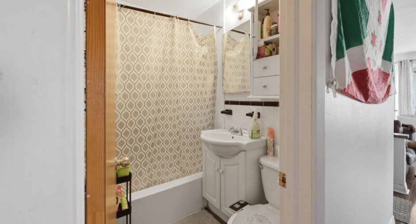
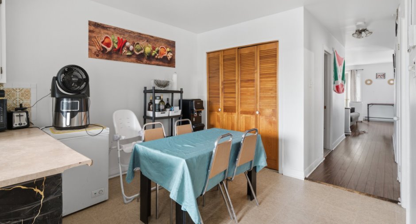
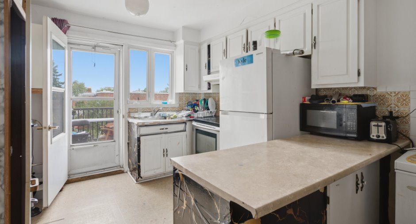
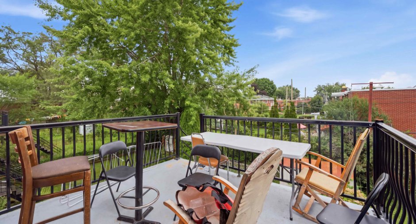
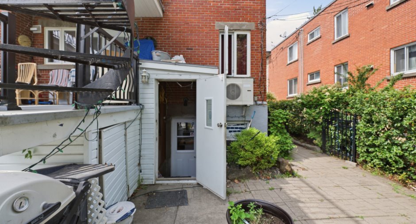
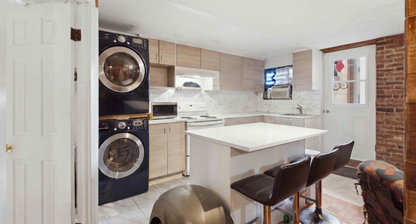
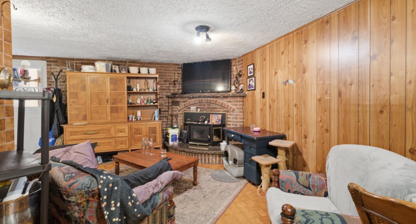
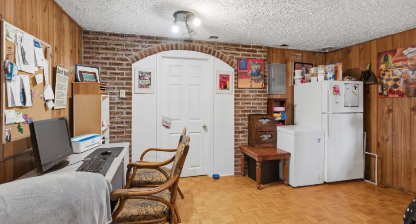
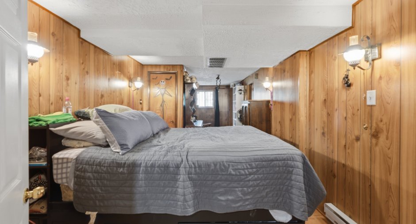
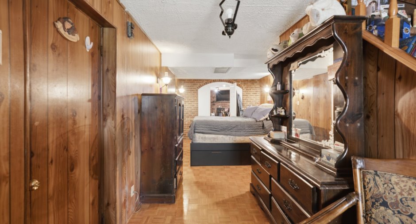
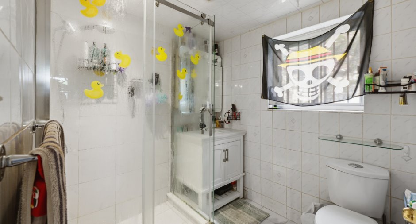
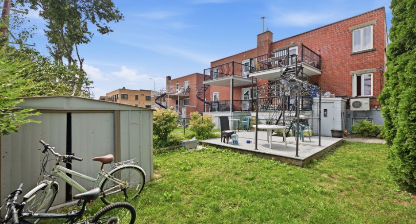
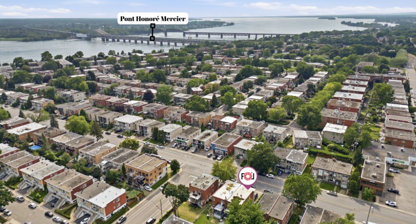
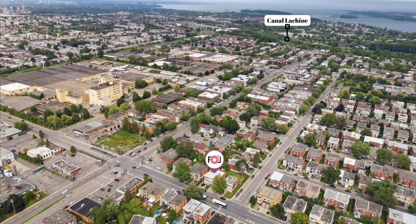
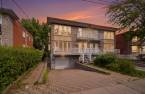
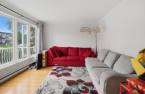
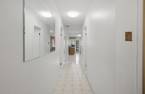
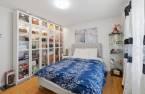
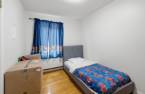
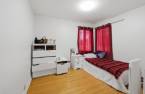
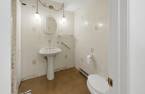
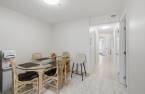
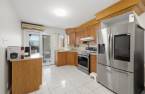
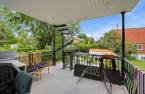
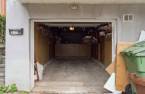
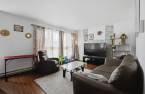
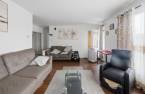
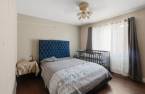
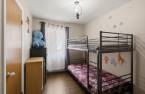
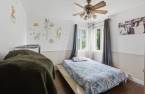
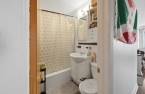
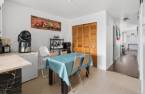
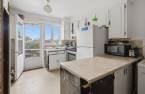
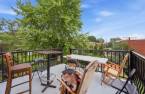
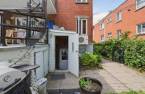
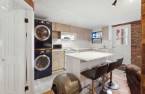
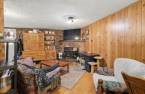
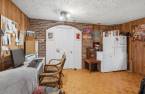
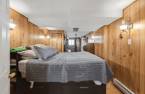
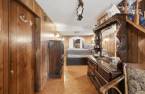
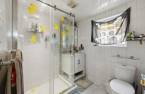
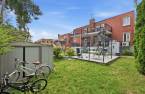
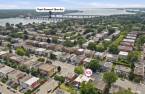
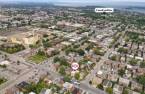
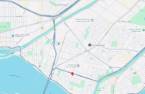
Excellent opportunity to own a well-located duplex with established rental income. Offering 346 m² of total floor area, the property features two 5 ½ units and a renovated 3 ½ basement unit with a private rear entrance. All three units are currently leased until June 30, 2027. Ideally located near the Honoré-Mercier Bridge, Highway 20, LaSalle train station, Angrignon Terminal, Carrefour Angrignon, Costco, Super C, schools, hospitals, the Lachine Canal and a variety of amenities. Established rental income and a prime location-an opportunity worth seeing!
Create an account
CREATING AN ACCOUNT ALLOWS:
-
 Add favorites
-
 Save your searches
-
 Personalize your visits to viacapitalesells.com
-
 Activity on your properties

3

1

n/a


I AM INTERESTED IN THIS PROPERTY


Certain conditions apply
Presentation
Excellent opportunity to own a well-located duplex with established rental income. Offering 346 m² of total floor area, the property features two 5 ½ units and a renovated 3 ½ basement unit with a private rear entrance. All three units are currently leased until June 30, 2027. Ideally located near the Honoré-Mercier Bridge, Highway 20, LaSalle train station, Angrignon Terminal, Carrefour Angrignon, Costco, Super C, schools, hospitals, the Lachine Canal and a variety of amenities. Established rental income and a prime location-an opportunity worth seeing!
Addendum
A duplex offering a unique three-unit configuration with total rental income of $4,435 per month--an attractive opportunity for an investor seeking established rental revenue.
The main-floor 5 ½ features 3 bedrooms, 1 bathroom, a garage, and washer/dryer access through the garage. It is rented for $2,000 per month until June 30, 2027.
The second-floor 5 ½ features 3 bedrooms, 1 bathroom, and washer/dryer hookups. It is rented for $1,425 per month until June 30, 2027.
The basement 3 ½ features 1 enclosed bedroom, 1 bathroom, and washer/dryer hookups. It also has a private entrance at the rear of the building. It is rented for $1,010 per mon...
See More ...
Building and interior
Year of construction
1961
Number of floors
2
Heating system
Electric baseboard units (1)
Heating energy
Electricity (1)
Basement
Separate entrance (1)
Rental appliances
Water heater (1)
Land and exterior
Garage
Fitted (1), Single width (1)
Parking (total)
Outdoor (1), Garage (1)
Landscaping
Fenced (1)
Water supply
Municipality (1)
Sewage system
Municipal sewer (1)
Proximity
Highway (1), Daycare centre (1), Hospital (1), Metro (1), Park - green area (1), Bicycle path (1), Elementary school (1), High school (1), Commuter train (1), Public transport (1)
Dimensions
Size of building
7.01 m
Depth of land
36.73
Depth of building
14.6 m
Land area
346.4 m²
Frontage land
9.45
Room details
Unité 1
Unité 2
Unité 3
| Room | Level | Dimensions | Ground Cover |
|---|---|---|---|
| Living room | 2nd floor | 17' 9" x 11' 1" pi | |
| Dining room | 2nd floor | 10' 2" x 8' 1" pi | |
| Kitchen | 2nd floor | 10' 4" x 11' 1" pi | |
| Primary bedroom | 2nd floor | 12' 4" x 11' pi | |
| Bedroom | 2nd floor | 11' 1" x 8' pi | |
| Bedroom | 2nd floor | 11' x 10' 1" pi | |
| Bathroom | 2nd floor | 6' 3" x 4' 1" pi |
| Room | Level | Dimensions | Ground Cover |
|---|---|---|---|
| Living room | Ground floor | 14' 5" x 11' 1" pi | |
| Kitchen | Ground floor | 11' 1" x 10' 4" pi | |
| Dining room | Ground floor | 10' 4" x 7' 3" pi | |
| Primary bedroom | Ground floor | 12' 3" x 11' pi | |
| Bedroom | Ground floor | 11' x 7' 1" pi | |
| Bedroom | Ground floor | 10' 1" x 10' 8" pi | |
| Bathroom | Ground floor | 9' 5" x 8' 4" pi |
| Room | Level | Dimensions | Ground Cover |
|---|---|---|---|
| Living room | Basement | 19' 8" x 13' 1" pi | |
| Kitchen | Basement | 12' 8" x 7' 1" pi | |
| Bedroom | Basement | 12' 6" x 9' 6" pi | |
| Bathroom | Basement | 6' 7" x 6' 6" pi |
Inclusions
543-A : Refrigerator and stove. Sold without legal warranty of quality, at the buyer's own risk and peril. The seller makes no warranty regarding their condition, operation, or useful life.
Exclusions
The tenants personal belongings.
Taxes and costs
Municipal Taxes (2026)
4068 $
School taxes (2026)
477 $
Total
4545 $
Evaluations (2024)
Building
295 700 $
Land
374 100 $
Total
669 800 $
Additional features
Zoning
Residential (1)
