


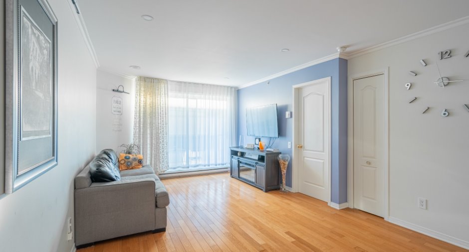
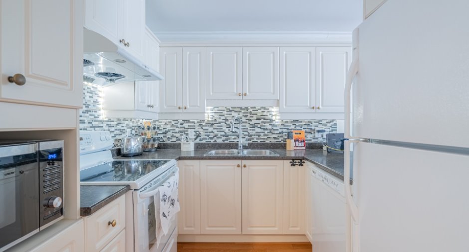
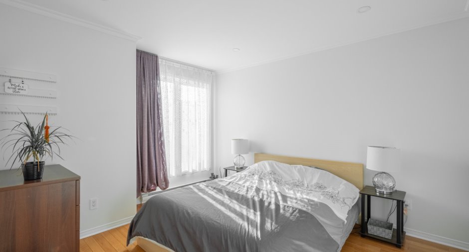
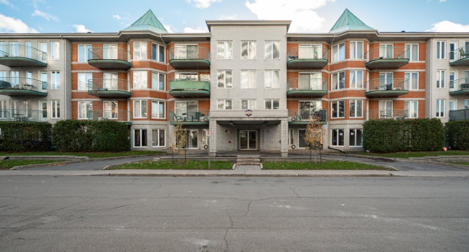
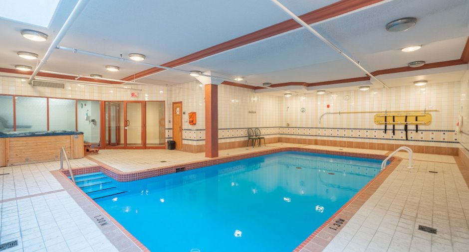
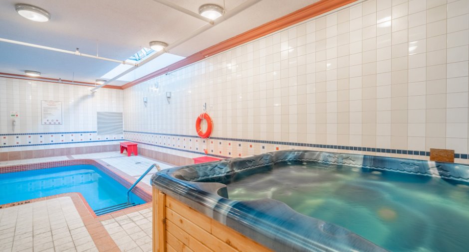
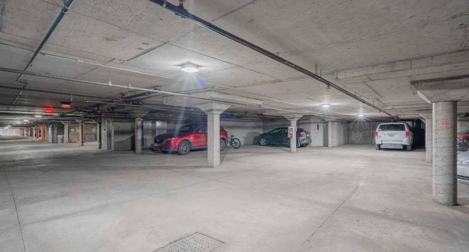
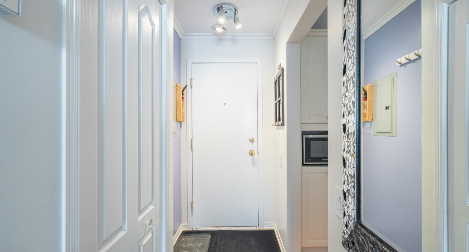
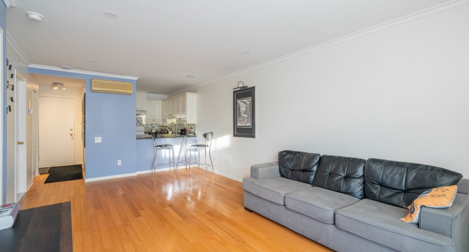
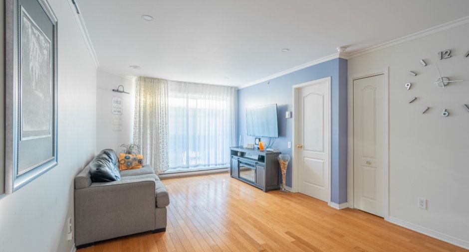
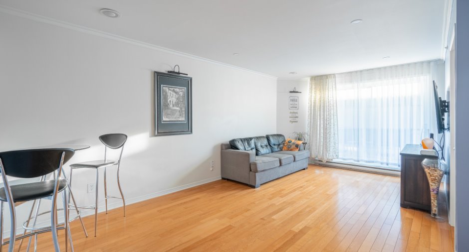
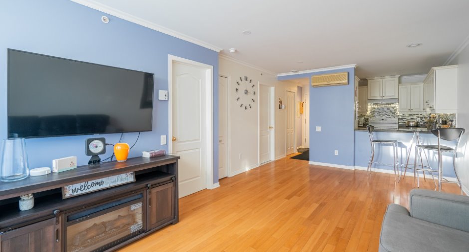
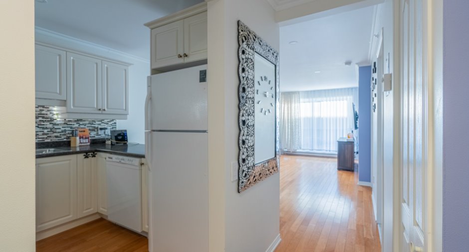
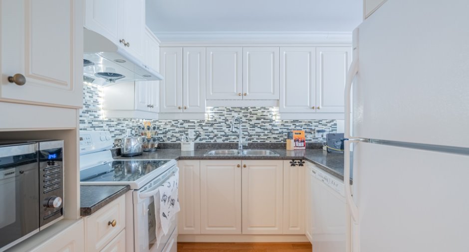
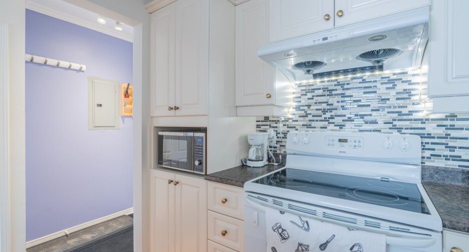
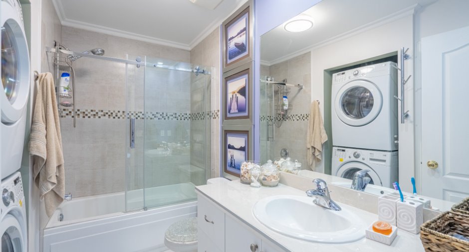
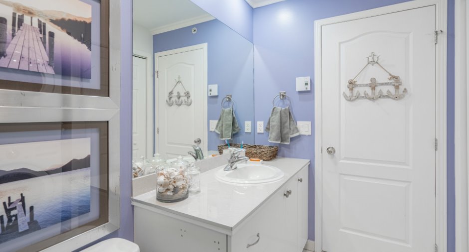
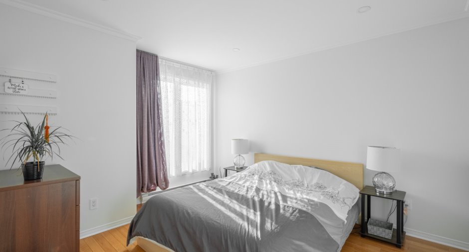
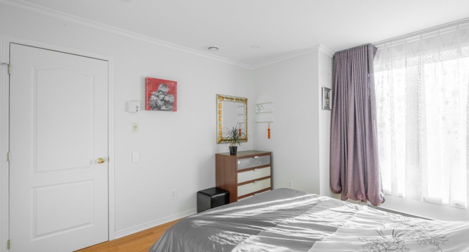
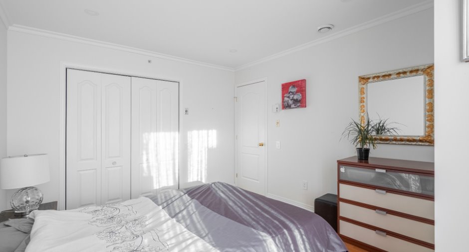
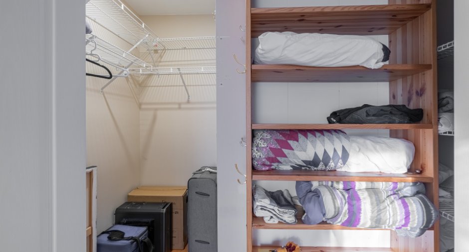
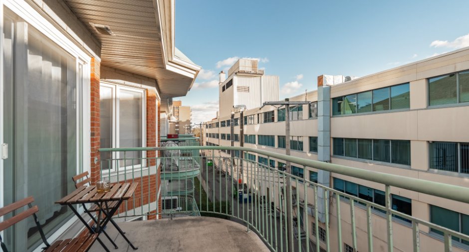
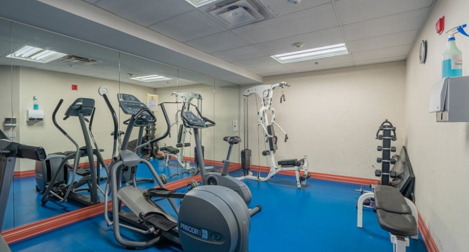
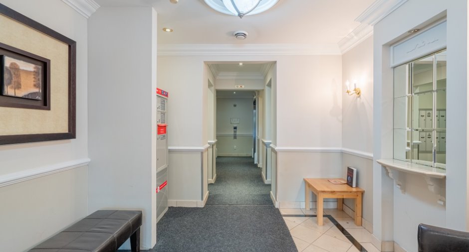
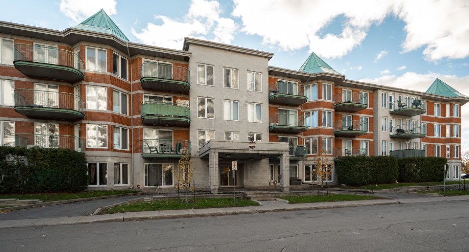
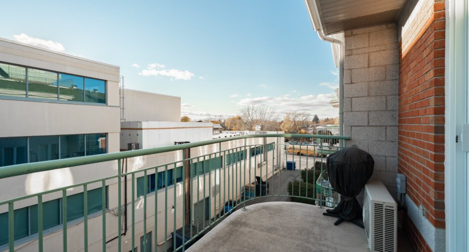
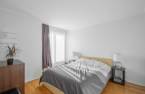
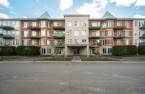
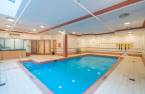
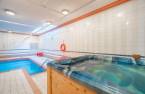
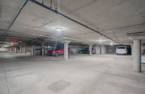
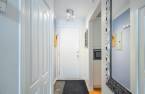
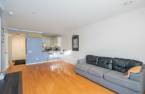
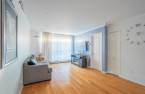
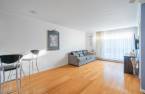
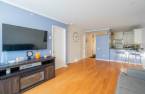
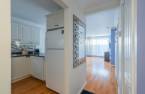
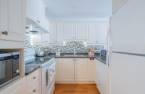
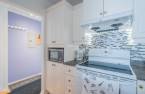
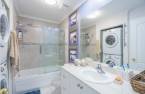
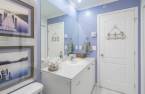
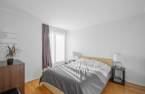
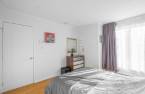
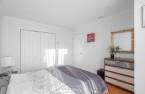
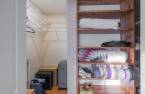
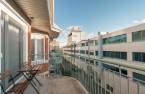
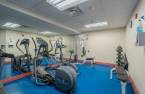
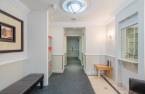
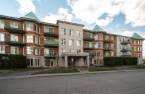
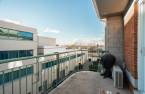
Charming 589 sq. ft. one-bedroom condo on the top floor of Château Kingsley in Côte-Saint-Luc! Features include a renovated kitchen, beautiful hardwood floors, a bedroom with a walk-in closet, and a private balcony. Two indoor parking spaces and a storage locker are included. Enjoy the building's amenities, including an indoor pool, hot tub and fitness room. Conveniently located near shops, grocery stores, parks, schools, and public transit. An excellent opportunity for a first-time buyer or investor!
Create an account
CREATING AN ACCOUNT ALLOWS:
-
 Add favorites
-
 Save your searches
-
 Personalize your visits to viacapitalesells.com
-
 Activity on your properties

1

1

54.8m²


I AM INTERESTED IN THIS PROPERTY

Charlyse Amoussou
Residential Real Estate Broker
Via Capitale du Mont-Royal
Real estate agency
I offer
 *
*
Certain conditions apply
Presentation
Charming 589 sq. ft. one-bedroom condo on the top floor of Château Kingsley in Côte-Saint-Luc! Features include a renovated kitchen, beautiful hardwood floors, a bedroom with a walk-in closet, and a private balcony. Two indoor parking spaces and a storage locker are included. Enjoy the building's amenities, including an indoor pool, hot tub and fitness room. Conveniently located near shops, grocery stores, parks, schools, and public transit. An excellent opportunity for a first-time buyer or investor!
Addendum
*** THE CONDO ***
Located on the top floor of Château Kingsley in Côte-Saint-Luc, this charming 589 sq. ft. one-bedroom condo offers a functional layout and desirable features. The open-concept living and dining area creates a welcoming space, while the renovated kitchen adds a modern touch and everyday convenience. Hardwood floors bring warmth and elegance throughout. The spacious primary bedroom features a walk-in closet offering valuable storage space. Enjoy a relaxing moment on your private balcony and make the most of this comfortable living environment. Two indoor parking spaces and a storage locker complete the unit, providing excepti...
See More ...
Building and interior
Year of construction
2004
Number of floors
4
Level
Last floor
Equipment available
Private balcony, Wall-mounted air conditioning, Electric garage door, Shed
Heating system
Electric baseboard units
Heating energy
Electricity
Land and exterior
Garage
Heated, Fitted
Parking (total)
Garage (2)
Pool
Heated, Inground
Water supply
Municipality
Sewage system
Municipal sewer
Easy access
Elevator
Topography
Flat
Proximity
Highway, Cegep, Daycare centre, Park - green area, Bicycle path, Elementary school, High school, Public transport
Dimensions
Private portion
54.8 m²
Room details
| Room | Level | Dimensions | Ground Cover |
|---|---|---|---|
| Living room | 4th floor |
19' 4" x 11' pi
Irregular
|
Wood |
| Kitchen | 4th floor |
8' 6" x 8' pi
Irregular
|
Ceramic tiles |
| Primary bedroom | 4th floor |
12' 5" x 10' 6" pi
Irregular
|
Wood |
| Bathroom | 4th floor |
9' 9" x 8' pi
Irregular
|
Ceramic tiles |
Inclusions
Réfrigérateur, cuisinière, lave-vaisselle, A/C mural
Exclusions
Effets personnels du locataire
Taxes and costs
Municipal Taxes (2026)
2659 $
School taxes (2026)
199 $
Total
2858 $
Monthly fees
Co-ownership fees
445 $
Evaluations (2024)
Building
270 000 $
Land
60 700 $
Total
330 700 $
Additional features
Occupation
105 days
Zoning
Residential
