





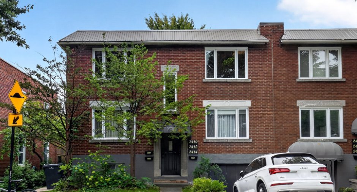
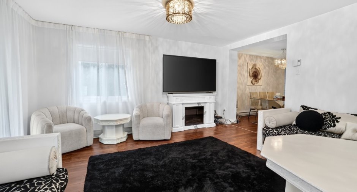
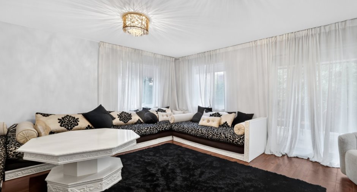
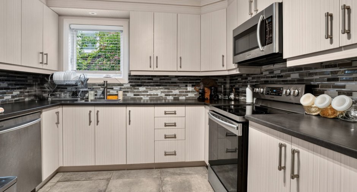
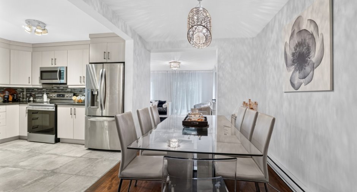
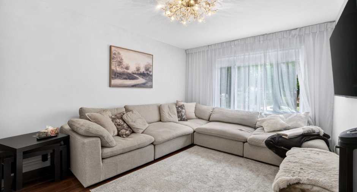
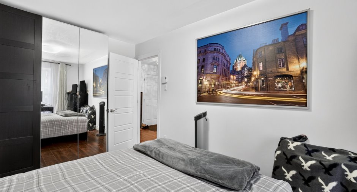
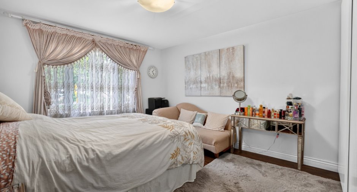
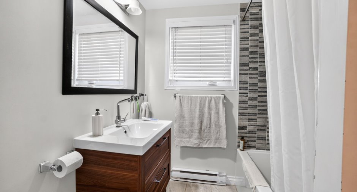
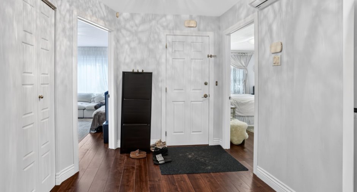
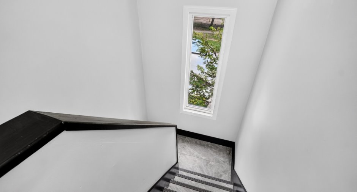
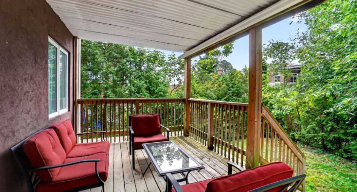
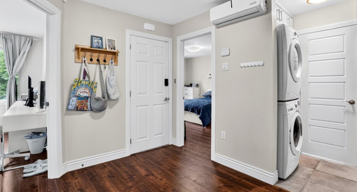
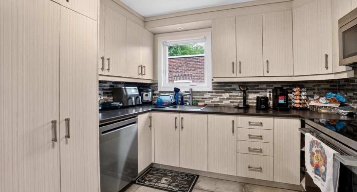
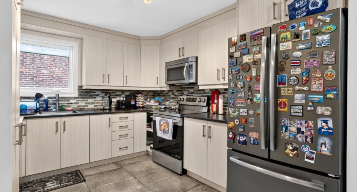
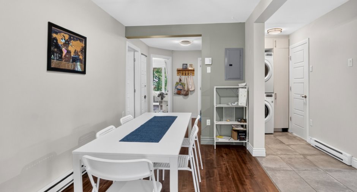
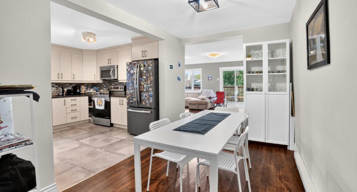
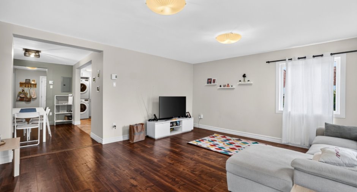
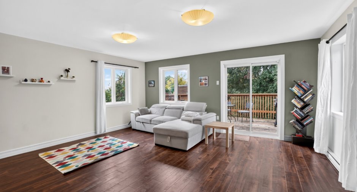
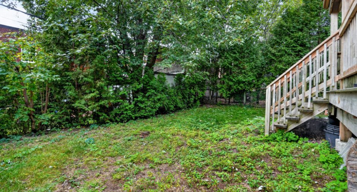
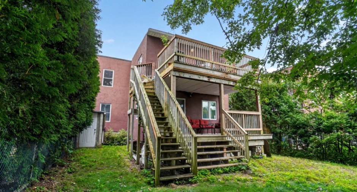
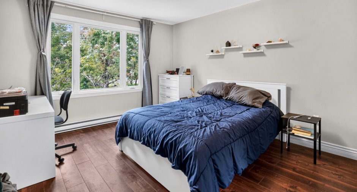
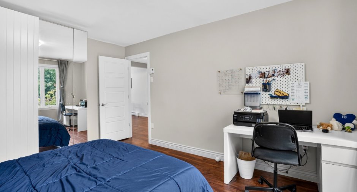
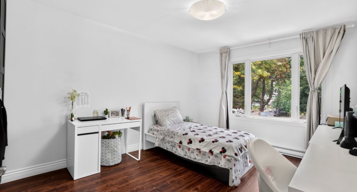
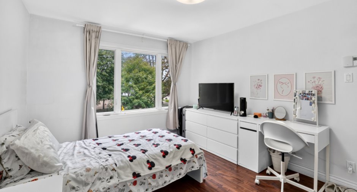
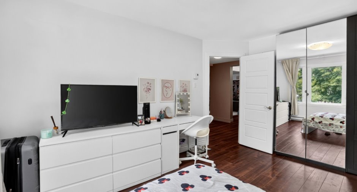
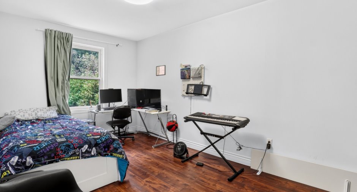
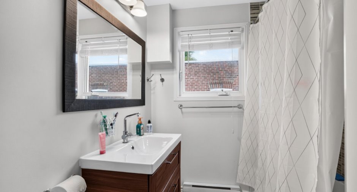
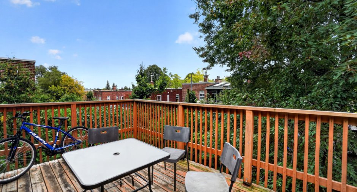
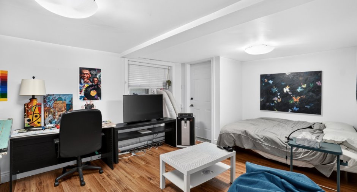
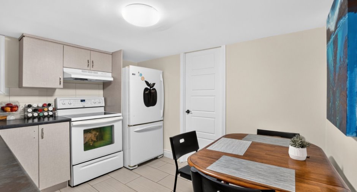
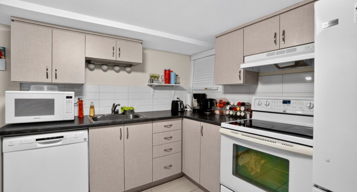
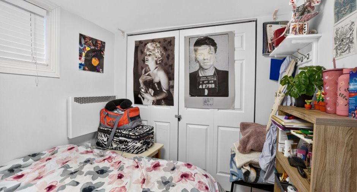
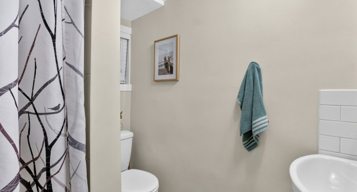
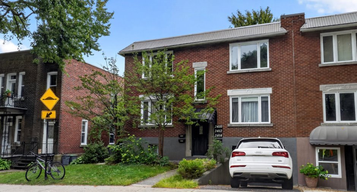
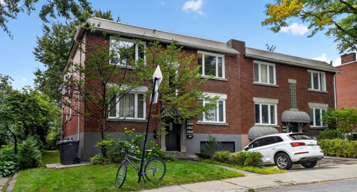
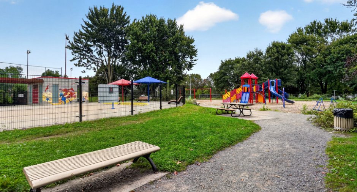
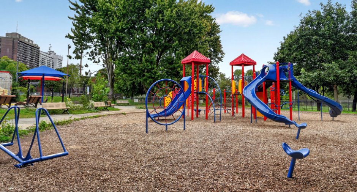
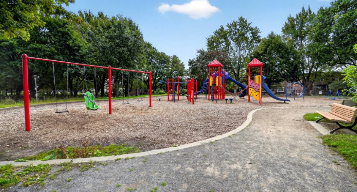
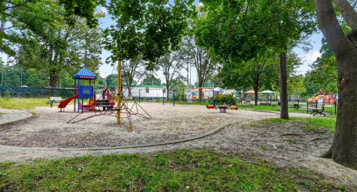
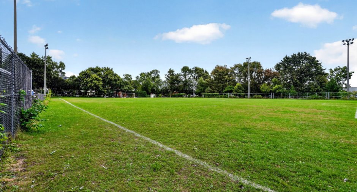
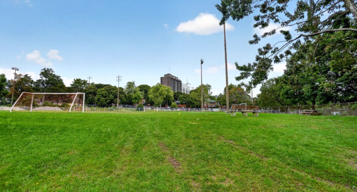
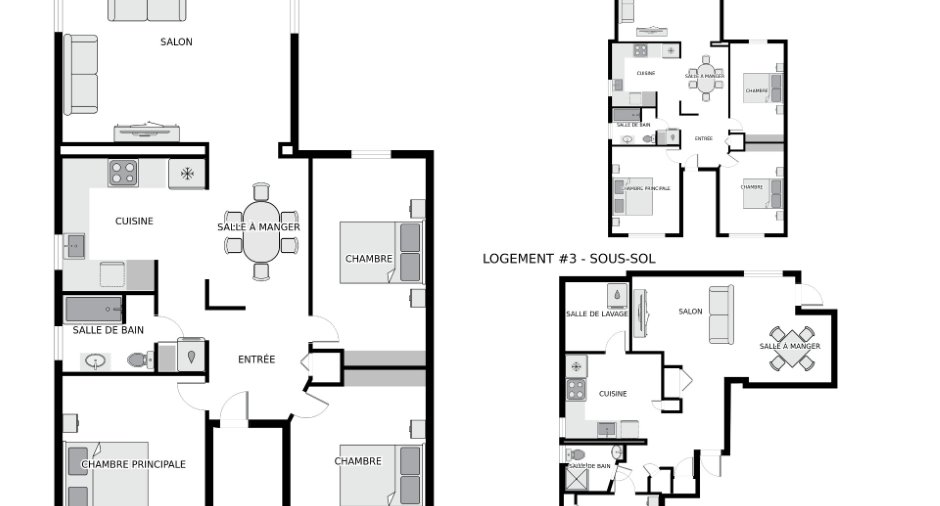
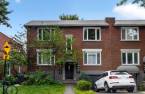
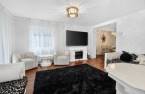
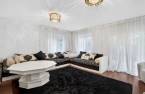
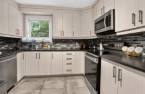
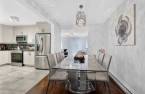
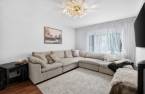
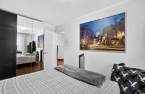
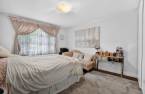
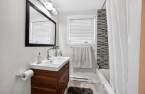
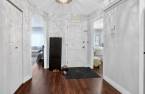
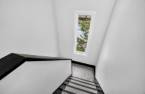
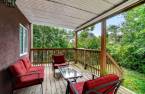
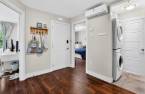
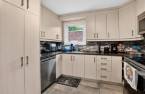
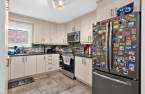
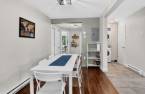
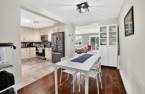
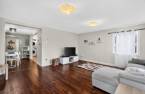
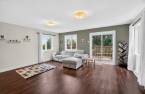
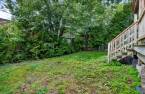
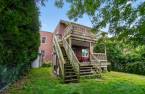
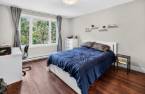
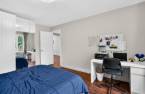
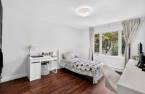
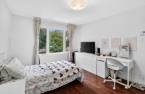
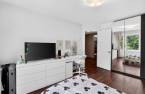
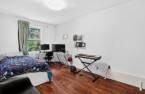
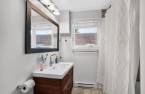
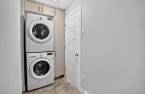
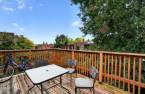
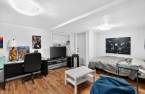
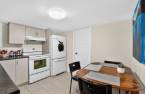
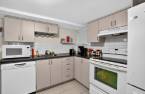
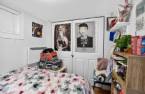
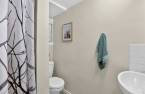
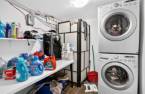
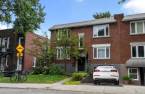
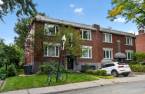
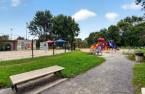
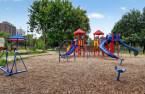
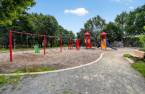
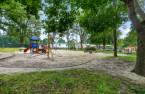
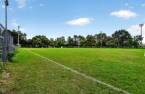
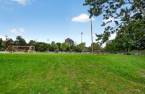
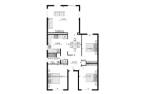
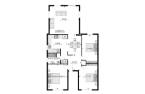
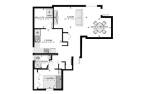
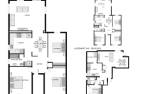


RARE OPPORTUNITY IN WEST NDG! Expanded 3x with an addition,offering two large 61/2 open-concept apartments in very good condition,as well as a 1-bedroom basement apartment. Excellent rental income.The two main apartments each offer 3 good sized bedrooms,a large living room,dining room and modern kitchen.All appliances and AC units are included.Major improvements have been completed,including plumbing and electrical work(2016-2017),new flooring and improved insulation.Large terraces,a private backyard and plenty of storage space.Excellent family-oriented location across from a park and within walking distance of schools. Turnkey property!
Create an account
CREATING AN ACCOUNT ALLOWS:
-
 Add favorites
-
 Save your searches
-
 Personalize your visits to viacapitalesells.com
-
 Activity on your properties


I AM INTERESTED IN THIS PROPERTY

Simona Iuliana Bitlan
Certified Residential and Commercial Real Estate Broker AEO
Via Capitale Vision
Real estate agency
I offer
 *
*
*
Certain conditions apply
Presentation
RARE OPPORTUNITY IN WEST NDG! Expanded 3x with an addition,offering two large 61/2 open-concept apartments in very good condition,as well as a 1-bedroom basement apartment. Excellent rental income.The two main apartments each offer 3 good sized bedrooms,a large living room,dining room and modern kitchen.All appliances and AC units are included.Major improvements have been completed,including plumbing and electrical work(2016-2017),new flooring and improved insulation.Large terraces,a private backyard and plenty of storage space.Excellent family-oriented location across from a park and within walking distance of schools. Turnkey property!
Addendum
RARE OPPORTUNITY IN WEST NDG!
Expanded triplex with an addition, offering two large 6½ apartments with open-concept layouts, as well as a 1-bedroom basement apartment. All three units are in very good condition and generate excellent rental income.
The main-floor and second-floor apartments each offer 3 generously sized bedrooms, all equipped with large IKEA closets, as well as a large living room, dining room and modern kitchen.
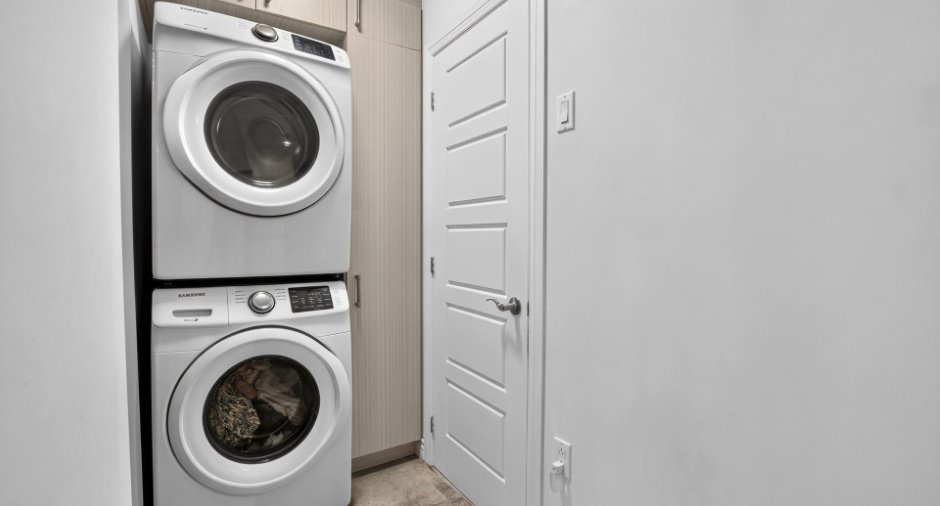
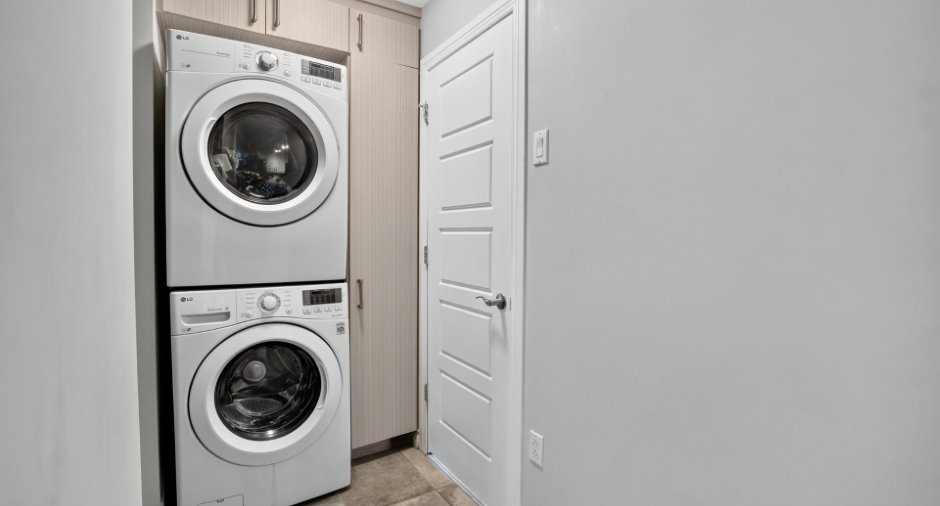
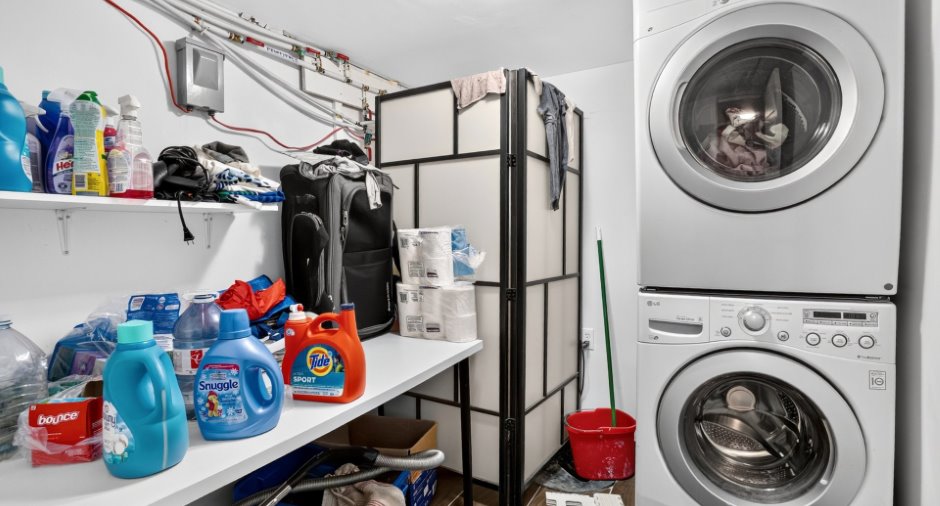
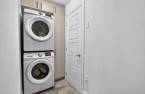
All appliances are included: refrigerator, stove, dishwasher, built-in microwave, washer and dryer in each unit.
Excellent family-oriented location, directly across from a park and within walking distance of school...
See More ...
Building and interior
Year of construction
1950
Equipment available
Wall-mounted heat pump (1)
Heating system
Electric baseboard units (1)
Heating energy
Electricity (1)
Basement
6 feet and over (1), Finished basement (1)
Window type
Crank handle (1)
Windows
PVC (1)
Roofing
Asphalt and gravel (1)
Land and exterior
Siding
extension - acrilique, Brick (1)
Driveway
Asphalt (1)
Parking (total)
Outdoor (1)
Landscaping
Fenced (1)
Water supply
Municipality (1)
Sewage system
Municipal sewer (1)
Proximity
Highway (1), Daycare centre (1), Golf (1), Hospital (1), Metro (1), Park - green area (1), Bicycle path (1), Elementary school (1), High school (1), Public transport (1), University (1)
Dimensions
Size of building
9.46 m
Frontage land
12.19
Depth of building
15.44 m
Depth of land
30.48
Building area
128 m²
Land area
375.1 m²
Room details
Unité 1
Unité 2
Unité 3
| Room | Level | Dimensions | Ground Cover |
|---|---|---|---|
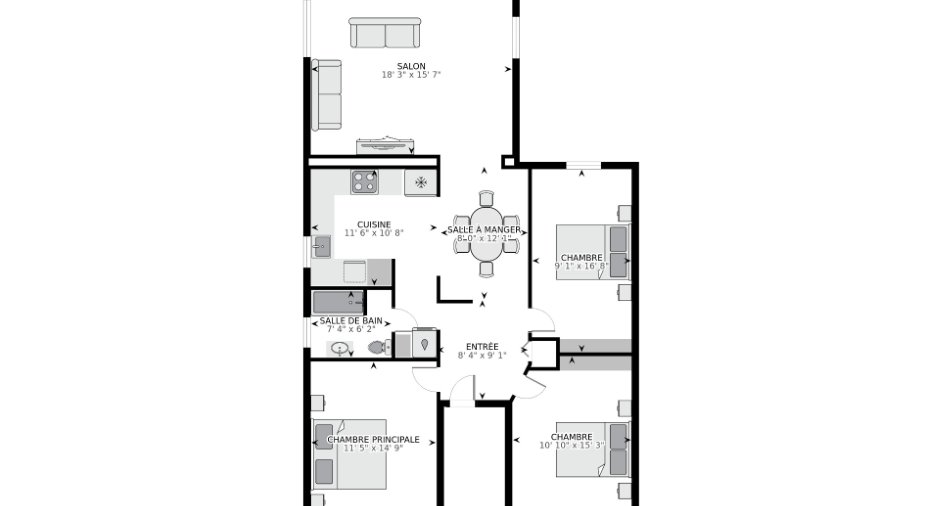
| Kitchen | Ground floor | 11' 6" x 10' 8" pi | Ceramic tiles |
| Dining room | Ground floor | 8' x 12' 1" pi | Floating floor |
| Living room | Ground floor | 18' 3" x 15' 7" pi | Floating floor |
| Primary bedroom | Ground floor | 11' 5" x 14' 9" pi | Floating floor |
| Bedroom | Ground floor | 10' 1" x 15' 3" pi | Floating floor |
| Bedroom | Ground floor | 9' 1" x 16' 8" pi | Floating floor |
| Bathroom | Ground floor | 7' 4" x 6' 2" pi | Ceramic tiles |
| Room | Level | Dimensions | Ground Cover |
|---|---|---|---|
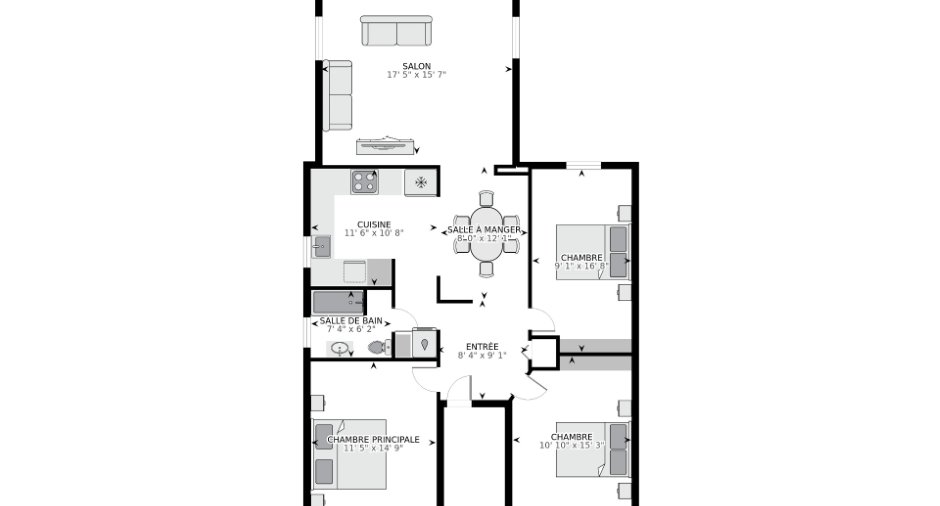
| Kitchen | 2nd floor | 11' 6" x 10' 8" pi | Ceramic tiles |
| Dining room | 2nd floor | 8' x 12' 1" pi | Floating floor |
| Living room | 2nd floor | 17' 5" x 15' 7" pi | Floating floor |
| Primary bedroom | 2nd floor | 11' 5" x 14' 9" pi | Floating floor |
| Bedroom | 2nd floor | 10' 1" x 15' 3" pi | Floating floor |
| Bedroom | 2nd floor | 9' 1" x 16' 8" pi | Floating floor |
| Bathroom | 2nd floor | 7' 4" x 6' 2" pi | Ceramic tiles |
| Room | Level | Dimensions | Ground Cover |
|---|---|---|---|
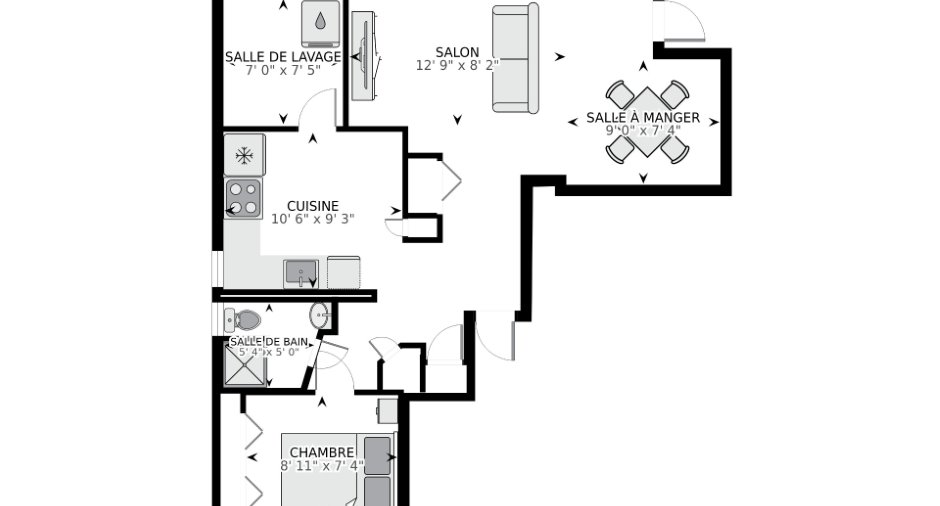
| Kitchen | Basement | 10' 6" x 9' 3" pi | Ceramic tiles |
| Living room | Basement | 12' 9" x 8' 2" pi | Floating floor |
| Dining room | Basement | 9' x 7' 4" pi | Floating floor |
| Bedroom | Basement | 8' 1" x 7' 4" pi | Floating floor |
Inclusions
2410(ground floor):refrigerator,stove,built-in microwave oven,dishwasher,washer,dryer,IKEA wardrobes in all bedrooms, storage space in the garage,outdoor parking,wall-mounted AC. 2412(2nd floor):refrigerator,stove,built-in microwave oven, dishwasher,washer,dryer,IKEA wardrobes in all bedrooms, storage space in the garage,wall-mounted AC.2414(Basement-completely furnished):refrigerator,stove, dishwasher, microwave oven,washer,dryer,kitchen table,5chairs,1sofa bed,1armchair,1Queen bed,TV.
Exclusions
All tenants' belongings.
Taxes and costs
Municipal Taxes (2026)
6103 $
School taxes (2026)
738 $
Total
6841 $
Evaluations (2026)
Building
565 500 $
Land
450 100 $
Total
1 015 600 $
Additional features
Zoning
Residential (1)
