





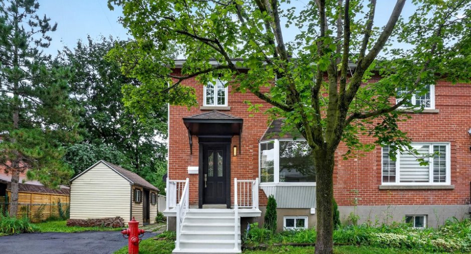
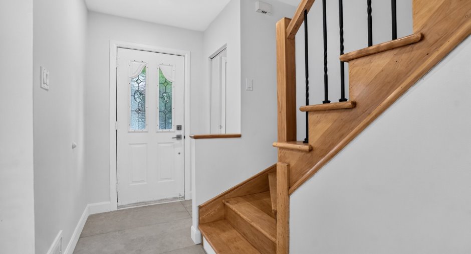
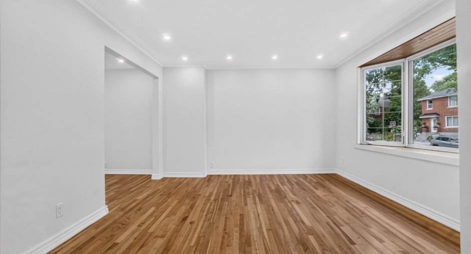
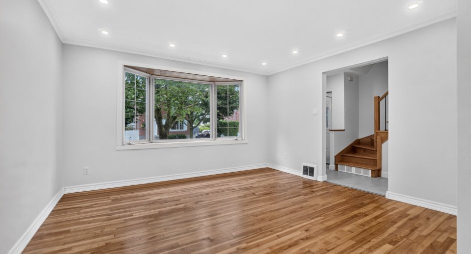
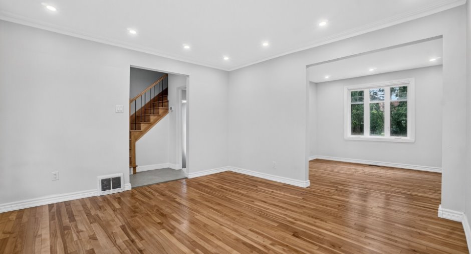
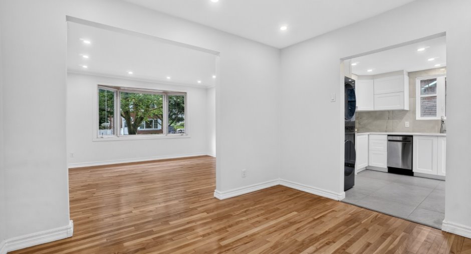
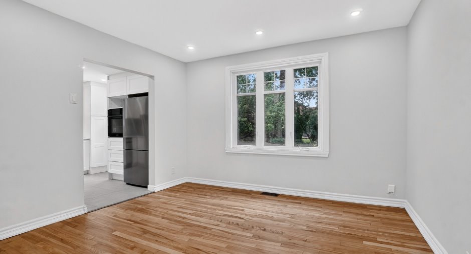
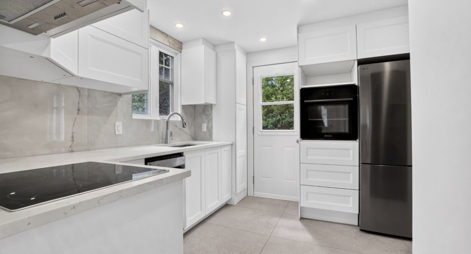
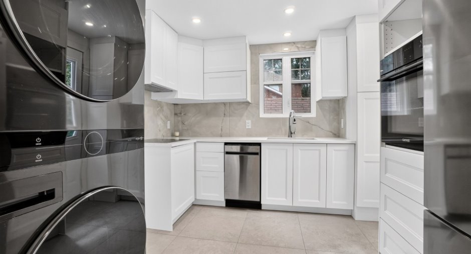
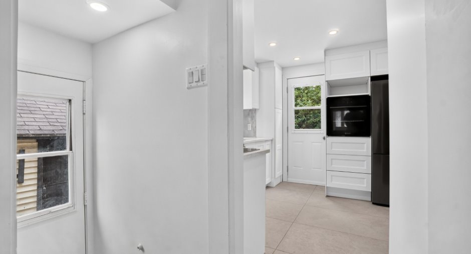
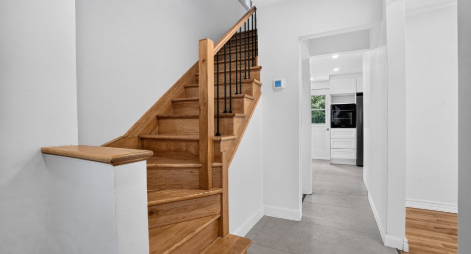
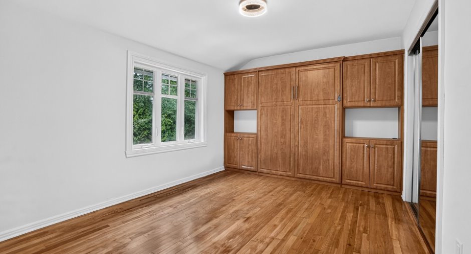
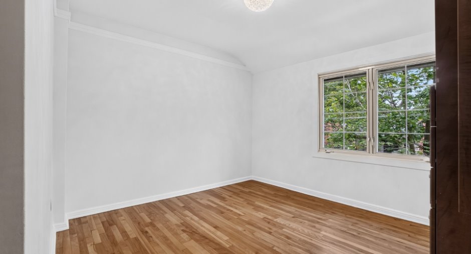
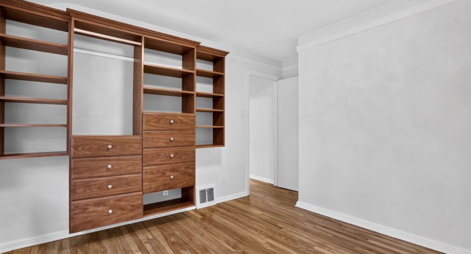
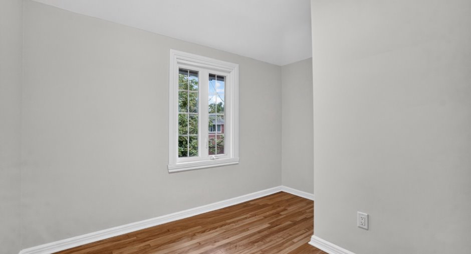
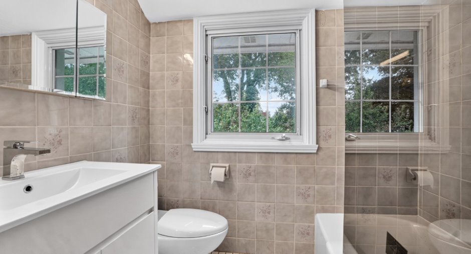
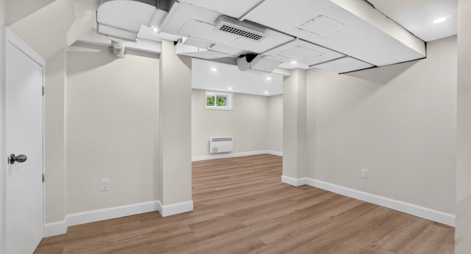
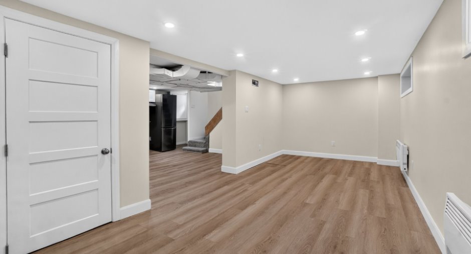
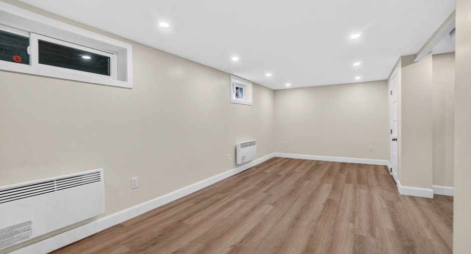
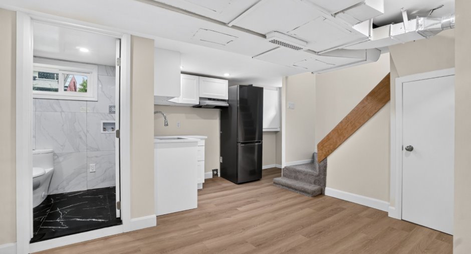
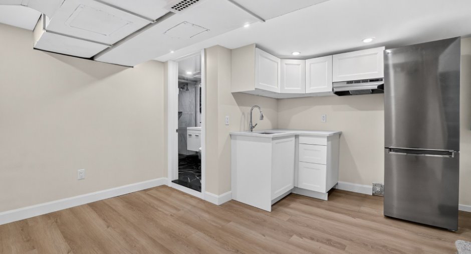
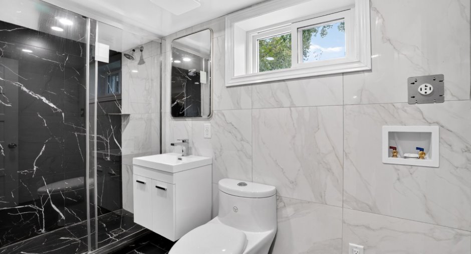
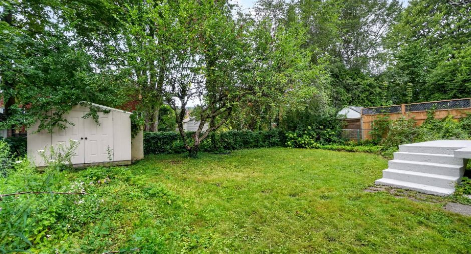
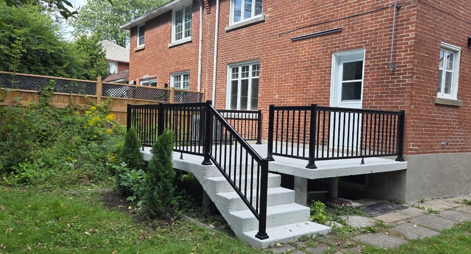
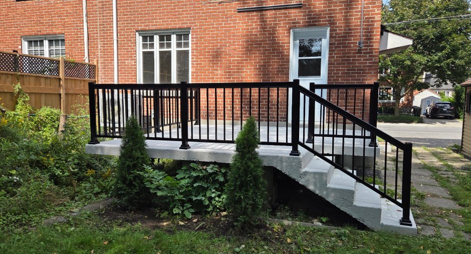
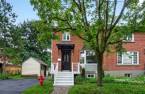
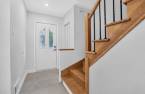
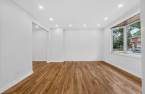
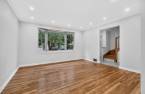
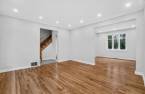
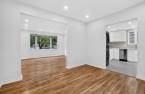
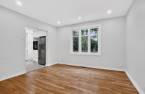
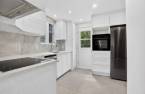
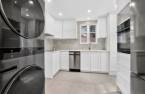
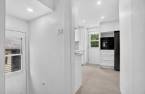
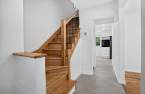
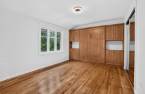
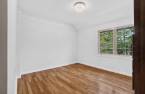
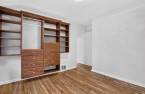
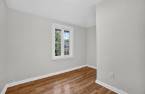
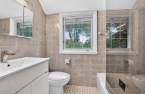
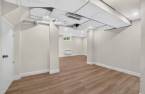
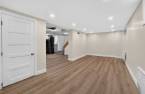
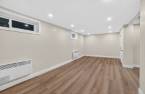
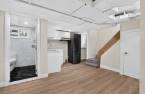
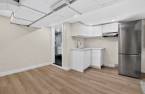
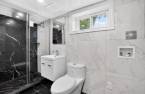
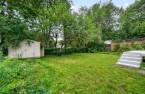
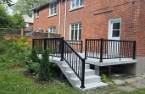
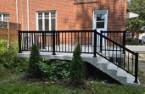
Beautifully maintained semi-detached home with numerous recent updates, ideally located on a quiet and desirable street in Notre-Dame-de-Grâce. Warm and inviting, this home offers a wonderful combination of comfort and versatility (3 bedrooms, private lower-level living space, 2 parking spaces), appealing to families and couples alike -- with the added potential to adapt the basement to accommodate a family member or create an intergenerational living arrangement. Move in condition!
Create an account
CREATING AN ACCOUNT ALLOWS:
-
 Add favorites
-
 Save your searches
-
 Personalize your visits to viacapitalesells.com
-
 Activity on your properties

No: 16855577

3

2

106.4m²


I AM INTERESTED IN THIS PROPERTY

Simona Iuliana Bitlan
Certified Residential and Commercial Real Estate Broker AEO
Via Capitale Vision
Real estate agency
I offer
 *
*
*
Certain conditions apply
Presentation
Beautifully maintained semi-detached home with numerous recent updates, ideally located on a quiet and desirable street in Notre-Dame-de-Grâce. Warm and inviting, this home offers a wonderful combination of comfort and versatility (3 bedrooms, private lower-level living space, 2 parking spaces), appealing to families and couples alike -- with the added potential to adapt the basement to accommodate a family member or create an intergenerational living arrangement. Move in condition!
Addendum
Charming Semi-Detached Home in the Heart of Notre-Dame-de-Grâce!
Beautifully maintained semi-detached home with numerous recent updates, ideally located on a quiet and desirable street in Notre-Dame-de-Grâce. Warm and inviting, this home offers a wonderful combination of comfort and versatility (3 bedrooms, private lower-level living space, 2 parking spaces), appealing to families and couples alike -- with the added potential to adapt the basement to accommodate a family member or create an intergenerational living arrangement. Move in condition!
The upper level features 3 bedrooms and a full bathroom. On the main floor, you'll find a recen...
See More ...
Building and interior
Year of construction
1952
Equipment available
Central air conditioning (1), Private yard (1), Central heat pump (1)
Heating system
Air circulation (1)
Heating energy
Electricity (1)
Basement
Finished basement (1), Separate entrance (1)
Window type
Crank handle (1)
Roofing
Asphalt shingles (1)
Land and exterior
Foundation
Poured concrete (1)
Siding
Brick (1)
Driveway
Asphalt (1)
Parking (total)
Outdoor (2)
Landscaping
Fenced (1)
Water supply
Municipality (1)
Sewage system
Municipal sewer (1)
Proximity
Highway (1), Daycare centre (1), Golf (1), Hospital (1), Park - green area (1), Bicycle path (1), Elementary school (1), High school (1), Commuter train (1), Public transport (1), University (1)
Dimensions
Size of building
7 m
Depth of land
24.38
Depth of building
7.6 m
Land area
371.6 m²
Building area
53.2 m²
Private portion
106.4 m²
Frontage land
15.24
Room details
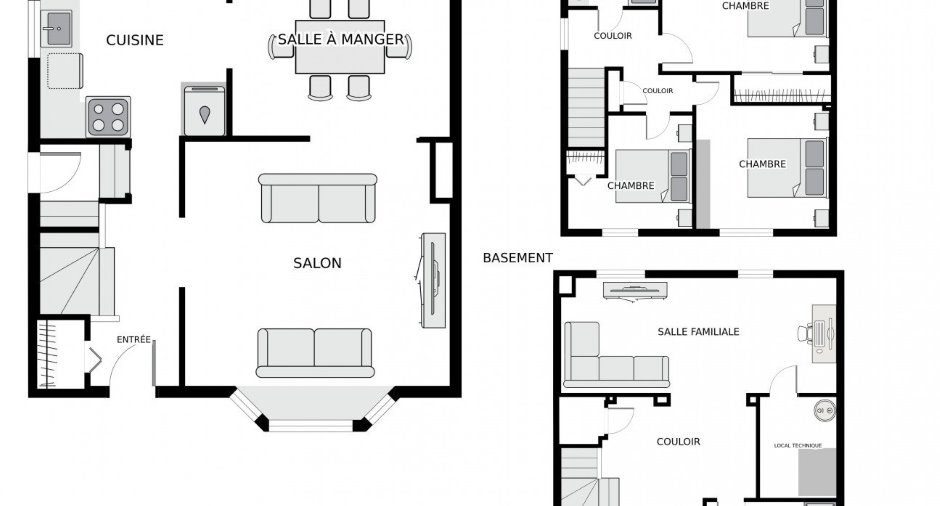
| Room | Level | Dimensions | Ground Cover |
|---|---|---|---|
|
Hallway
Closet
|
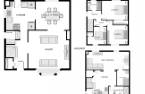
Ground floor | 4' 9" x 9' 1" pi | Wood |
| Living room | Ground floor | 13' 3" x 13' pi | Wood |
|
Kitchen
Washer/Dryer
|
Ground floor | 9' 7" x 9' 1" pi | Ceramic tiles |
| Dining room | Ground floor | 11' 6" x 9' 1" pi | Wood |
|
Primary bedroom
Wall bed/ Double closet
|
2nd floor | 13' 8" x 13' 3" pi | Wood |
| Bedroom | 2nd floor | 10' 9" x 10' 3" pi | Wood |
|
Bedroom
Wardrobe
|
2nd floor |
10' 6" x 9' 1" pi
Irregular
|
Wood |
|
Bathroom
Bath-shower
|
2nd floor | 7' 1" x 4' 9" pi | Ceramic tiles |
| Family room | Basement | 21' x 9' 2" pi | Floating floor |
| Kitchen | Basement | 8' x 5' pi | Floating floor |
|
Bathroom
Shower
|
Basement | 9' 7" x 4' 6" pi | Ceramic tiles |
| Other | Basement | 11' x 6' 1" pi |
Inclusions
new dishwasher, new built in cook top, new built in stove, 2 cabanon, wall bed (2nd floor)- without legal warranty of quality
Exclusions
fridge (ground floor), fridge (basement), washer, dryer (first floor)
Taxes and costs
Municipal Taxes (2026)
4188 $
School taxes (2026)
500 $
Total
4688 $
Evaluations (2026)
Building
259 900 $
Land
380 900 $
Total
640 800 $
Additional features
Occupation
30 days
Zoning
Residential (1)
