





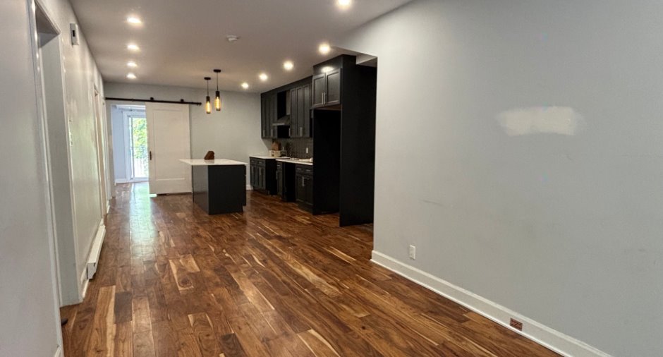
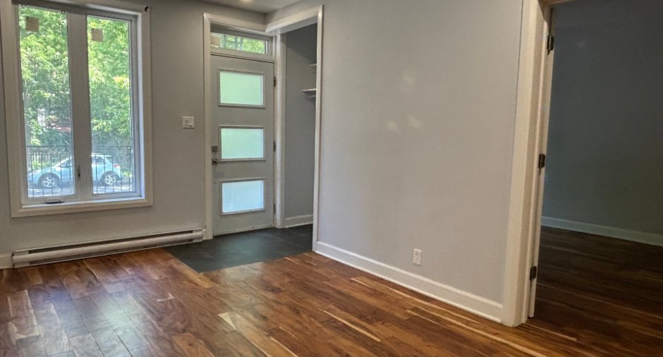
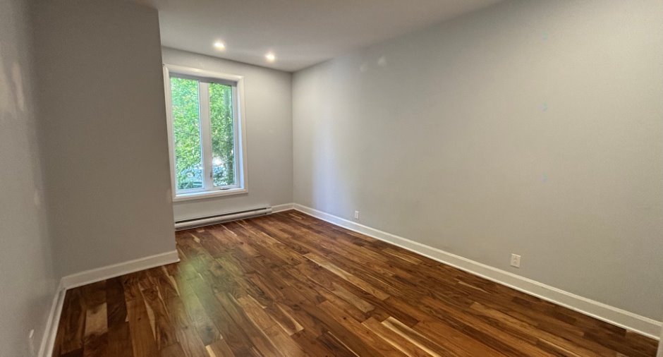
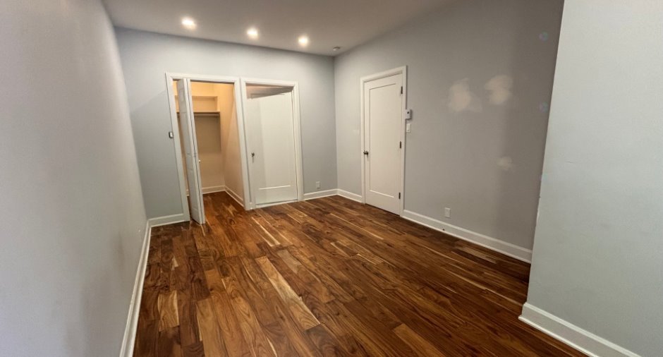
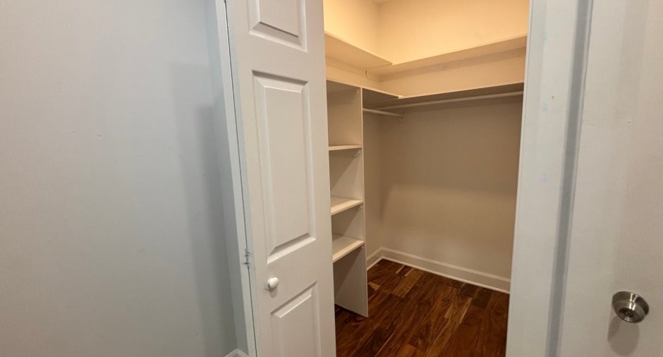
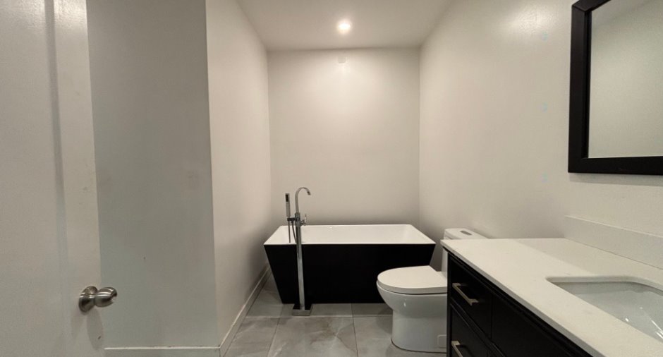
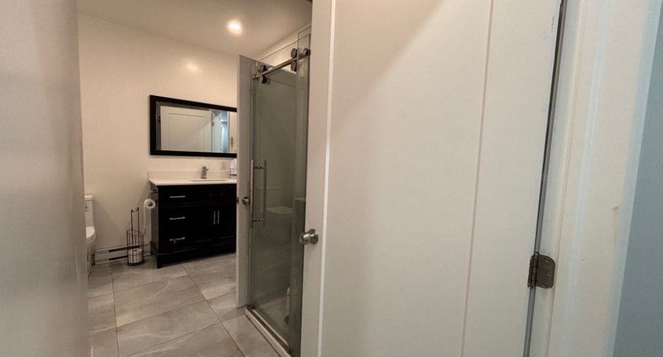
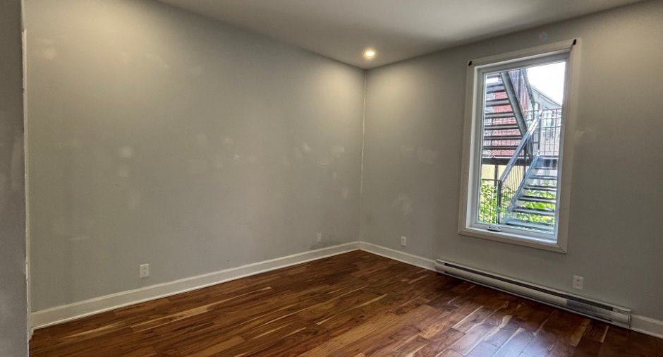
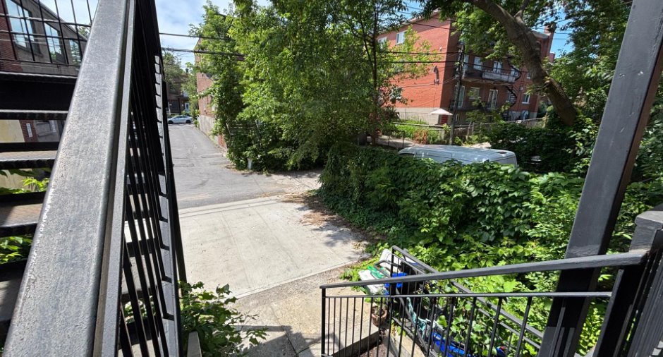
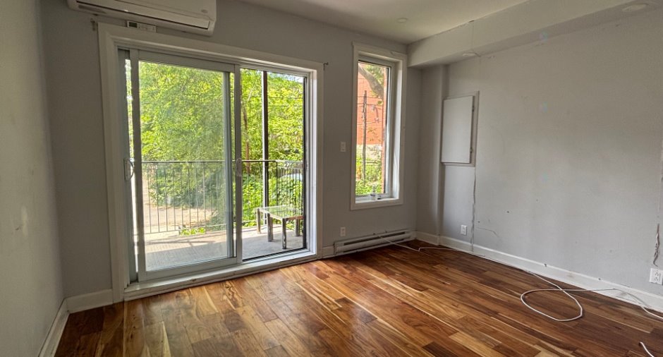
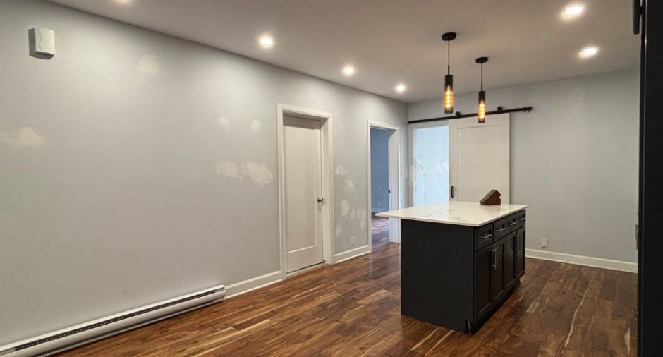
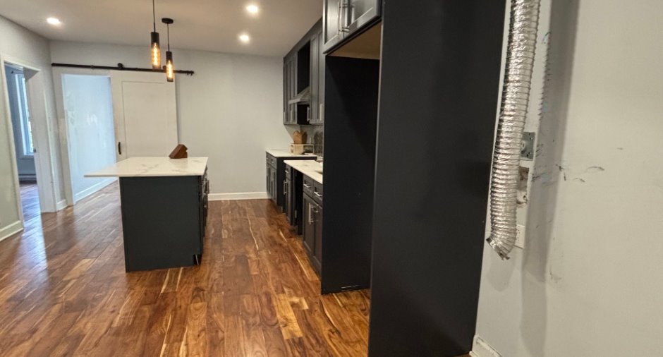
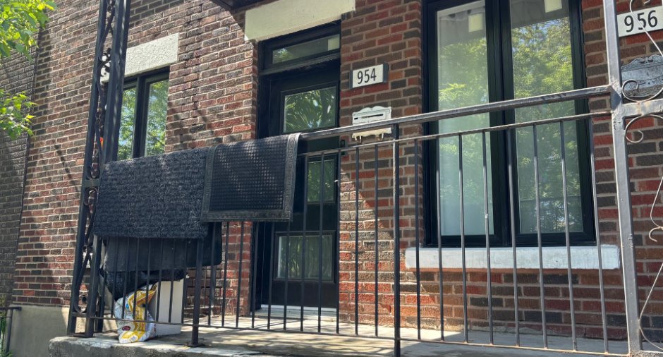
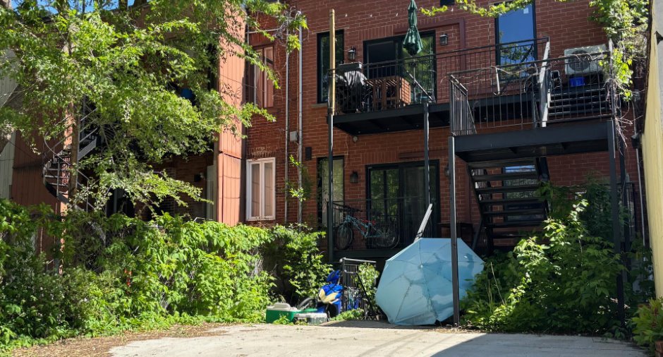
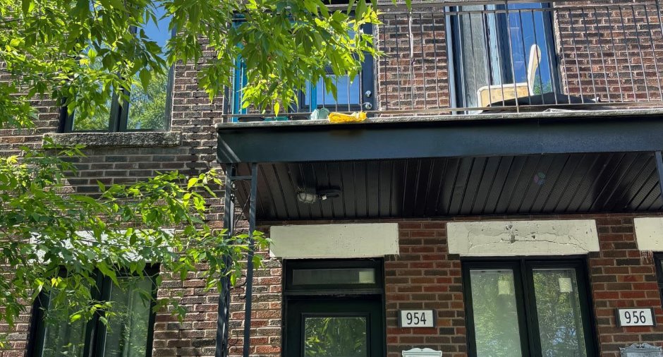
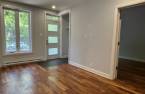
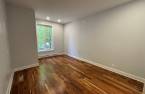
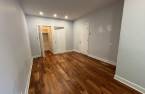
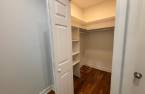
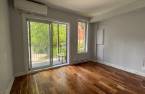
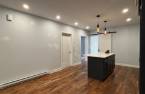
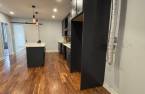
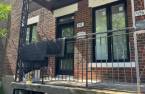
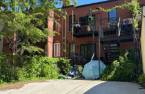
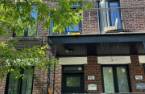


Please contact the selling broker for details about the property.
Create an account
CREATING AN ACCOUNT ALLOWS:
-
 Add favorites
-
 Save your searches
-
 Personalize your visits to viacapitalesells.com
-
 Activity on your properties


I AM INTERESTED IN THIS PROPERTY

Alexis Vézina
Residential and Commercial Real Estate Broker
Via Capitale du Mont-Royal
Real estate agency
Presentation
Please contact the selling broker for details about the property.
Building and interior
Year of construction
1929
Number of floors
2
Level
Main floor
Land and exterior
Driveway
Concrete (1)
Parking (total)
Outdoor (1)
Water supply
Municipality (1)
Sewage system
Municipal sewer (1)
Dimensions
Land area
209 m²
Room details
| Room | Level | Dimensions | Ground Cover |
|---|---|---|---|
| Living room | Ground floor |
10' x 10' pi
Irregular
|
Wood |
| Dining room | Ground floor |
10' x 10' pi
Irregular
|
Wood |
| Kitchen | Ground floor |
15' x 10' pi
Irregular
|
Wood |
| Primary bedroom | Ground floor |
14' x 12' pi
Irregular
|
Wood |
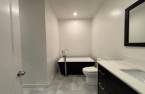
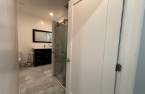
| Bathroom | Ground floor | 6' x 8' 5" pi | Ceramic tiles |
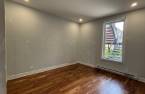
| Bedroom | Ground floor | 10' x 12' pi | Wood |
| Bedroom | Ground floor | 12' x 14' pi | Wood |
Additional features
Occupation
2026-07-01
Zoning
Residential (1)
