


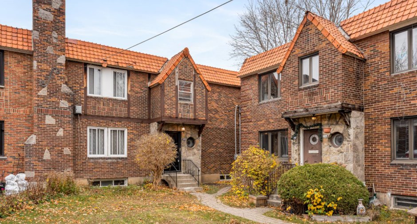
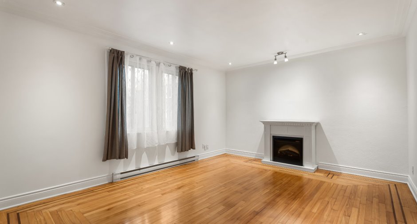
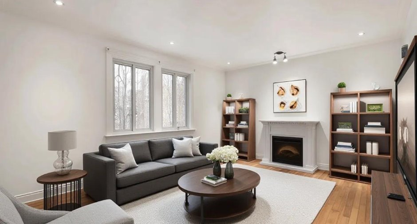
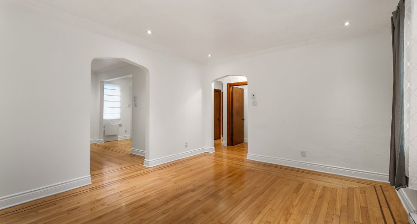
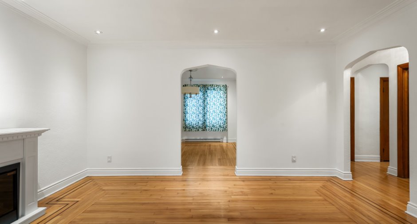
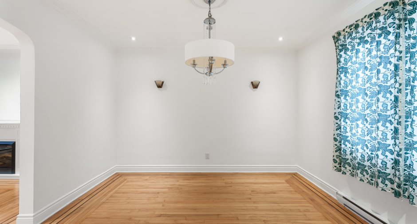
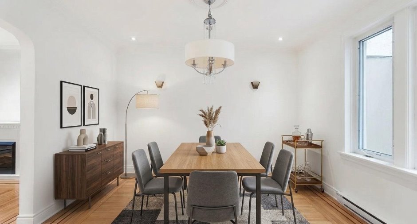
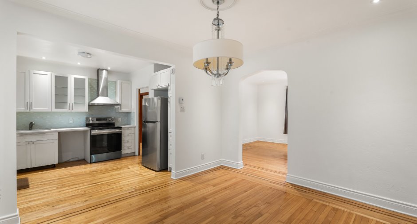
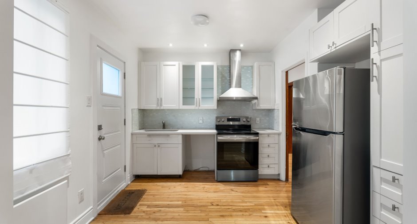
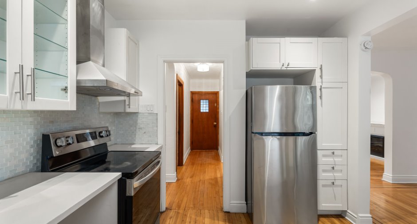
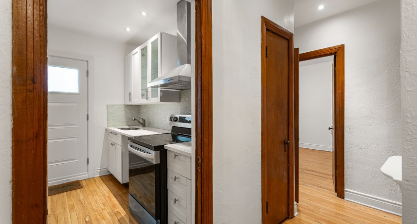
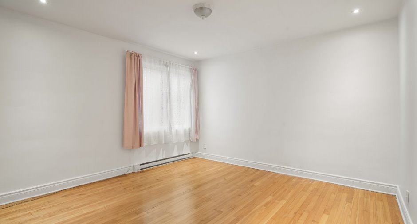
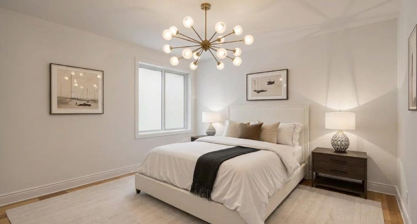
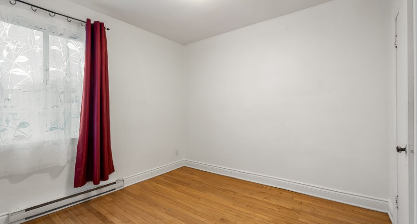
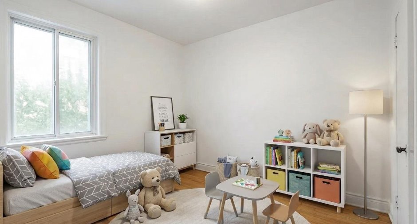
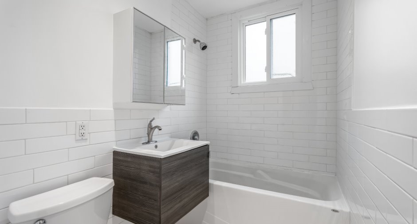
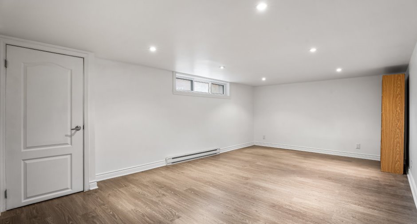
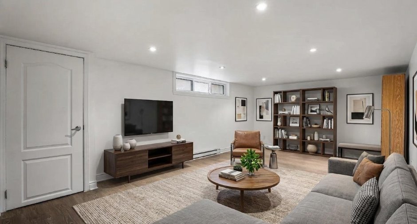
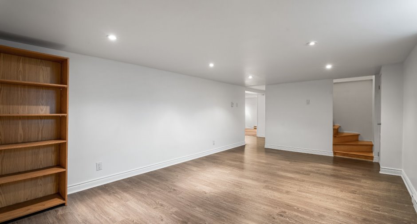
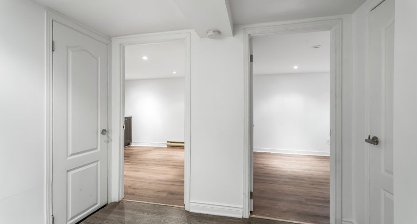
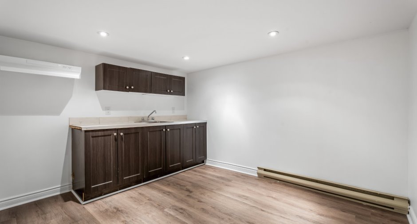
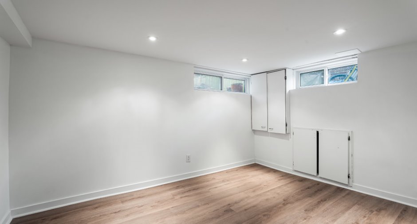
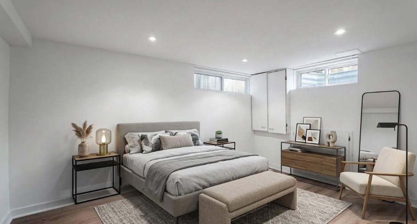
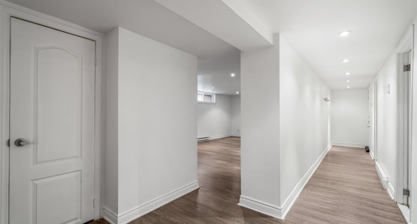
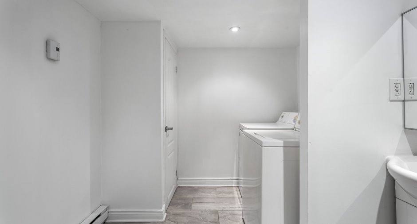
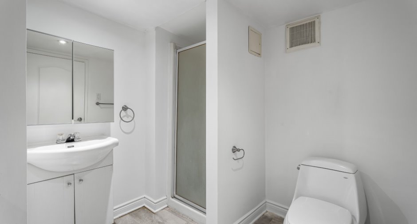
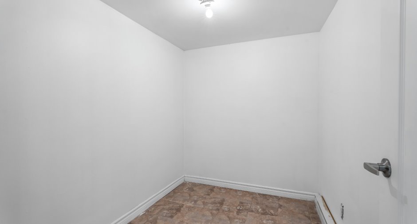
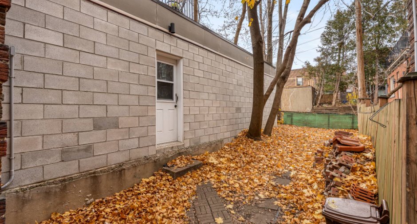
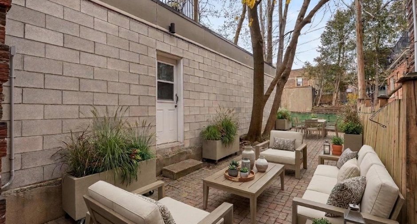
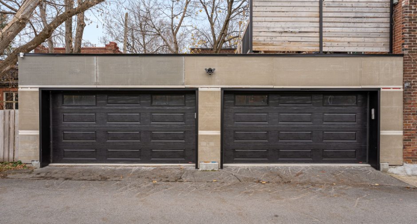
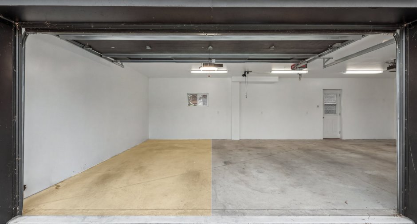
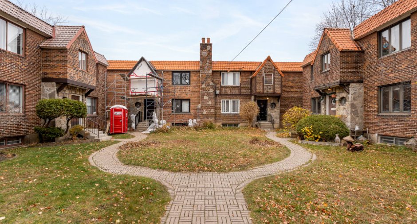
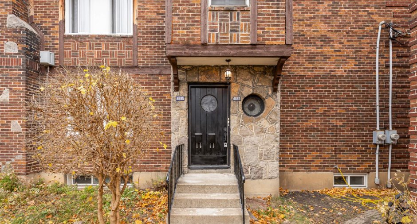
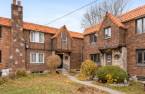
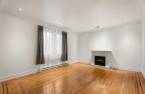
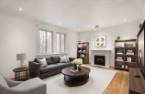
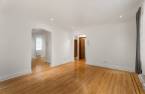
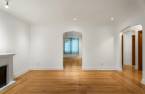
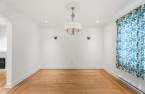
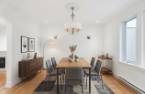
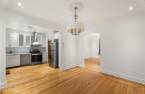
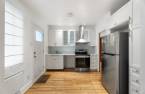
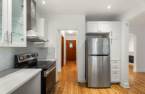
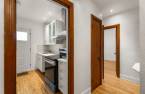
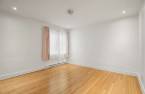
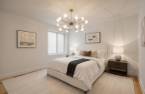
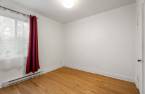
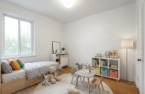
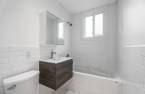
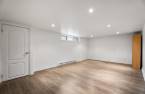
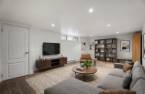
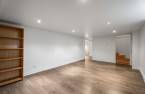
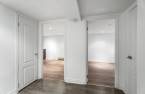
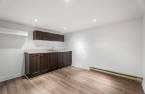
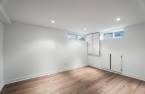
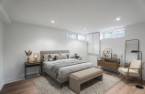
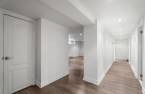
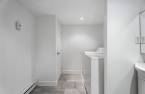
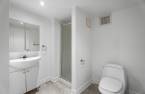
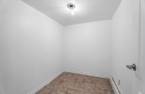
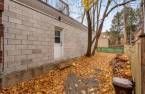
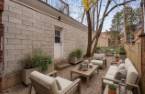
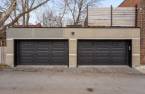
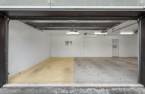
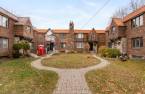
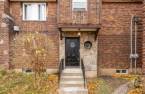


Charming 1,758 sq. ft. divided co-ownership condo offering 3 bedrooms across two levels and a fully finished basement. On the main floor: an open-concept living room, dining room and renovated kitchen, a spacious primary bedroom and an updated bathroom. The basement features a living room, kitchen, bedroom and bathroom, ideal for multigenerational living. Garage rebuilt in 2023 and an interior courtyard. Just a 6-minute walk from Snowdon metro station and the shops along Queen Mary Road. An opportunity not to be missed!
Create an account
CREATING AN ACCOUNT ALLOWS:
-
 Add favorites
-
 Save your searches
-
 Personalize your visits to viacapitalesells.com
-
 Activity on your properties


I AM INTERESTED IN THIS PROPERTY

Rémy Beauchamp
Residential Real Estate Broker
Via Capitale du Mont-Royal
Real estate agency
I offer
 *
*

Edouard Dansereau
Residential Real Estate Broker
Via Capitale du Mont-Royal
Real estate agency
I offer
*
*
Certain conditions apply
Presentation
Charming 1,758 sq. ft. divided co-ownership condo offering 3 bedrooms across two levels and a fully finished basement. On the main floor: an open-concept living room, dining room and renovated kitchen, a spacious primary bedroom and an updated bathroom. The basement features a living room, kitchen, bedroom and bathroom, ideal for multigenerational living. Garage rebuilt in 2023 and an interior courtyard. Just a 6-minute walk from Snowdon metro station and the shops along Queen Mary Road. An opportunity not to be missed!
Addendum
* The Unit *
- Divided co-ownership unit located on the ground floor of a building constructed in 1941, with only 2 units
- 8 rooms, 3 bedrooms, 2 bathrooms
- Living area: 86.9 m² (935 sq. ft.) on the main floor and 76.4 m² (822 sq. ft.) in the basement
- Open-concept living room, dining room and renovated kitchen on the main floor; spacious primary bedroom
- Fully finished basement featuring its own living room, kitchen, bedroom and bathroom, offering a comfortable and functional space for extended family members or multigenerational living. This area is part of the main condominium unit and is not presented as a separate, legally recognize...
See More ...
Building and interior
Year of construction
1941
Number of floors
2
Level
Main floor
Heating system
Electric baseboard units
Heating energy
Electricity
Basement
Finished basement
Land and exterior
Garage
Single width
Parking (total)
Garage
Water supply
Municipality
Sewage system
Municipal sewer
Proximity
Highway, Daycare centre, Metro, Elementary school, High school, Public transport
Available services
Fire detector
Dimensions
Private portion
163.3 m²
Room details
| Room | Level | Dimensions | Ground Cover |
|---|---|---|---|
| Dining room | Ground floor | 11' 1" x 12' 7" pi | |
| Living room | Ground floor | 16' x 12' 1" pi | |
| Kitchen | Ground floor | 9' 1" x 9' 1" pi | |
| Primary bedroom | Ground floor | 13' 2" x 13' pi | |
| Bedroom | Ground floor | 9' 6" x 10' 6" pi | |
| Family room | Basement | 19' 5" x 11' 1" pi | |
| Kitchen | Basement | 9' 5" x 11' 5" pi | |
| Bedroom | Basement | 9' 6" x 12' 9" pi |
Inclusions
Stove, frige, mini frige, washer, dryer (not working), shelf in the basement, garage door opener, all light fixures, all curtains and curtain rods. All sold as is.
Taxes and costs
Municipal Taxes (2026)
3276 $
School taxes (2026)
387 $
Total
3663 $
Monthly fees
Energy cost
152 $
Co-ownership fees
296 $
Total
448 $
Evaluations (2024)
Building
271 800 $
Land
253 500 $
Total
525 300 $
Additional features
Occupation
30 days
Zoning
Residential
