





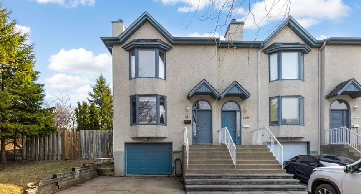
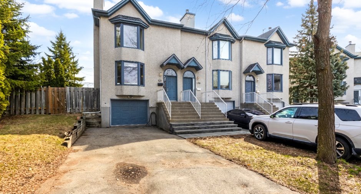
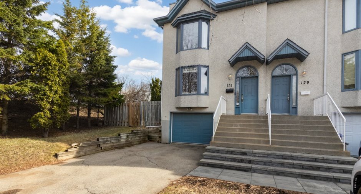
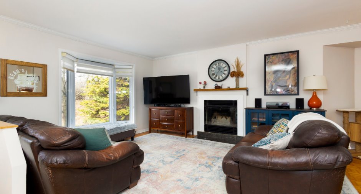
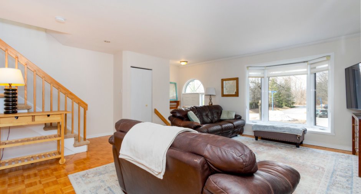
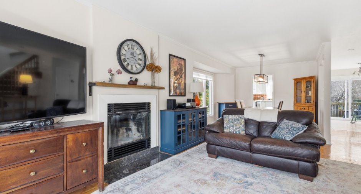
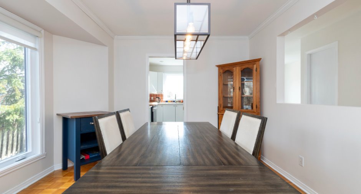
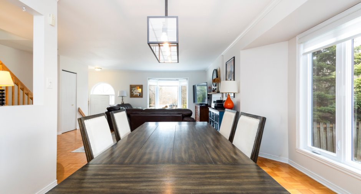
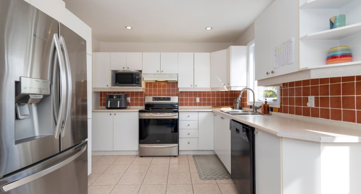
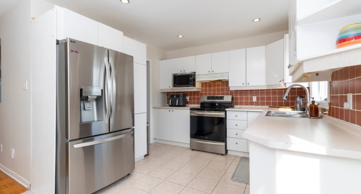
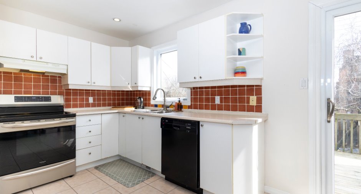
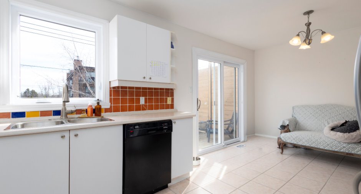
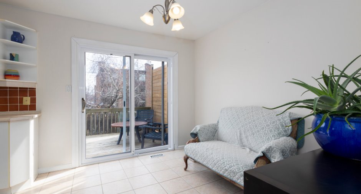
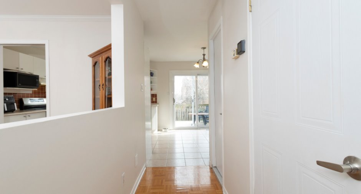
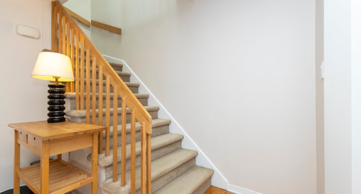
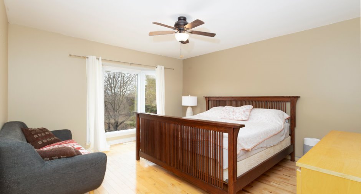
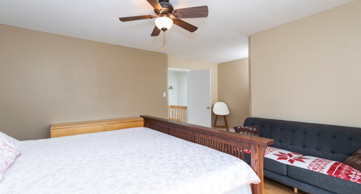
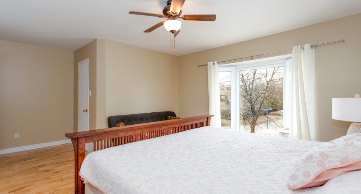
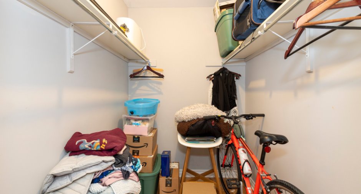
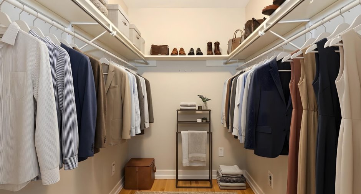
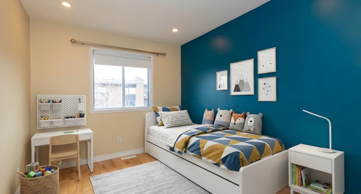
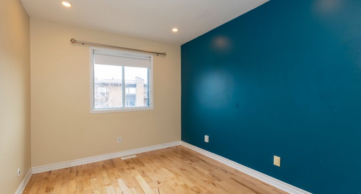
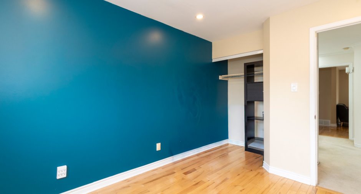
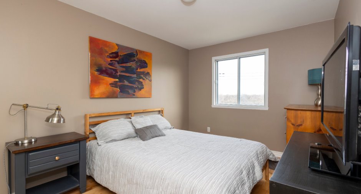
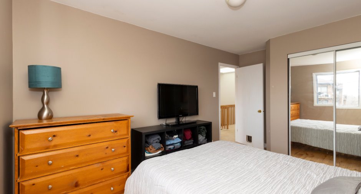
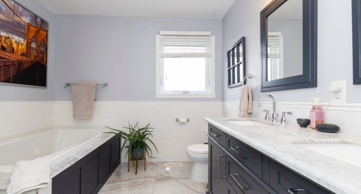
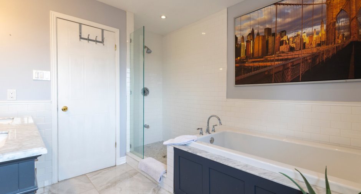
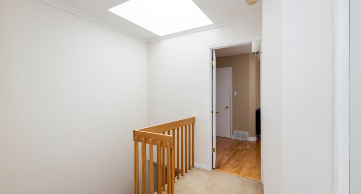
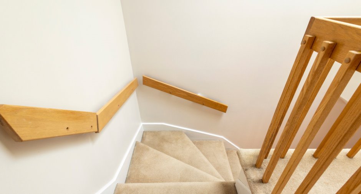
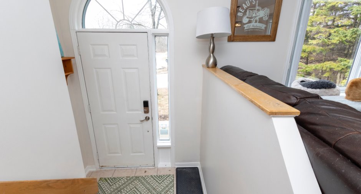
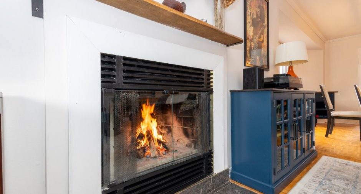
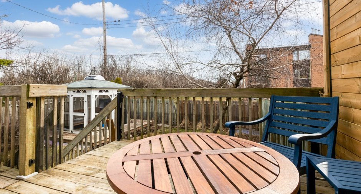
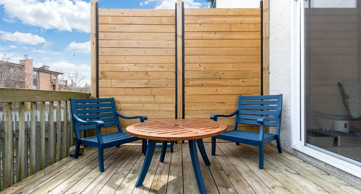
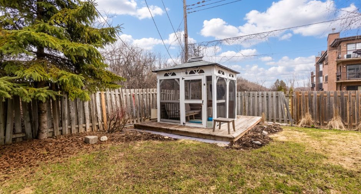
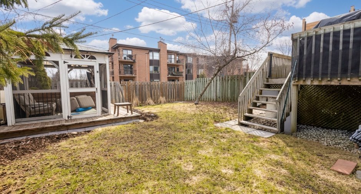
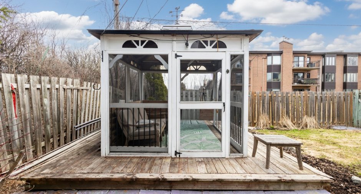
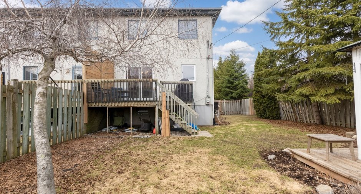
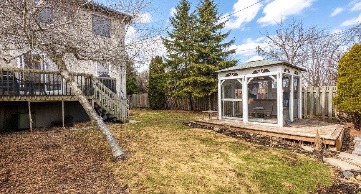
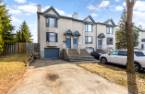
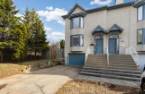
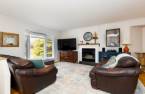
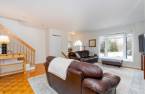
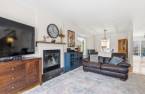
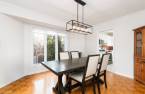
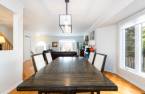
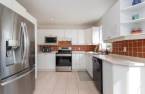
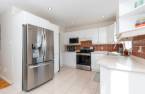
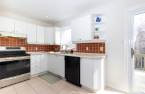
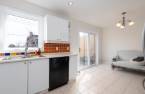
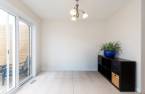
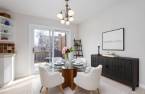
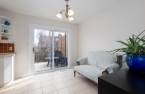
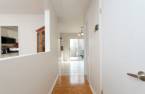
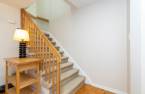
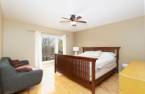
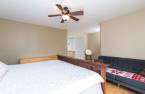
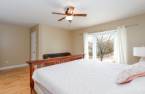
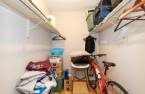

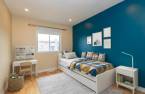
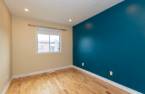
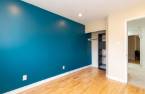
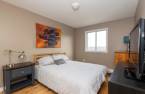
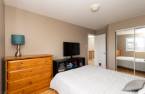
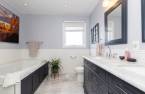
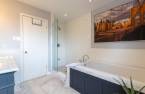
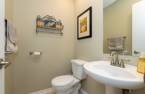
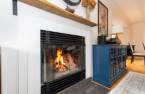
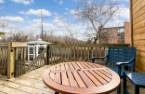
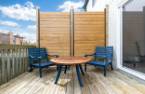
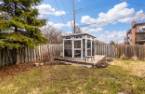
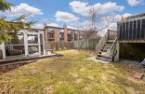
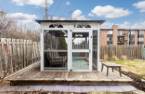
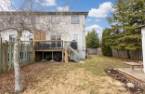
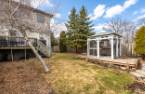
Bright corner townhouse in sought-after Baie-D'Urfé, offering 3 bedrooms, inviting living spaces and a finished basement. Enjoy a wood-burning fireplace, abundant natural light and convenient access to schools, parks and major highways.
Create an account
CREATING AN ACCOUNT ALLOWS:
-
 Add favorites
-
 Save your searches
-
 Personalize your visits to viacapitalesells.com
-
 Activity on your properties

3

1
+ 1

n/a


I AM INTERESTED IN THIS PROPERTY

Julie Crevier
Residential and Commercial Real Estate Broker
Via Capitale Expertise
Real estate agency
I offer
 *
*
*
Certain conditions apply
Presentation
Bright corner townhouse in sought-after Baie-D'Urfé, offering 3 bedrooms, inviting living spaces and a finished basement. Enjoy a wood-burning fireplace, abundant natural light and convenient access to schools, parks and major highways.
Addendum
Welcome to 131 Churchill, a bright and well-positioned corner townhouse in the sought-after West Island community of Baie-D'Urfé. With windows on multiple sides, this home is filled with natural light and offers a comfortable layout for everyday living.
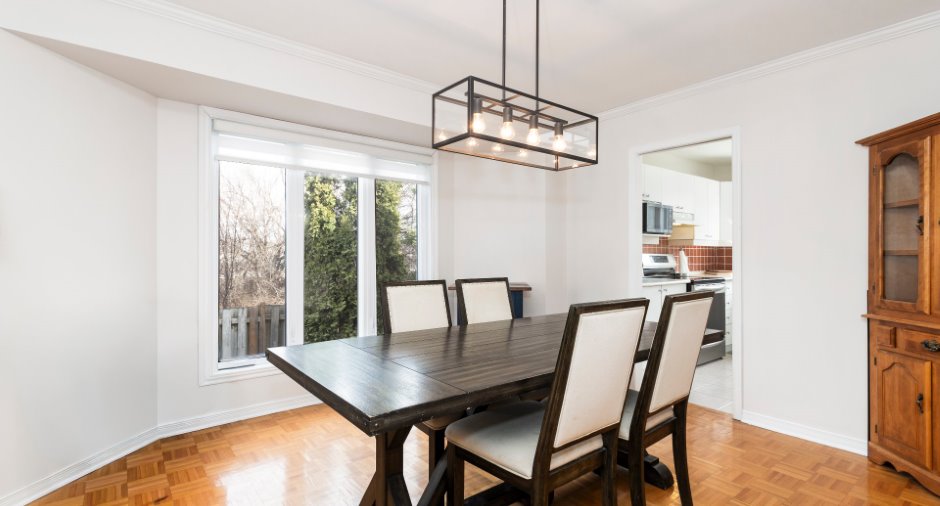
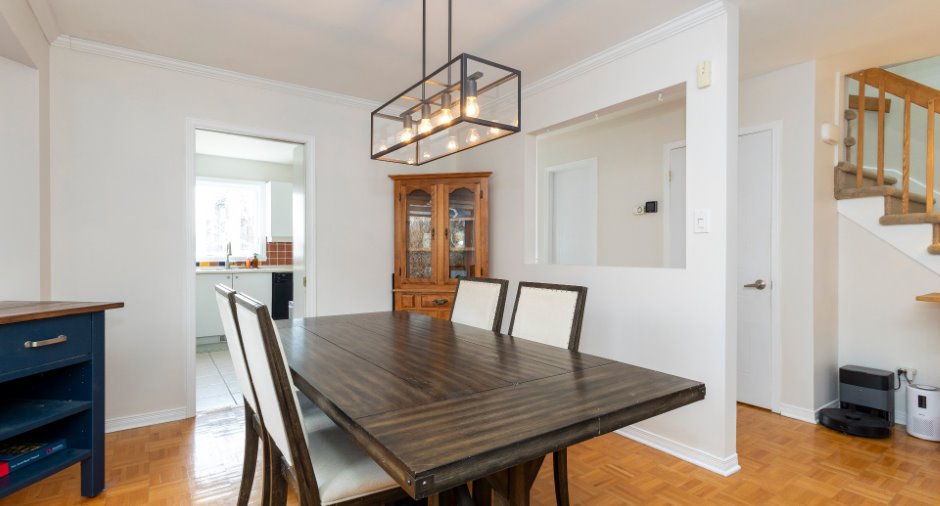
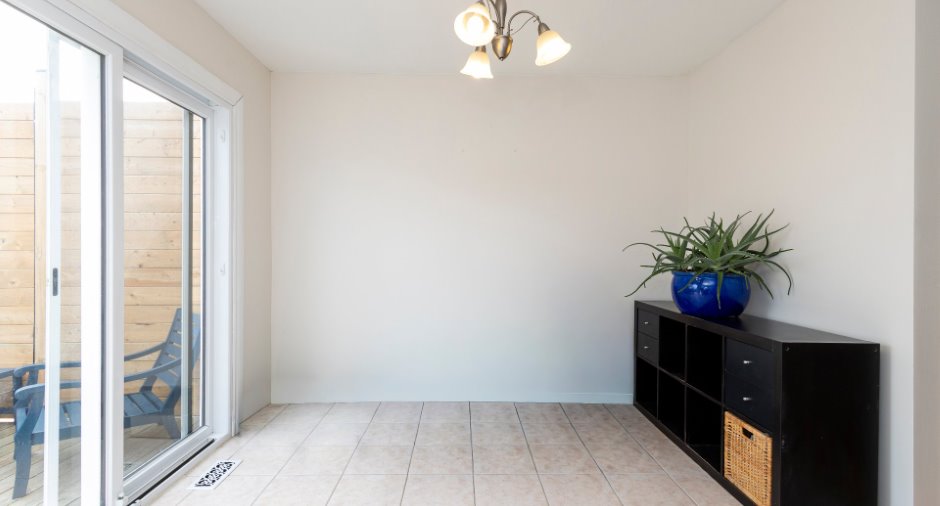
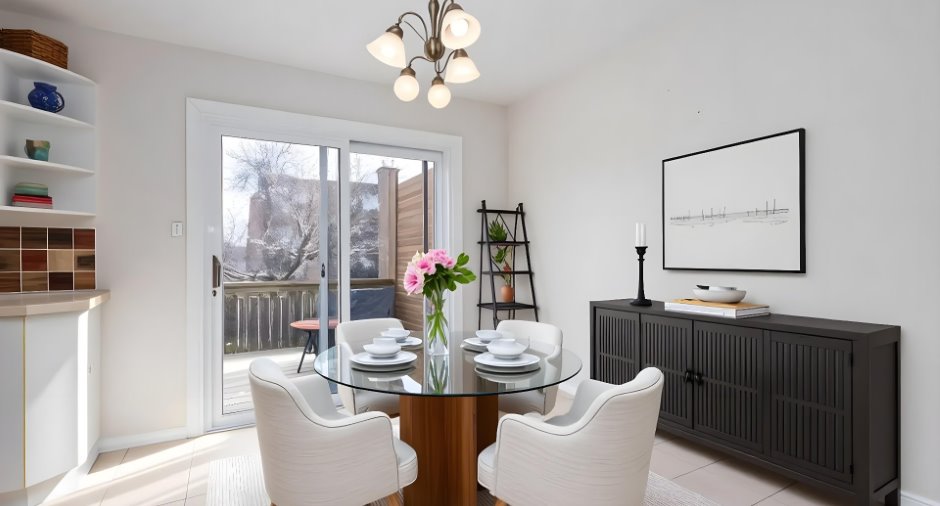
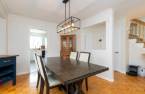
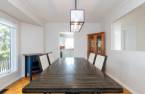
The main level features a functional kitchen with a charming breakfast nook, a separate dining room and an inviting living room centred around a wood-burning fireplace. Upstairs are three bedrooms, while the finished basement provides valuable additional space for a family room, home office, playroom or exercise area.
Ideally located near schools, parks and major highways, this property comb...
See More ...
Building and interior
Year of construction
1998
Equipment available
Central air conditioning (1)
Heating system
Air circulation (1)
Hearth stove
Wood burning stove (1)
Heating energy
Electricity (1)
Basement
Finished basement (1)
Cupboard
Melamine (1)
Window type
Sliding (1), Crank handle (1)
Rental appliances
Water heater (1)
Roofing
Asphalt shingles (1)
Land and exterior
Foundation
Poured concrete (1)
Siding
Aggregate (1)
Garage
Attached (1)
Driveway
Asphalt (1)
Parking (total)
Outdoor (2), Garage (1)
Landscaping
Fenced (1)
Water supply
Municipality (1)
Sewage system
Municipal sewer (1)
Topography
Flat (1)
Proximity
Highway (1), Cegep (1), Daycare centre (1), Hospital (1), Bicycle path (1), Elementary school (1), Réseau Express Métropolitain (REM) (1), High school (1), Commuter train (1), Public transport (1), University (1)
Dimensions
Size of building
6 m
Frontage land
39
Depth of building
34.44 m
Depth of land
113
Building area
206 m²
Land area
415.7 m²
Room details
| Room | Level | Dimensions | Ground Cover |
|---|---|---|---|
|
Kitchen
with dinette
|
Ground floor | 19' x 10' 6" pi | Ceramic tiles |
| Dining room | Ground floor |
11' 5" x 12' 7" pi
Irregular
|
|
| Living room | Ground floor | 15' x 12' 7" pi | |
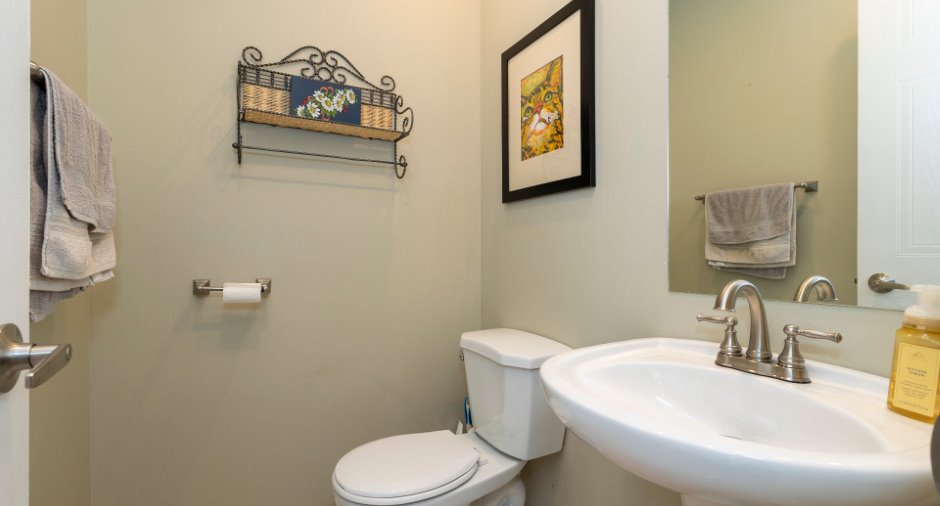
| Washroom | Ground floor | 4' 1" x 4' 2" pi | Ceramic tiles |
| Primary bedroom | 2nd floor |
13' 7" x 14' pi
Irregular
|
Wood |
| Bedroom | 2nd floor | 9' 5" x 12' 4" pi | Wood |
| Bedroom | 2nd floor | 11' 3" x 12' 6" pi | Wood |
| Laundry room | Basement |
6' 7" x 5' 1" pi
Irregular
|
Wood |
| Family room | Basement |
17' 1" x 14' 2" pi
Irregular
|
Floating floor |
| Bathroom | 2nd floor |
9' 1" x 9' 5" pi
Irregular
|
Ceramic tiles |
Inclusions
All window coverings, bathroom mirros, fireplace mantel and home appliances (stove, dishwasher, fridge).
Details of renovations
Bathroom
2017
Roof - covering
2015
Windows
2017
Taxes and costs
Municipal Taxes (2026)
2837 $
School taxes (2026)
538 $
Total
3375 $
Monthly fees
Energy cost
224 $
Common expenses/Rental
0 $
Total
224 $
Evaluations (2026)
Building
382 500 $
Land
242 000 $
Total
624 500 $
Additional features
Occupation
60 days
Zoning
Residential (1)
