





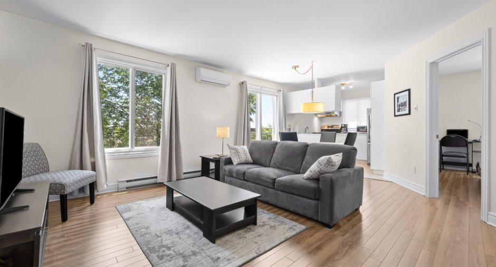
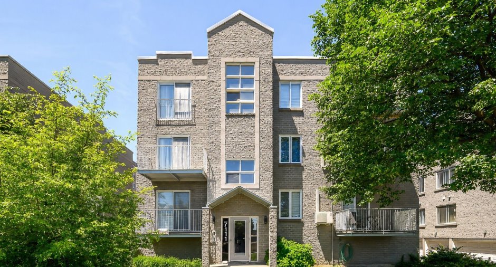
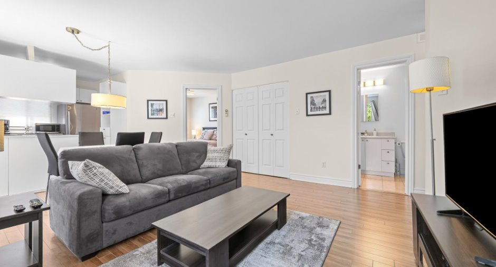
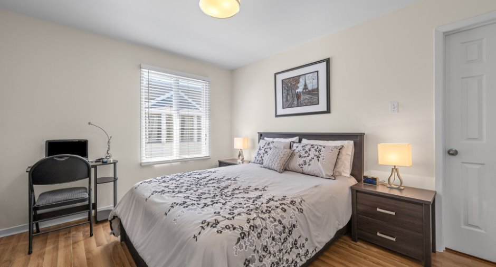
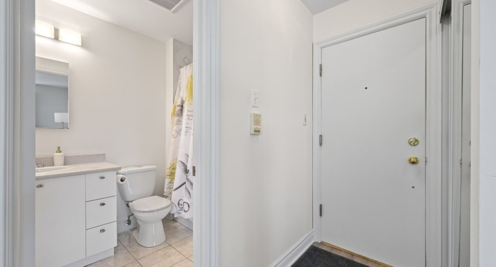
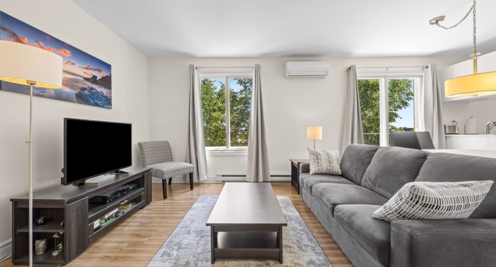
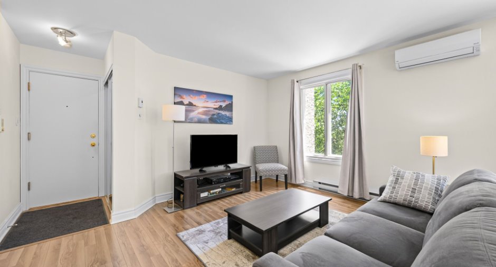
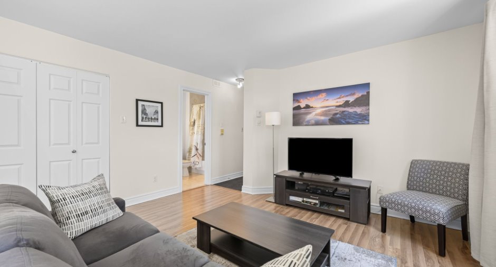
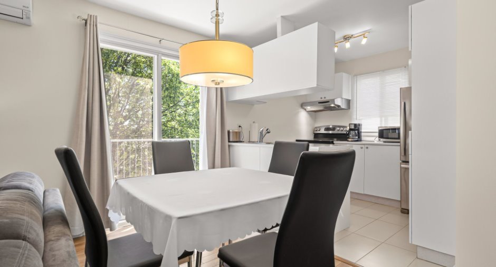
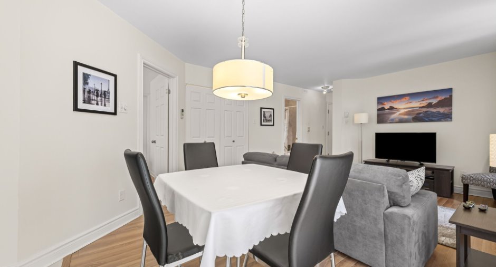
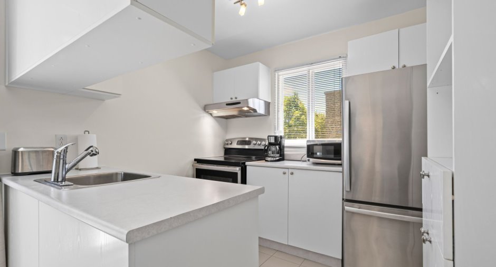
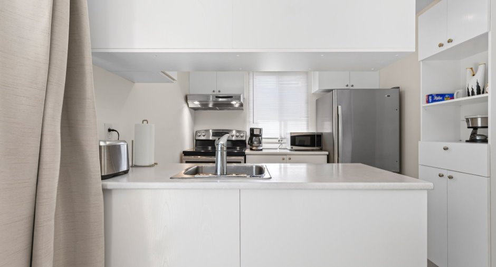
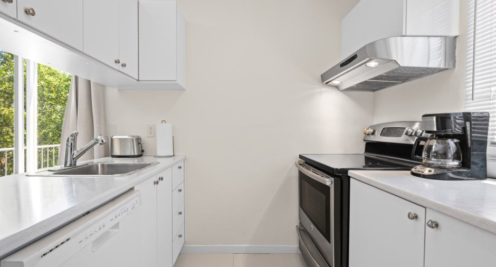
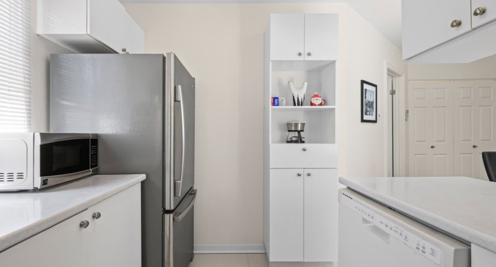
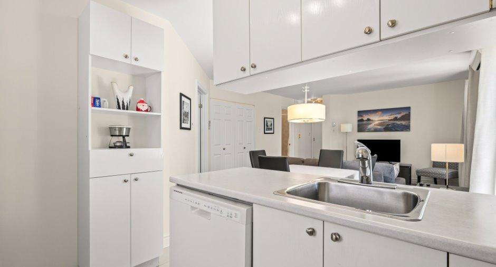
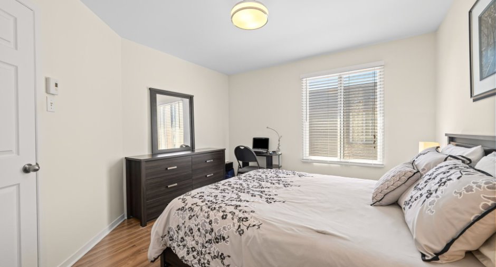
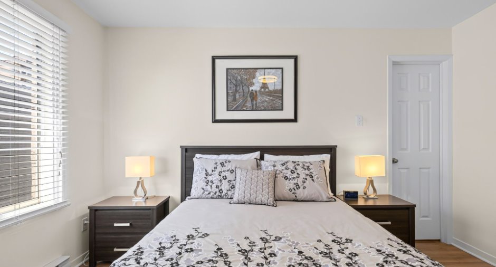
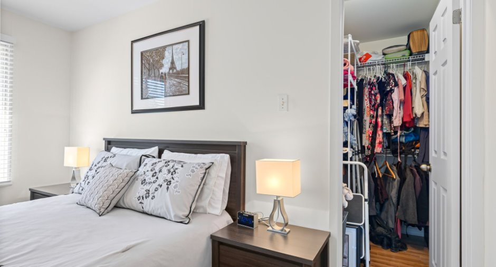
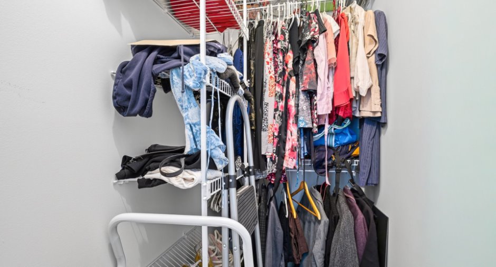
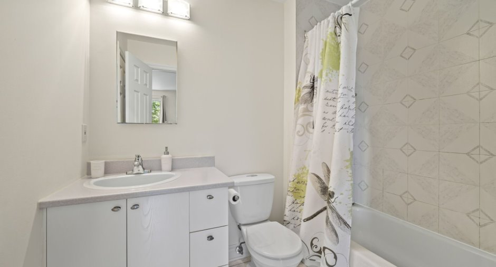
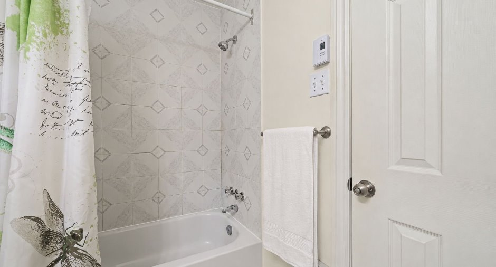
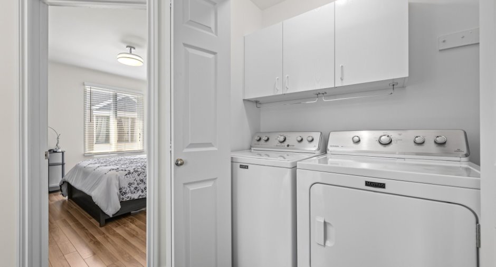
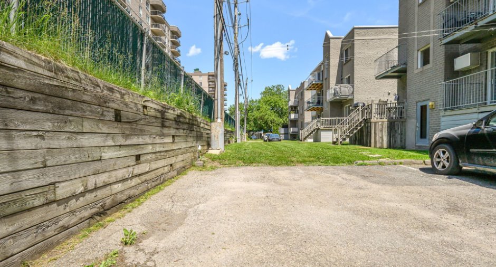
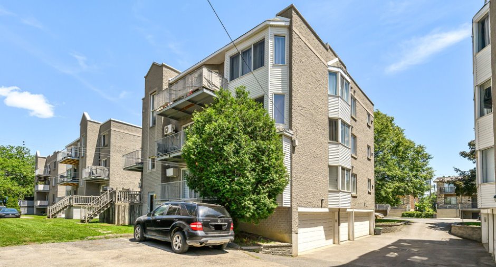
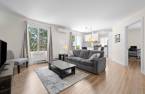
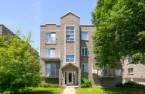
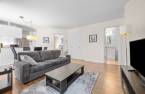
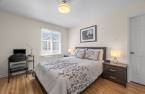
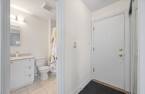
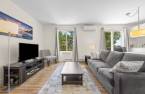
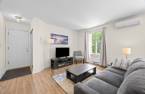
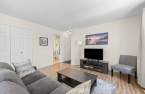
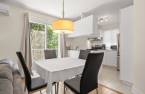
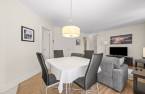
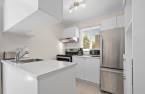
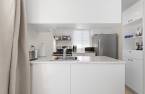
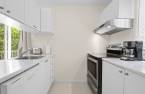
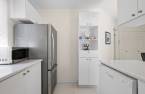
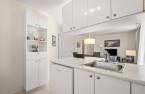
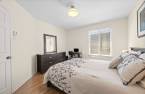
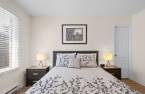
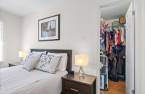

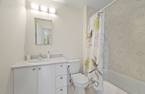
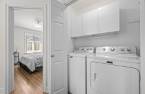
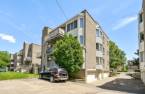
Excellent opportunity for a first-time buyer or investor in Anjou! Located on the third and top floor, this bright, well-maintained corner unit offers an inviting open-concept living area, a spacious bedroom with a walk-in closet, and a private balcony sheltered by a mature tree. Unit 302 also includes an outdoor parking space and additional storage. Within walking distance of Galeries d'Anjou, restaurants, parks, grocery stores and many services, it will also benefit from the nearby Blue Line extension. A functional, well-located property offered at a very competitive price!
Create an account
CREATING AN ACCOUNT ALLOWS:
-
 Add favorites
-
 Save your searches
-
 Personalize your visits to viacapitalesells.com
-
 Activity on your properties

1

1

616pi²


I AM INTERESTED IN THIS PROPERTY


Samantha Lugassy
Residential and Commercial Real Estate Broker
Via Capitale du Mont-Royal
Real estate agency
I offer
 *
*
*
Certain conditions apply
Presentation
Excellent opportunity for a first-time buyer or investor in Anjou! Located on the third and top floor, this bright, well-maintained corner unit offers an inviting open-concept living area, a spacious bedroom with a walk-in closet, and a private balcony sheltered by a mature tree. Unit 302 also includes an outdoor parking space and additional storage. Within walking distance of Galeries d'Anjou, restaurants, parks, grocery stores and many services, it will also benefit from the nearby Blue Line extension. A functional, well-located property offered at a very competitive price!
Addendum
WELCOME TO 7111 RUE SAINT-ZOTIQUE EST, UNIT 302 -- ANJOU
Whether you are looking for your first home or an investment property, this bright and meticulously maintained condo combines comfort, functionality, and convenient access to essential services.
UNIT HIGHLIGHTS:
TOP-FLOOR CORNER UNIT
Located on the third and top floor, this corner unit offers added privacy, with no neighbours above or directly on its right side, as well as abundant natural light.
OPEN-CONCEPT LIVING AREA
The living room, dining area, and kitchen flow together in an inviting and functional layout that is easy to furnish.
SPACIOUS BEDROOM
The generously sized bedroom...
See More ...
Building and interior
Year of construction
1994
Number of floors
3
Level
3rd floor
Equipment available
Wall-mounted air conditioning (1)
Heating system
Electric baseboard units (1)
Heating energy
Electricity (1)
Roofing
Asphalt and gravel (1)
Land and exterior
Driveway
Asphalt (1)
Parking (total)
Outdoor (1)
Water supply
Municipality (1)
Sewage system
Municipal sewer (1)
Proximity
Highway (1), Cegep (1), Daycare centre (1), Golf (1), Hospital (1), Park - green area (1), Bicycle path (1), Elementary school (1), Réseau Express Métropolitain (REM) (1), High school (1), Public transport (1)
Dimensions
Private portion
616 pi²
Room details
| Room | Level | Dimensions | Ground Cover |
|---|---|---|---|
| Living room | 3rd floor |
11' 8" x 13' 1" pi
Irregular
|
Wood |
| Kitchen | 3rd floor |
7' 1" x 8' 9" pi
Irregular
|
Ceramic tiles |
| Dining room | 3rd floor |
12' 4" x 6' 2" pi
Irregular
|
Wood |
| Primary bedroom | 3rd floor |
11' 5" x 12' 8" pi
Irregular
|
Wood |
Inclusions
Lave vaisselle
Exclusions
Les biens et meubles de la locataire
Taxes and costs
Municipal Taxes (2026)
1666 $
School taxes (2026)
159 $
Total
1825 $
Monthly fees
Co-ownership fees
134 $
Evaluations (2026)
Building
195 100 $
Land
51 500 $
Total
246 600 $
Additional features
Zoning
Residential (1)
