


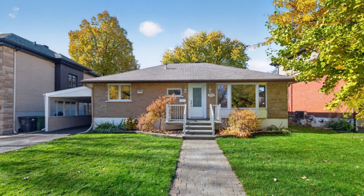
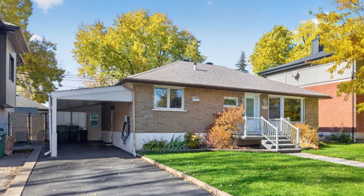
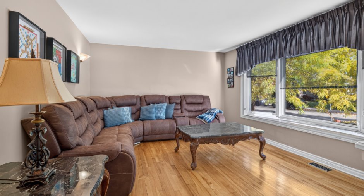
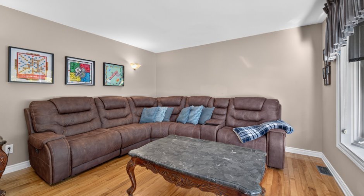
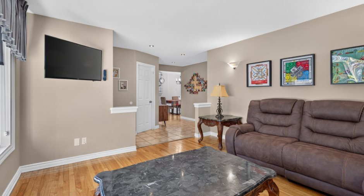
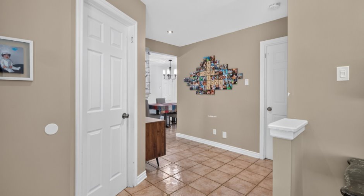
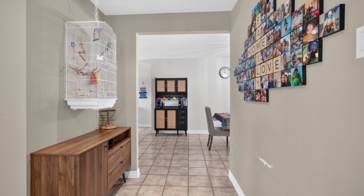
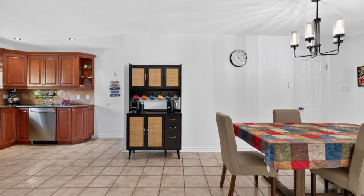
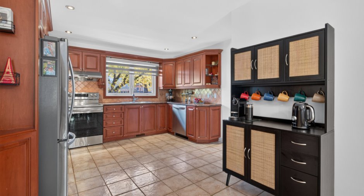
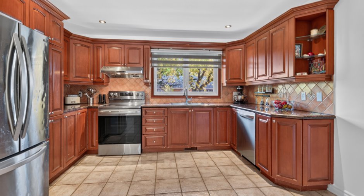
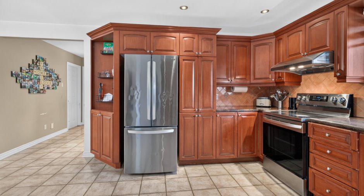
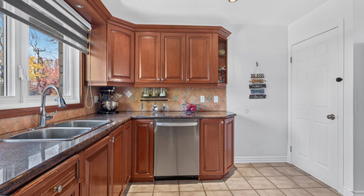
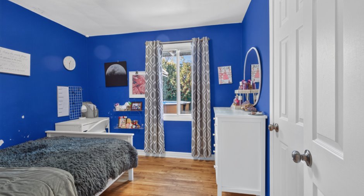
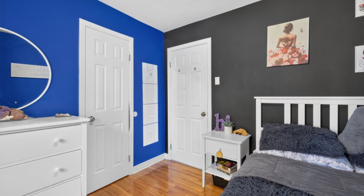
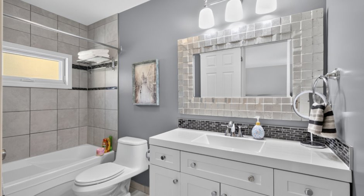
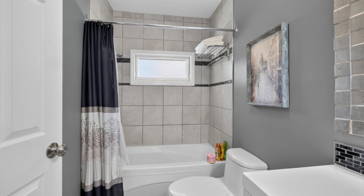
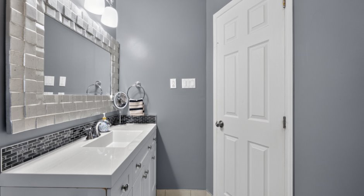
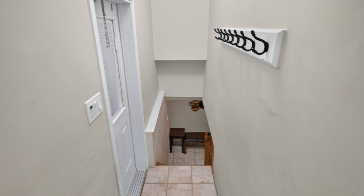
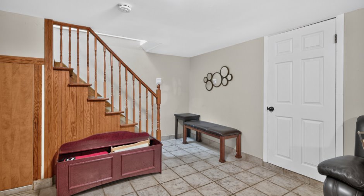
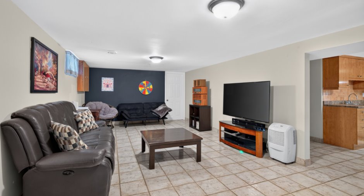
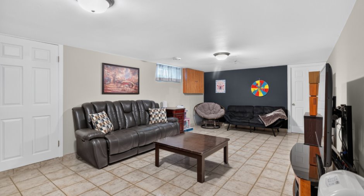
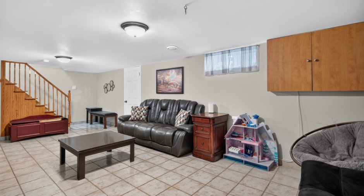
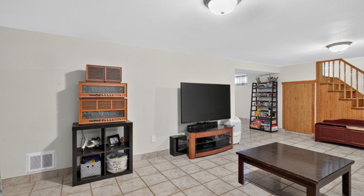
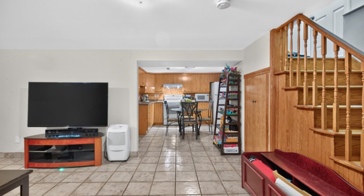
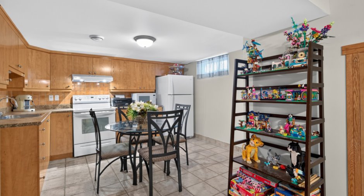
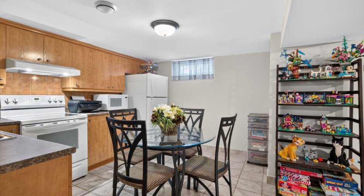
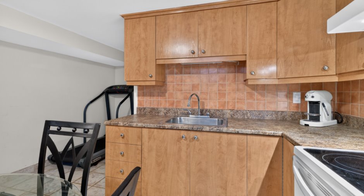
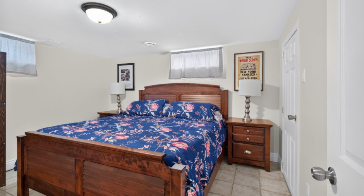
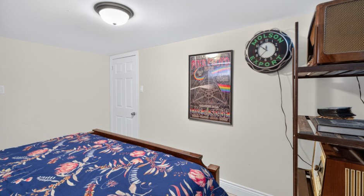
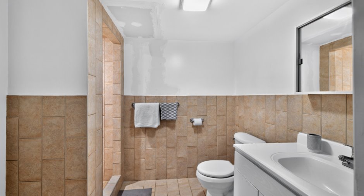
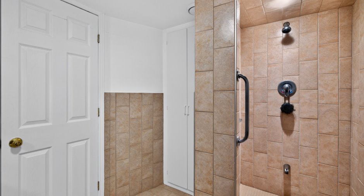
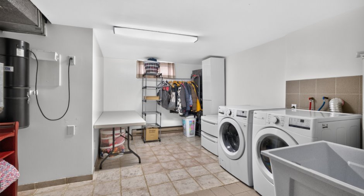
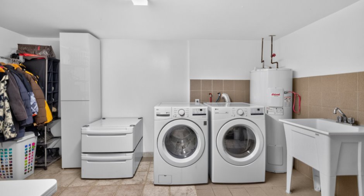
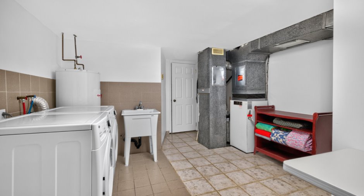
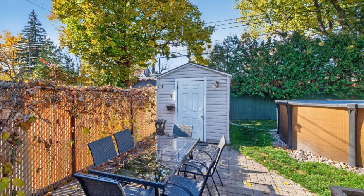
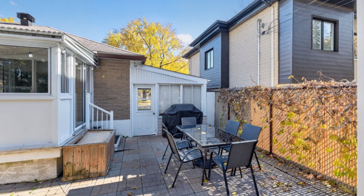
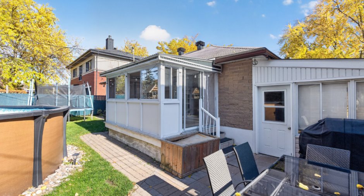
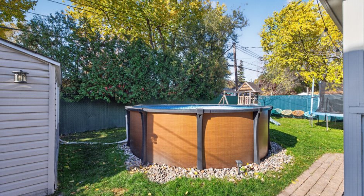
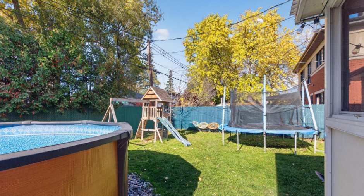
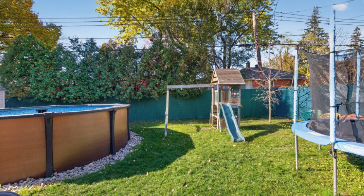
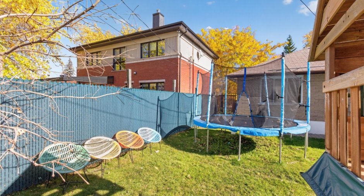
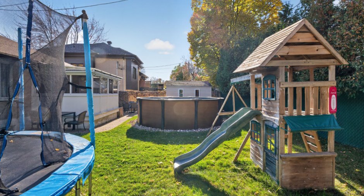
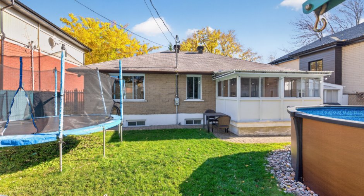
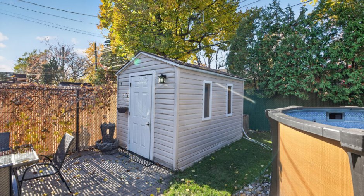
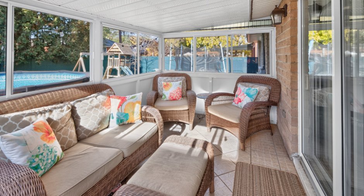
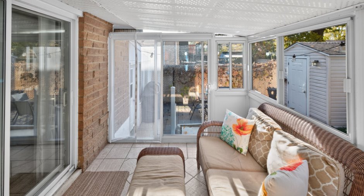
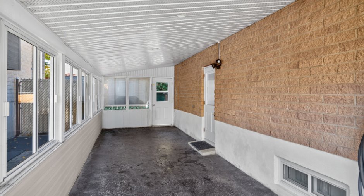
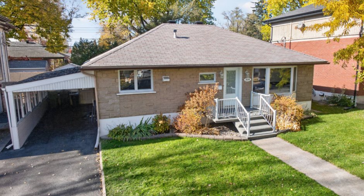
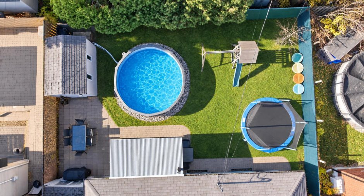
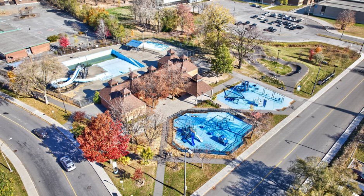
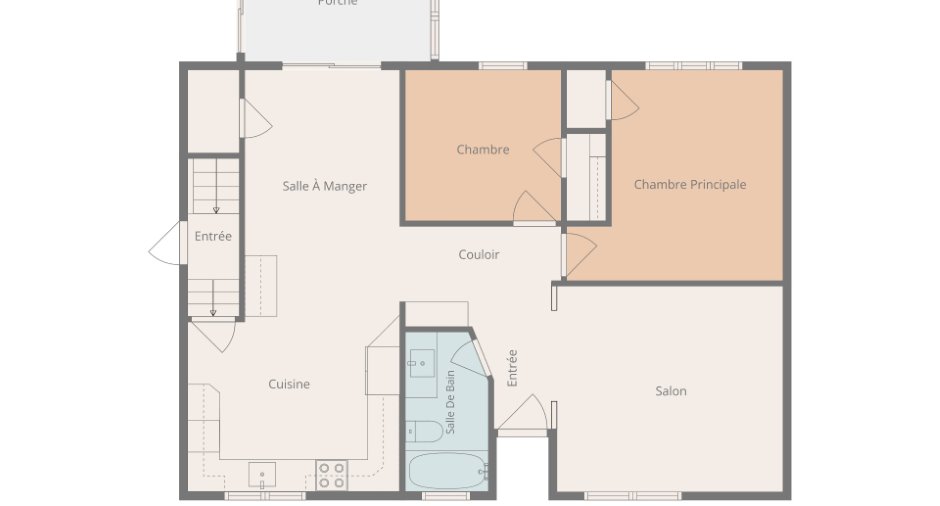
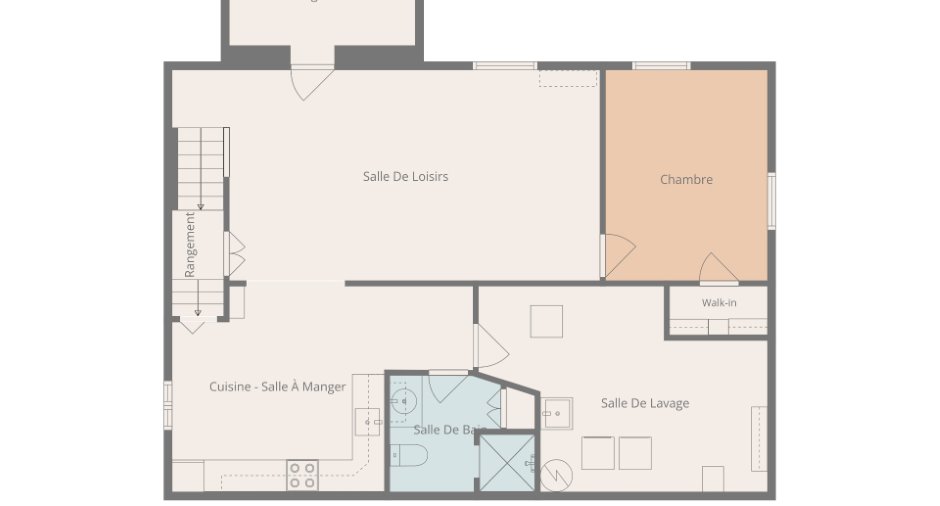
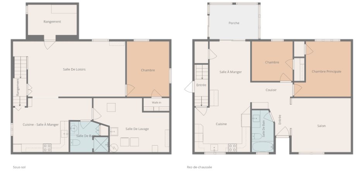
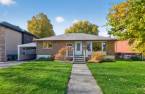
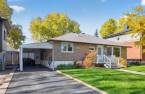
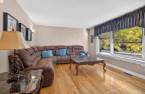
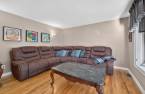
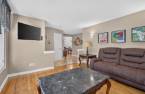
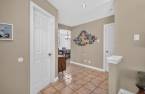
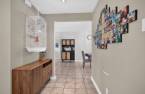
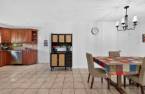
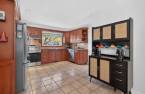
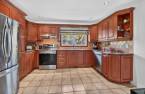
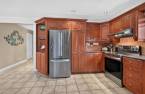
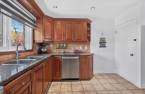
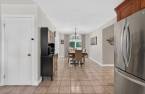
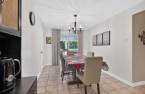
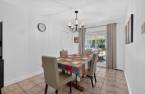
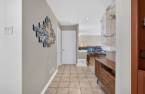
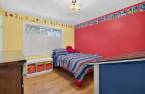
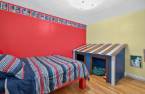
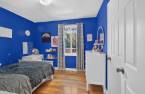
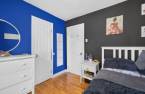
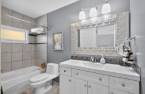
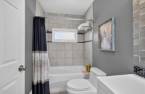
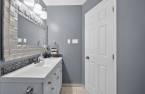
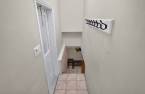
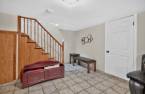
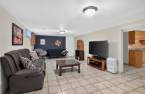
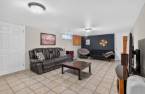
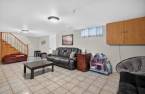
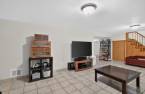
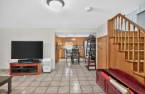
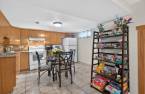
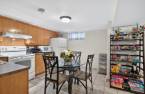
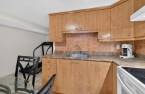
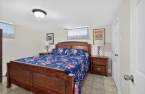
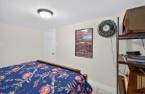
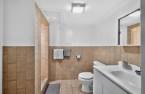
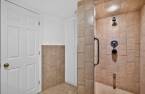
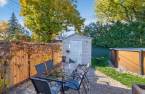
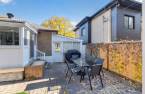
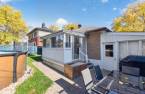
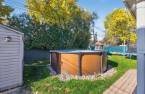
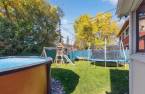
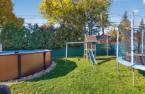
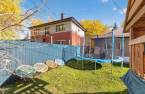
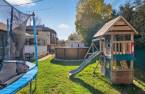
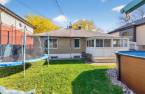
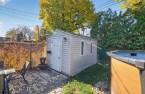
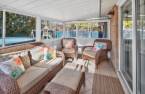
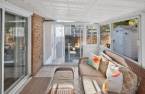
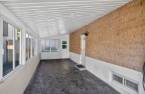
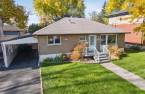
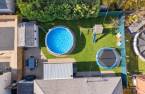
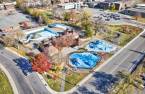
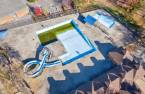
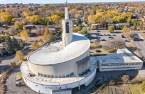
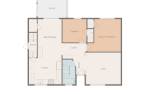
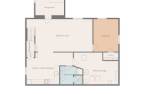
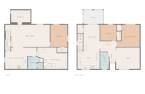
Detached bungalow in Anjou on a flat, fenced 4,585 sq. ft. lot, 3 bedrooms and 2 bathrooms. Main floor: hardwood floors, kitchen with granite counters, 3-season sunroom, 2 bedrooms and bathroom. Finished basement with second kitchen, large family room, 3rd bedroom, bathroom, laundry room and cold room; intergenerational potential (subject to municipal regulations). Renovated bathroom and heating, separate shower, central heat pump, central vacuum, heated above-ground pool, shed. Close to schools, daycares, parks, bike path, metro, highway and public transit.
Create an account
CREATING AN ACCOUNT ALLOWS:
-
 Add favorites
-
 Save your searches
-
 Personalize your visits to viacapitalesells.com
-
 Activity on your properties

3

2

n/a
Open Houses
Sunday 15 November From 14h00 to 16h00


I AM INTERESTED IN THIS PROPERTY

Julie Crevier
Residential and Commercial Real Estate Broker
Via Capitale Expertise
Real estate agency
I offer
 *
*
Certain conditions apply
Presentation
Detached bungalow in Anjou on a flat, fenced 4,585 sq. ft. lot, 3 bedrooms and 2 bathrooms. Main floor: hardwood floors, kitchen with granite counters, 3-season sunroom, 2 bedrooms and bathroom. Finished basement with second kitchen, large family room, 3rd bedroom, bathroom, laundry room and cold room; intergenerational potential (subject to municipal regulations). Renovated bathroom and heating, separate shower, central heat pump, central vacuum, heated above-ground pool, shed. Close to schools, daycares, parks, bike path, metro, highway and public transit.
Addendum
A family home in Anjou, ready for its next chapter.
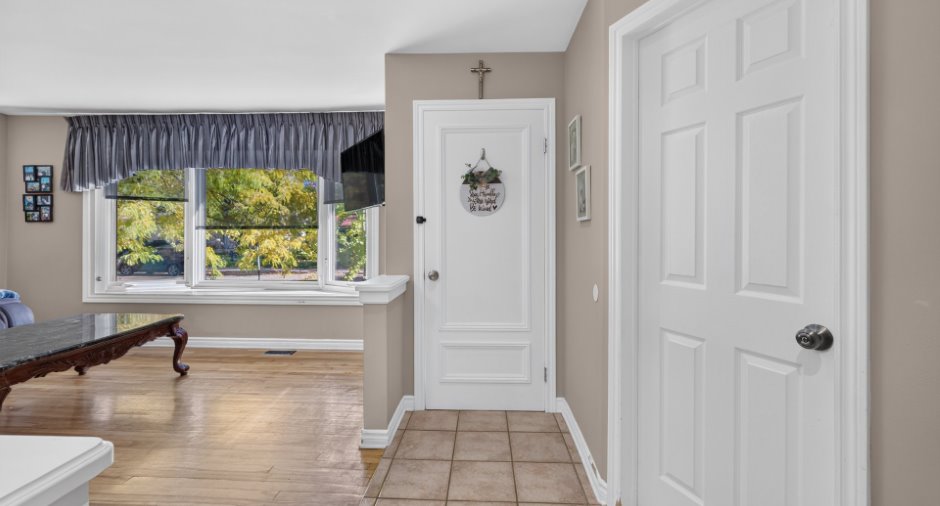
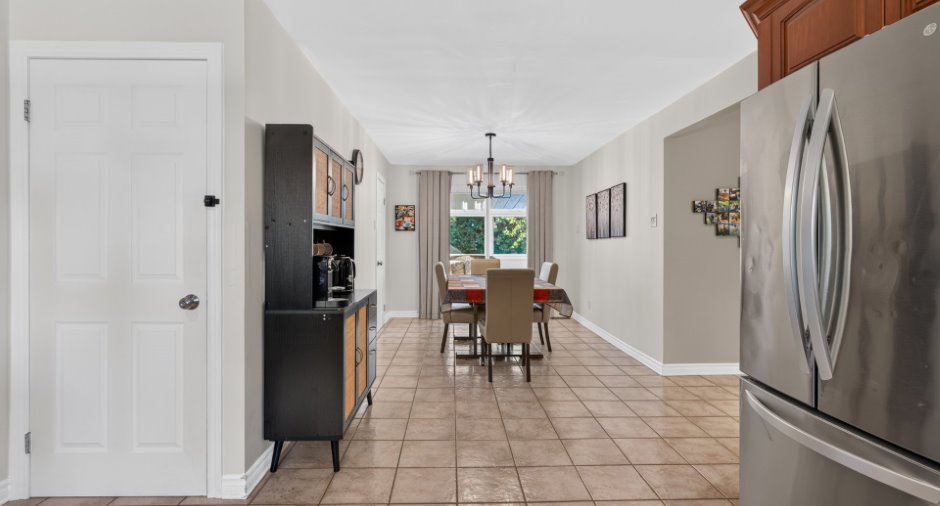
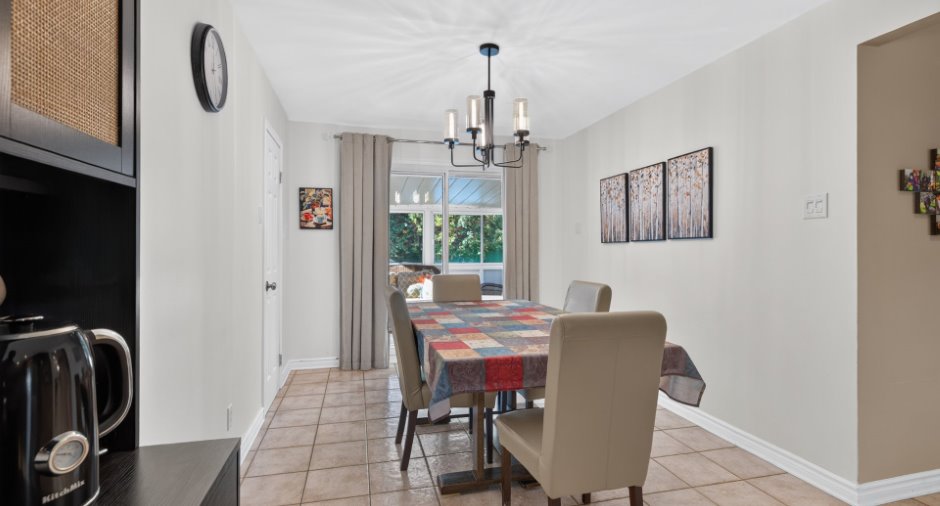
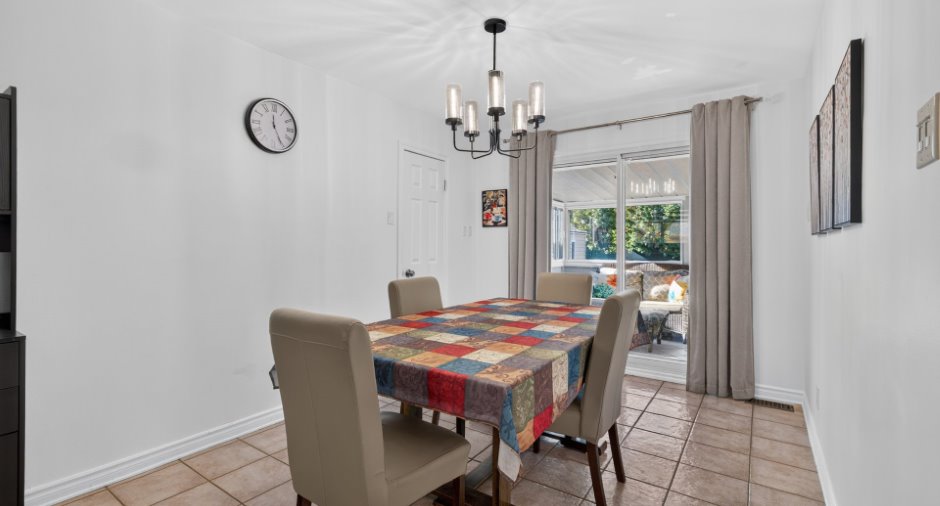
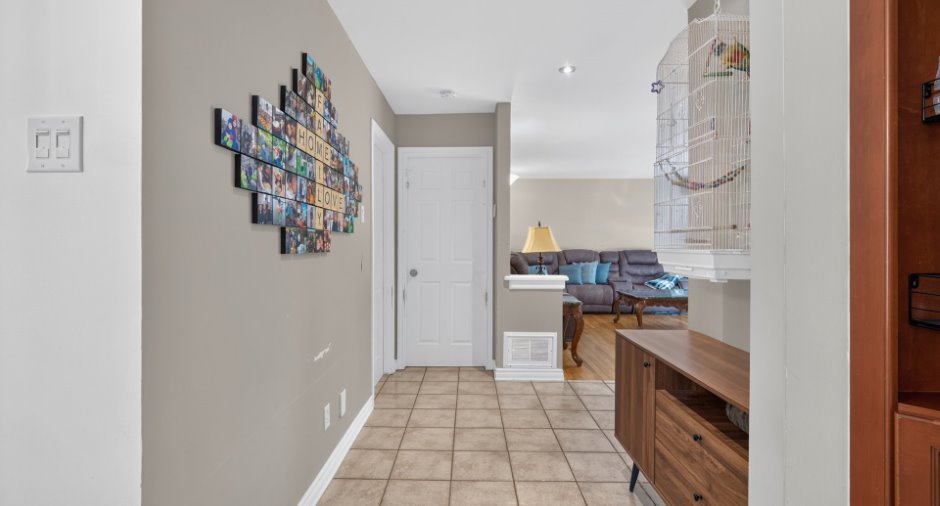
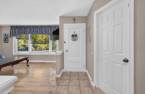
The living room sets the tone as soon as you walk in, with a large bay window, plenty of natural light and hardwood floors. The kitchen has granite counters and lots of storage, and opens onto the dining room. From there, the patio door leads to a 3-season sunroom, a great spot for morning coffee or summer dinners. Two bedrooms and a bathroom complete the main floor.
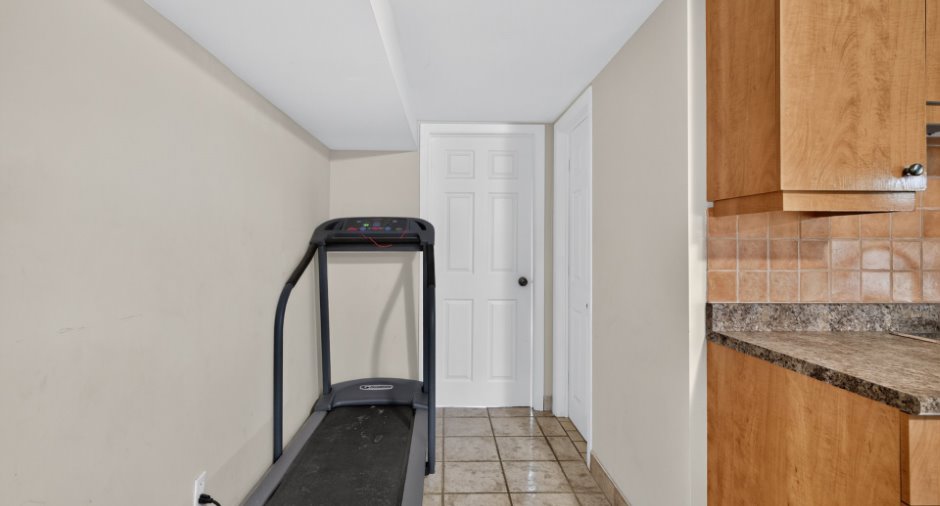
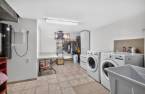
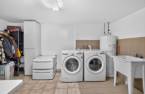
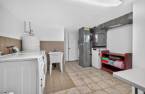
The fully finished basement adds a lot of living space: a second kitchen, a large family room, a third bedroom, a bathroom with ceramic shower, a laundry room with storage and a cold room. It works well for parents, a teenager...
See More ...
Building and interior
Year of construction
1956
Equipment available
Central vacuum cleaner system installation, Central air conditioning, Shed, Central heat pump
Bathroom / Washroom
Separate shower
Heating system
Air circulation, Electric baseboard units
Heating energy
Electricity
Basement
6 feet and over, Finished basement
Cupboard
Wood
Window type
Sliding, Crank handle
Windows
Aluminum, PVC
Roofing
Asphalt shingles
Land and exterior
Foundation
Poured concrete
Siding
Brick
Carport
Attached
Driveway
Asphalt
Parking (total)
Outdoor
Pool
Heated, Above-ground
Landscaping
Fenced
Water supply
Municipality
Sewage system
Municipal sewer
Topography
Flat
Proximity
Highway, Daycare centre, Metro, Park - green area, Bicycle path, Elementary school, High school, Public transport
Available services
Fire detector
Dimensions
Size of building
39 pi
Frontage land
58
Depth of building
28 pi
Depth of land
80
Building area
1091 pi²
Land area
4585 pi²
Room details
| Room | Level | Dimensions | Ground Cover |
|---|---|---|---|
|
Living room
Bay window
|
Ground floor | 14' 4" x 13' pi | Wood |
|
Dining room
Patio door
|
Ground floor | 9' 6" x 14' 1" pi | Ceramic tiles |
|
Kitchen
Granite counters, backsplash
|
Ground floor |
12' x 12' pi
Irregular
|
Ceramic tiles |
|
Solarium/Sunroom
3 season
|
Ground floor | 8' 1" x 12' 2" pi | Ceramic tiles |
| Primary bedroom | Ground floor | 11' x 13' pi | Wood |
|
Bathroom
Ceramic walls, bidet
|
Ground floor | 4' 1" x 10' pi | Ceramic tiles |
| Bedroom | Ground floor | 9' 5" x 10' pi | Wood |
| Family room | Basement | 23' x 12' 8" pi | Ceramic tiles |
|
Kitchen
Ceramic backsplash
|
Basement | 10' 1" x 12' 5" pi | Ceramic tiles |
|
Bathroom
Ceramic shower
|
Basement | 6' 1" x 5' 4" pi | Ceramic tiles |
|
Laundry room
Plenty of storage
|
Basement |
9' 2" x 17' 1" pi
Irregular
|
Ceramic tiles |
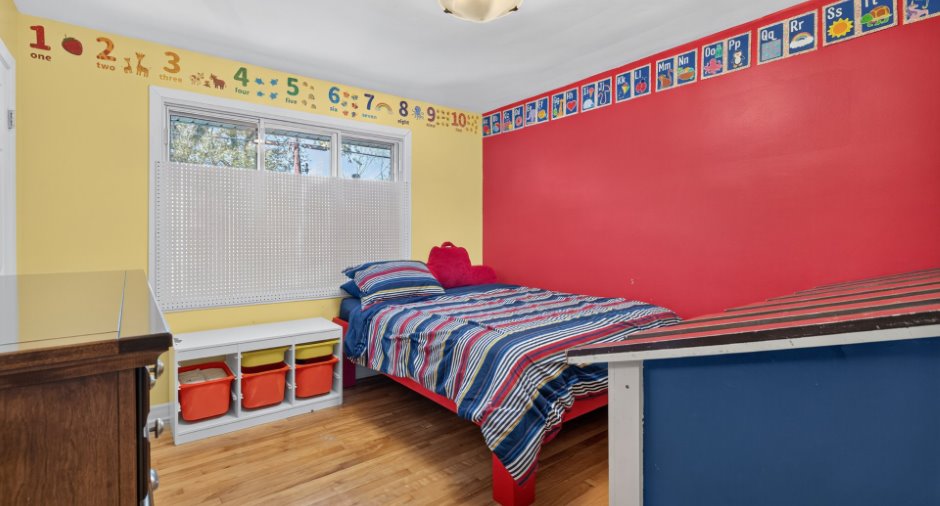
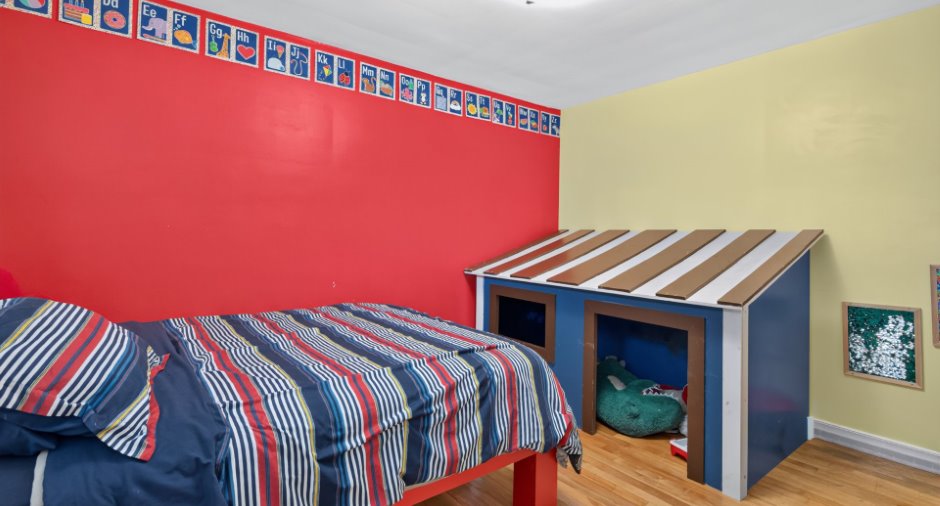
| Bedroom | Basement | 9' 1" x 12' 7" pi | Ceramic tiles |
|
Storage
Cold Room
|
Basement | 10' 1" x 6' 7" pi |
Inclusions
Curtains, light fixtures, dishwasher, pool and accessories, playground.
Exclusions
Appliances, trampoline.
Details of renovations
Bathroom
2019
Heat
2018
Taxes and costs
Municipal Taxes (2026)
4236 $
School taxes (2026)
432 $
Total
4668 $
Monthly fees
Energy cost
300 $
Evaluations (2026)
Building
278 600 $
Land
351 500 $
Total
630 100 $
Additional features
Occupation
60 days
Zoning
Residential
