





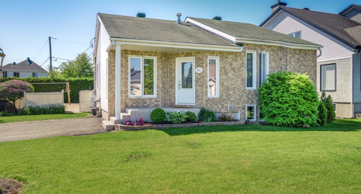
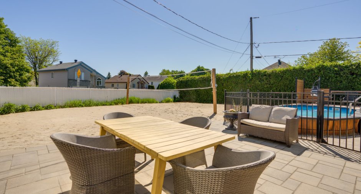
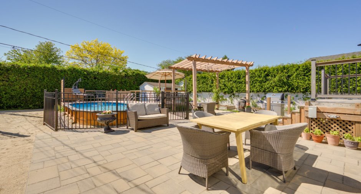
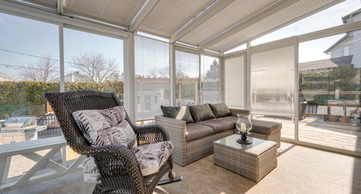
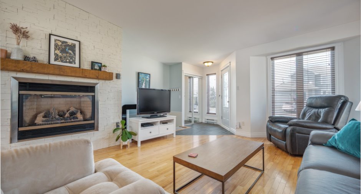
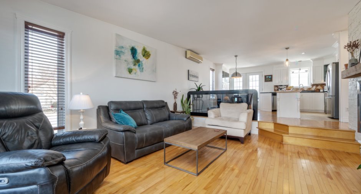
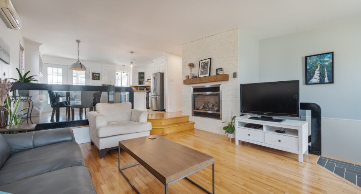
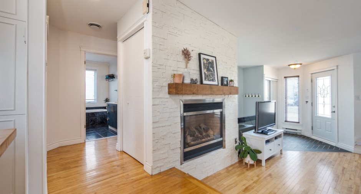
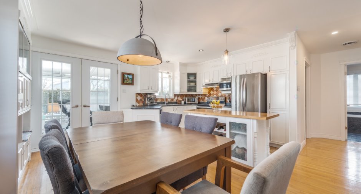
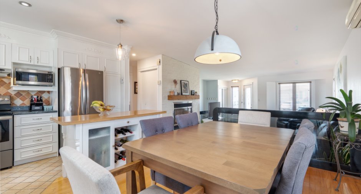
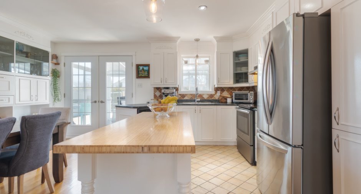
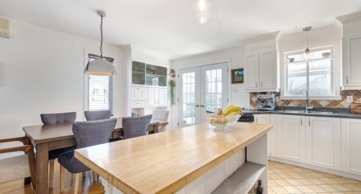
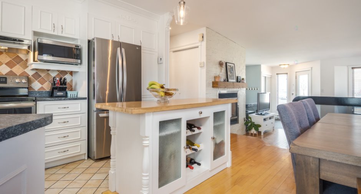
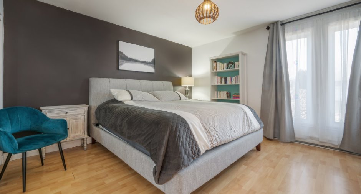
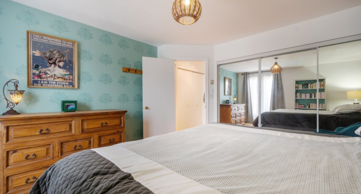
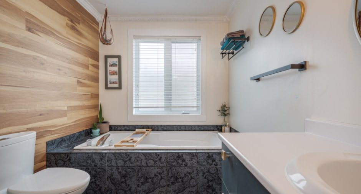
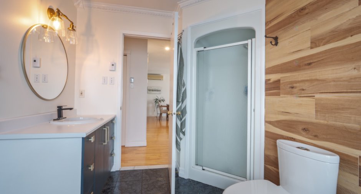
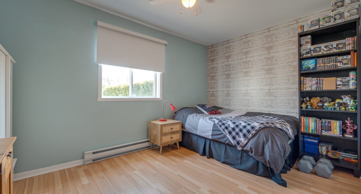
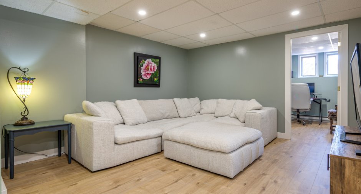
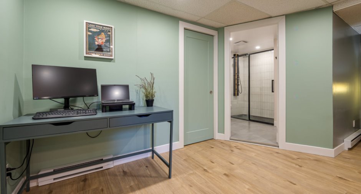
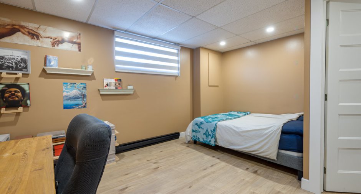
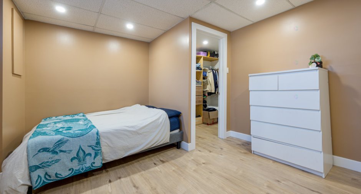
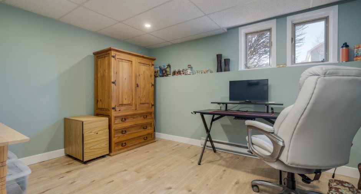
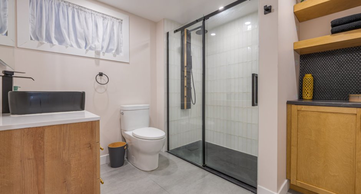
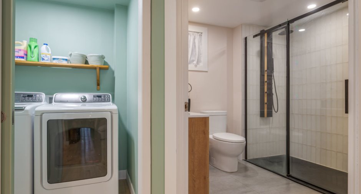
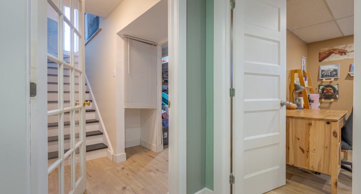
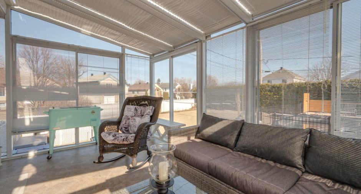
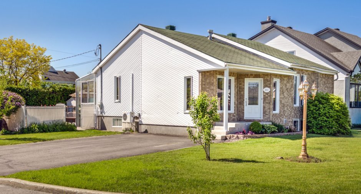
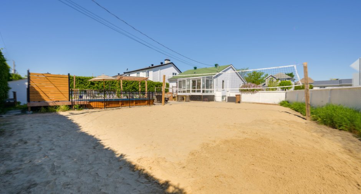
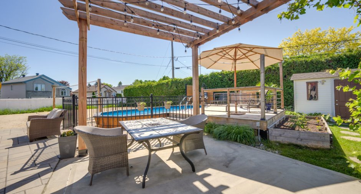
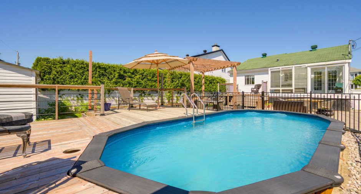
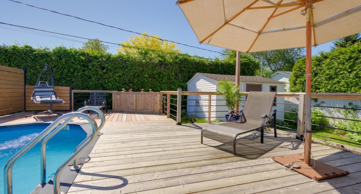
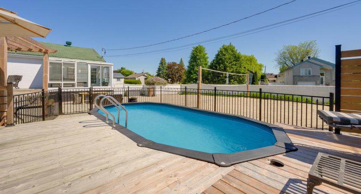
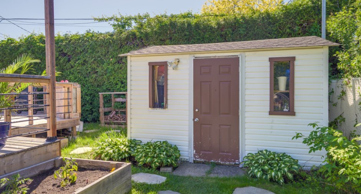
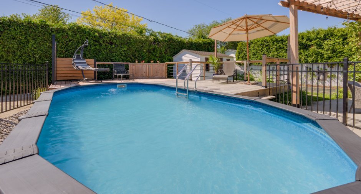
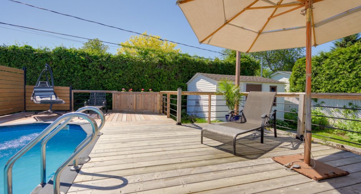
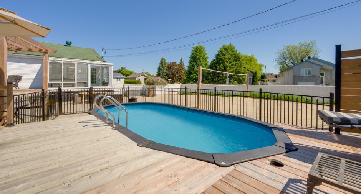
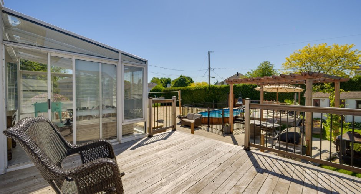
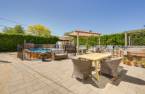
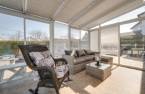
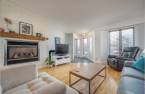
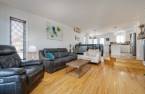
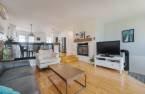
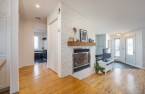
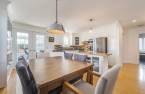
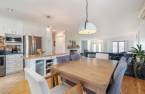
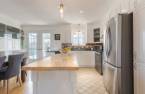
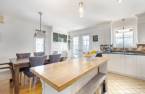
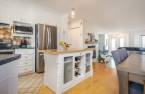
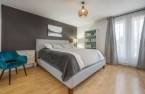
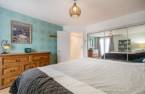
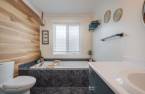
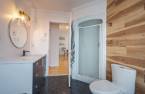
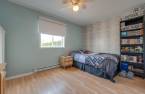
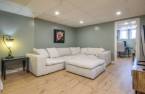
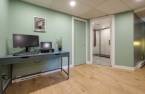
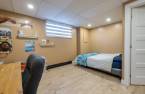
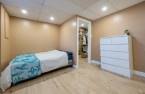
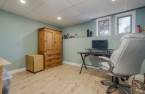
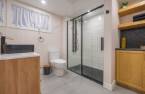
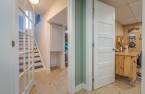
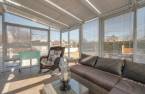
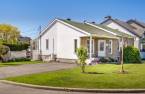
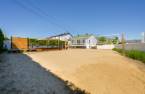
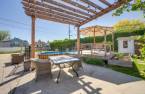
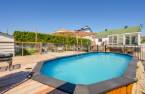
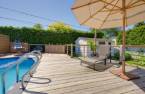
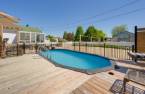
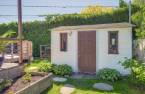
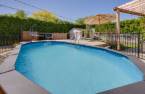
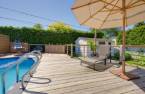
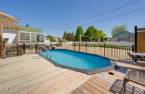
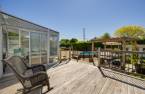
Wow, what a beautiful property on an oversized lot for this area, nearly 10,000 sq ft on a corner lot! A fantastic volleyball court, a semi-inground & fenced pool (up to code), a unistones patio, pergola, large patio, and a solarium! The yard is extremely sunny, facing south! This area is highly sought after for its tranquility and, above all, for avoiding the area's traffic! Close to parks, services & a pleasant family neighborhood. This house has been meticulously maintained, and wow, the beautiful basement with a new bathroom! A masterpiece. It's perfect for growing families with teenagers! Great value compare to surrounding homes & lot.
Create an account
CREATING AN ACCOUNT ALLOWS:
-
 Add favorites
-
 Save your searches
-
 Personalize your visits to viacapitalesells.com
-
 Activity on your properties


4

2

1105.24pi²


I AM INTERESTED IN THIS PROPERTY

Normand Roy
Certified Residential and Commercial Real Estate Broker AEO
Via Capitale Vision
Real estate agency
I offer
 *
*
*
Certain conditions apply
Presentation
Wow, what a beautiful property on an oversized lot for this area, nearly 10,000 sq ft on a corner lot! A fantastic volleyball court, a semi-inground & fenced pool (up to code), a unistones patio, pergola, large patio, and a solarium! The yard is extremely sunny, facing south! This area is highly sought after for its tranquility and, above all, for avoiding the area's traffic! Close to parks, services & a pleasant family neighborhood. This house has been meticulously maintained, and wow, the beautiful basement with a new bathroom! A masterpiece. It's perfect for growing families with teenagers! Great value compare to surrounding homes & lot.
Addendum
Welcome to 2811 Adélard Godbout, Vaudreuil-Dorion, QC, near Vaudreuil-sur-le-Lac, where tranquility awaits you, and best of all... no traffic!
This sought-after area is located near parks, stores like Costco and other shops, with easy access to Highways 40 and 30. Just minutes from commuter trains, a sports center, restaurants, financial institutions, and more, all within walking distance, yet in a peaceful and family-friendly neighborhood.
This superb corner lot boasts a beautiful backyard and, above all, so much fun! Enjoy a volleyball court, a semi-inground / fenced in pool, a large uni-stones patio, and a pergola :) Gardening boxes, a sh...
See More ...
Building and interior
Year of construction
1992
Equipment available
Wall-mounted air conditioning (1), Private yard (1)
Bathroom / Washroom
Separate shower (1)
Heating energy
Electricity (1), Propane (1)
Basement
6 feet and over (1), Finished basement (1),
Cupboard
Wood (1)
Roofing
Asphalt shingles (1)
Land and exterior
Foundation
Poured concrete (1)
Driveway
Asphalt (1), Double width or more (1)
Parking (total)
Outdoor (4)
Pool
, Inground (1)
Landscaping
Landscape (1)
Water supply
Municipality (1)
Sewage system
Municipal sewer (1)
Topography
Flat (1)
Proximity
, Highway (1), Daycare centre (1), Golf (1), Hospital (1), Park - green area (1), Bicycle path (1), Elementary school (1), High school (1), Commuter train (1), Public transport (1)
Dimensions
Size of building
32.1 pi
Depth of land
131.4 pi
Depth of building
36.1 pi
Land area
9392.58 pi²irregulier
Frontage land
74 pi
Private portion
1105.24 pi²
Room details
| Room | Level | Dimensions | Ground Cover |
|---|---|---|---|
|
Living room
Slate wall decor
|
Ground floor |
16' x 13' 9" pi
Irregular
|
Wood |
|
Dining room
+ access to sunroom
|
Ground floor | 16' x 9' pi | Wood |
|
Kitchen
+ Center island
|
Ground floor |
12' 2" x 9' 8" pi
Irregular
|
Ceramic tiles |
|
Solarium/Sunroom
+ access to patio
|
Ground floor | 14' 7" x 9' 1" pi | Linoleum |
|
Primary bedroom
wall-to-wall closet
|
Ground floor |
13' 6" x 13' 5" pi
Irregular
|
Floating floor |
|
Bedroom
Rear view
|
Ground floor |
14' 3" x 11' 1" pi
Irregular
|
Floating floor |
|
Bathroom
Separate shower & tub
|
Ground floor |
10' 7" x 9' 1" pi
Irregular
|
Ceramic tiles |
|
Playroom
Updated 2024-2025
|
Basement |
18' 6" x 17' 8" pi
Irregular
|
Other
Torlys Smart floors
|
|
Bathroom
2025 Ceramic shower stall
|
Basement |
9' 6" x 8' 8" pi
Irregular
|
Ceramic tiles |
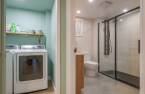
| Laundry room | Basement | 5' x 4' 1" pi |
Other
Torlys Smart floors
|
|
Bedroom
walk-in closet 7'5"x4'10"
|
Basement |
15' x 12' pi
Irregular
|
Other
Torlys Smart floors
|
| Bedroom | Basement | 12' 1" x 10' pi |
Other
Torlys Smart floors
|
|
Storage
& Workshop
|
Basement |
18' 9" x 14' 7" pi
Irregular
|
Other
Torlys Smart floors
|
Inclusions
Window covering in place, dishwasher, kitchen center island, wall mounted AC, fixtures, cabana & pergola, semi in-ground pool *Aqua bois* with salt water system & accessories, double size Tempo for cars.
Exclusions
Propane tank is rented & will be taken over by the BUYER in the notary's ajustments. Curtains in Master bedroom
Details of renovations
Basement
2025
Bathroom
2024
Other
2021
Taxes and costs
Municipal Taxes (2026)
3374 $
School taxes (2026)
368 $
Total
3742 $
Evaluations (2026)
Building
320 700 $
Land
287 700 $
Total
608 400 $
Additional features
Distinctive features
, Street corner (1)
Occupation
63 days
