





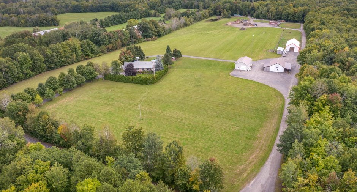
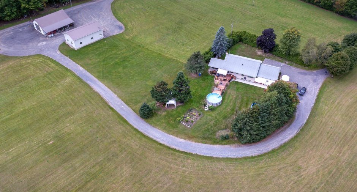
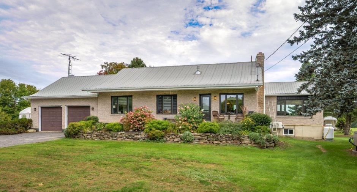
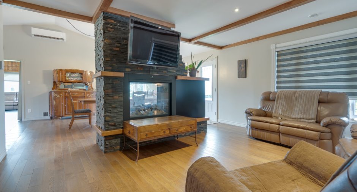
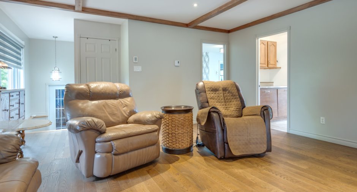
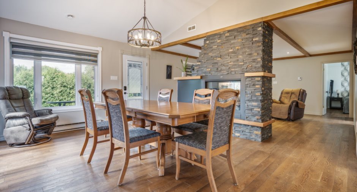
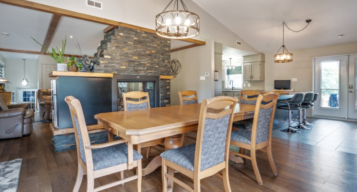
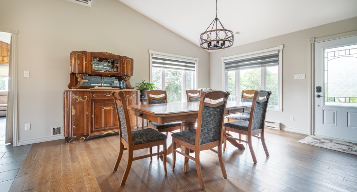
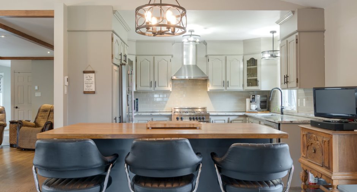
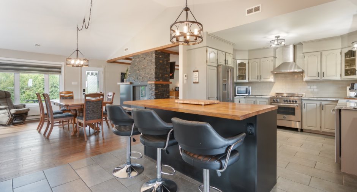
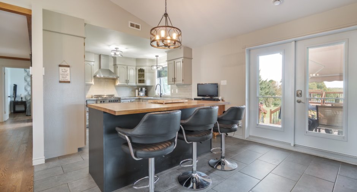
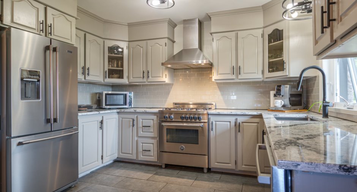
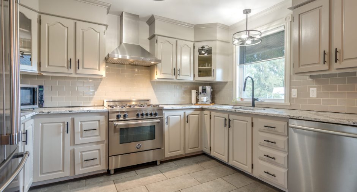
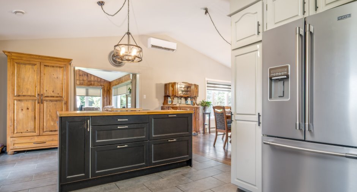
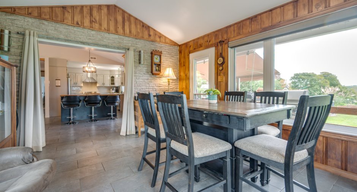
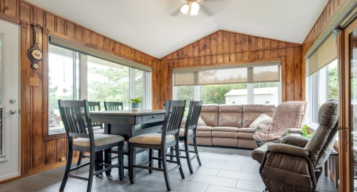
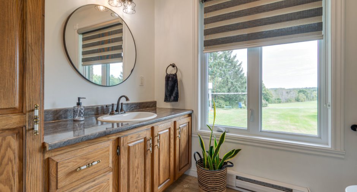
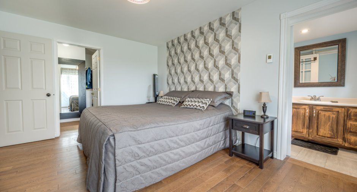
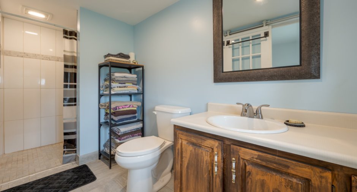
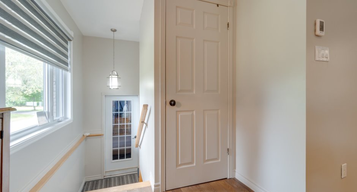
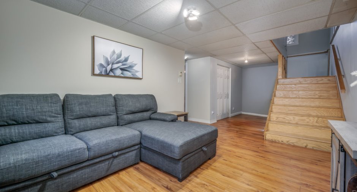
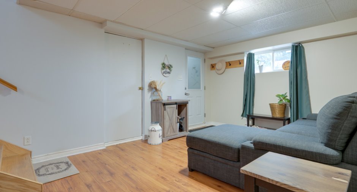
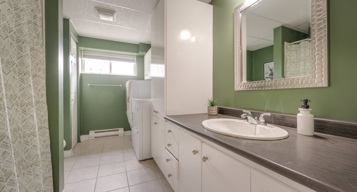
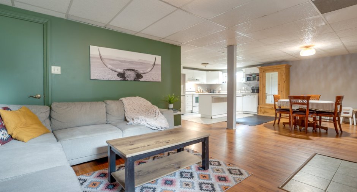
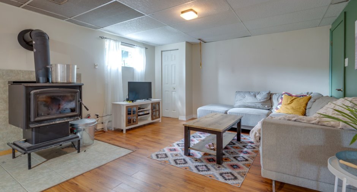
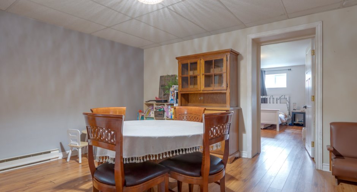
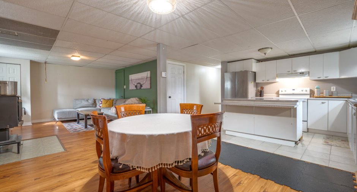
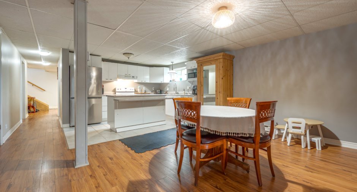
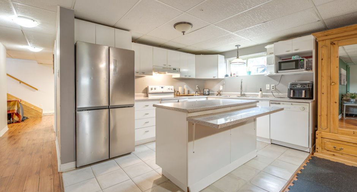
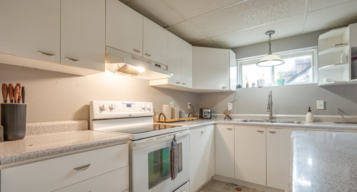
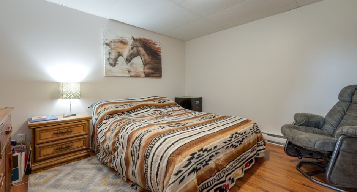
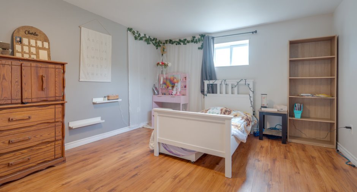
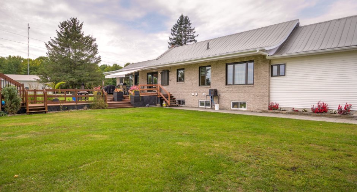
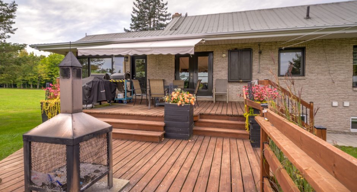
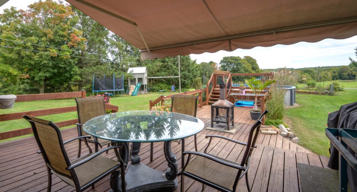
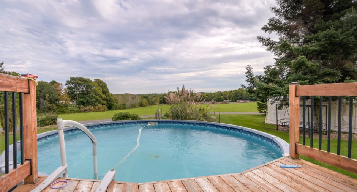
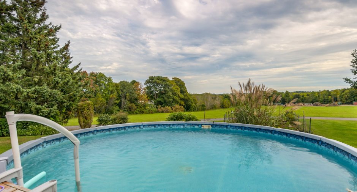
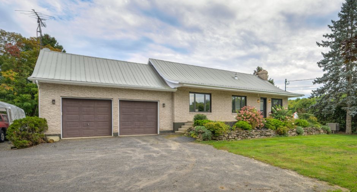
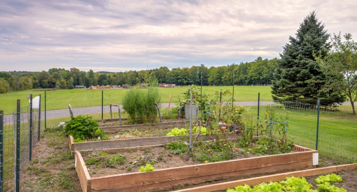
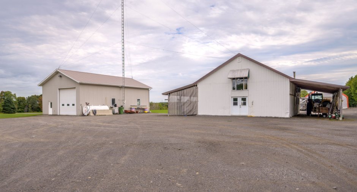
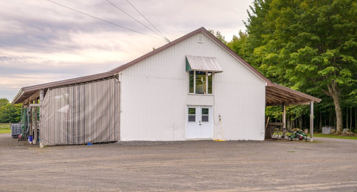
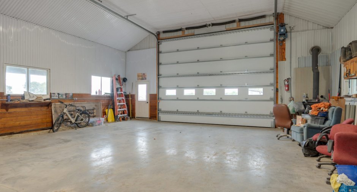
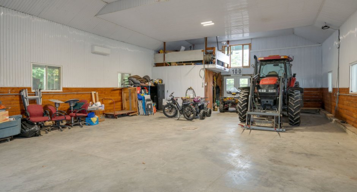
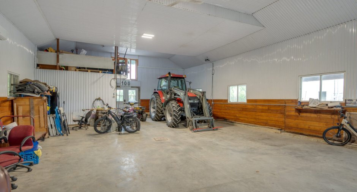
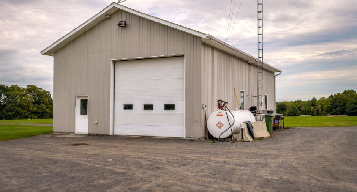
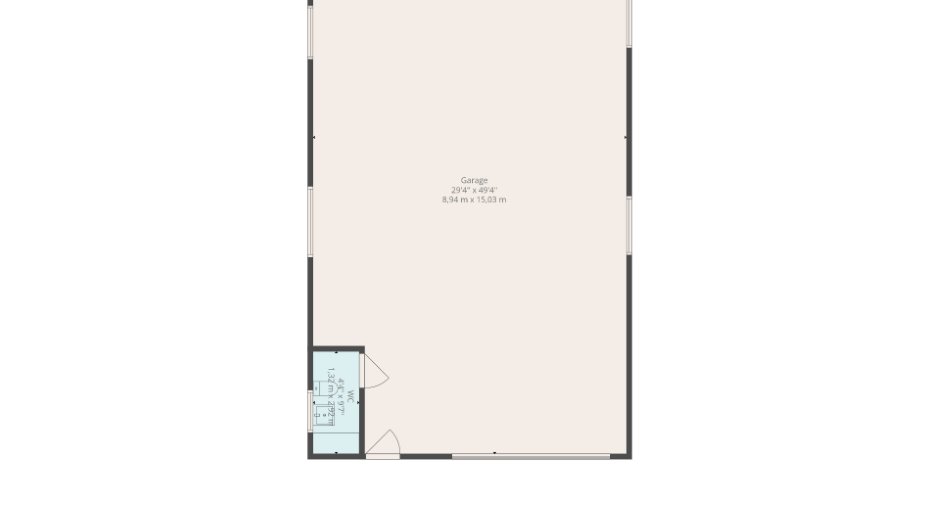
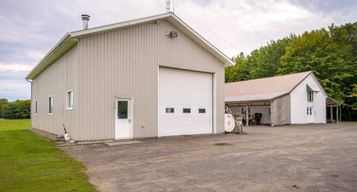
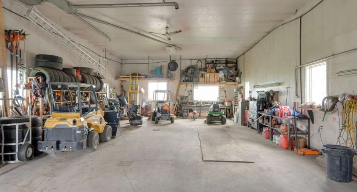
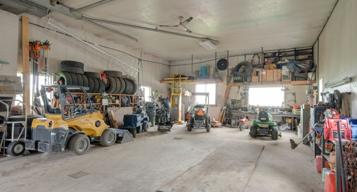
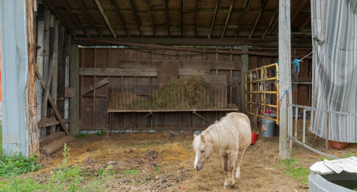
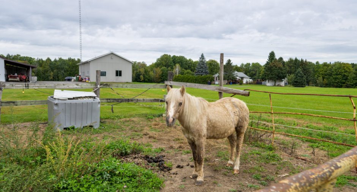
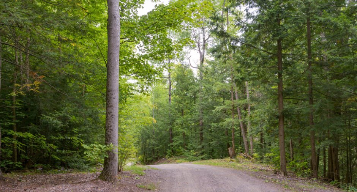
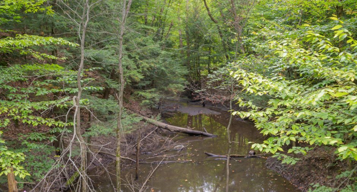
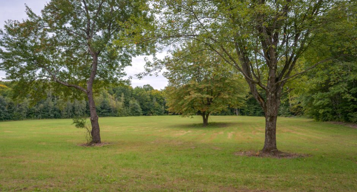
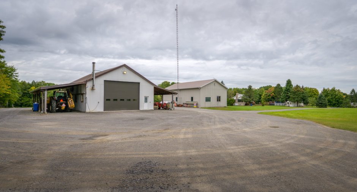
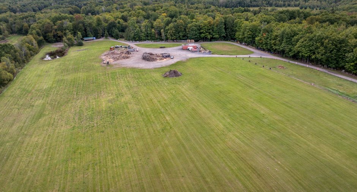
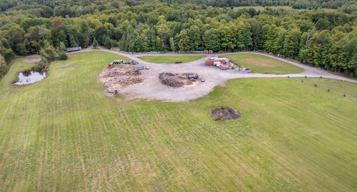
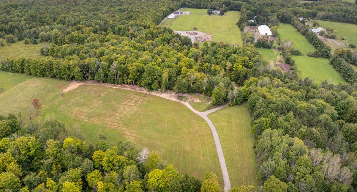
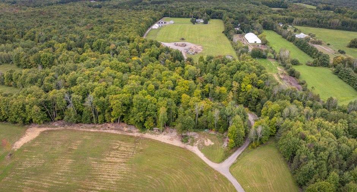
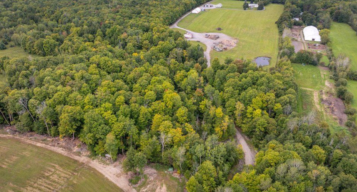
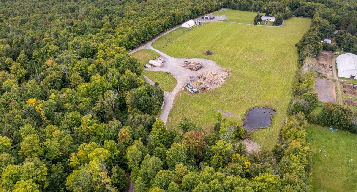
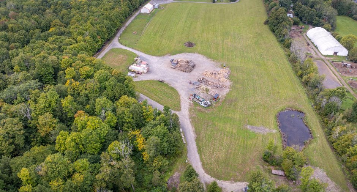
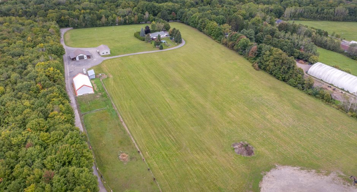
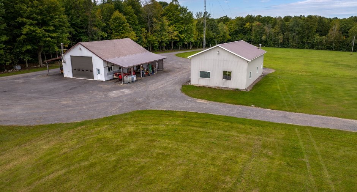
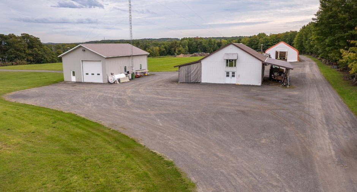
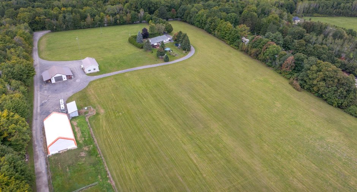
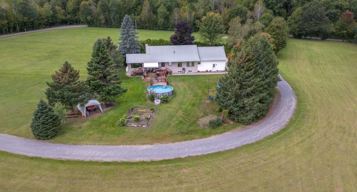
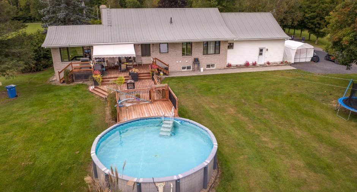
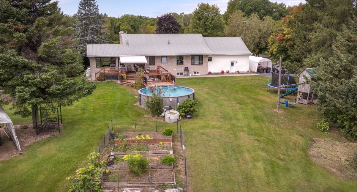
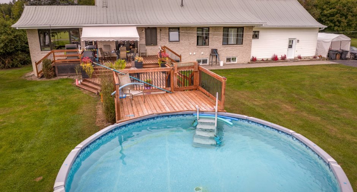
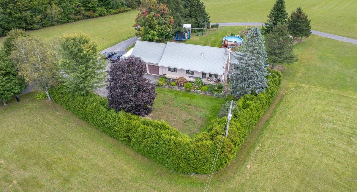
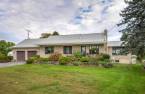
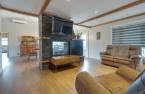
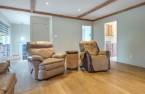
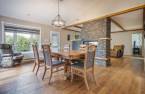
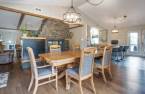
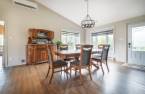
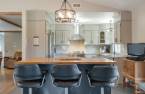
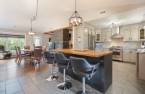
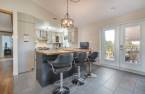
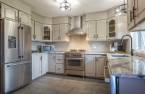
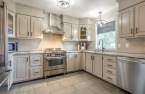
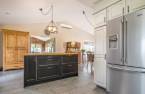
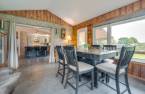
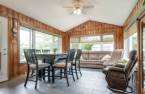
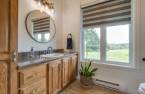
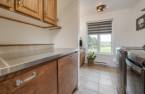
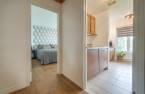
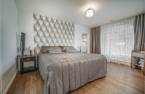
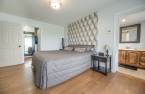
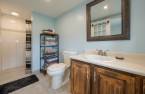
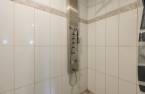
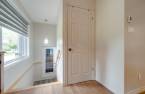
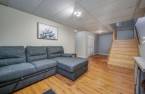
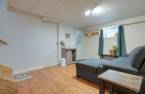
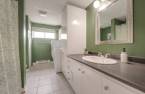
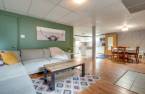
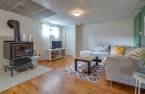
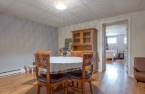
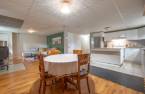
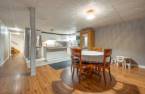
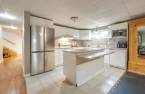
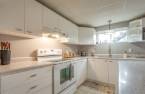
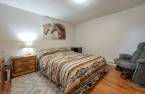
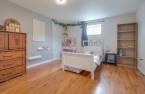
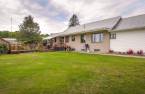
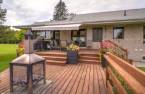
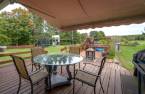
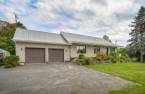
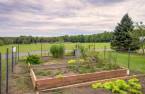
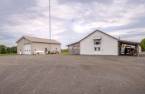
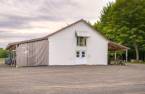
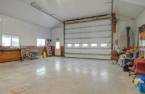
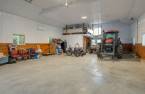
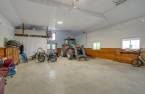
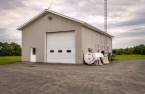
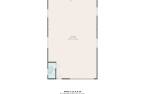
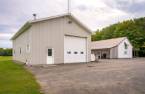
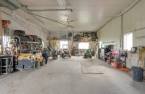
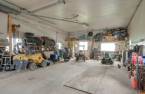
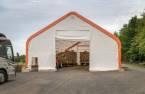
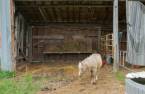
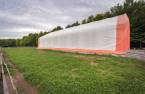
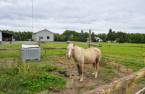
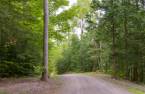
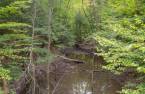
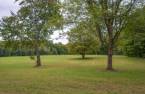
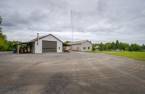
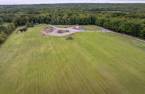
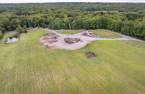
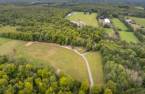
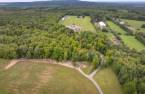
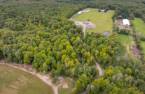
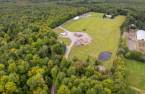
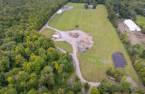
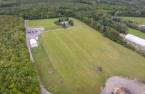
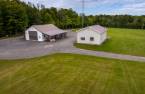
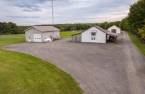
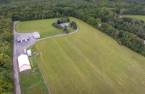
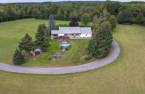
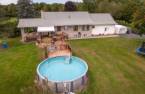
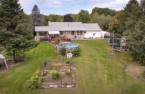
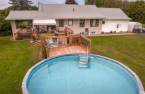
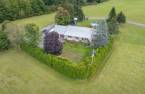
Nestled on an exceptional property of over 2.15 million sf (58.6 arpents)--surrounded by nature, featuring a stream + cultivable plateaus--this majestic, renovated bungalow offers a magical living environment. It boasts a light-filled open-concept area with a double-sided fireplace, a modern kitchen, and a panoramic sunroom, as well as a complete multi-generational suite in the basement. Designed for enthusiasts, the estate features a fully refurbished stable (with the potential for 7 stalls) + a separate, heated "mechanical garage" building (50'x30'). Includes paddocks + direct access to trails. A true equestrian & outdoor paradise. 3D tour.
Create an account
CREATING AN ACCOUNT ALLOWS:
-
 Add favorites
-
 Save your searches
-
 Personalize your visits to viacapitalesells.com
-
 Activity on your properties


3

2
+ 1

140m²


I AM INTERESTED IN THIS PROPERTY

Normand Roy
Certified Residential and Commercial Real Estate Broker AEO
Via Capitale Vision
Real estate agency
I offer
 *
*
*
Certain conditions apply
Presentation
Nestled on an exceptional property of over 2.15 million sf (58.6 arpents)--surrounded by nature, featuring a stream + cultivable plateaus--this majestic, renovated bungalow offers a magical living environment. It boasts a light-filled open-concept area with a double-sided fireplace, a modern kitchen, and a panoramic sunroom, as well as a complete multi-generational suite in the basement. Designed for enthusiasts, the estate features a fully refurbished stable (with the potential for 7 stalls) + a separate, heated "mechanical garage" building (50'x30'). Includes paddocks + direct access to trails. A true equestrian & outdoor paradise. 3D tour.
Addendum
Welcome to 2861 Montée d'Alstonvale, located in West Vaudreuil-Dorion near Hudson/Rigaud.
Pursue your passions in the heart of a magical haven of peace. Treat yourself to a unique lifestyle where nature, serenity, and freedom converge.
Nestled on an impressive estate spanning over 2.15 million square feet (58.6 arpents), this exceptional property--framed by mature trees--is set back from the road, ensuring absolute privacy and tranquility.
Upon arrival, be charmed by the enchanting landscape: lush flower gardens, your own pastures, and a private wooded area traversed by a picturesque stream. The estate offers direct access to equestrian and A...
See More ...
Building and interior
Year of construction
1986
Equipment available
Central vacuum cleaner system installation (1), Electric garage door (1), Shed (1), Wall-mounted heat pump (1)
Bathroom / Washroom
Adjoining to the master bedroom (1), Separate shower (1)
Hearth stove
Gaz fireplace (1), Wood burning stove (1)
Heating energy
Electricity (1)
Basement
6 feet and over (1), Finished basement (1), Accès interieur & par garage, Separate entrance (1)
Cupboard
Comptoir granite, Wood (1)
Window type
Crank handle (1)
Windows
PVC (1)
Rental appliances
Réservoir de propane
Roofing
Tin (1)
Land and exterior
Foundation
Poured concrete (1)
Siding
Brick (1), Vinyl (1)
Garage
Attached (1), , Heated (1), Detached (1), Double width or more (1)
Carport
Detached (1), Double width or more (1)
Driveway
Double width or more (1), Not Paved (1)
Parking (total)
Outdoor (30), Garage (10)
Pool
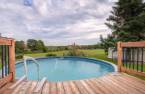
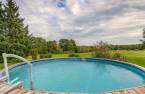
Heated (1), Above-ground (1)
Landscaping
Land / Yard lined with hedges (1), Landscape (1)
Water supply
Artesian well (1)
Sewage system
Purification field (1), Septic tank (1)
Topography
Uneven (1), , Sloped (1), Flat (1), Ravine (1)
View
Forêt et terre, Panoramic (1)
Proximity
Highway (1), Golf (1), Hospital (1), Park - green area (1), Elementary school (1), High school (1), Cross-country skiing (1), Snowmobile trail (1), ATV trail (1), Public transport (1)
Dimensions
Size of building
27 m
Depth of land
1040
Depth of building
9.15 m
Land area
200405.7 m²
Frontage land
195
Private portion
140 m²
Room details
Unité 1
Unité 2
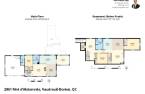
| Room | Level | Dimensions | Ground Cover |
|---|---|---|---|
|
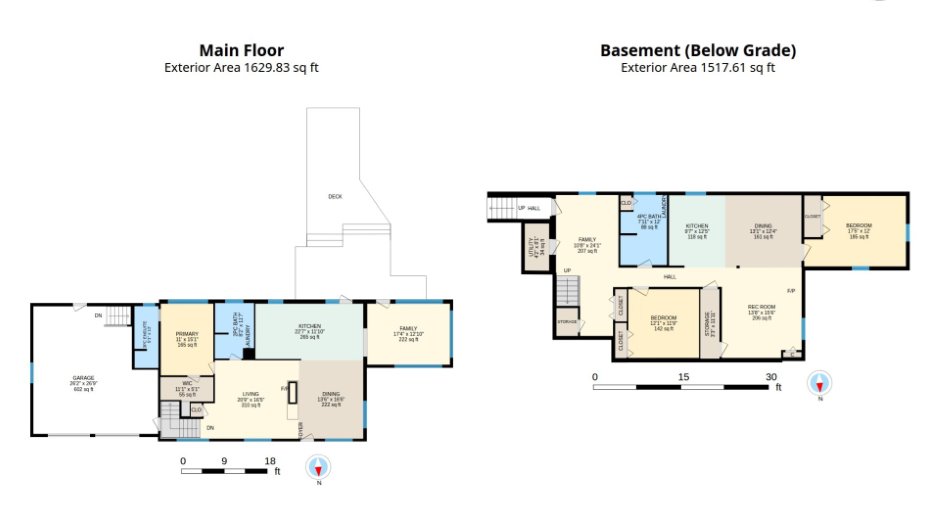
Dining room
See through fireplace
|
Ground floor | 16' 6" x 13' 6" pi | Wood |
|
Kitchen
Heated floors
|
Ground floor | 22' 7" x 11' 1" pi | Ceramic tiles |
|
Solarium/Sunroom
Heated floors & Cath ceiling
|
Ground floor | 17' 4" x 12' 1" pi | Ceramic tiles |
|
Family room
+ access to BMT & GAR
|
Ground floor | 20' 9" x 16' 5" pi | Wood |
|
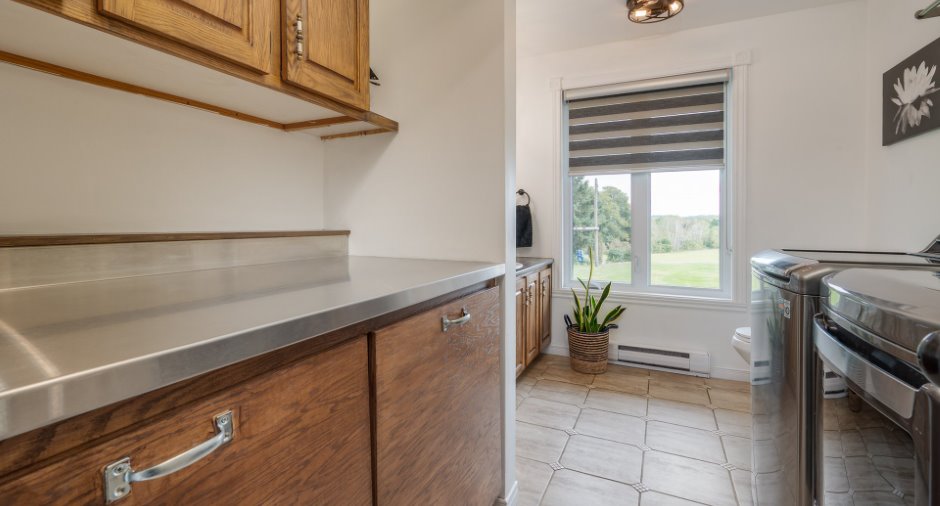
Laundry room
& Powder room
|
Ground floor | 11' 7" x 8' 2" pi | Ceramic tiles |
|
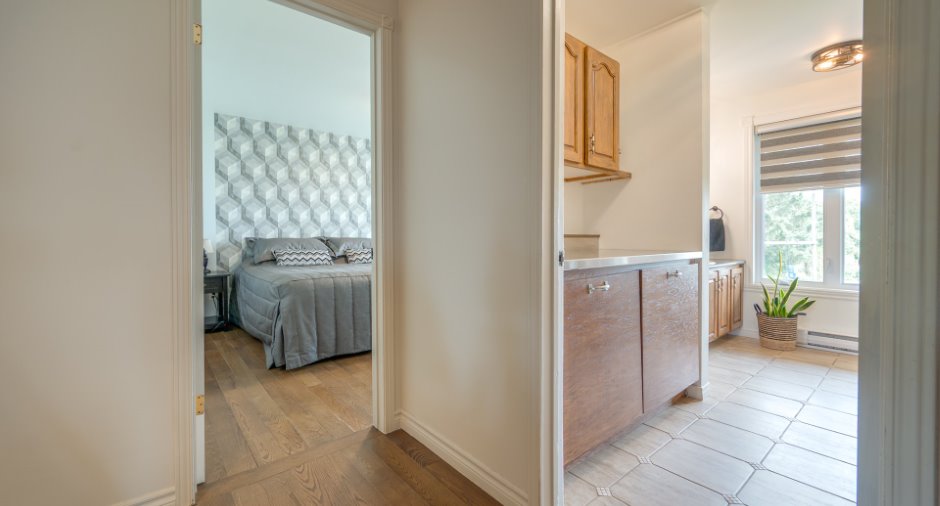
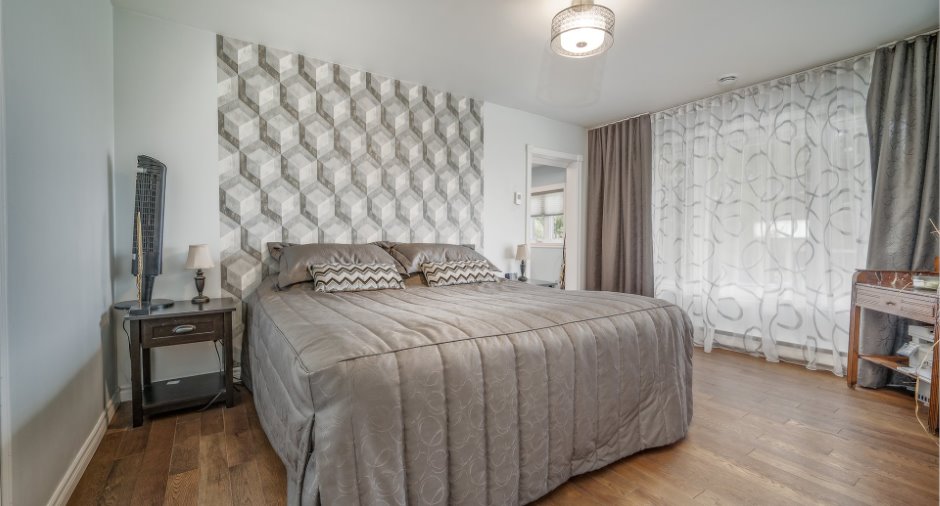
Primary bedroom
+ Walk-in 11'x 5'1
|
Ground floor | 15' x 11' pi | Wood |
|
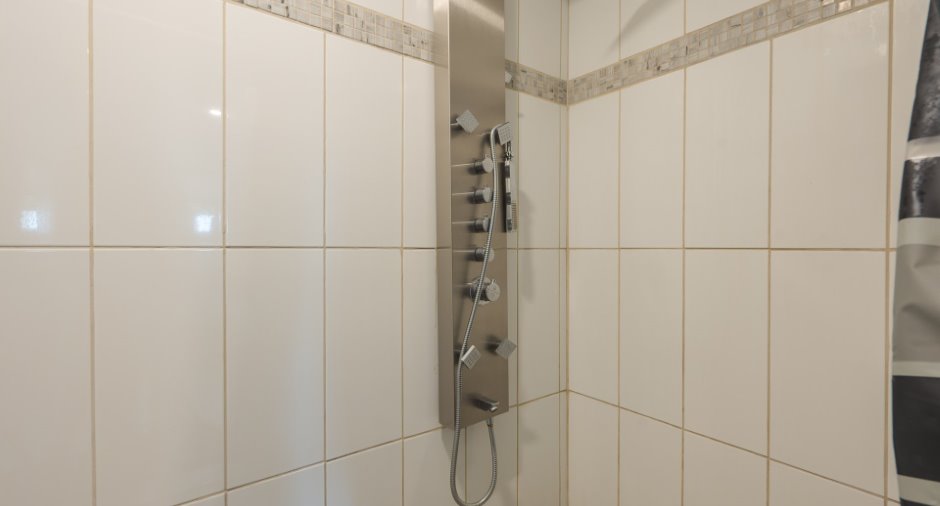
Bathroom
Recent walk-in shower
|
Ground floor | 13' x 5' pi | Ceramic tiles |
|
Den
- staircase
|
Basement | 24' x 10' 8" pi | Floating floor |
|
Storage
Near staircase
|
Basement | 5' x 3' 6" pi | Floating floor |
|
Other
Water tank & storage
|
Basement | 8' x 4' pi | Concrete |
|
Office
No window
|
Basement | 12' x 11' 9" pi | Floating floor |
|
Bathroom
& 2nd laundry room
|
Basement | 12' x 8' pi | Ceramic tiles |
|
Other
+ Storage 12x 3'3
|
Basement | 12' 5" x 9' 6" pi | Ceramic tiles |
|
Dinette
Open onto LVR & KIT
|
Basement | 12' 5" x 13' pi | Floating floor |
|
Living room
+ 2nd access to storage
|
Basement | 15' 6" x 13' 6" pi | Floating floor |
|
Bedroom
Under sunroom
|
Basement | 17' 6" x 12' pi | Floating floor |
| Room | Level | Dimensions | Ground Cover |
|---|---|---|---|
|
Office
No window
|
Basement | 12' x 11' 9" pi | Floating floor |
|
Bathroom
& Laundry
|
Basement | 12' x 8' pi | Ceramic tiles |
|
Kitchen
Open onto DIN
|
Basement | 12' 5" x 9' 6" pi | Ceramic tiles |
|
Dinette
Open onto LVR
|
Basement | 12' 5" x 13' pi | Floating floor |
|
Living room
+ Storage
|
Basement | 15' 6" x 13' 6" pi | Floating floor |
|
Bedroom
Under solarium
|
Basement | 17' 6" x 12' pi | Floating floor |
Inclusions
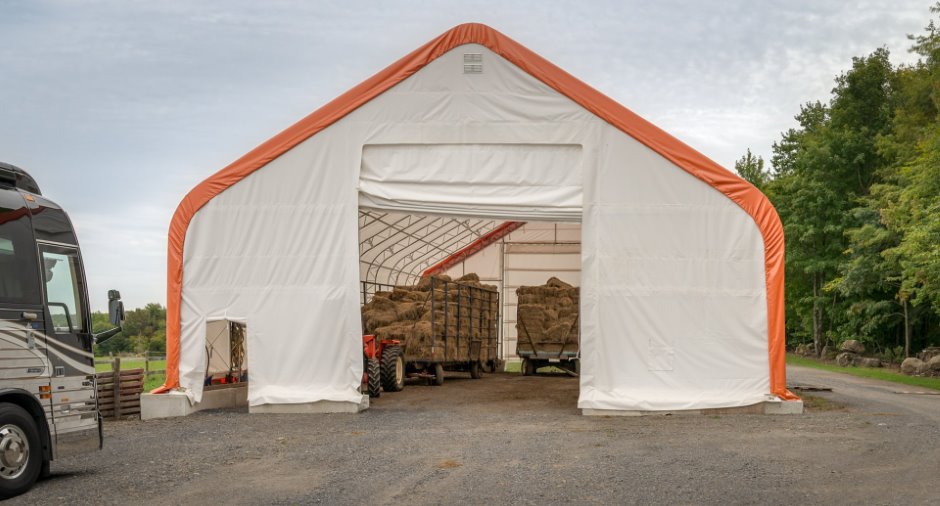
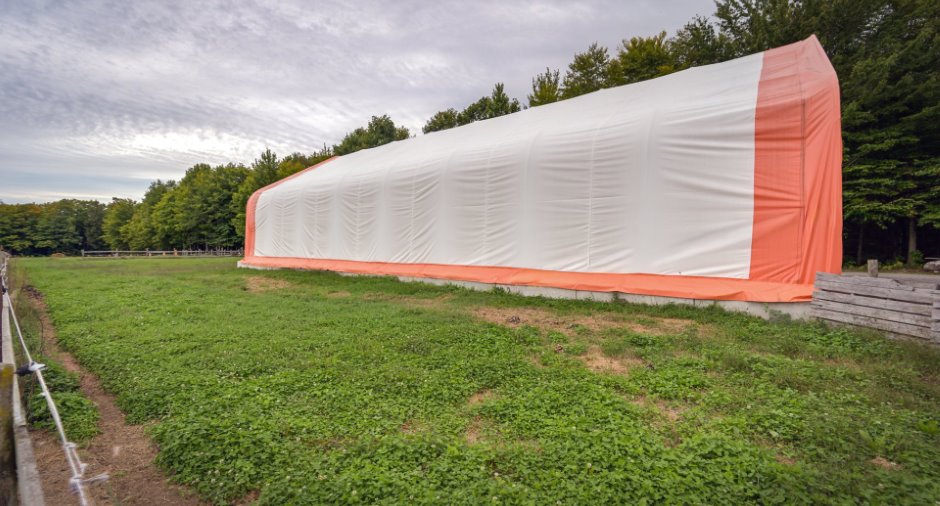
Propane stove, range hood/fan, dishwasher, existing window coverings (including curtains), wine cooler (near the fireplace), 4 electric garage door openers, 4 heat pumps (2 for the house, 1 for the attached garage, 1 for the detached "barn" building), heated above-ground pool and accessories, shelter for tractors and hay, and a compressor in the detached garage. Certain basement items--such as the dishwasher, refrigerator, etc.--could also be left.
Exclusions
Two propane tanks are currently rented; the BUYER will assume the rental agreement, and the notary will be instructed to make the necessary adjustments to reimburse the cost of the remaining propane and the rental fees. Refrigerator and outdoor cameras.
Details of renovations
Bathroom
2017
Electricity
2024
Floors
2017
Heat
2021
Kitchen
2017
Other
2017
Windows
2022
Taxes and costs
Municipal Taxes (2026)
6519 $
School taxes (2026)
519 $
Total
7038 $
Evaluations (2026)
Building
568 600 $
Land
807 800 $
Total
1 376 400 $
Additional features
Distinctive features
, No neighbours in the back (1), Wooded (1)
Occupation
78 days
Zoning
Agricultural (1), Residential (1)
