





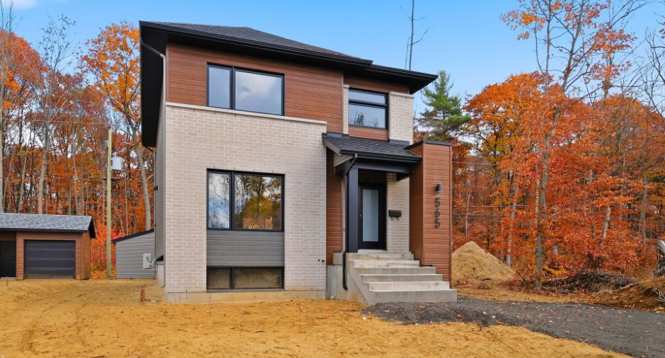
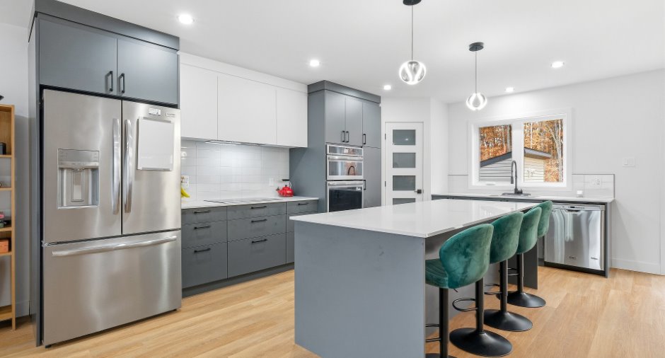
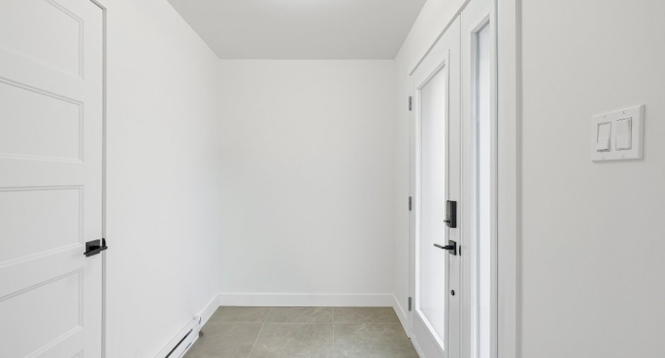
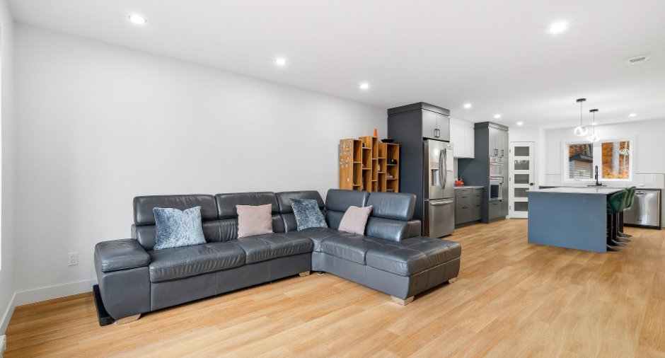
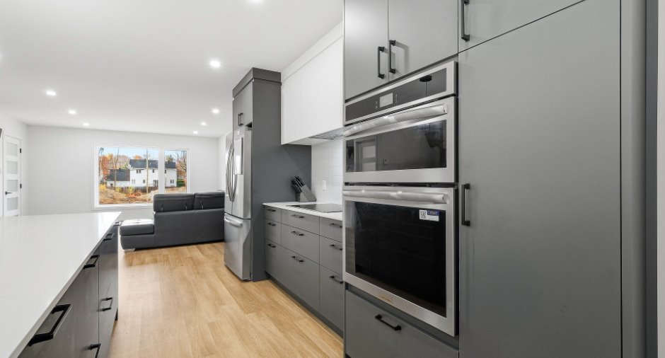
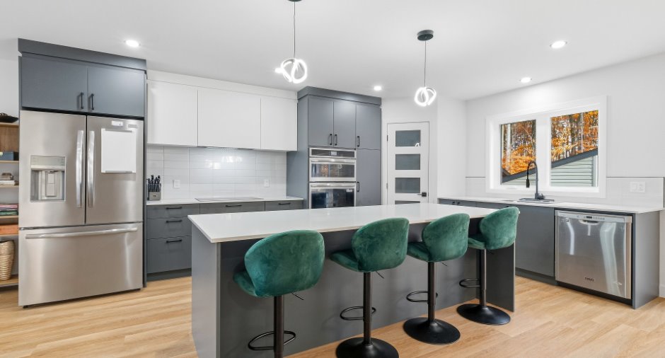
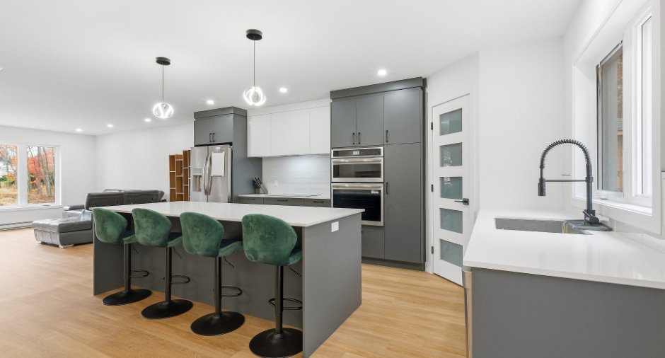
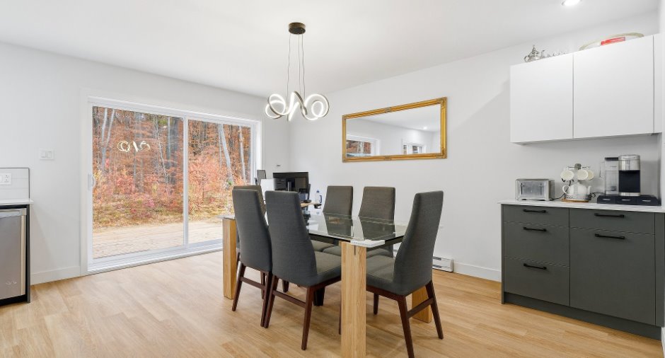
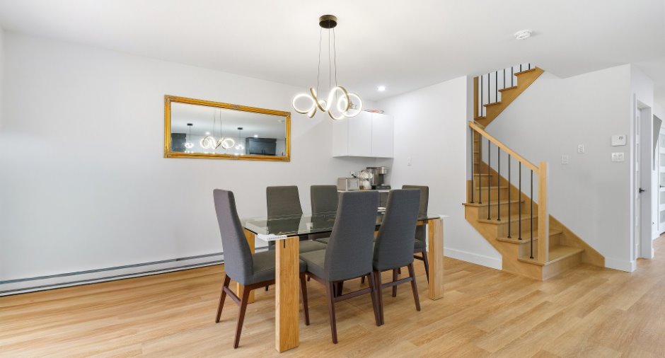
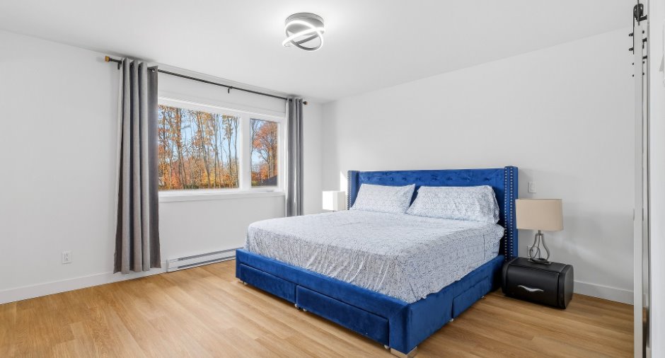
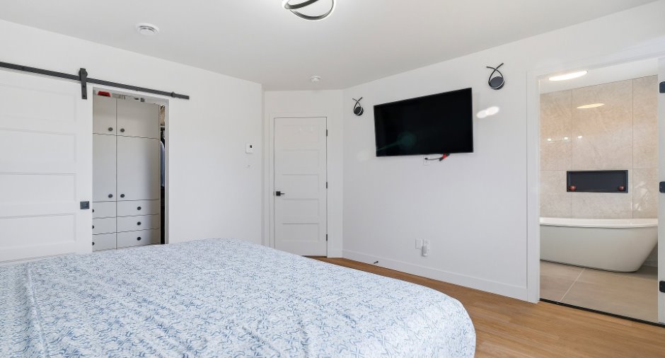
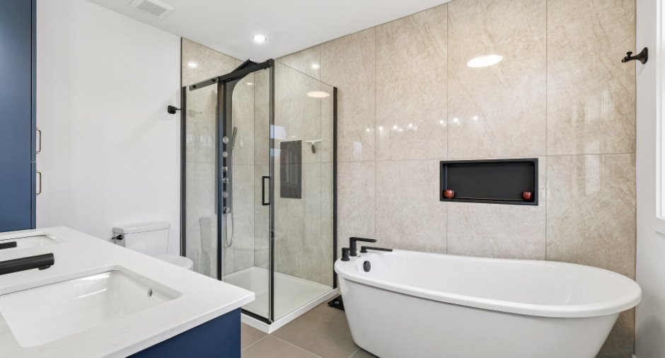
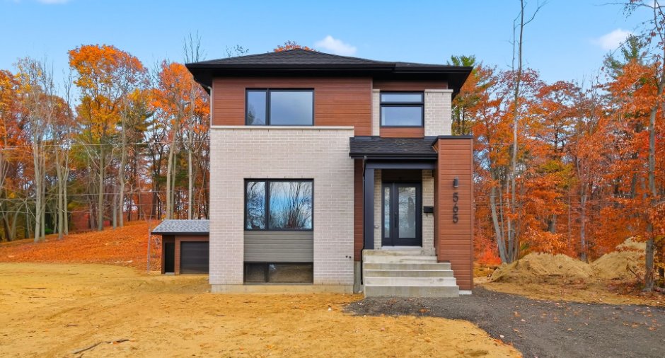
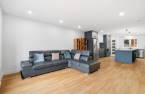
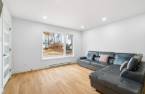
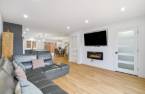
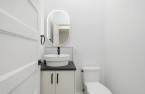
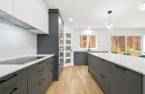
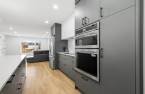
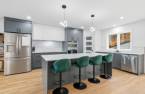
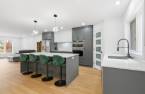
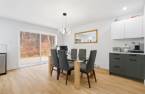
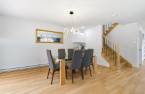
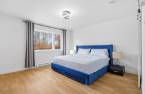
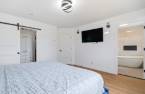
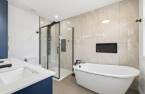
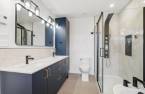
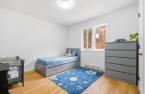
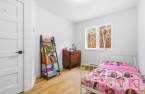
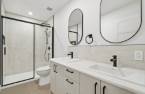
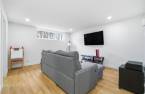
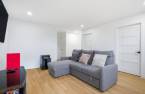
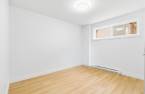
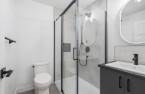
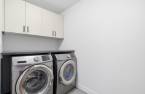
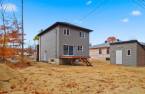
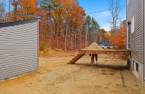
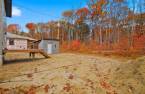
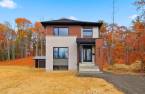
Please contact the selling broker for details about the property.
Create an account
CREATING AN ACCOUNT ALLOWS:
-
 Add favorites
-
 Save your searches
-
 Personalize your visits to viacapitalesells.com
-
 Activity on your properties

5

3
+ 1

n/a


I AM INTERESTED IN THIS PROPERTY


Presentation
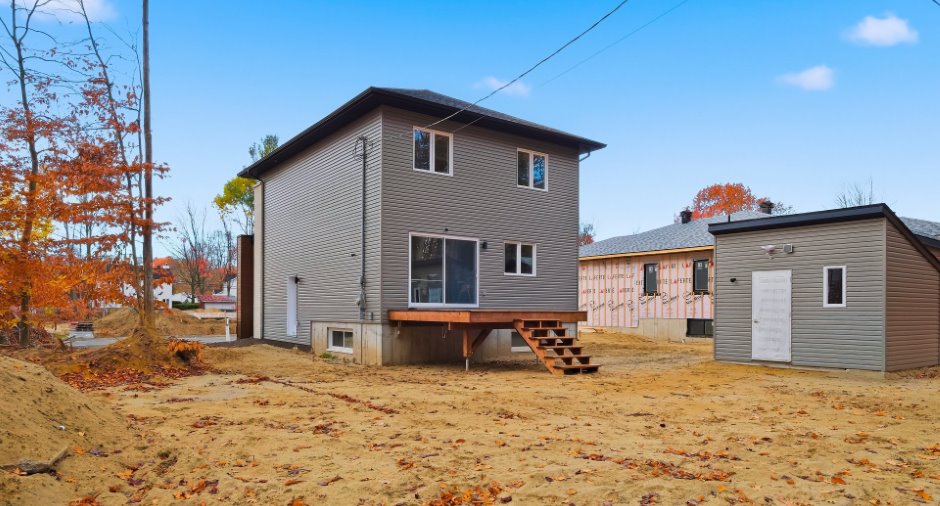
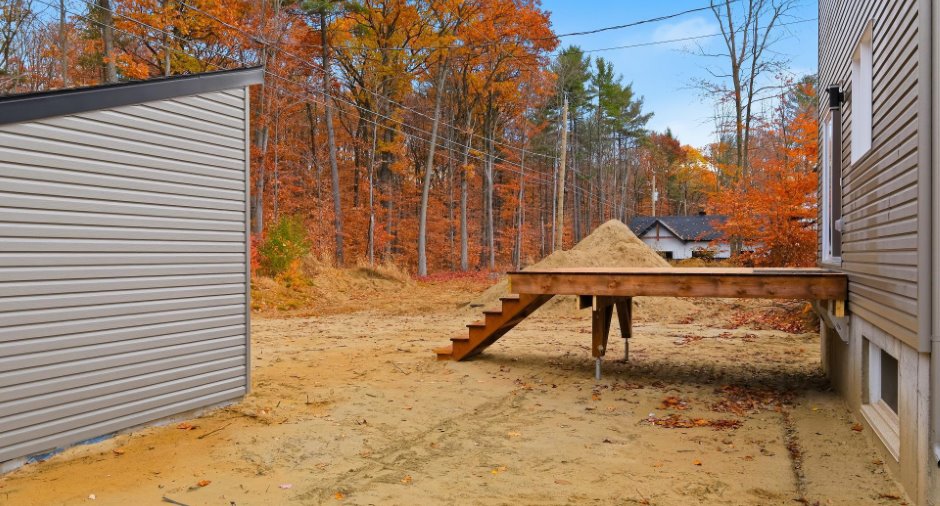
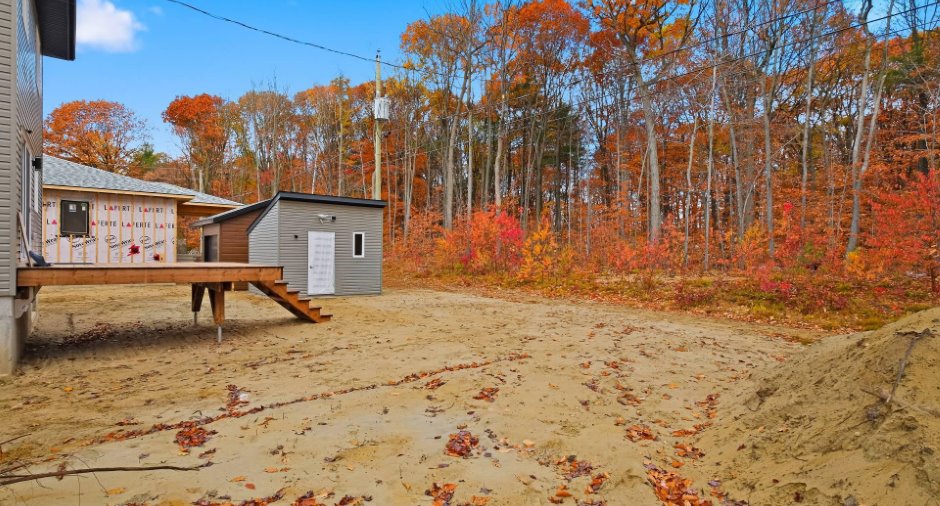
Please contact the selling broker for details about the property.
Land and exterior
Water supply
Municipality (1)
Sewage system
Municipal sewer (1)
Proximity
Highway (1), Cegep (1), Daycare centre (1), Golf (1), Hospital (1), Park - green area (1), Bicycle path (1), Elementary school (1), High school (1), Public transport (1)
Dimensions
Land area
7117.1 pi²
Room details
| Room | Level | Dimensions | Ground Cover |
|---|---|---|---|
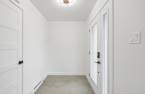
| Hallway | Ground floor | 8' 8" x 5' 7" pi | Ceramic tiles |
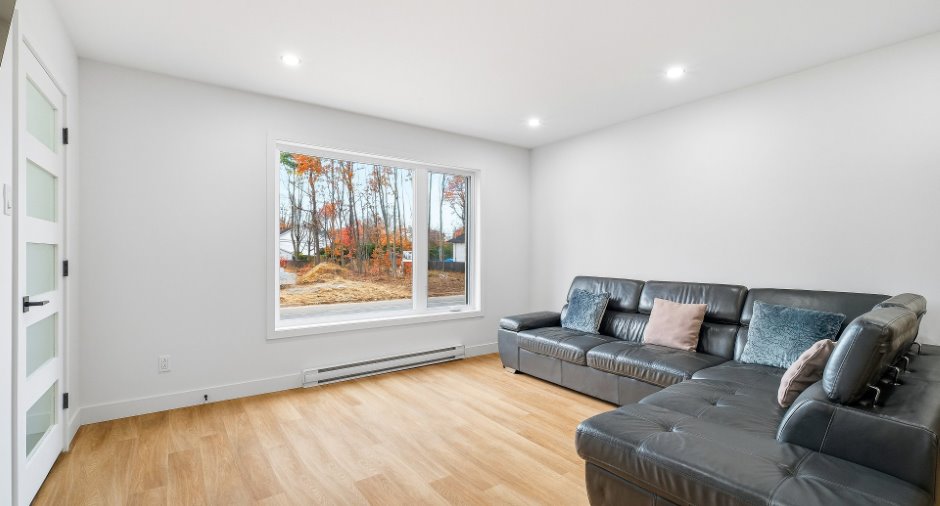
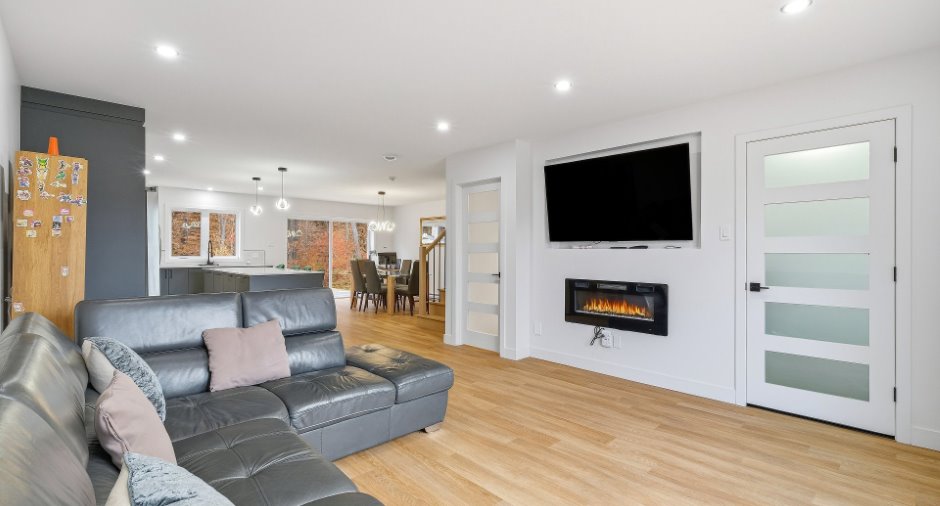
| Living room | Ground floor |
8' 1" x 15' 3" pi
Irregular
|
Floating floor |
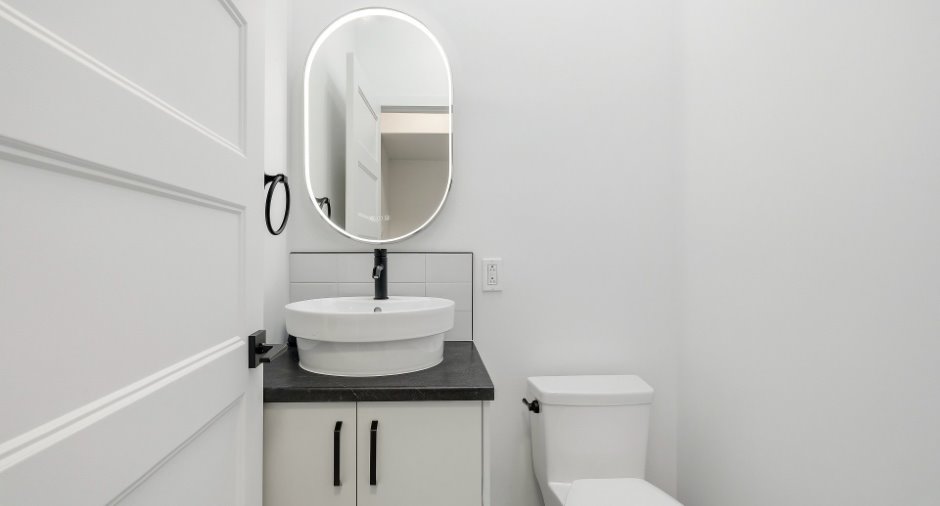
| Washroom | Ground floor | 4' 5" x 4' 5" pi | Ceramic tiles |
| Hallway | Ground floor | 9' 7" x 3' 1" pi | Other |
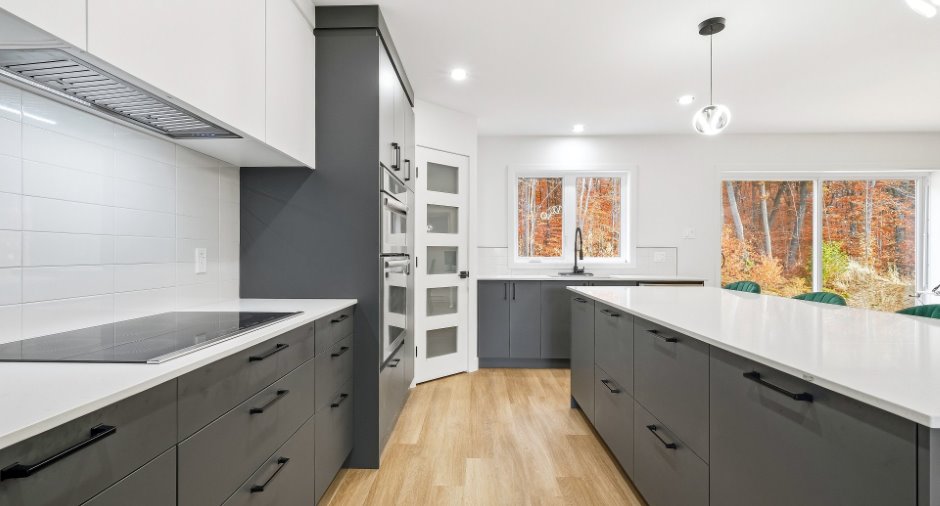
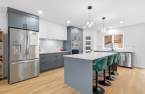
| Kitchen | Ground floor |
13' 7" x 18' 2" pi
Irregular
|
Floating floor |
| Other | Ground floor |
3' 9" x 3' 7" pi
Irregular
|
Floating floor |
| Dining room | Ground floor | 9' 8" x 15' 1" pi | Floating floor |
| Primary bedroom | 2nd floor |
14' 1" x 12' 1" pi
Irregular
|
Floating floor |
| Walk-in closet | 2nd floor |
4' 1" x 11' 1" pi
Irregular
|
Floating floor |
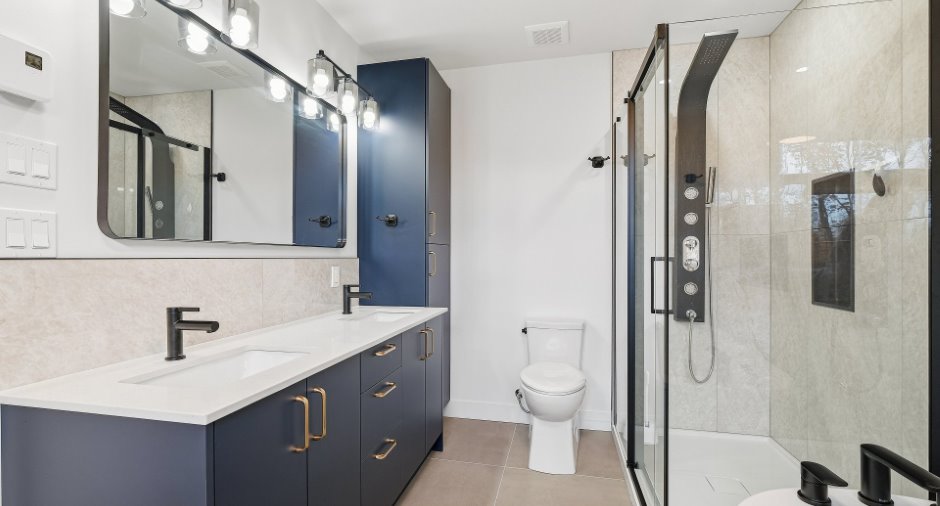
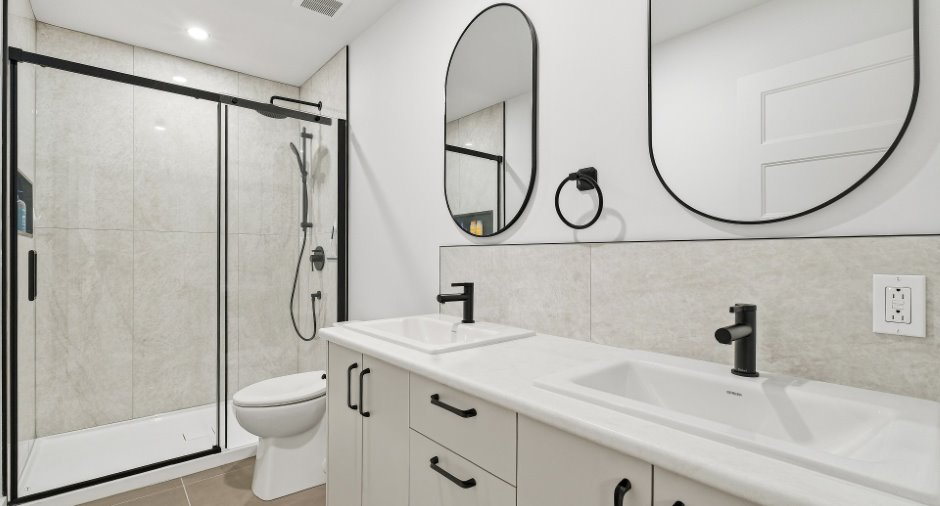
| Bathroom | 2nd floor | 7' 1" x 10' 5" pi | Ceramic tiles |
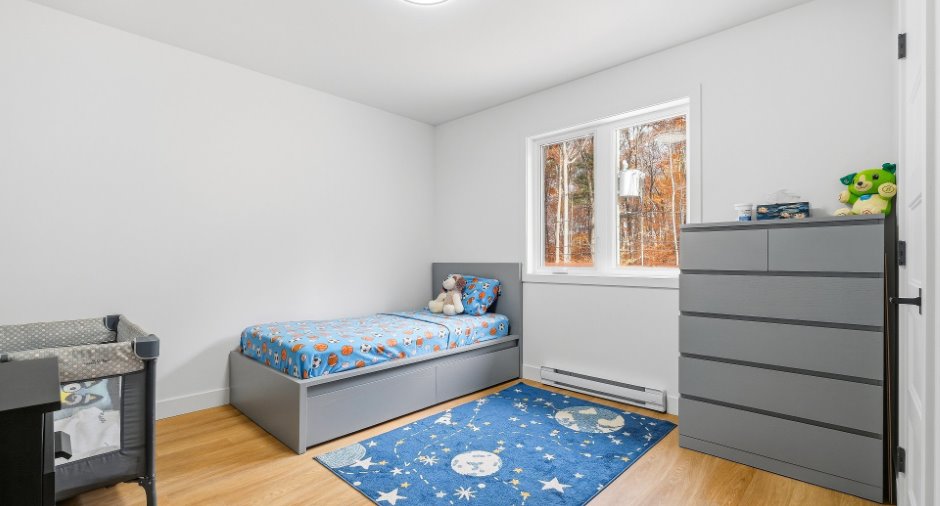
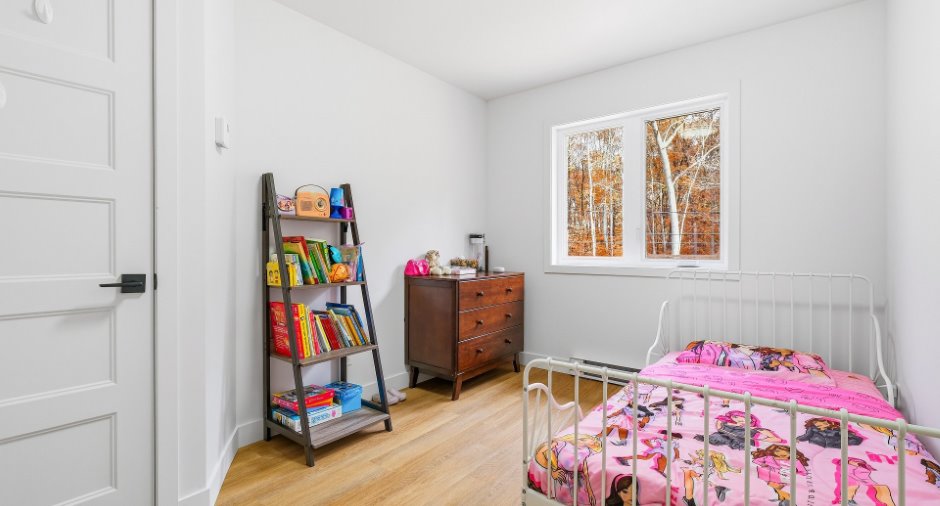
| Bedroom | 2nd floor | 11' 1" x 11' 1" pi | Floating floor |
| Bedroom | 2nd floor |
11' 1" x 8' 1" pi
Irregular
|
Floating floor |
| Bathroom | 2nd floor | 11' x 4' 1" pi | Ceramic tiles |
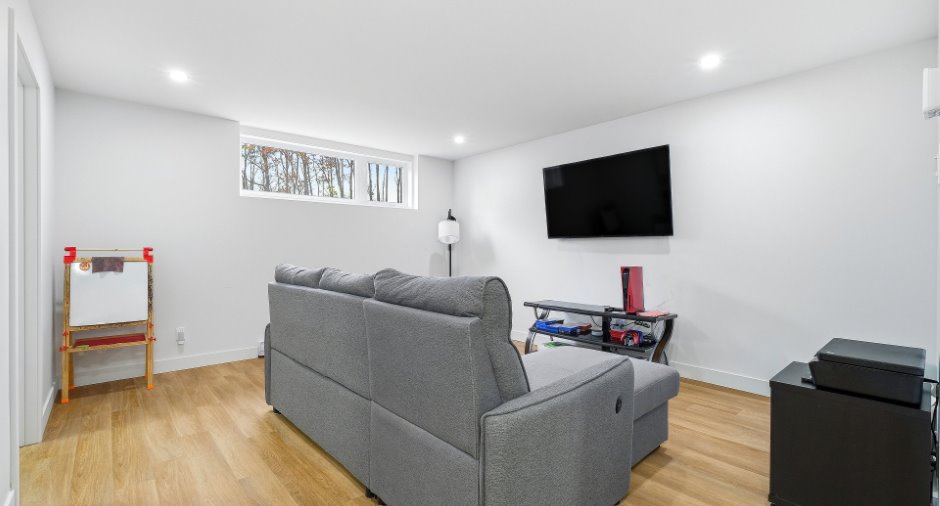
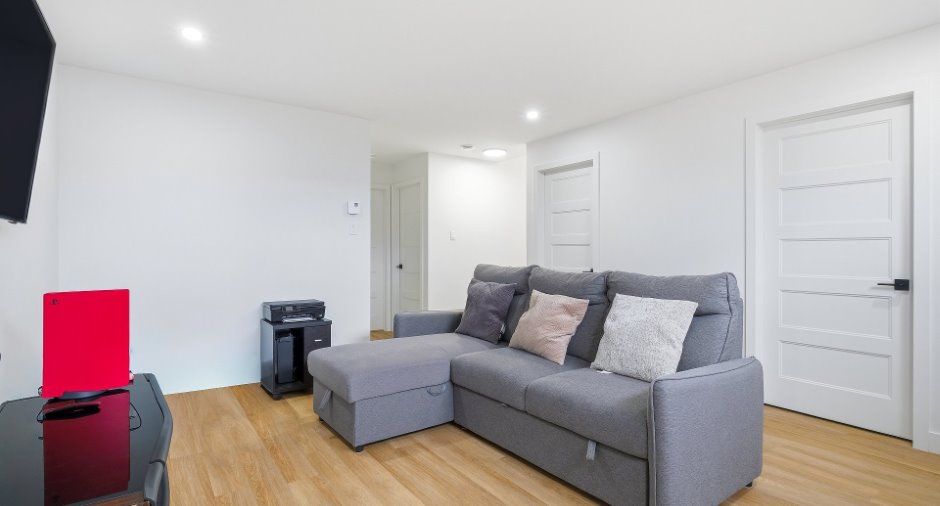
| Family room | Basement |
15' 2" x 13' 6" pi
Irregular
|
Floating floor |
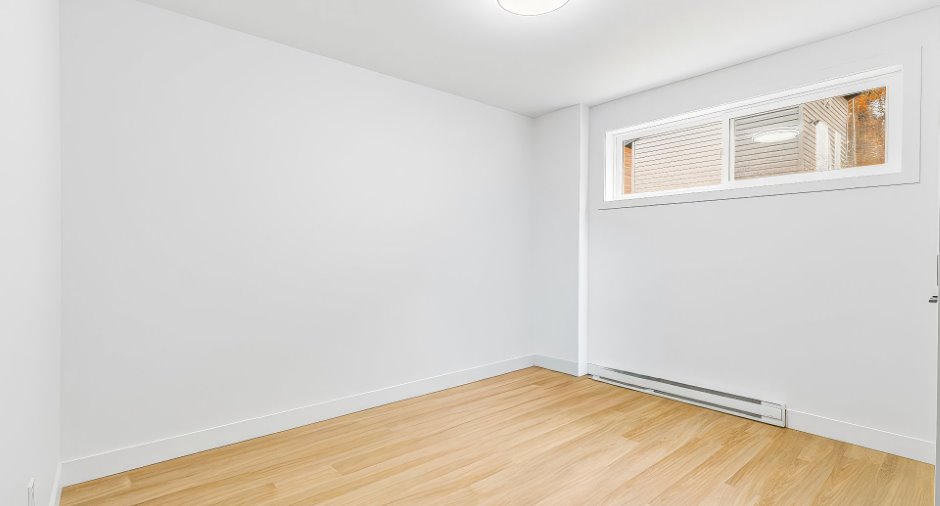
| Bedroom | Basement |
14' 1" x 10' 3" pi
Irregular
|
Floating floor |
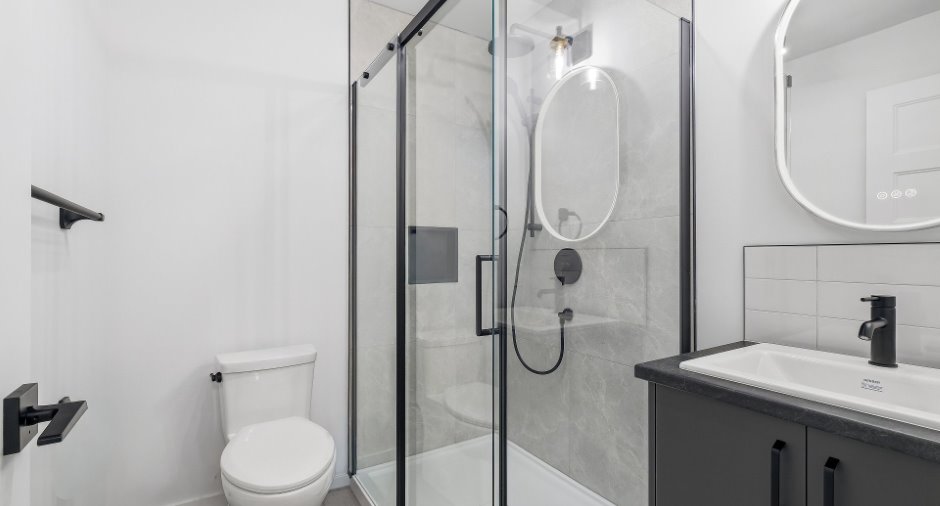
| Bathroom | Basement | 6' 7" x 5' 1" pi | Ceramic tiles |
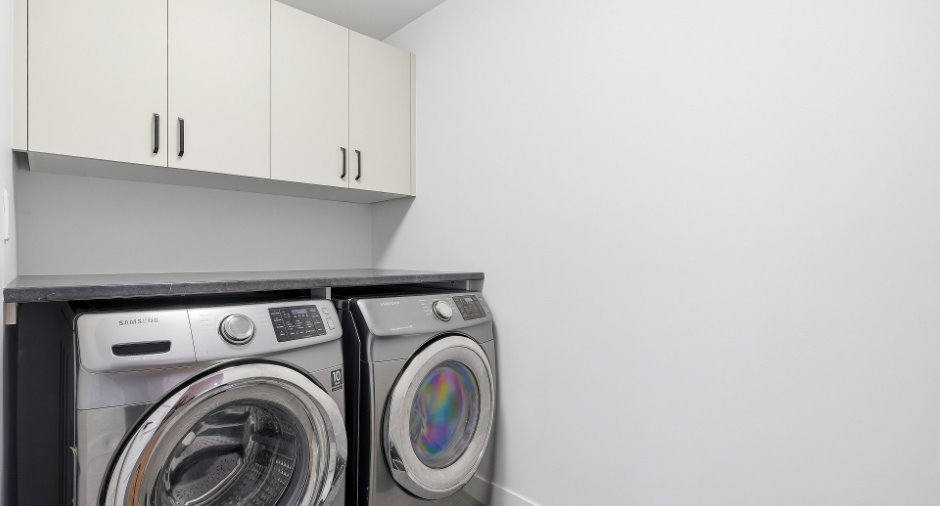
| Laundry room | Basement | 7' 3" x 6' 3" pi | Ceramic tiles |
| Storage | Basement |
7' 7" x 6' 1" pi
Irregular
|
Floating floor |
Inclusions
Gazon, foyer au gaz au salon, Sous-sol finition. Comptoir de cuisine (Quartz), luminaires.
Additional features
Occupation
120 days
Zoning
Residential (1)
