





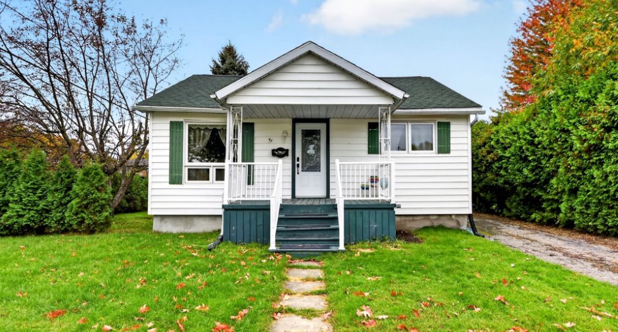
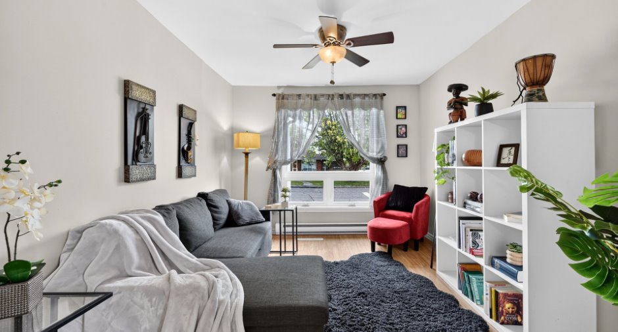
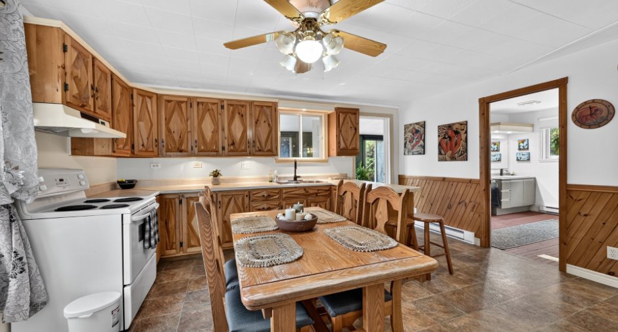
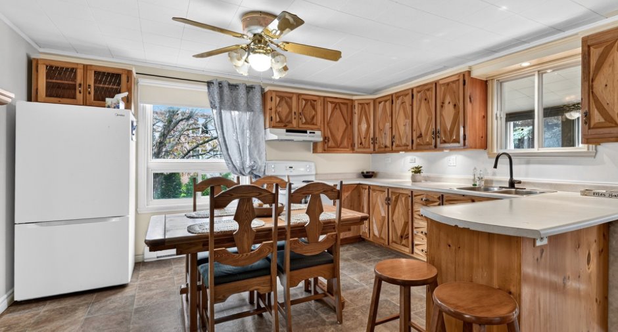
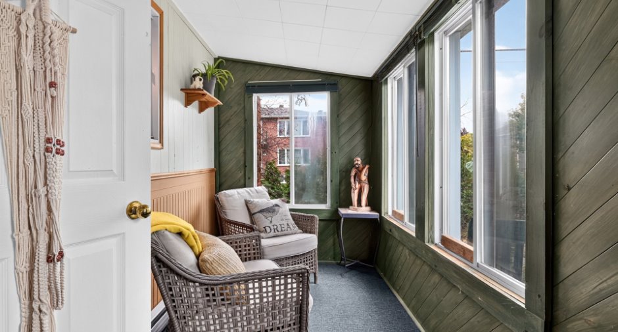
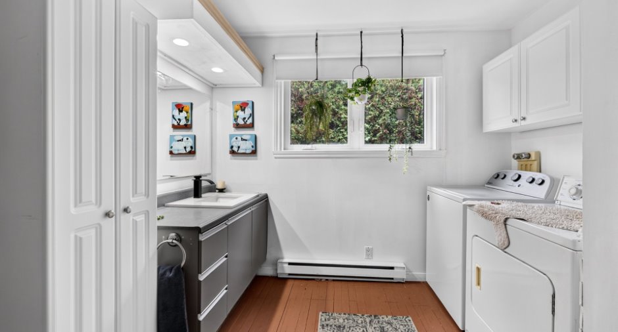
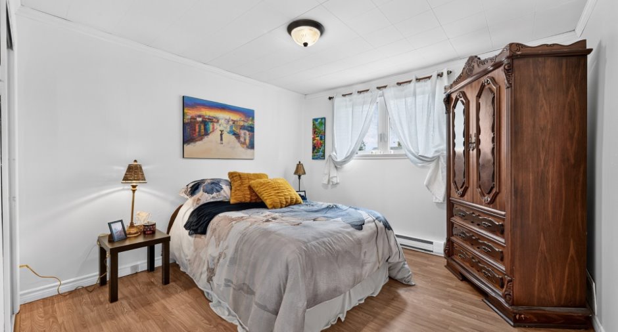
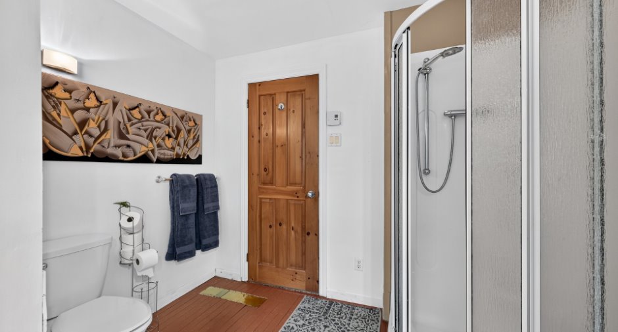
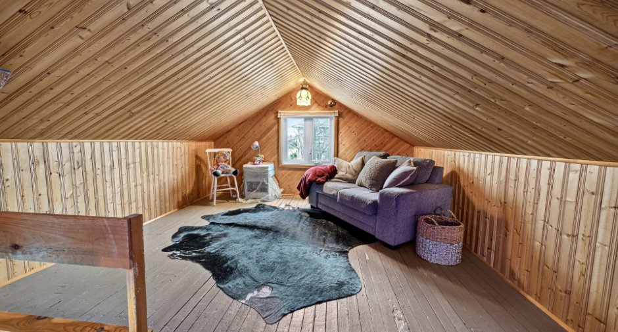
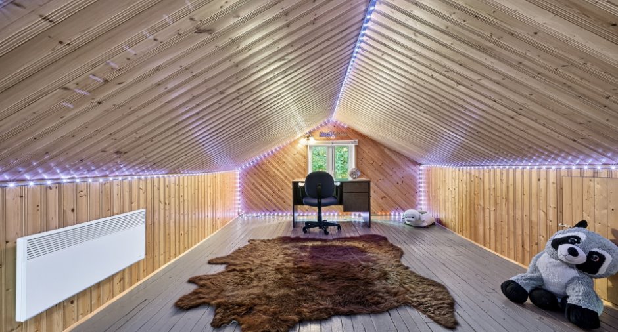
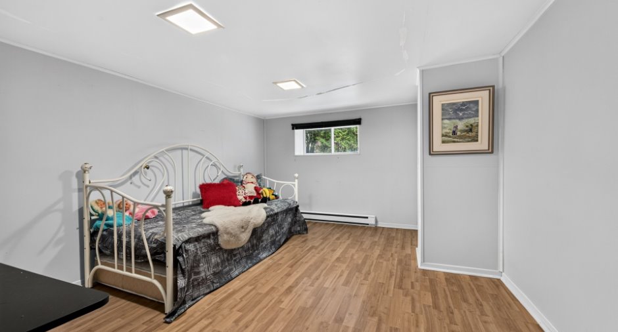
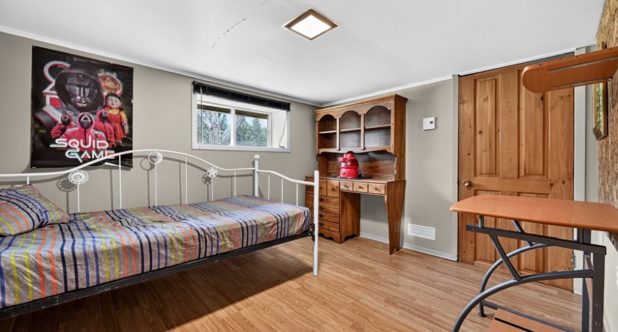
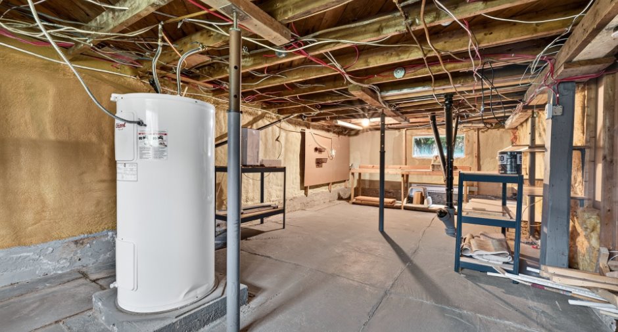
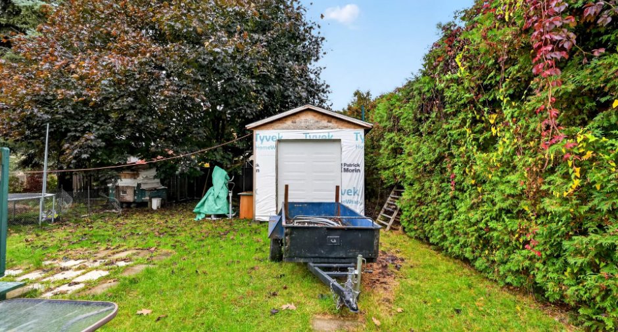
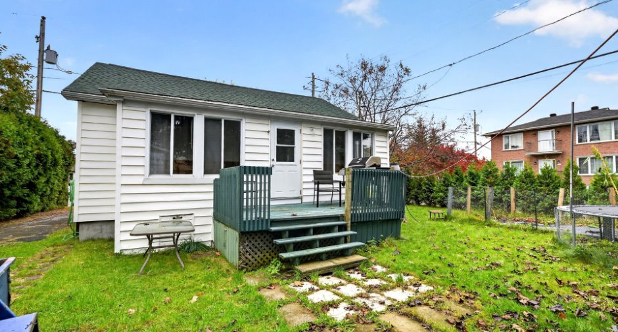
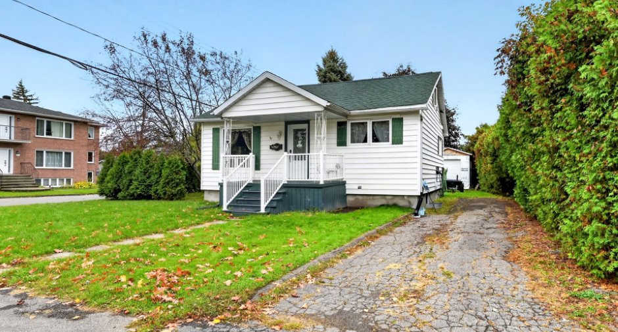
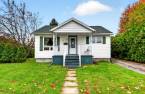
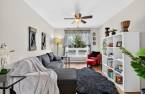
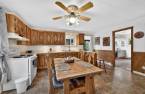
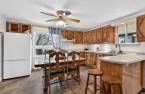
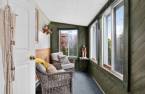
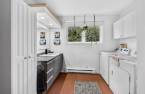
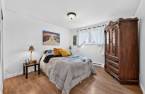
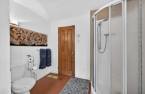
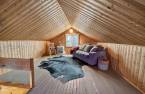
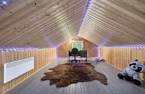
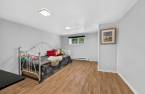
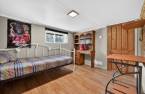
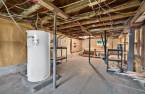
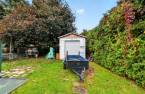
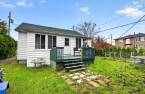
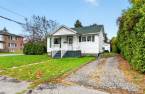
A corner lot, a cedar hedge and a sunroom that lets the light in all year round: welcome home to Salaberry-de-Valleyfield. This 4-bedroom, 1-bathroom home features a main-floor primary bedroom, a large finished attic, a finished basement with 2 bedrooms and a 10 x 20 shed. Services, shops and restaurants are within walking distance. Light fixtures, window coverings, dishwasher, washer-dryer, and EV charging station included. Book your visit today!
Create an account
CREATING AN ACCOUNT ALLOWS:
-
 Add favorites
-
 Save your searches
-
 Personalize your visits to viacapitalesells.com
-
 Activity on your properties

4

1

n/a


I AM INTERESTED IN THIS PROPERTY

France Michaud
Residential and Commercial Real Estate Broker
Via Capitale Vision
Real estate agency
I offer
 *
*
*
Certain conditions apply
Presentation
A corner lot, a cedar hedge and a sunroom that lets the light in all year round: welcome home to Salaberry-de-Valleyfield. This 4-bedroom, 1-bathroom home features a main-floor primary bedroom, a large finished attic, a finished basement with 2 bedrooms and a 10 x 20 shed. Services, shops and restaurants are within walking distance. Light fixtures, window coverings, dishwasher, washer-dryer, and EV charging station included. Book your visit today!
Addendum
A quiet corner lot, a cedar hedge that ensures privacy and a home where natural light flows in freely: a setting that makes you want to settle in.
This 4-bedroom, 1-bathroom home was designed for everyday living. The primary bedroom is located on the main floor, a layout prized for its comfort and accessibility.
The sunroom is the room that sets this home apart. Bathed in natural light, it is ideal for a morning coffee, a good book or peaceful evenings, in every season. The sunroom's sofa bed is included.
For family, guests or remote work, the finished basement offers two additional bedrooms. The large finished attic provides a versatile s...
See More ...
Building and interior
Year of construction
1948
Bathroom / Washroom
Separate shower (1)
Heating system
Electric baseboard units (1)
Heating energy
Electricity (1)
Basement
6 feet and over (1), Partially finished (1)
Roofing
Asphalt shingles (1)
Land and exterior
Foundation
Concrete block (1)
Siding
Vinyl (1)
Driveway
Asphalt (1)
Parking (total)
Outdoor (2)
Landscaping
Land / Yard lined with hedges (1)
Water supply
Municipality (1)
Sewage system
Municipal sewer (1)
Proximity
Park - green area (1), Bicycle path (1)
Dimensions
Size of building
8.75 m
Depth of land
30.48
Depth of building
8.13 m
Land area
566.7 m²
Frontage land
18.59
Room details
| Room | Level | Dimensions | Ground Cover |
|---|---|---|---|
| Hallway | Ground floor | 5' 6" x 11' 2" pi | Linoleum |
| Kitchen | Ground floor | 15' x 13' 6" pi | Linoleum |
| Living room | Ground floor | 10' 1" x 9' 6" pi | Floating floor |
| Solarium/Sunroom | Ground floor | 21' x 6' 5" pi | Carpet |
| Primary bedroom | Ground floor | 10' 9" x 10' 1" pi | Floating floor |
| Bathroom | 10' x 8' 8" pi | Wood | |
| Bedroom | 2nd floor | 11' x 27' pi | Wood |
| Bedroom | Basement | 11' x 10' pi | Floating floor |
| Bedroom | Basement | 12' x 10' pi | Floating floor |
Inclusions
Light fixtures, window coverings installed, dishwasher, washer and dryer, solarium sofa bed and electric vehicle charging station.
Taxes and costs
Municipal Taxes (2026)
2018 $
School taxes (2026)
149 $
Total
2167 $
Monthly fees
Energy cost
188 $
Evaluations (2026)
Building
121 000 $
Land
159 800 $
Total
280 800 $
Additional features
Occupation
30 days
Zoning
Residential (1)
