


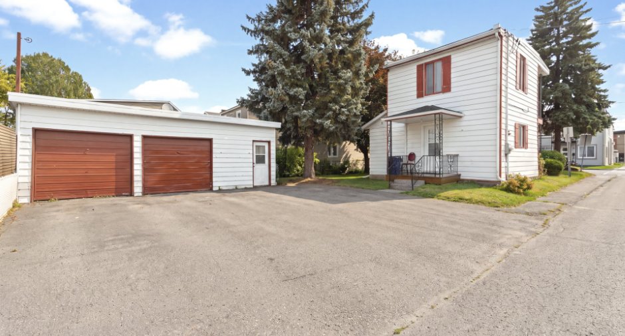
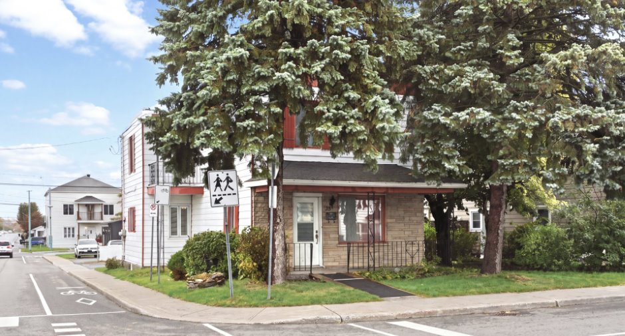
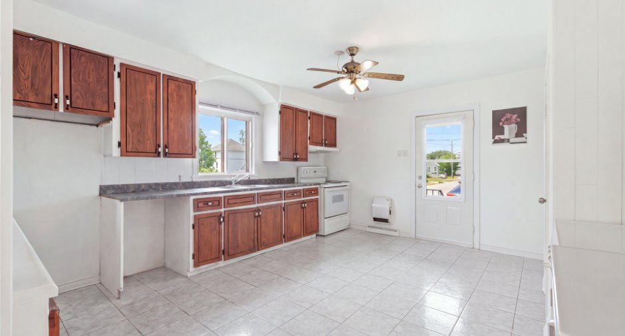
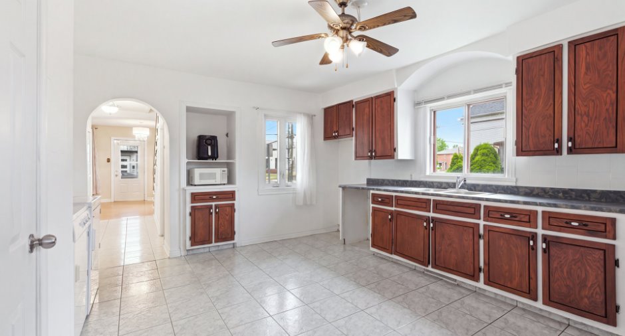
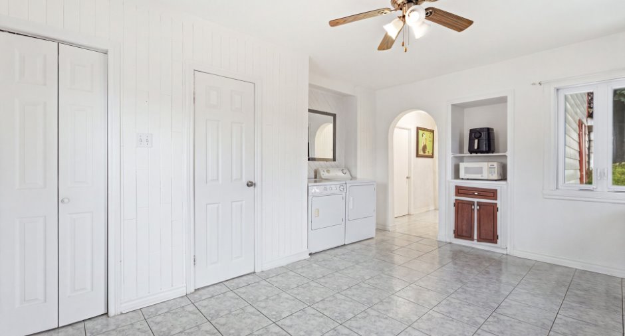
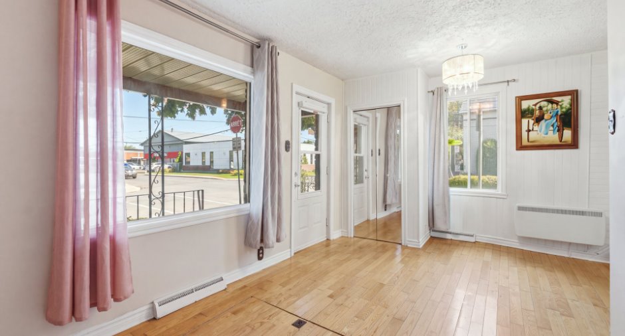
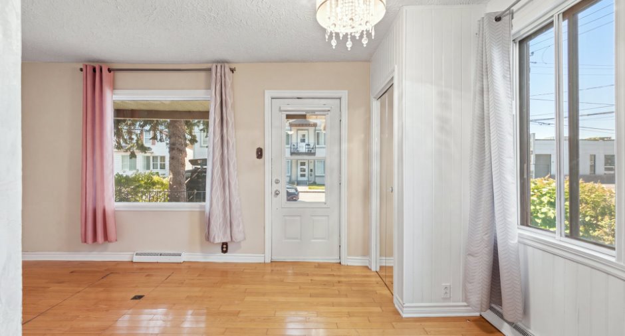
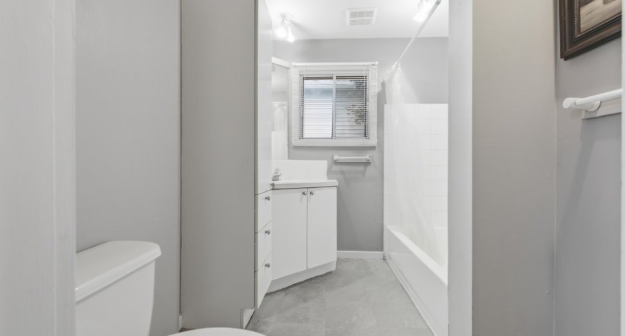
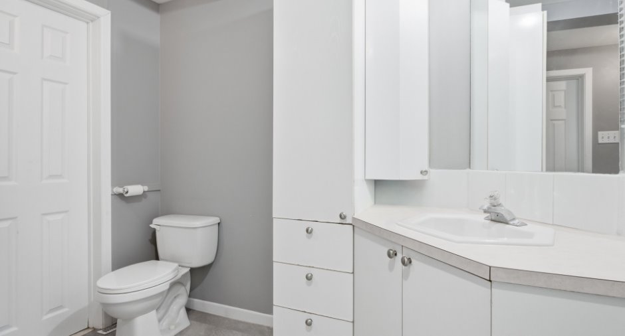
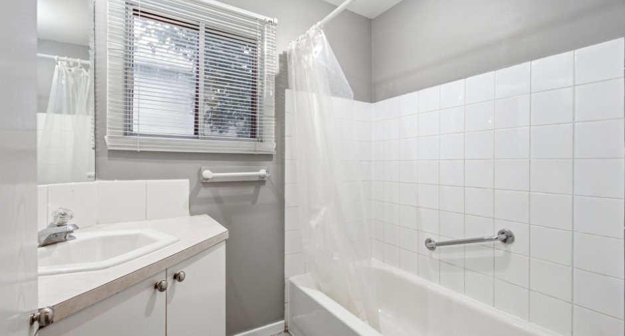
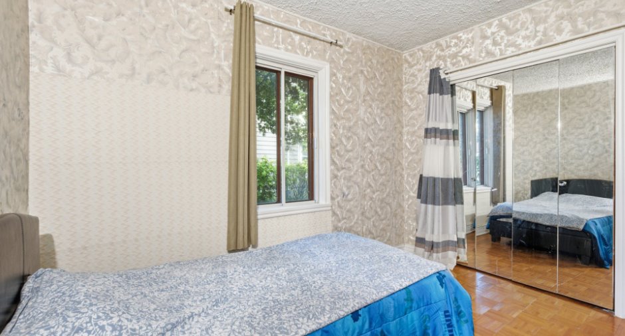
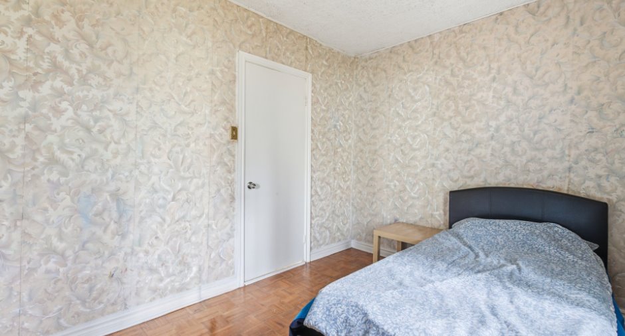
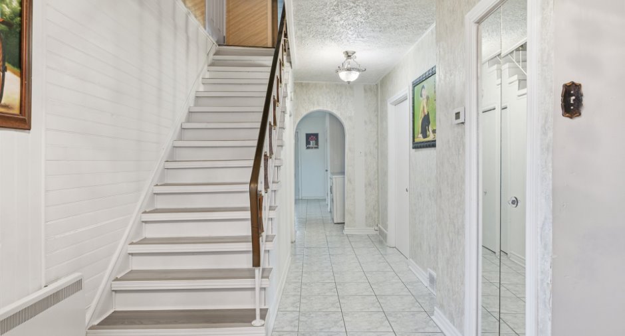
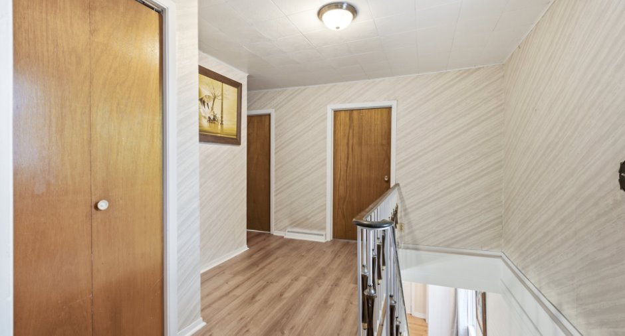
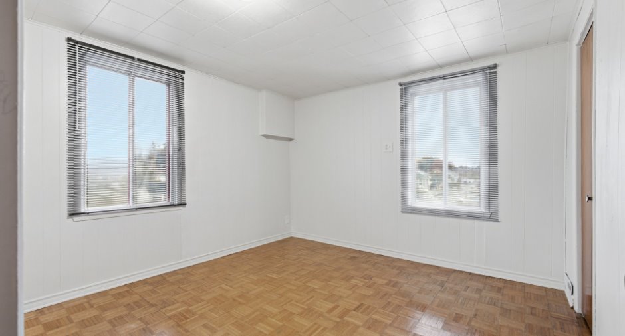
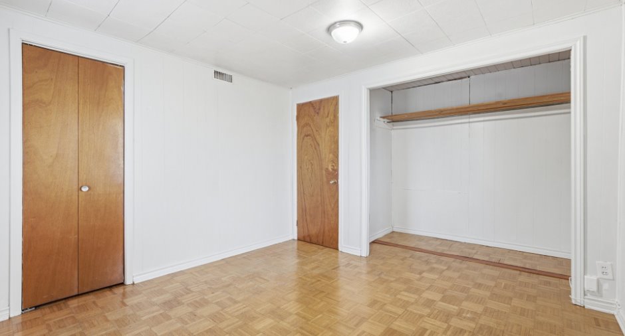
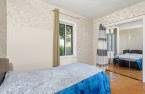
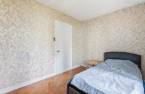
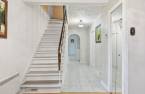
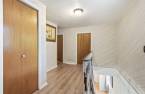
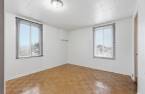
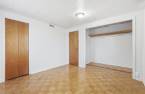
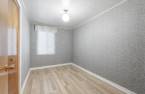
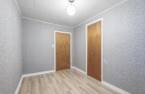
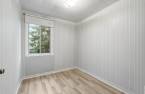
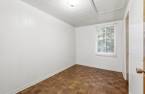
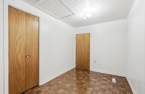
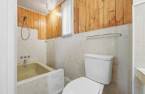
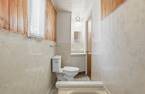
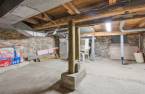
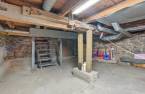
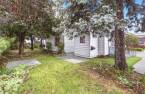
Please contact the selling broker for details about the property.
Create an account
CREATING AN ACCOUNT ALLOWS:
-
 Add favorites
-
 Save your searches
-
 Personalize your visits to viacapitalesells.com
-
 Activity on your properties

5

2

n/a


I AM INTERESTED IN THIS PROPERTY


Jonathan St-Pierre
Residential Real Estate Broker
VIA CAPITALE DU SOMMET
Real estate agency
I offer
 *
*
Certain conditions apply
Presentation
Please contact the selling broker for details about the property.
Building and interior
Year of construction
1937
Heating system
Air circulation (1), Electric baseboard units (1)
Heating energy
Electricity (1)
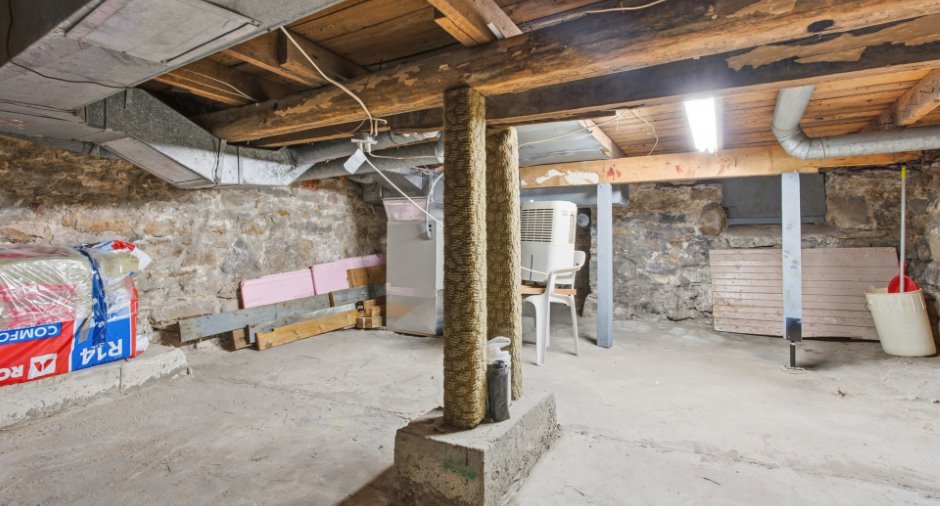
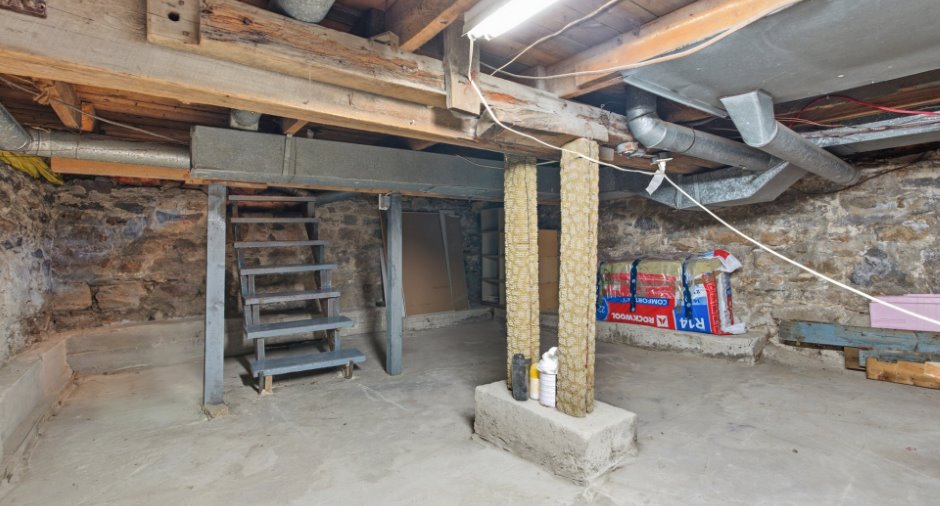
Basement
Crawl Space (1)
Window type
Sliding (1), Hung (1), Crank handle (1)
Windows
PVC (1)
Land and exterior
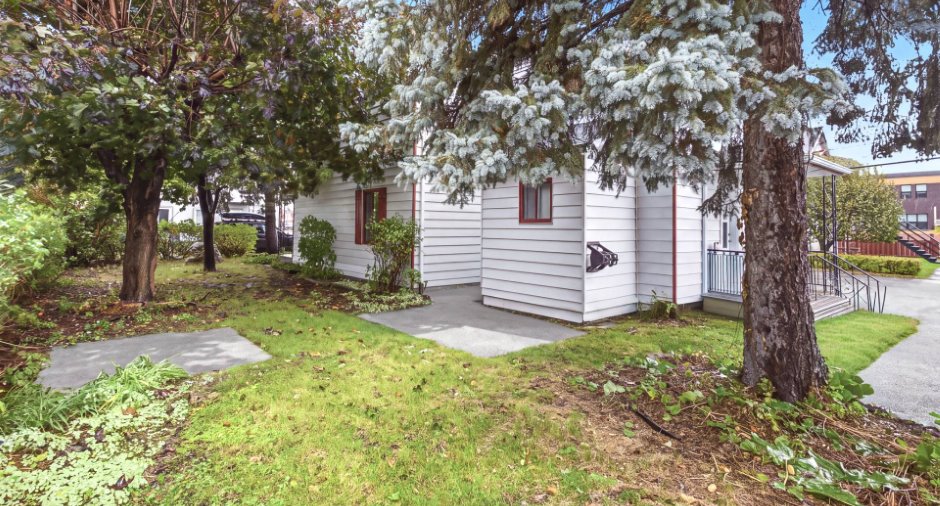
Siding
Brick (1), Vinyl (1)
Garage
Detached (1), Double width or more (1)
Driveway
Asphalt (1)
Parking (total)
Outdoor (3), Garage (2)
Landscaping
Fenced (1), Land / Yard lined with hedges (1)
Water supply
Municipality (1)
Sewage system
Municipal sewer (1)
Proximity
Hospital (1), Park - green area (1), Bicycle path (1), Elementary school (1)
Available services
Fire detector (1)
Dimensions
Size of building
7.48 m
Depth of land
95
Depth of building
12.34 m
Land area
4750 pi²
Frontage land
50
Room details
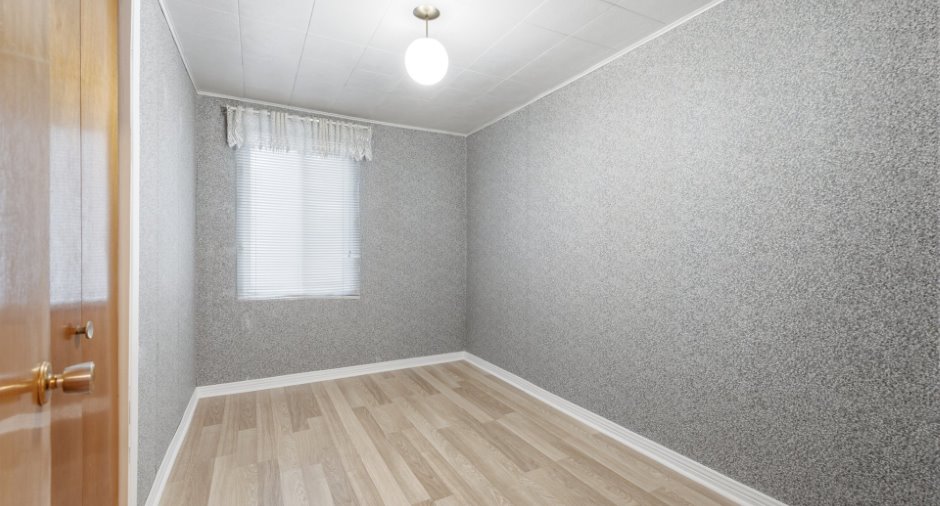
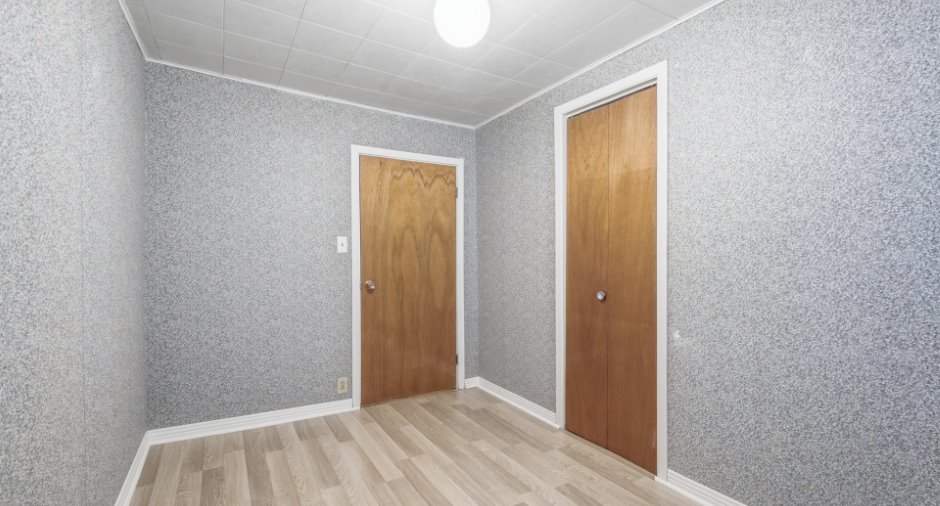
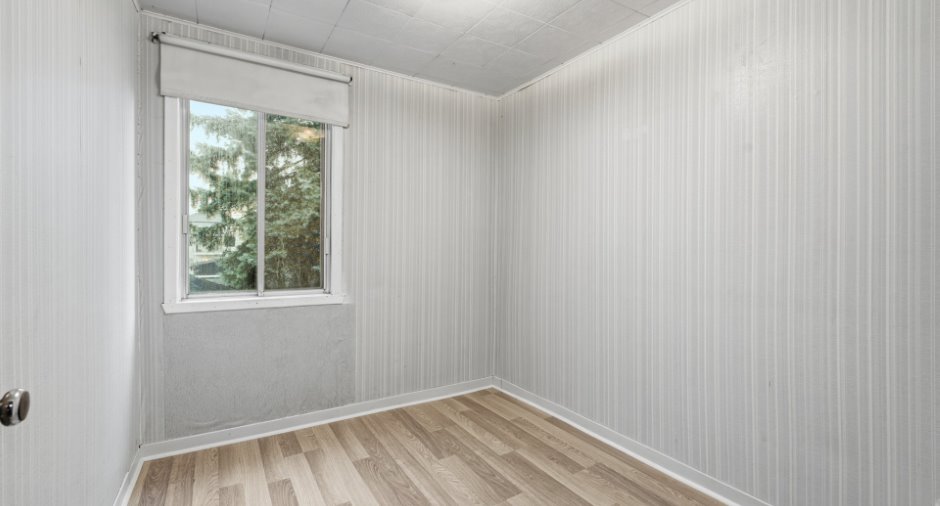
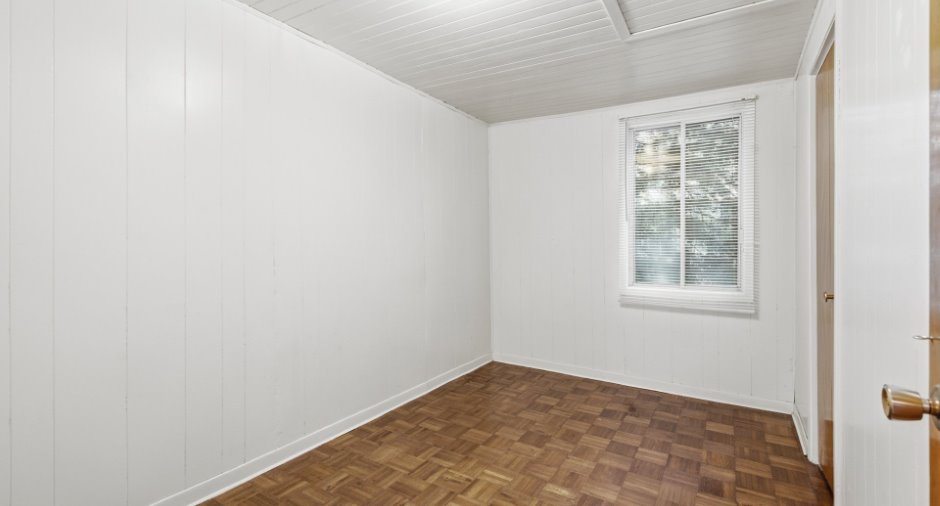
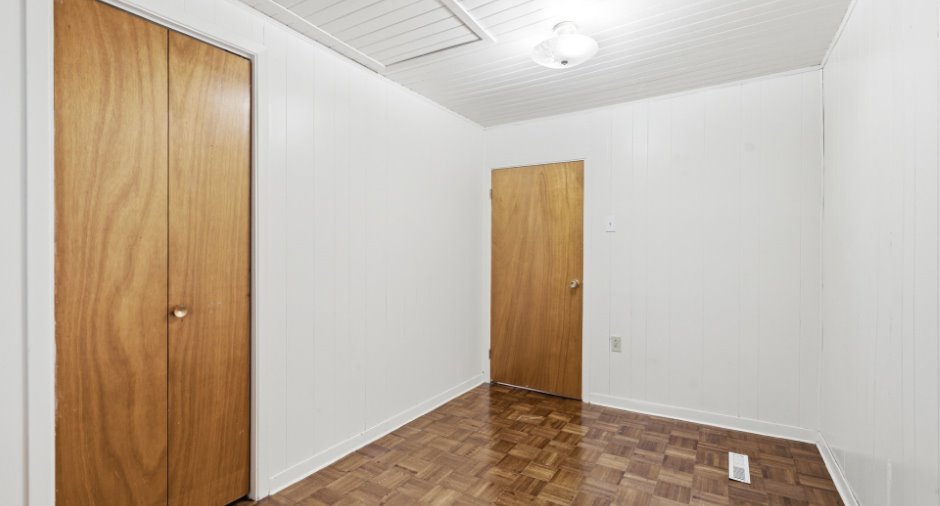
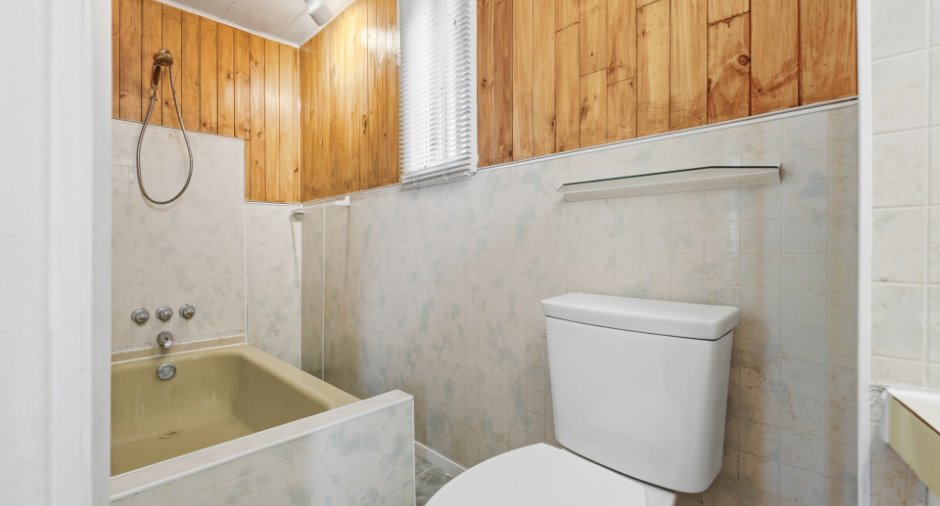
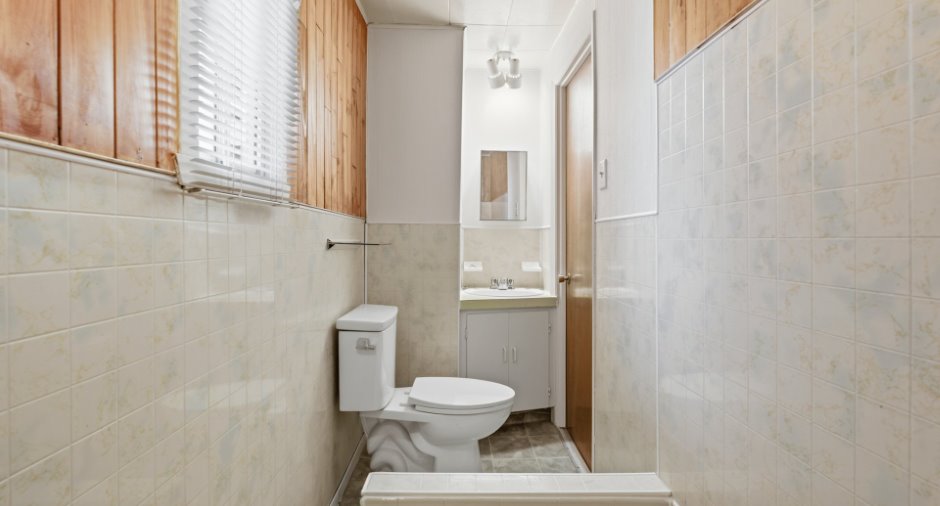
| Room | Level | Dimensions | Ground Cover |
|---|---|---|---|
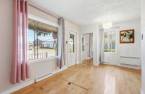
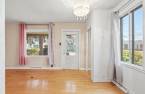
| Hallway | Ground floor | 17' 1" x 8' 1" pi | Wood |
| Other | Ground floor | 14' 2" x 4' 8" pi | Ceramic tiles |
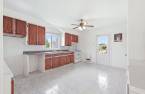
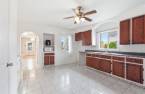
| Kitchen | Ground floor | 15' 3" x 11' 1" pi | Ceramic tiles |
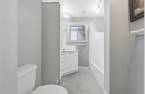
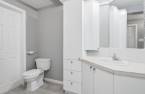
| Bathroom | Ground floor |
8' 4" x 7' 2" pi
Irregular
|
Ceramic tiles |
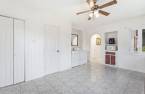
| Bedroom | Ground floor | 11' x 8' 7" pi | |
| Other | 2nd floor |
11' 4" x 9' 8" pi
Irregular
|
Floating floor |
| Primary bedroom | 2nd floor | 11' 2" x 10' 1" pi | |
| Bedroom | 2nd floor | 8' 4" x 7' 2" pi | Floating floor |
| Bedroom | 2nd floor | 11' 4" x 7' 6" pi | |
| Bedroom | 2nd floor | 11' 4" x 7' 4" pi | Floating floor |
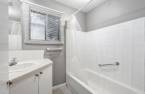
| Bathroom | 2nd floor | 10' 8" x 3' 6" pi | Ceramic tiles |
Inclusions
Tous les luminaires, sécheuse et cuisinière.
Exclusions
tout les biens personnelle du vendeur.
Taxes and costs
Municipal Taxes (2026)
2222 $
School taxes (2026)
208 $
Total
2430 $
Evaluations (2026)
Building
172 700 $
Land
152 200 $
Total
324 900 $
Additional features
Occupation
2026-11-12
Zoning
Residential (1)
