





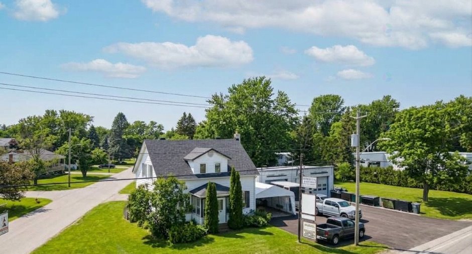
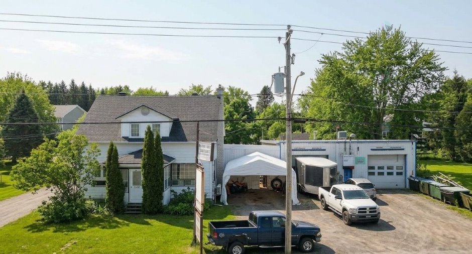
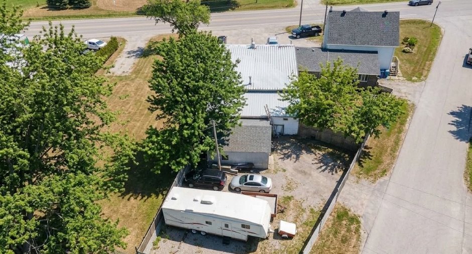
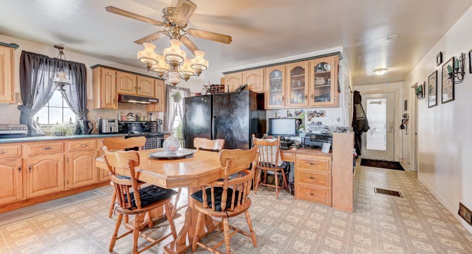
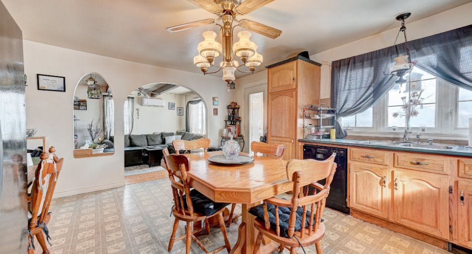
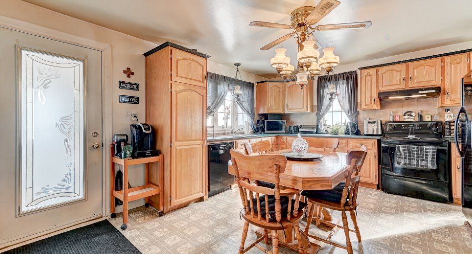
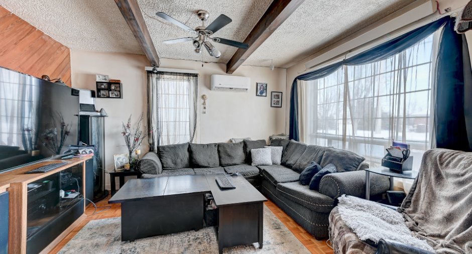
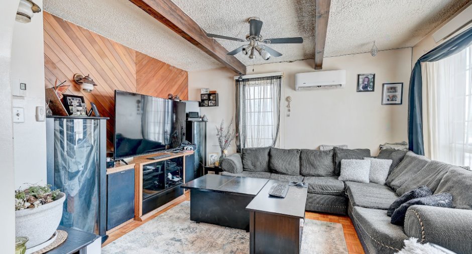
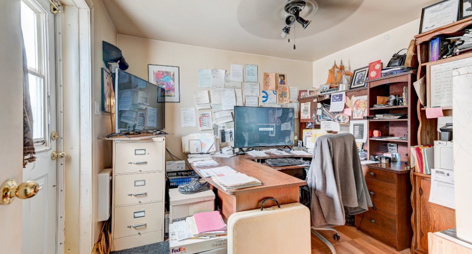
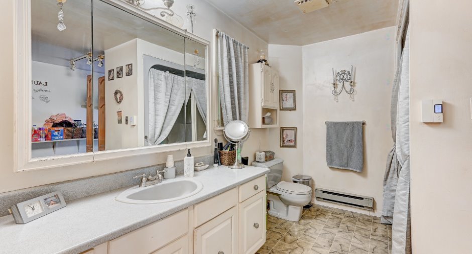
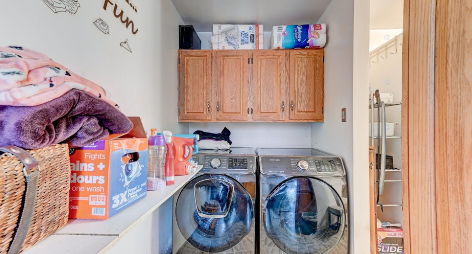
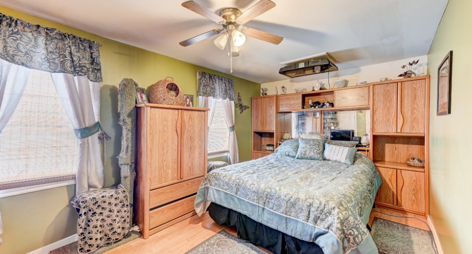
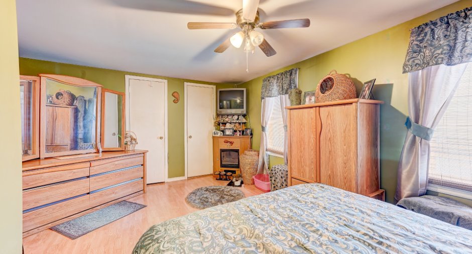
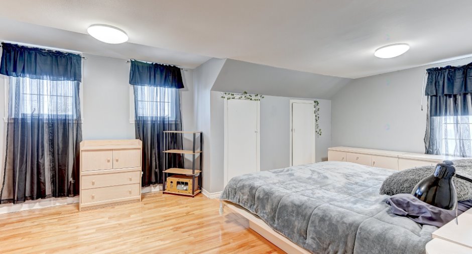
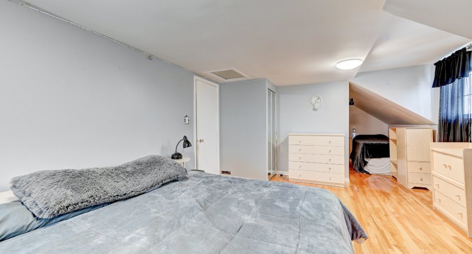
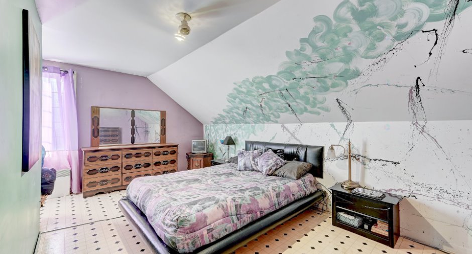
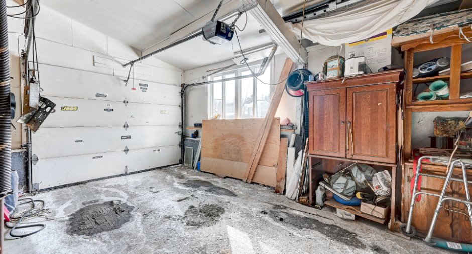
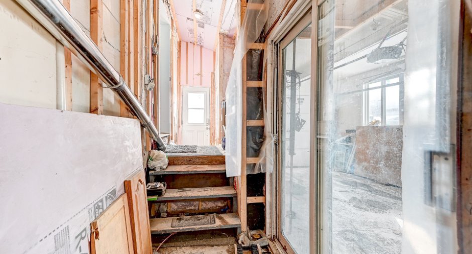
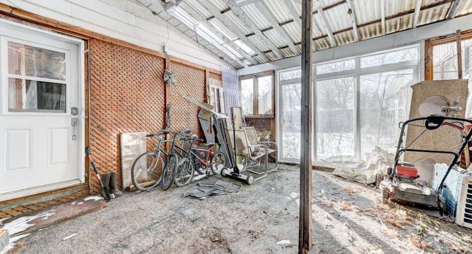
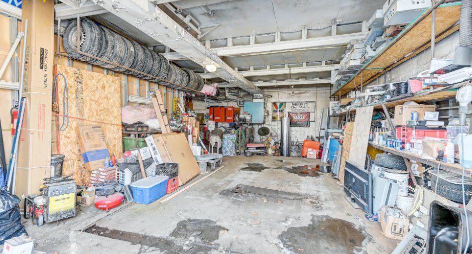
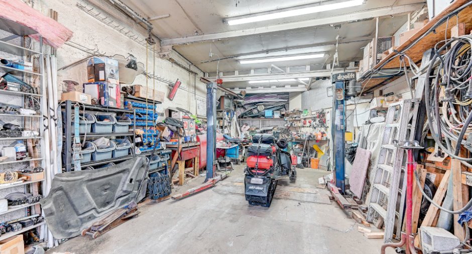
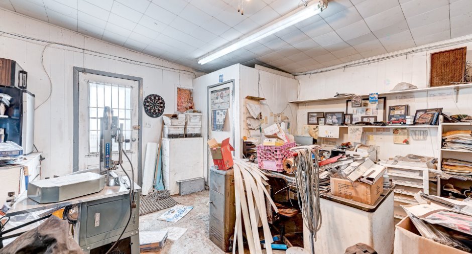
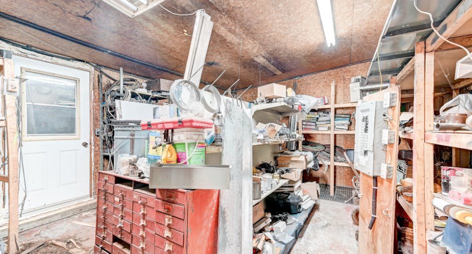
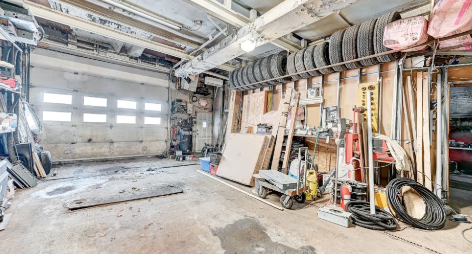
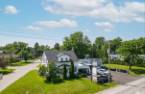
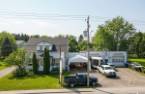
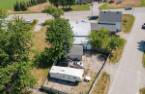
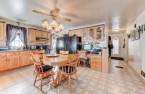
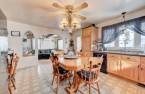
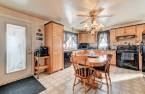
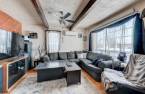
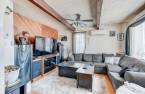
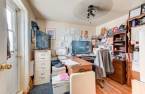
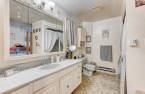
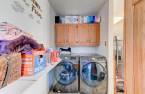
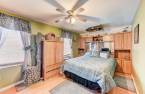
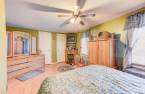
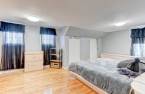
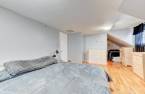
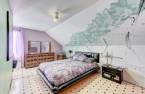
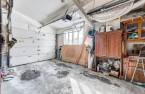
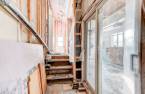
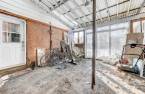
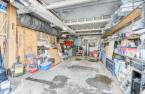
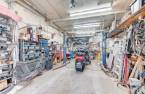
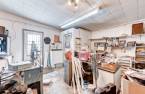
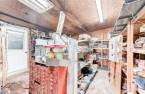
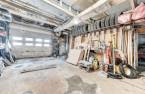
Please contact the selling broker for details about the property.
Create an account
CREATING AN ACCOUNT ALLOWS:
-
 Add favorites
-
 Save your searches
-
 Personalize your visits to viacapitalesells.com
-
 Activity on your properties

4

1
+ 1

n/a


I AM INTERESTED IN THIS PROPERTY

Natalie Charbonneau
Residential and Commercial Real Estate Broker
Via Capitale Accès
Real estate agency
I offer
 *
*
*
Certain conditions apply
Presentation
Please contact the selling broker for details about the property.
Building and interior
Year of construction
1941
Equipment available
Wall-mounted heat pump (1)
Heating system
Electric baseboard units (1)
Heating energy
Electricity (1)
Basement
6 feet and over (1), Unfinished (1)
Cupboard
Wood (1)
Window type
Sliding (1), Crank handle (1)
Windows
PVC (1)
Roofing
Asphalt shingles (1)
Land and exterior
Foundation
Poured concrete (1)
Siding
Aluminum (1), Asbestos (1), Concrete (1)
Garage
Attached (1), Detached (1)
Driveway
Asphalt (1)
Parking (total)
Outdoor (8), Garage (4)
Water supply
Municipality (1), Artesian well (1)
Sewage system
Municipal sewer (1)
Proximity
Highway (1), Snowmobile trail (1)
Dimensions
Land area
1350.5 m²
Room details
| Room | Level | Dimensions | Ground Cover |
|---|---|---|---|
| Living room | Ground floor | 10' 1" x 12' pi | |
| Kitchen | Ground floor | 13' 1" x 13' 9" pi | Linoleum |
| Bedroom | Ground floor | 9' 1" x 9' 5" pi | Floating floor |
| Bathroom | Ground floor | 13' 4" x 11' pi | |
| Laundry room | Ground floor | 11' x 5' 3" pi | |
| Hallway | 20' 2" x 4' pi | Concrete | |
| Primary bedroom | 2nd floor | 13' 1" x 12' 4" pi | |
| Walk-in closet | 2nd floor | 7' x 4' 1" pi | |
| Washroom | 2nd floor | 4' 1" x 4' 5" pi | |
| Bedroom | 2nd floor |
19' 2" x 13' 2" pi
Irregular
|
|
| Other | 2nd floor | 9' 7" x 4' 7" pi | |
| Bedroom | 2nd floor |
16' 1" x 9' 4" pi
Irregular
|
Inclusions
Maison : Hotte de la cuisinière, chauffe-eau, pompe submersible à eau et électrique. Garage : une thermopompe murale, un lift, pompe submersible, fournaise à l'huile, réservoir à l'huile, chauffe-eau deux (2) systèmes d'alarme non reliés.
Exclusions
Tous les bien des Vendeurs, borne de recharge de voiture électrique (la prise pour brancher sera laissée sur place) Les thermopompes murals ont atteints leur durée de vie utile mais sont laissés sur place.
Taxes and costs
Municipal Taxes (2025)
4617 $
School taxes (2025)
391 $
Total
5008 $
Evaluations (2023)
Building
273 100 $
Land
203 100 $
Total
476 200 $
Additional features
Distinctive features
Street corner (1)
Occupation
60 days
Zoning
Commercial (1), Residential (1)
