


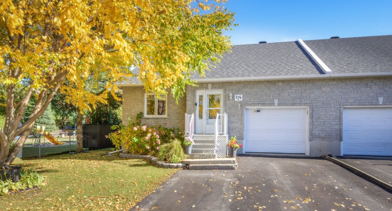
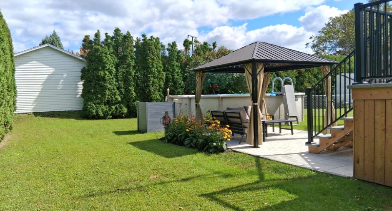
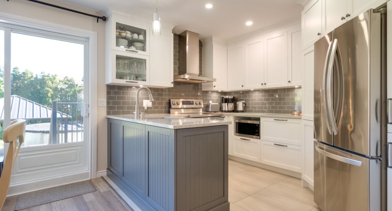
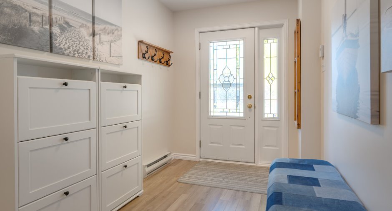
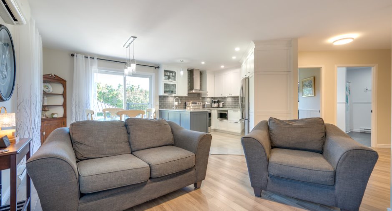
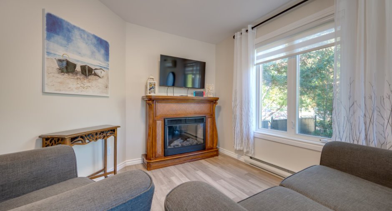
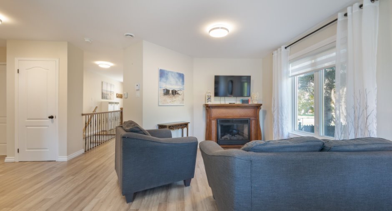
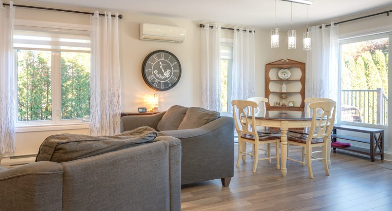
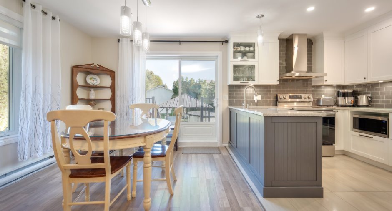
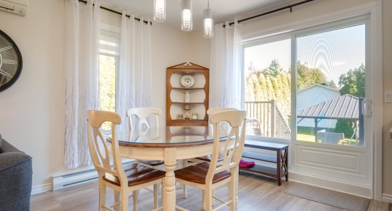
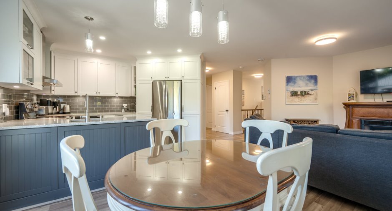
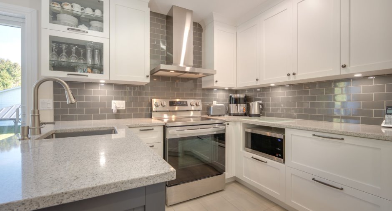
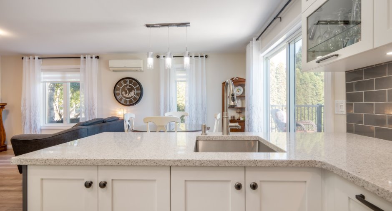
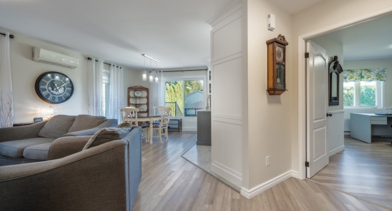
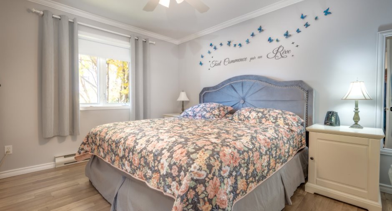
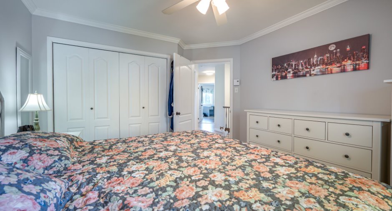
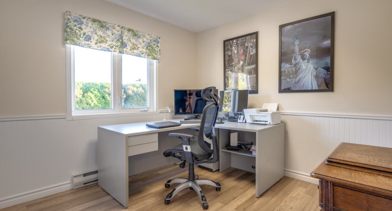
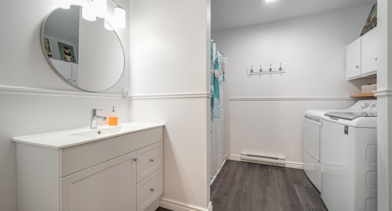
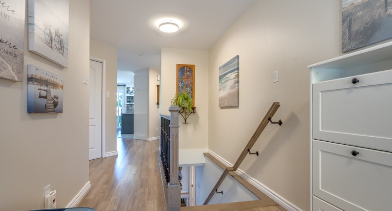
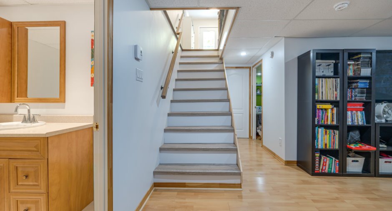
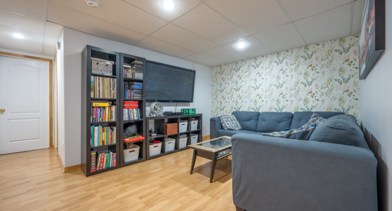
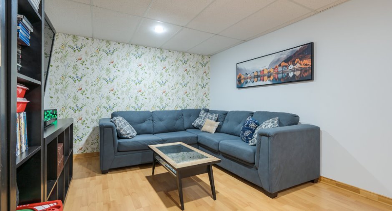
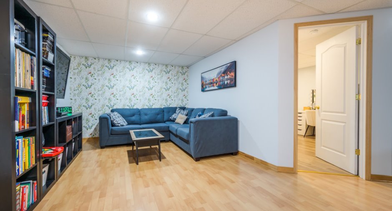
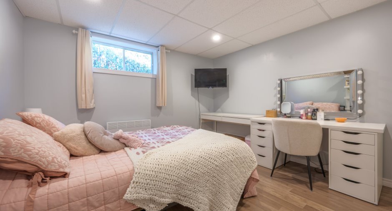
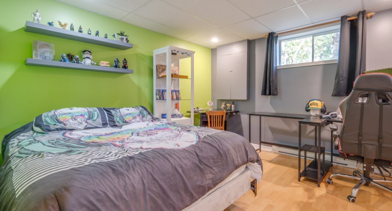
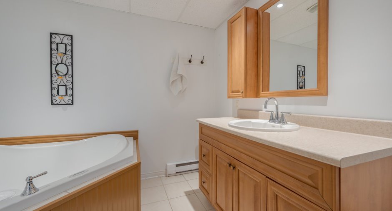
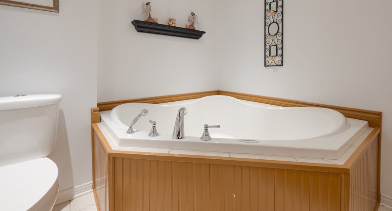
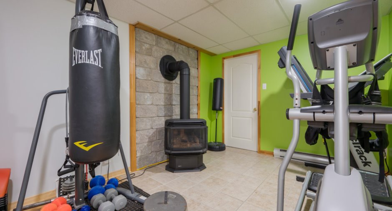
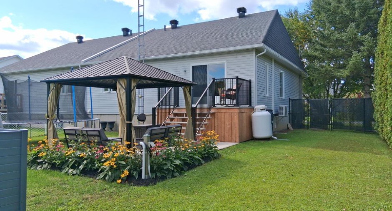
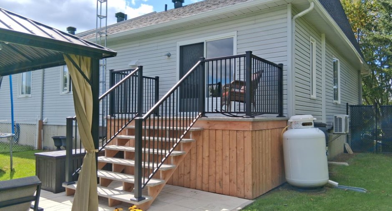
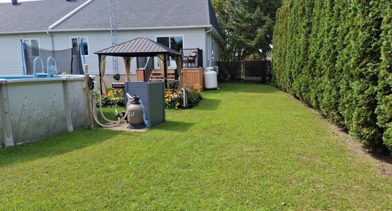
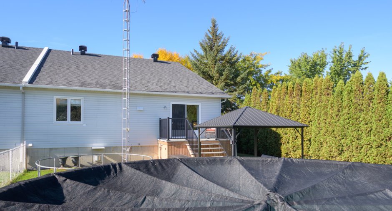
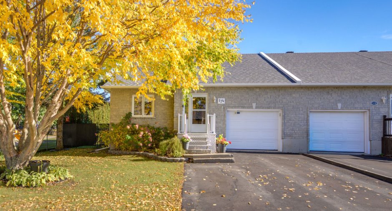
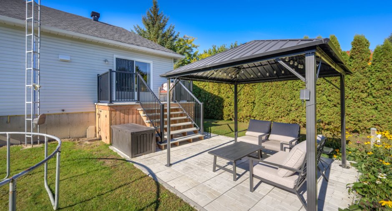
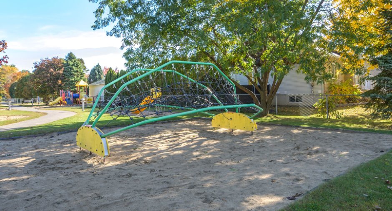
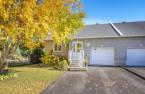
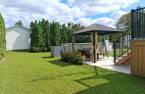
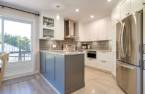
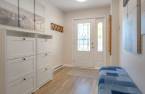
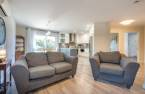
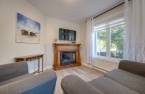
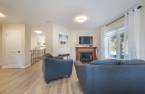
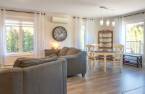
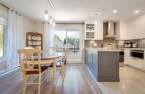
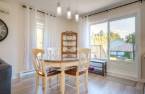
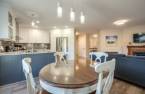
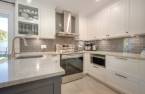
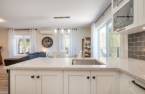
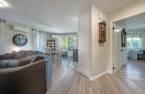
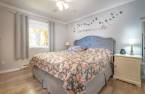
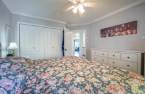
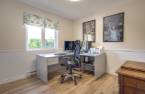
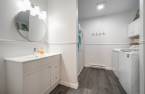
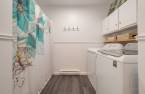
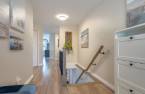
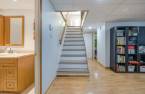
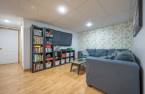
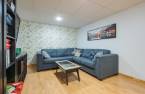
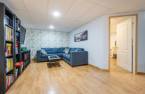
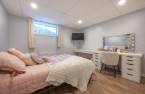
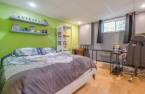
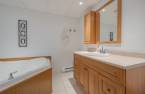
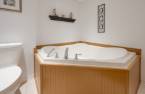
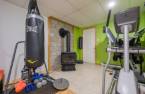
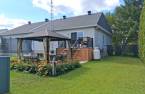
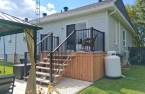
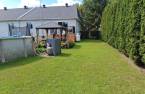
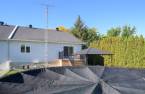
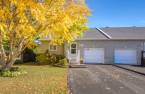
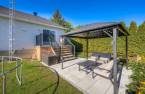
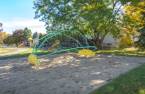
The ideal alternative to a condo! Enjoy plenty of space, privacy, and your own private lot. Meticulously maintained, this semi-detached home features: a renovated kitchen with an elegant quartz countertop; 4 bedrooms (perfect for families, remote work, individuals, those nearing retirement, or first-time buyers); 2 full bathrooms (including an updated one on the upper level); recent flooring; a garage; and a large, private backyard complete with a swimming pool and gazebo. A welcoming environment that can adapt to your evolving needs. Ideally located near schools, parks, daycare centers, and various services. Check out the 3D virtual tour!
Create an account
CREATING AN ACCOUNT ALLOWS:
-
 Add favorites
-
 Save your searches
-
 Personalize your visits to viacapitalesells.com
-
 Activity on your properties

No: 18267253

4

2

98m²


I AM INTERESTED IN THIS PROPERTY

Normand Roy
Certified Residential and Commercial Real Estate Broker AEO
Via Capitale Vision
Real estate agency
I offer
 *
*
Certain conditions apply
Presentation
The ideal alternative to a condo! Enjoy plenty of space, privacy, and your own private lot. Meticulously maintained, this semi-detached home features: a renovated kitchen with an elegant quartz countertop; 4 bedrooms (perfect for families, remote work, individuals, those nearing retirement, or first-time buyers); 2 full bathrooms (including an updated one on the upper level); recent flooring; a garage; and a large, private backyard complete with a swimming pool and gazebo. A welcoming environment that can adapt to your evolving needs. Ideally located near schools, parks, daycare centers, and various services. Check out the 3D virtual tour!
Addendum
Discover this superb property--the ideal alternative to a condo for those seeking space, privacy, and a private yard to fully enjoy outdoor living. Meticulously maintained over the years, this inviting semi-detached home offers a versatile living environment, perfectly suited to your family's needs or personal projects.
From the moment you step inside, you will be charmed by the natural light that floods the living areas. The heart of the home is undoubtedly the magnificent, recently renovated kitchen. A true functional masterpiece, it features elegant quartz countertops and modern white and grey cabinetry that provides optimal storage. Its ...
See More ...
Building and interior
Year of construction
1997
Equipment available
Central vacuum cleaner system installation, Wall-mounted air conditioning, Private yard, Ventilation system, Electric garage door, Wall-mounted heat pump
Bathroom / Washroom
Jacuzzi bath-tub
Hearth stove
Gas stove
Heating energy
Electricity
Basement
6 feet and over, Finished basement
Cupboard
comptoir Quartz, Polyester
Window type
Crank handle
Windows
PVC
Roofing
Asphalt shingles
Land and exterior
Foundation
Poured concrete
Siding
Brick, Vinyl
Garage
Attached, Heated, Single width
Driveway
Asphalt, Double width or more
Parking (total)
Outdoor (4), Garage
Pool
Above-ground
Landscaping
Fenced, Land / Yard lined with hedges, Landscape
Water supply
Municipality
Sewage system
Municipal sewer
Topography
Flat
Proximity
, Highway, Daycare centre, Golf, Bicycle path, Elementary school, High school, Cross-country skiing
Dimensions
Size of building
9.8 m
Depth of land
38.82
Depth of building
12.26 m
Land area
591.6 m²
Building area
118 m²
Private portion
98 m²
Frontage land
15.24
Room details
| Room | Level | Dimensions | Ground Cover |
|---|---|---|---|
| Hallway | Ground floor | 10' 6" x 7' pi | Floating floor |
|
Other
Access to BMT, MBR, Kit, Gar
|
Ground floor |
15' x 13' 9" pi
Irregular
|
Floating floor |
|
Primary bedroom
+ Double closet
|
Ground floor |
14' x 11' 6" pi
Irregular
|
Floating floor |
|
Living room
Open onto DNR & KIT
|
Ground floor |
14' x 12' 5" pi
Irregular
|
Floating floor |
|
Dining room
+ Patio door
|
Ground floor | 10' x 8' 9" pi | Floating floor |
|
Kitchen
Fully renovated
|
Ground floor |
12' 1" x 9' pi
Irregular
|
Ceramic tiles |
| Bedroom | Ground floor |
10' x 10' pi
Irregular
|
Floating floor |
|
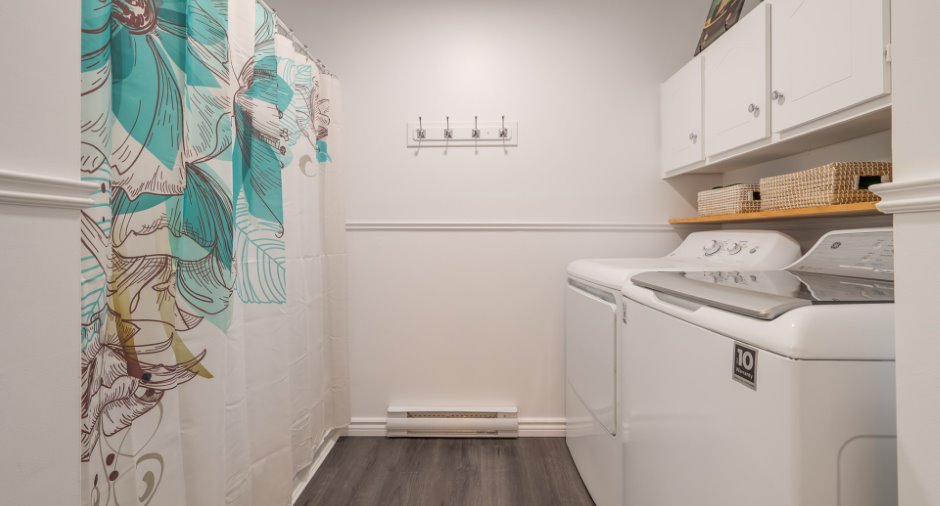
Bathroom
Updated / Laundry room
|
Ground floor | 11' 6" x 9' 6" pi | Ceramic tiles |
|
Playroom
+ Access to 2 Bdr & other
|
Basement | 26' x 22' pi | Floating floor |
|
Other
Access to storage & BDR
|
Basement | 6' 6" x 3' pi | Floating floor |
|
Bedroom
Double closet space
|
Basement | 11' 6" x 11' 3" pi | Floating floor |
|
Storage
Pump, water tank, etc
|
Basement |
15' 6" x 6' 6" pi
Irregular
|
Concrete |
|
Bedroom
Recently added
|
Basement | 13' x 11' 5" pi | Floating floor |
|
Workshop
Or gym
|
Basement | 12' 6" x 9' pi | Ceramic tiles |
| Storage | Basement | 19' x 4' 6" pi | Concrete |
|
Bathroom
Jet tub
|
Basement | 9' x 7' 1" pi | Ceramic tiles |
Inclusions
Pool & accessories, elect garage door opener, 3 saisons gazebo, central vacc & acc, wall heatpump/AC, window covering in place, main entrance cabinet & jackets hanger.
Exclusions
Wall TV brackets, tires support bracket(garage). Buyer's notary shall make the adjustment on the propane rental tank.
Details of renovations
Bathroom
2026
Floors
2024
Kitchen
2022
Other
2025
Roof - covering
2013
Taxes and costs
Municipal Taxes (2026)
2366 $
School taxes (2026)
243 $
Total
2609 $
Evaluations (2026)
Building
265 000 $
Land
144 700 $
Total
409 700 $
Additional features
Distinctive features
Occupation
93 days
Zoning
Residential
