





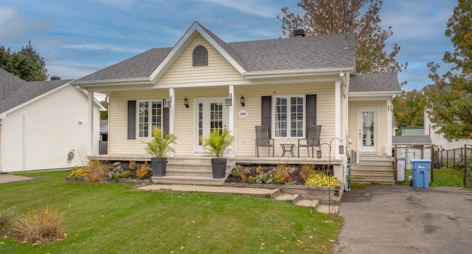
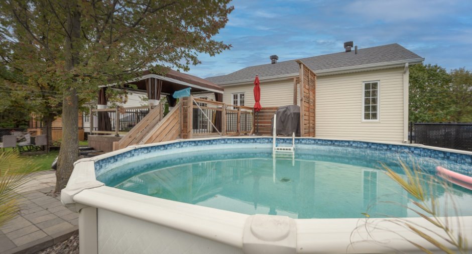
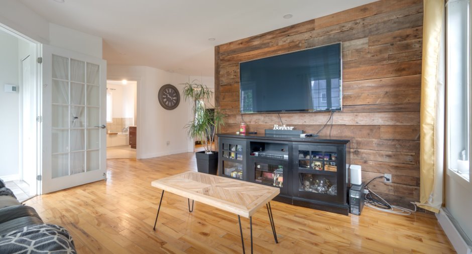
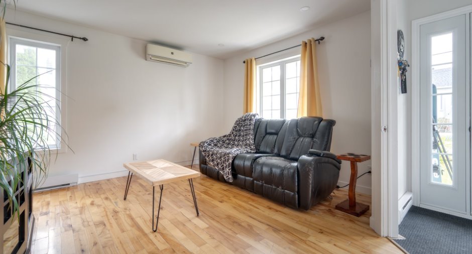
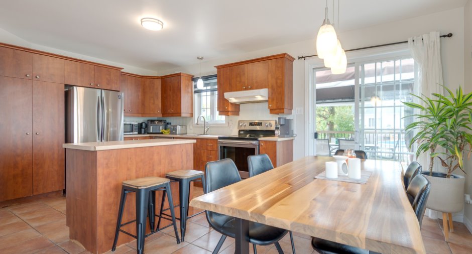
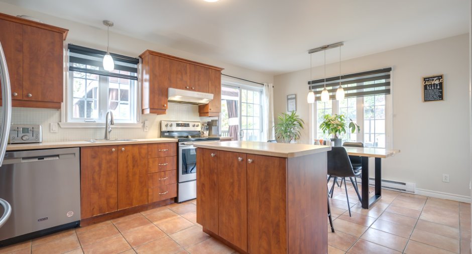
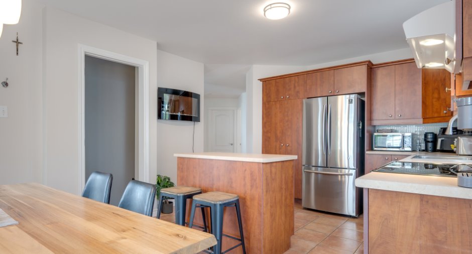
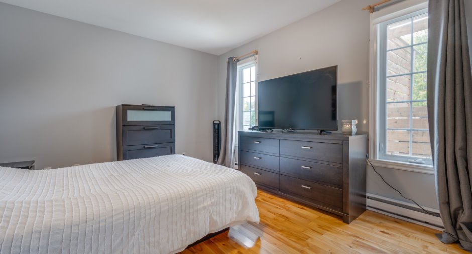
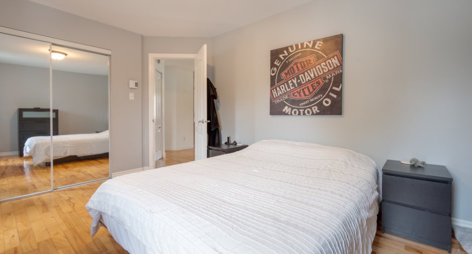
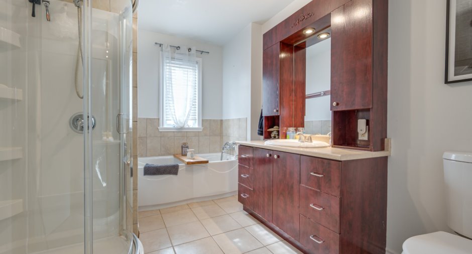
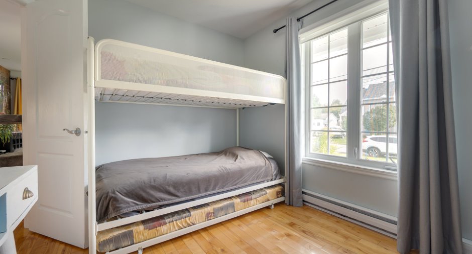
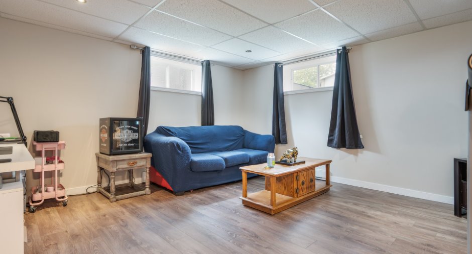
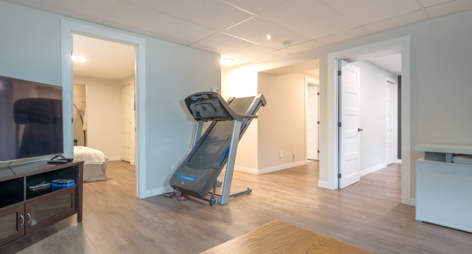
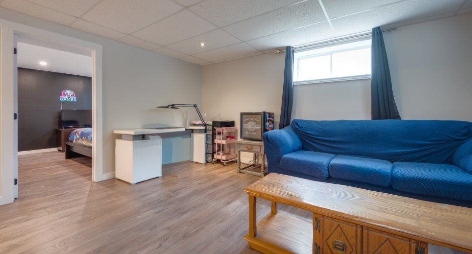
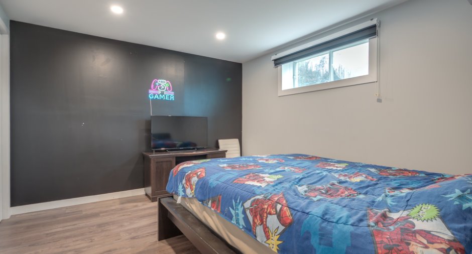
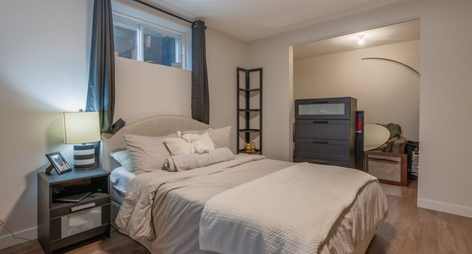
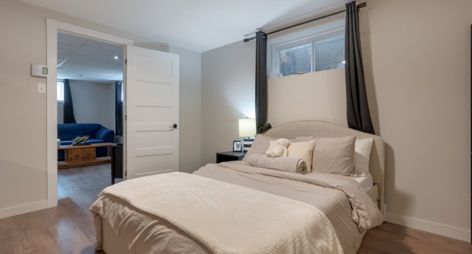
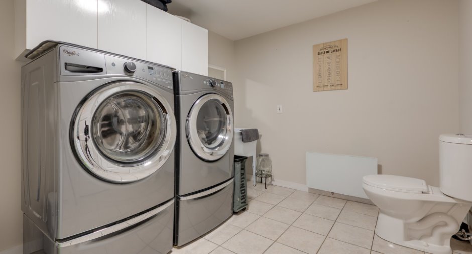
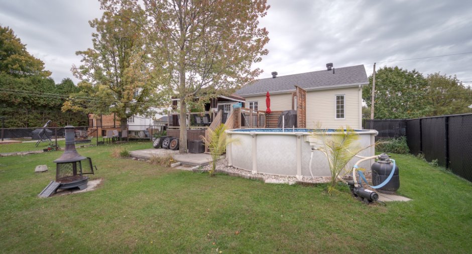
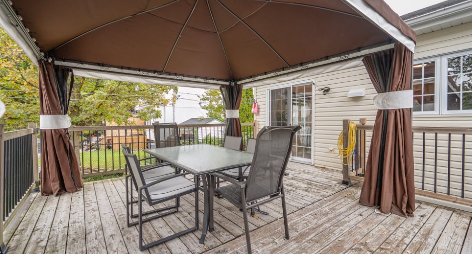
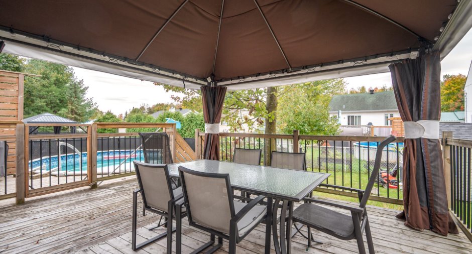
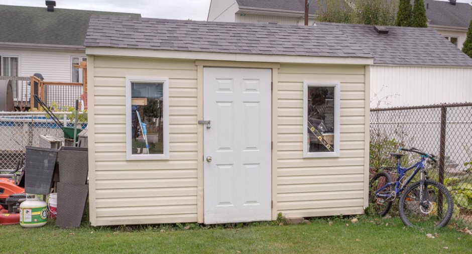
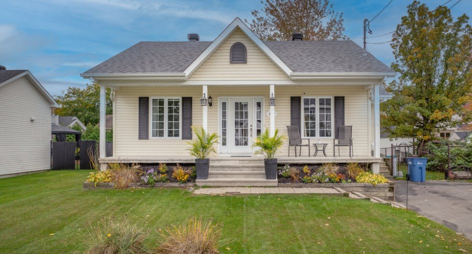
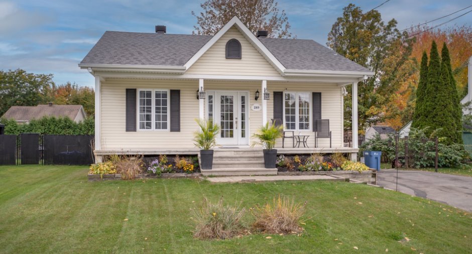
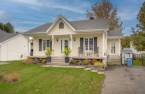
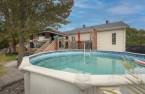
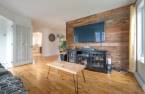
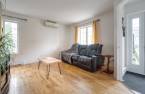
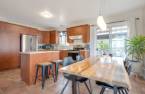
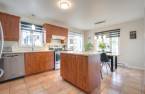
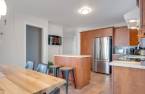
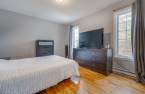
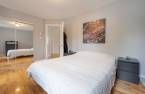
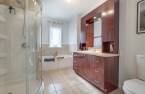
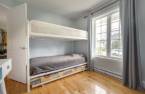
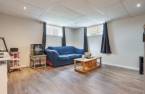
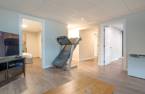
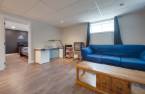
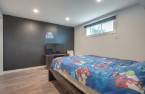
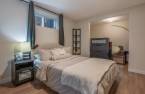
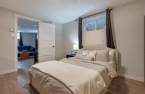
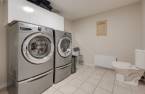
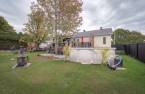
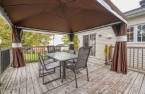
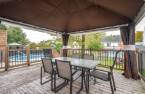
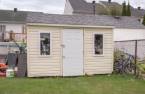
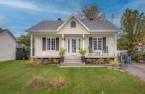
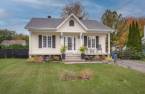
An ideal property for many type of buyers--such as a couple, nearing retirement, small family, first-time homebuyers, or someone living alone. This single-family home boasts not only attractive curb appeal but also a pleasant, well-laid-out interior that offers space and tranquility for everyone. Features include four bedrooms, a newly renovated basement with the potential for a second full bathroom (currently a powder room combined with a laundry area). A private, fenced backyard complete with a large patio and a pool that enjoys full sun for most of the day. You are sure to love this home! Check out the 3D virtual tour and floor plan
Create an account
CREATING AN ACCOUNT ALLOWS:
-
 Add favorites
-
 Save your searches
-
 Personalize your visits to viacapitalesells.com
-
 Activity on your properties

No: 16759847

4

1
+ 1

92.08m²


I AM INTERESTED IN THIS PROPERTY

Normand Roy
Certified Residential and Commercial Real Estate Broker AEO
Via Capitale Vision
Real estate agency
I offer
 *
*
*
Certain conditions apply
Presentation
An ideal property for many type of buyers--such as a couple, nearing retirement, small family, first-time homebuyers, or someone living alone. This single-family home boasts not only attractive curb appeal but also a pleasant, well-laid-out interior that offers space and tranquility for everyone. Features include four bedrooms, a newly renovated basement with the potential for a second full bathroom (currently a powder room combined with a laundry area). A private, fenced backyard complete with a large patio and a pool that enjoys full sun for most of the day. You are sure to love this home! Check out the 3D virtual tour and floor plan
Building and interior
Year of construction
2004
Equipment available
Central vacuum cleaner system installation (1), Wall-mounted air conditioning (1), Private yard (1), Wall-mounted heat pump (1)
Heating energy
Electricity (1)
Basement
6 feet and over (1), Finished basement (1)
Cupboard
Notez qu'ils sont originals, Melamine (1)
Window type
Crank handle (1)
Windows
PVC (1)
Roofing
Asphalt shingles (1)
Land and exterior
Foundation
Poured concrete (1)
Siding
Vinyl (1)
Driveway
Asphalt (1), Double width or more (1)
Parking (total)
Outdoor (3)
Pool
Heated (1), Above-ground (1)
Landscaping
Fenced (1), Landscape (1)
Water supply
Municipality (1)
Sewage system
Municipal sewer (1)
Topography
Flat (1)
Proximity
, Highway (1), Daycare centre (1), Golf (1), Park - green area (1), Bicycle path (1), Elementary school (1), High school (1)
Dimensions
Size of building
11.08 m
Depth of land
32.92
Depth of building
9.21 m
Land area
602 m²
Frontage land
18.29
Private portion
92.08 m²
Room details
| Room | Level | Dimensions | Ground Cover |
|---|---|---|---|
|
Hallway
Closed in vestibule
|
Ground floor | 6' x 5' 5" pi | Ceramic tiles |
|
Other
Access to LVR,BTH,BDR, Kitchen
|
Ground floor |
12' x 11' 6" pi
Irregular
|
Wood |
|
Living room
Front view
|
Ground floor | 14' 1" x 13' 2" pi | Wood |
|
Kitchen
+ Side entrance & rear access
|
Ground floor | 12' 5" x 12' 3" pi | Ceramic tiles |
|
Dining room
Open onto kitchen
|
Ground floor | 12' x 5' 9" pi | Ceramic tiles |
|
Primary bedroom
+ Double closet
|
Ground floor | 14' 1" x 11' pi | Wood |
|
Bathroom
Separate shower
|
Ground floor |
11' 6" x 8' 4" pi
Irregular
|
Wood |
|
Bedroom
Front view
|
Ground floor | 11' 4" x 10' 5" pi | Wood |
|
Playroom
Access to x2 bdr
|
Basement | 15' 4" x 15' pi | Floating floor |
|
Bedroom
+ walk-in 10'5 x 5'5
|
Basement | 12' 6" x 11' 5" pi | Floating floor |
|
Bedroom
+ walk-in 4' x 3'6
|
Basement | 12' 8" x 10' 9" pi | Floating floor |
|
Washroom
+ Storage
|
Basement | 12' x 8' 9" pi | Ceramic tiles |
|
Storage
Sump pump & other
|
Basement | 12' x 3' 6" pi | Concrete |
|
Storage
Under stairs
|
Basement | 6' x 4' pi | Concrete |
Inclusions
Pool & accessories, cabana, central vacc & accessories, window coverings (except see exclusion), heatpump, battery backup security sump pump with wifi distance alarm.
Exclusions
Tenants items: Gazebo, dishwasher, window curtains & blinds from kitchen, dining room & bedrooms
Details of renovations
Basement
2024
Roof - covering
2019
Taxes and costs
Municipal Taxes (2026)
2578 $
School taxes (2026)
294 $
Total
2872 $
Evaluations (2026)
Building
305 600 $
Land
157 700 $
Total
463 300 $
Additional features
Occupation
47 days
Zoning
Residential (1)
