





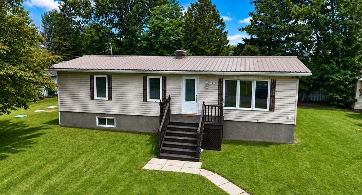
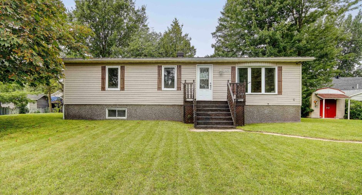
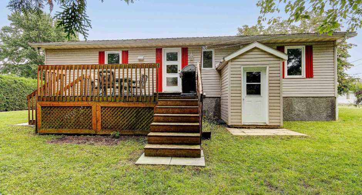
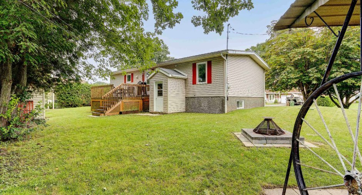
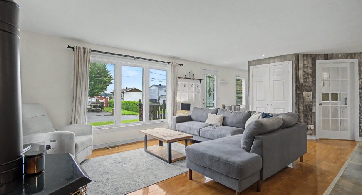
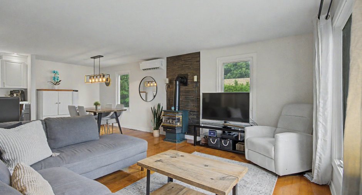
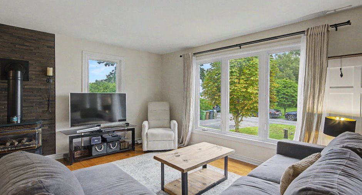
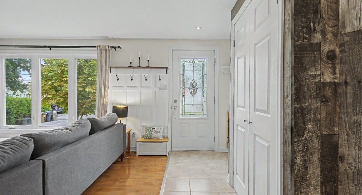
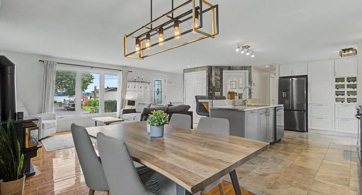
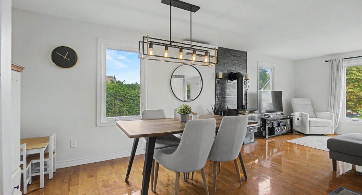
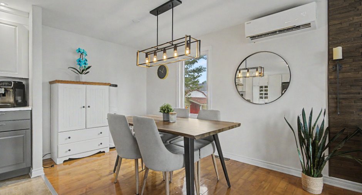
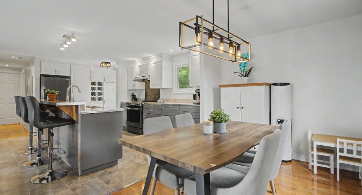
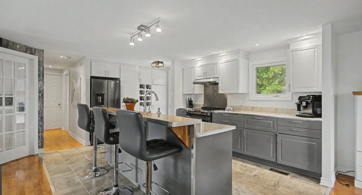
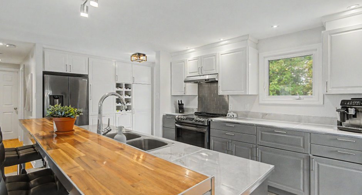
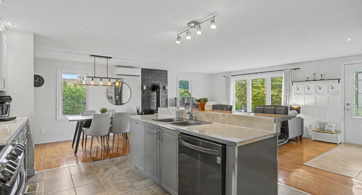
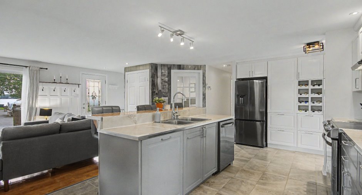
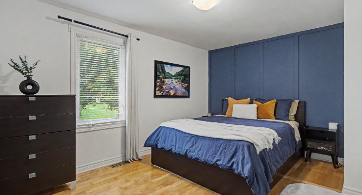
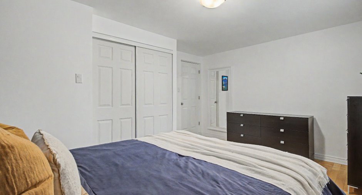
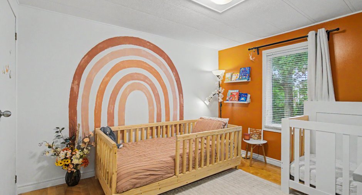
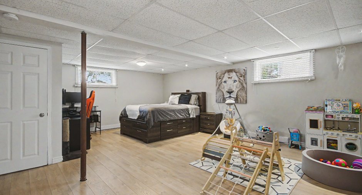
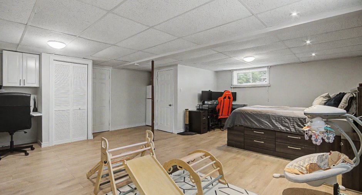
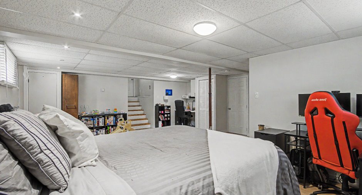
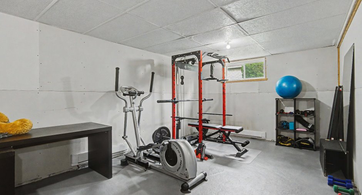
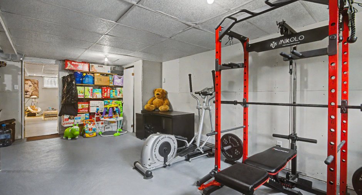
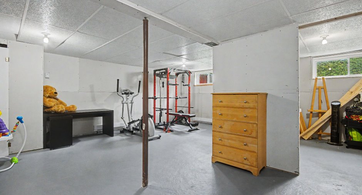
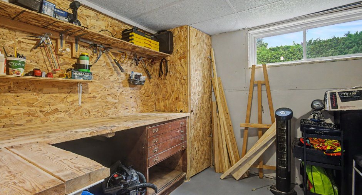
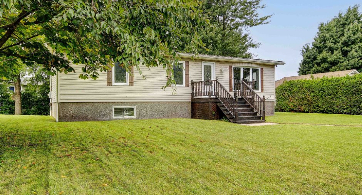
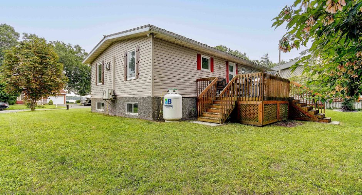
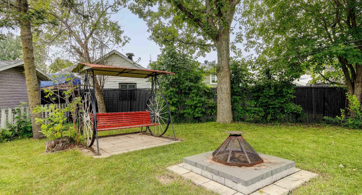
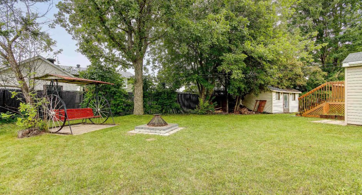
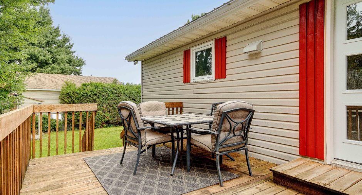
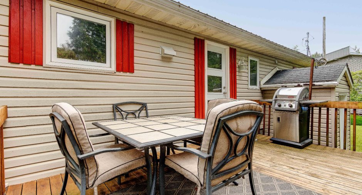
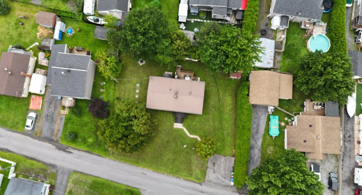
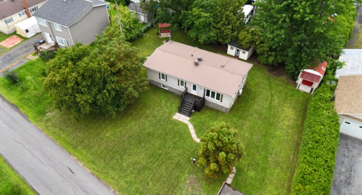
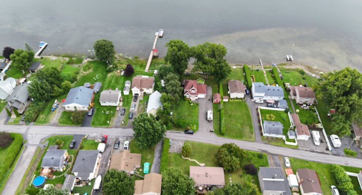
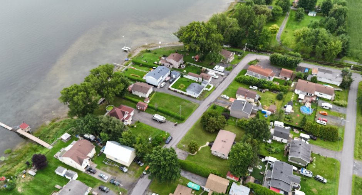
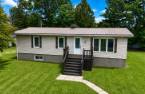
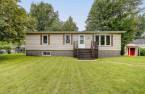
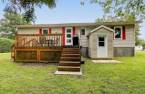
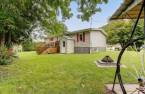
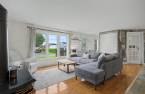
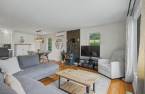
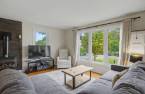
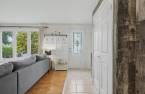
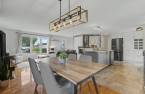
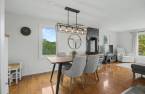
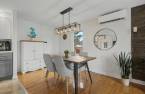
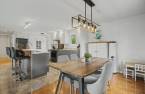
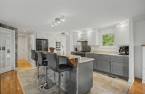
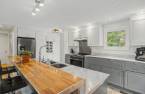
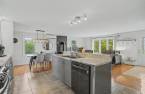
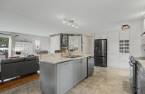
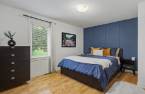
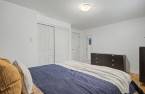
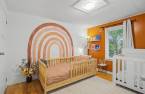
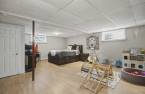
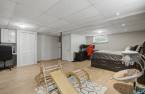
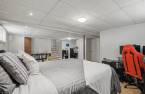
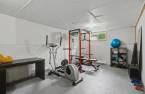
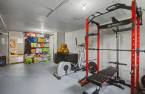
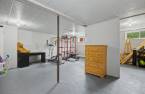
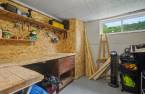
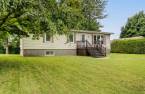
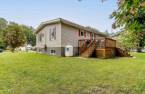
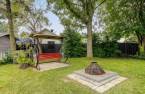
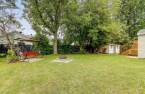
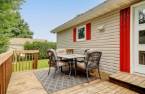
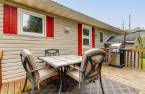
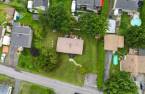
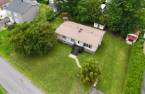
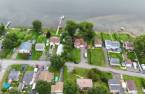
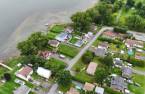
Discover this magnificent property, which has undergone several improvements over the years. Upon entering, you will be charmed by the spacious open-concept living area, bathed in natural light and offering a warm, inviting atmosphere. Situated on a lot of over 12,000 sq. ft., this property allows you to fully enjoy both indoor and outdoor spaces, regardless of the season. Its prime location provides access to the Richelieu River and offers a stunning view of the water right from the living room. A property where comfort and quality of life blend perfectly!
Create an account
CREATING AN ACCOUNT ALLOWS:
-
 Add favorites
-
 Save your searches
-
 Personalize your visits to viacapitalesells.com
-
 Activity on your properties

2

1

99.72m²


I AM INTERESTED IN THIS PROPERTY


Certain conditions apply
Presentation
Discover this magnificent property, which has undergone several improvements over the years. Upon entering, you will be charmed by the spacious open-concept living area, bathed in natural light and offering a warm, inviting atmosphere. Situated on a lot of over 12,000 sq. ft., this property allows you to fully enjoy both indoor and outdoor spaces, regardless of the season. Its prime location provides access to the Richelieu River and offers a stunning view of the water right from the living room. A property where comfort and quality of life blend perfectly!
Addendum
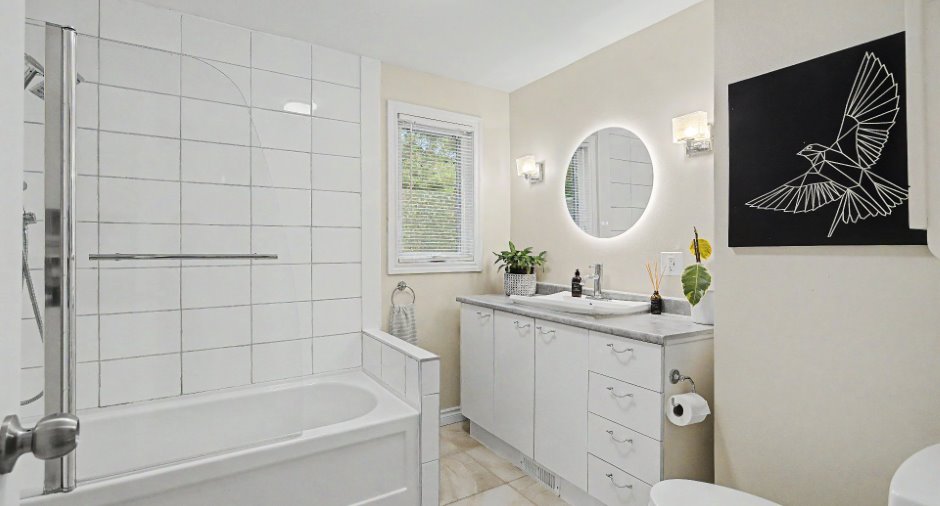
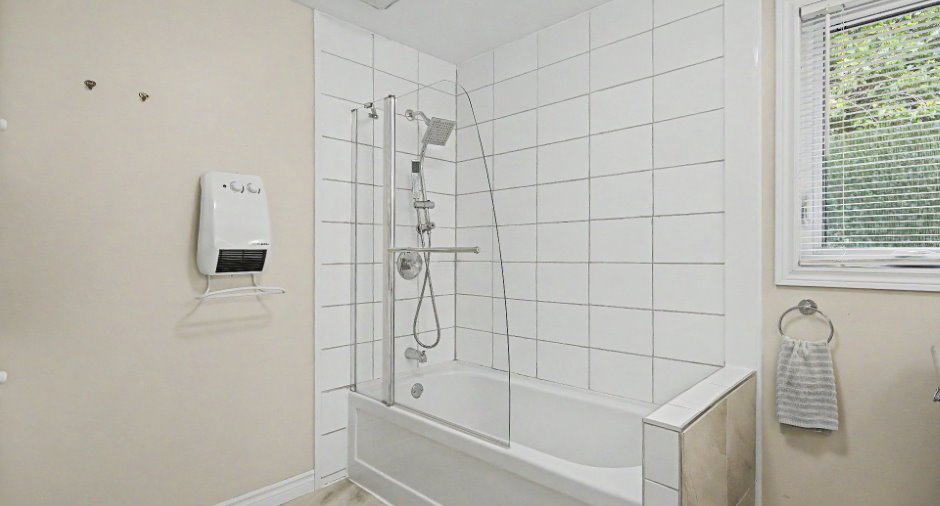
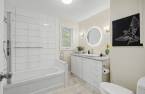
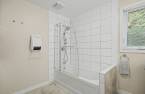
Discover this magnificent property featuring 2 bedrooms and 1 full bathroom, situated on a spacious lot of over 12,000 sq. ft., just steps away from the renowned Richelieu River.
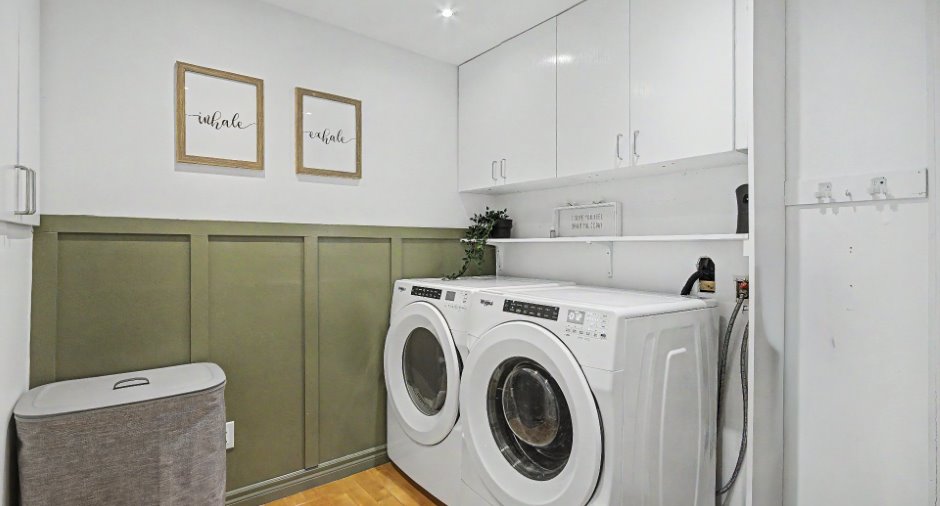
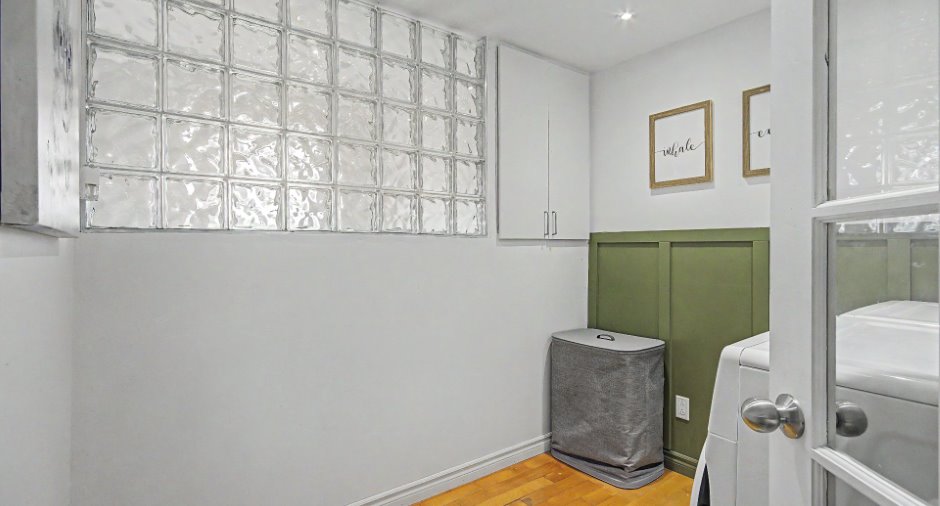
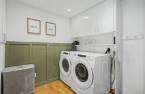
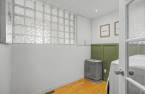
Upon entering, you will be charmed by the warm and inviting atmosphere of the living area. The kitchen--both functional and sociable--is perfect for entertaining family and friends, thanks to a large island that allows you to stay at the heart of the action while cooking. Both bedrooms are located on the main level, as is the separate laundry room, adding a touch of daily convenience.
From the living room, enjoy a pleasant view of the Richelieu River. The propane f...
See More ...
Building and interior
Year of construction
1980
Equipment available
Wall-mounted heat pump (1)
Heating system
Air circulation (1), Electric baseboard units (1)
Hearth stove
propane
Heating energy
Electricity (1), Propane (1)
Basement
6 feet and over (1)
Window type
Sliding (1), Crank handle (1)
Windows
PVC (1)
Roofing
Tin (1)
Land and exterior
Foundation
Poured concrete (1)
Siding
Vinyl (1)
Driveway
Asphalt (1)
Parking (total)
Outdoor (2)
Water supply
Artesian well (1), Well point (1)
Sewage system
BIONEST system (1), Purification field (1), Septic tank (1)
Topography
Flat (1)
View
Water (1)
Dimensions
Size of building
13.5 m
Depth of land
35.66
Depth of building
7.44 m
Land area
1188.4 m²
Building area
99.72 m²
Private portion
99.72 m²
Frontage land
35.05
Room details
| Room | Level | Dimensions | Ground Cover |
|---|---|---|---|
| Hallway | Ground floor |
5' 2" x 8' 3" pi
Irregular
|
Ceramic tiles |
| Living room | Ground floor | 11' 6" x 13' 1" pi | Wood |
| Kitchen | Ground floor | 14' 7" x 9' 9" pi | Ceramic tiles |
| Dining room | Ground floor | 7' 6" x 11' 1" pi | Wood |
| Laundry room | Ground floor | 8' 1" x 7' 1" pi | Wood |
| Bathroom | Ground floor |
8' 2" x 8' 7" pi
Irregular
|
Ceramic tiles |
| Primary bedroom | Ground floor | 14' 3" x 11' 5" pi | Wood |
| Bedroom | Ground floor | 10' 5" x 11' 5" pi | Wood |
| Family room | Basement |
22' 2" x 19' 1" pi
Irregular
|
Floating floor |
| Workshop | Basement | 10' 1" x 8' 8" pi | Concrete |
| Other | Basement |
22' 1" x 18' 8" pi
Irregular
|
Concrete |
Inclusions
Light fixtures, curtain rods, blinds, backyard swing, built-in basement desk, propane fireplace, living room shelf, range hood, heat pump.
Exclusions
Curtains, dishwasher, basement stair gate, all furniture and personal belongings of the seller.
Taxes and costs
Municipal Taxes (2026)
1926 $
School taxes (2026)
342 $
Total
2268 $
Evaluations (2026)
Building
270 200 $
Land
72 900 $
Total
343 100 $
Additional features
Distinctive features
Water access (1), River access (1)
Occupation
90 days
Zoning
Residential (1)
