





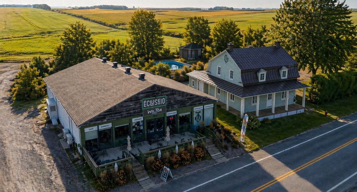
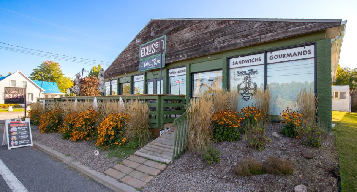
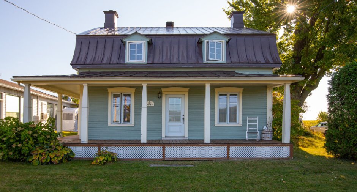
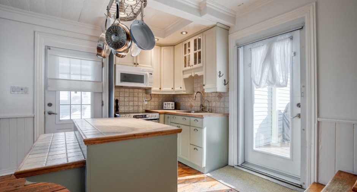
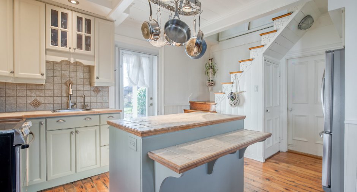
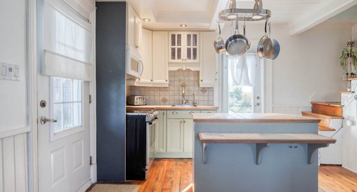
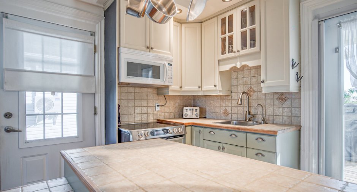
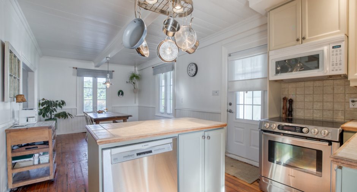
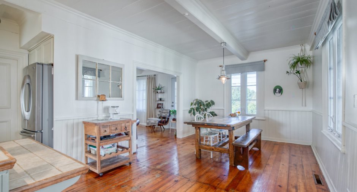
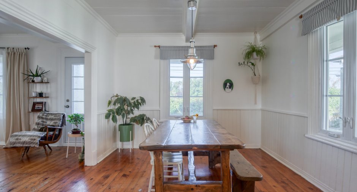
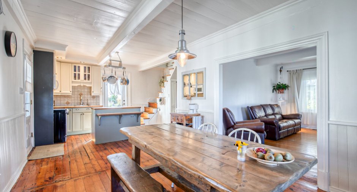
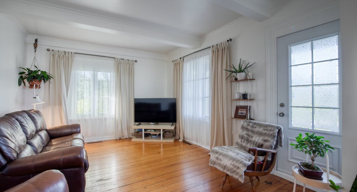
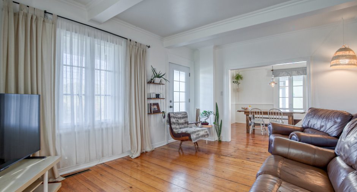
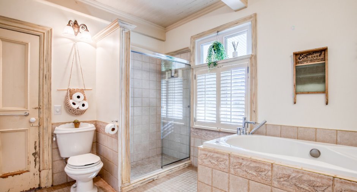
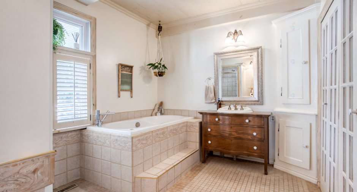
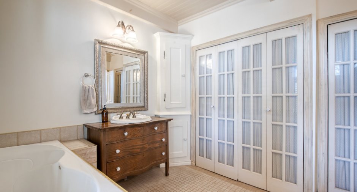
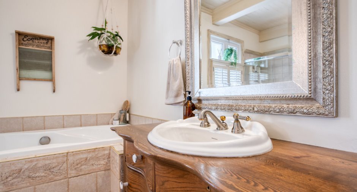
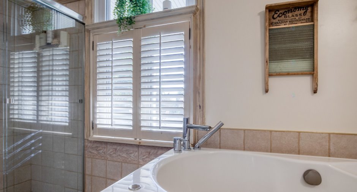
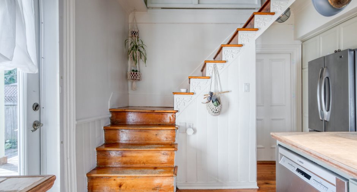
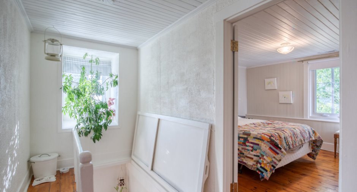
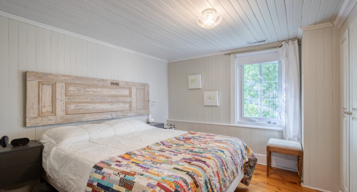
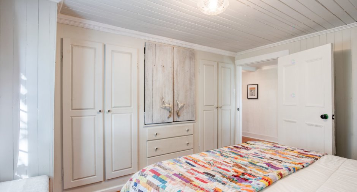
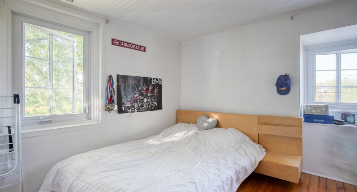
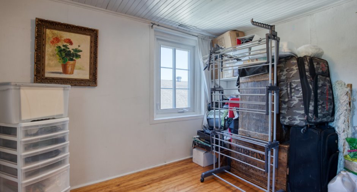
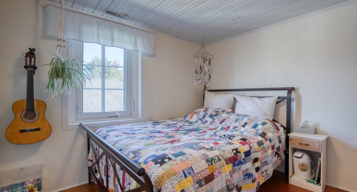
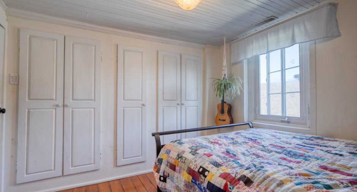
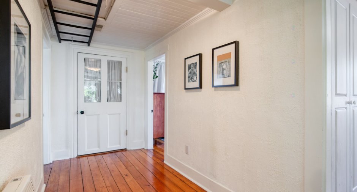
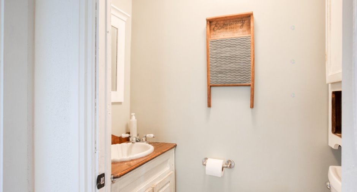
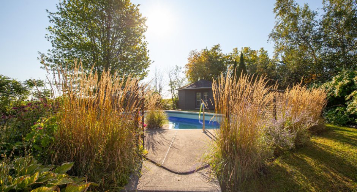
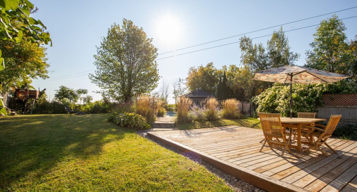
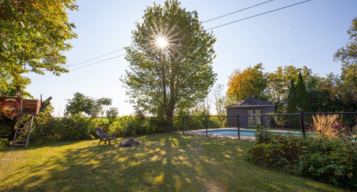
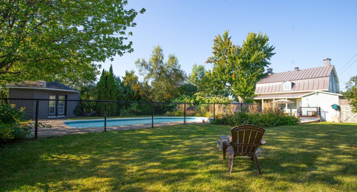
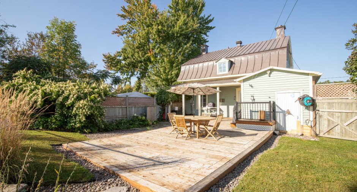
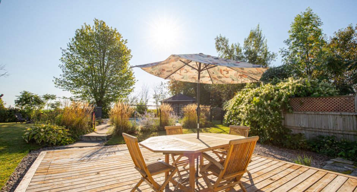
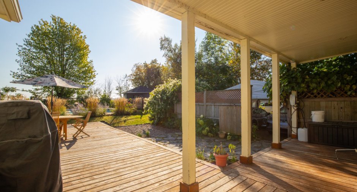
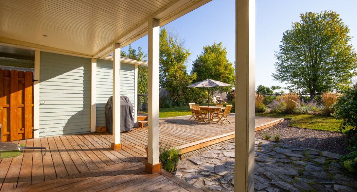
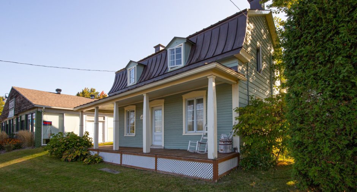
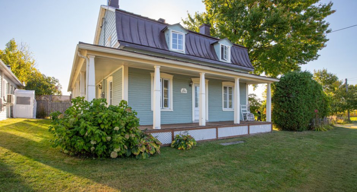
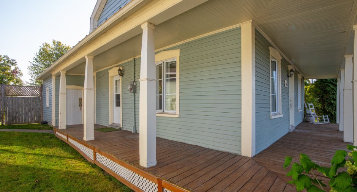
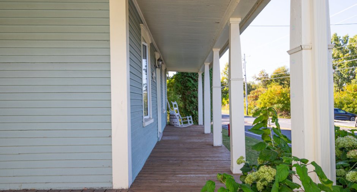
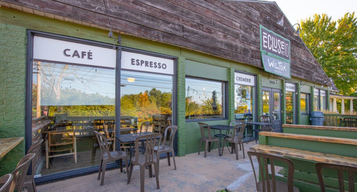
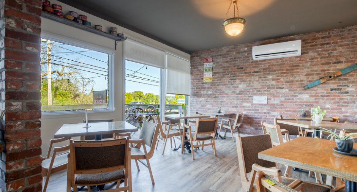
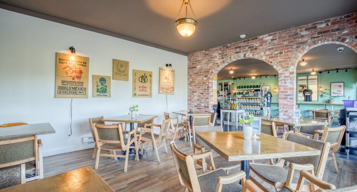
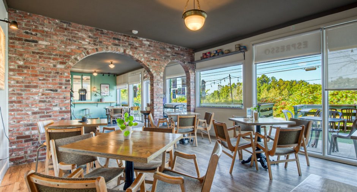
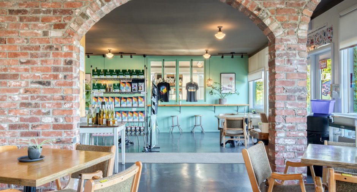
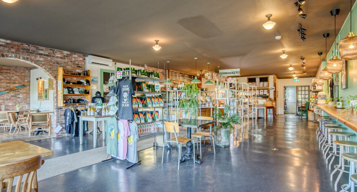
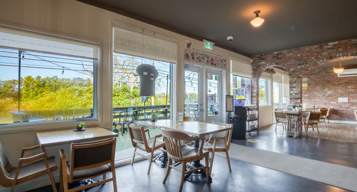
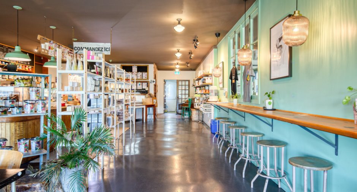
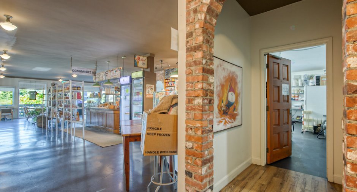
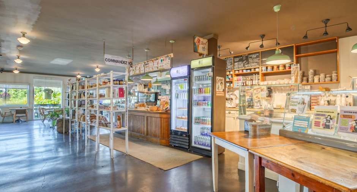
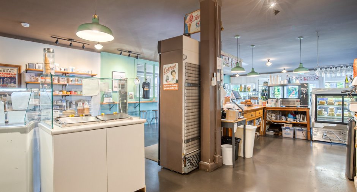
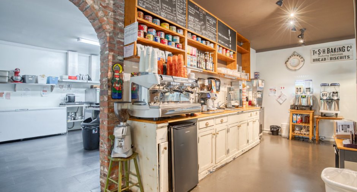
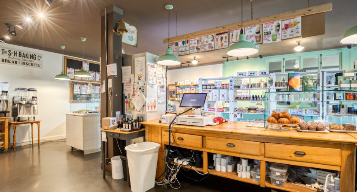
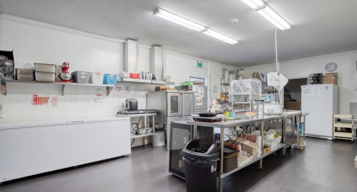
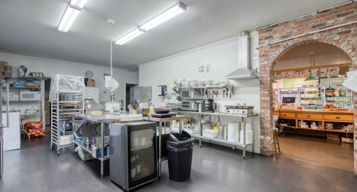
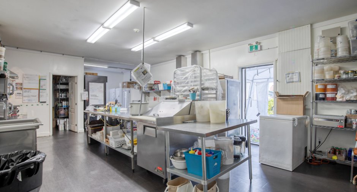
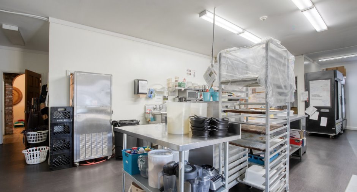
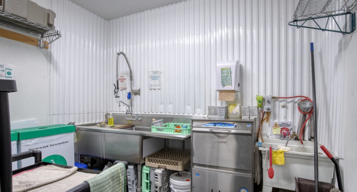
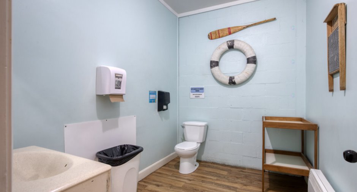
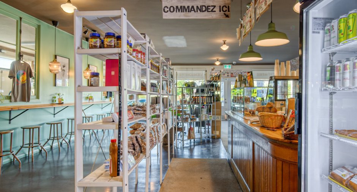
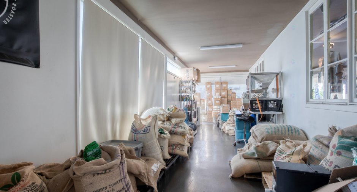
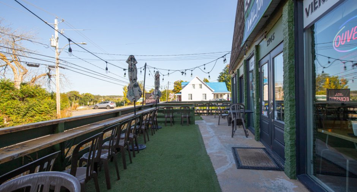
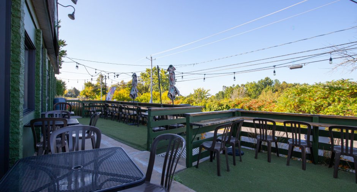
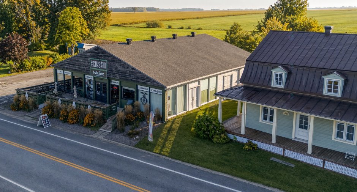
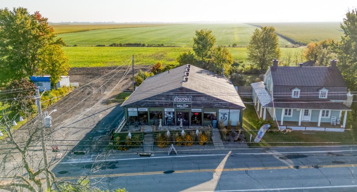
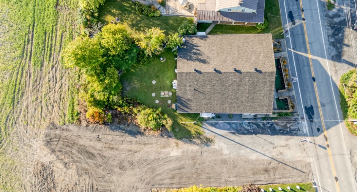
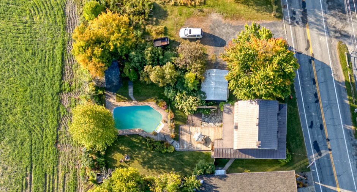
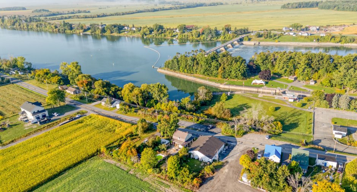
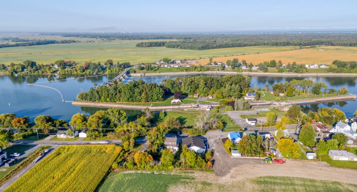
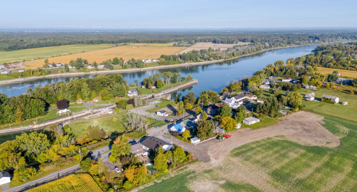
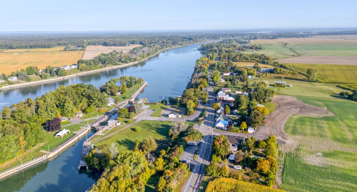
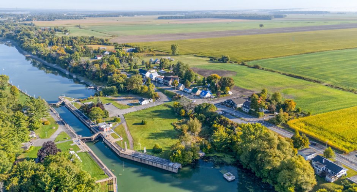
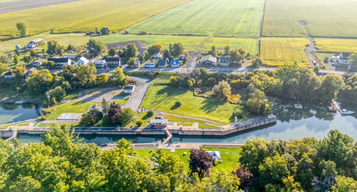
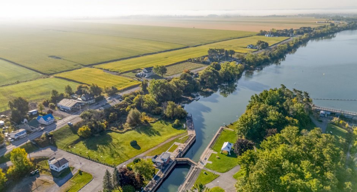
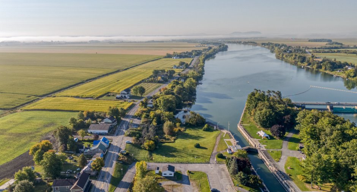
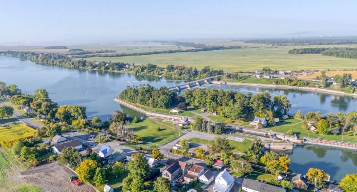
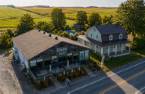
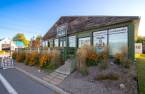
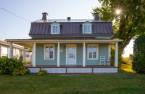
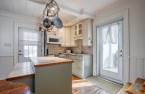
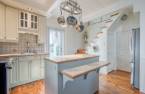
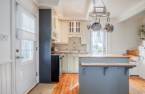
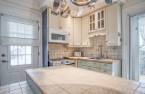
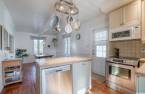
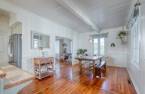
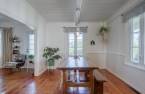
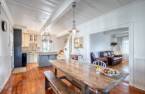
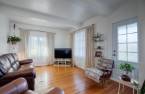
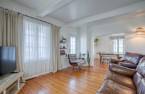
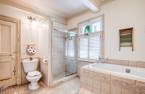
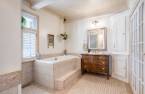
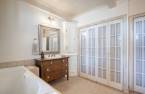
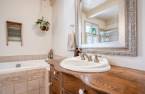
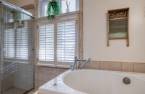
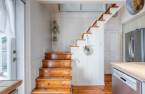
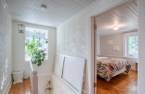
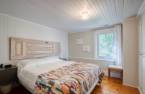
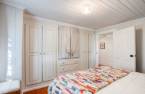
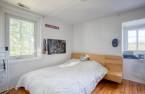
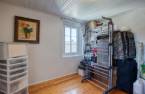
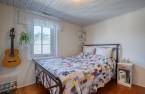
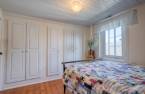
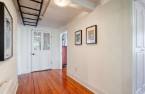
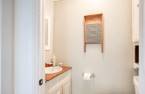
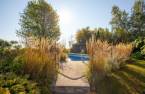
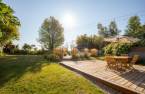
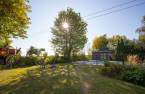
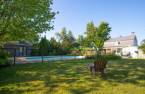
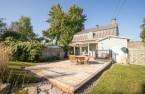
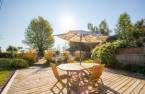
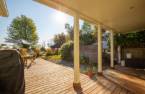
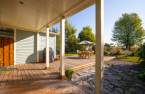
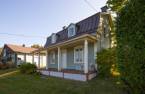
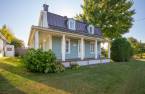
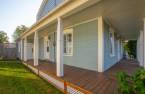
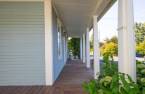
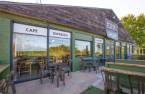
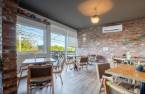
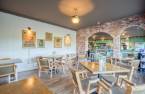
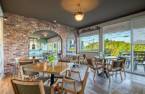
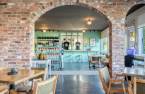
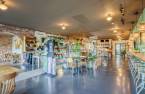
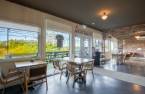

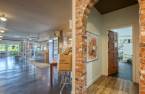
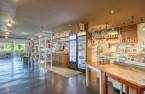
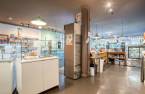

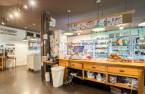
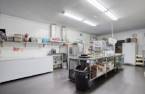
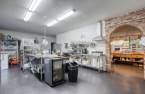
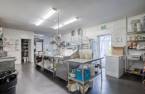
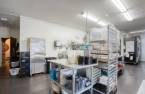
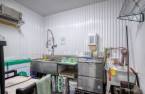
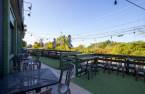
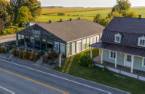
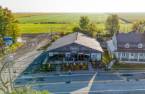
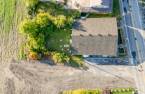
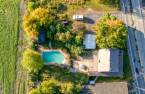
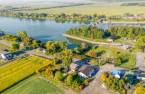
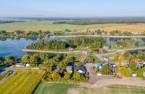
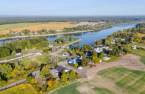
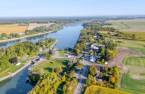
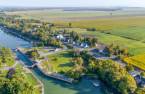
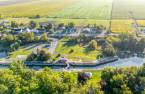
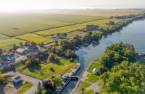
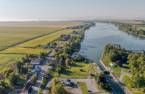
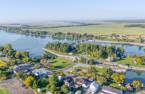
Please contact the selling broker for details about the property.
Create an account
CREATING AN ACCOUNT ALLOWS:
-
 Add favorites
-
 Save your searches
-
 Personalize your visits to viacapitalesells.com
-
 Activity on your properties

4

1
+ 1

n/a


I AM INTERESTED IN THIS PROPERTY

Étienne Desmarais
Residential and Commercial Real Estate Broker
Via Capitale Accès
Real estate agency
I offer
 *
*
*

Pascal Milotte
Certified Residential and Commercial Real Estate Broker AEO
Via Capitale Accès
Real estate agency
I offer
*
*
Certain conditions apply
Presentation
Please contact the selling broker for details about the property.
Building and interior
Year of construction
1896
Heating system
Air circulation (1)
Heating energy
Electricity (1)
Roofing
Tin (1)
Land and exterior
Foundation
Poured concrete (1), Stone (1)
Siding
Wood (1)
Driveway
Not Paved (1)
Parking (total)
Outdoor (14)
Water supply
Municipality (1)
Sewage system
BIONEST system (1)
Proximity
Park - green area (1), Bicycle path (1)
Dimensions
Size of building
19.06 m
Depth of land
37.24
Depth of building
16.02 m
Land area
3894.7 m²
Frontage land
65.23
Inclusions
inclusion pour la maison: balayeuse centrale, hotte micro-onde, plein jour fenêtres salon, pôles à rideau fenêtres cuisine, toiles opaques chambres à coucher. Accessoires de piscine (balayeuse automatique, toile hivernale)
Exclusions
borne électrique
Taxes and costs
Municipal Taxes (2026)
5274 $
School taxes (2025)
412 $
Total
5686 $
Evaluations (2026)
Building
451 800 $
Land
210 300 $
Total
662 100 $
Additional features
Occupation
2026-08-01
