


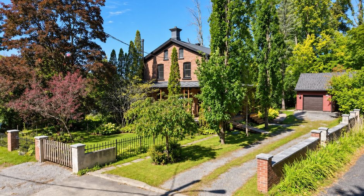
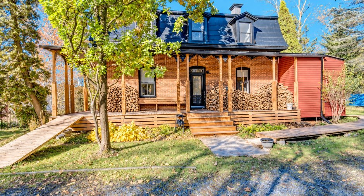
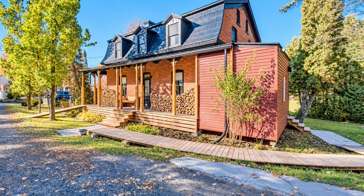
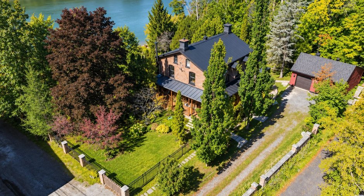
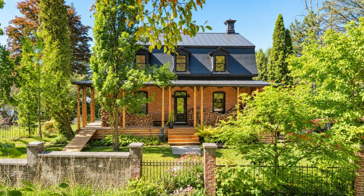
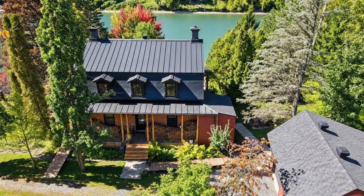
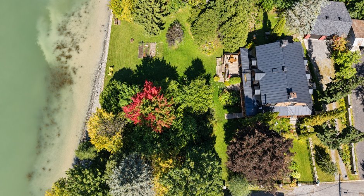
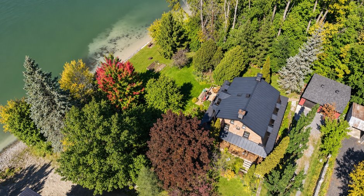
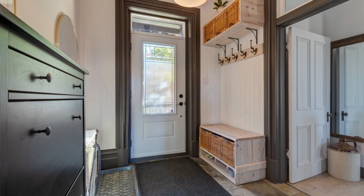
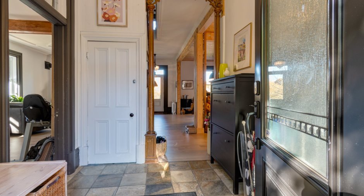
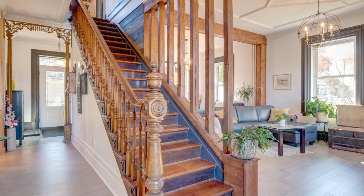
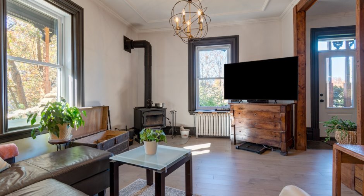
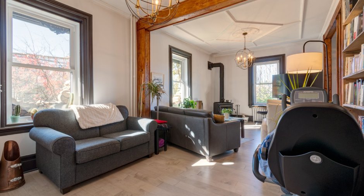
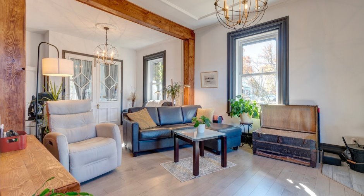
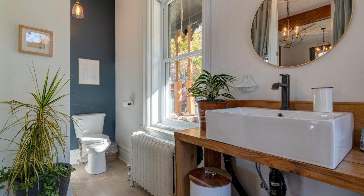
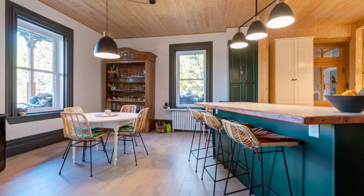
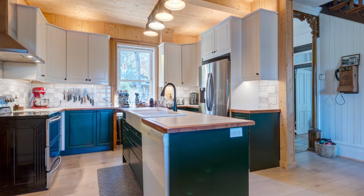
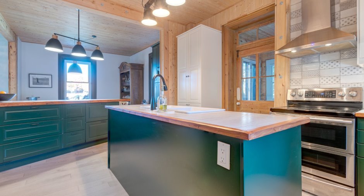
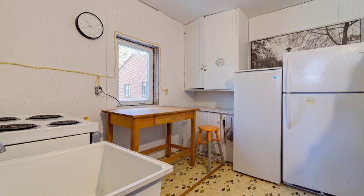
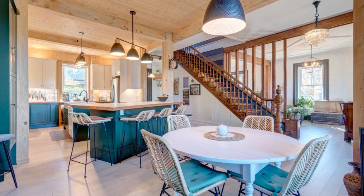
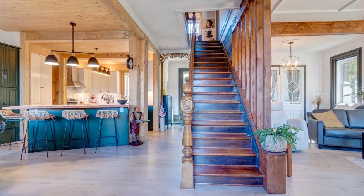
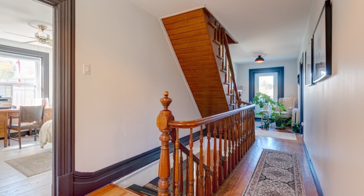
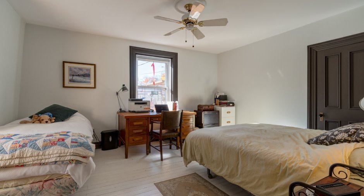
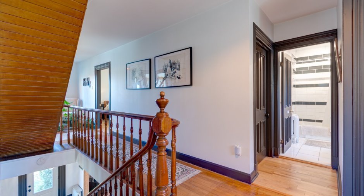
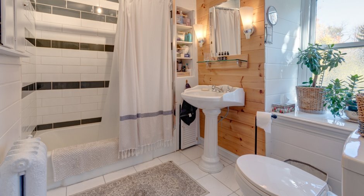
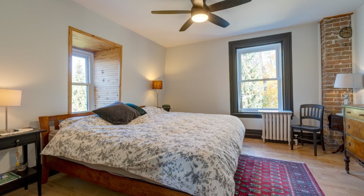
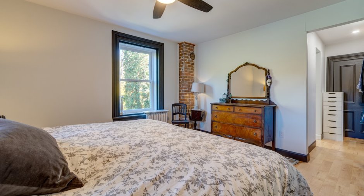
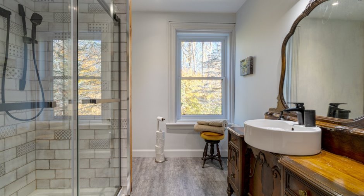
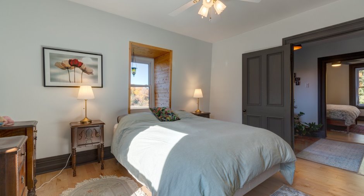
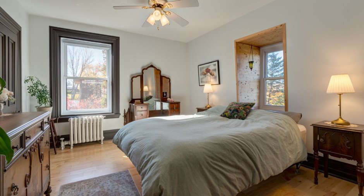
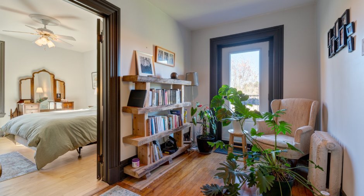
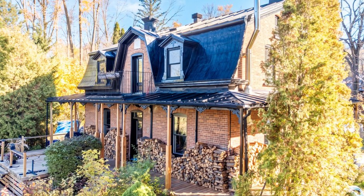
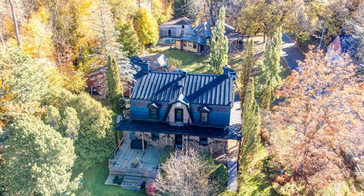
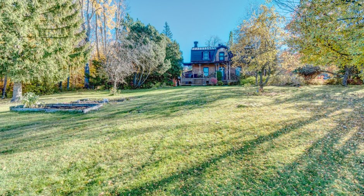
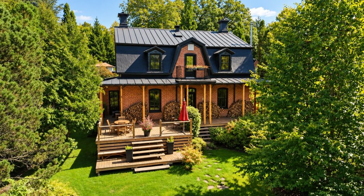
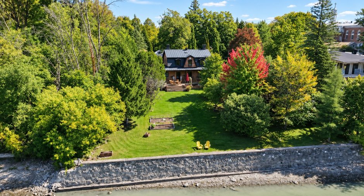
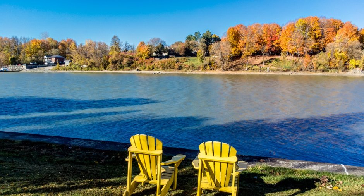
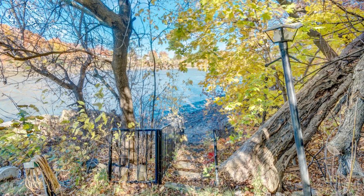
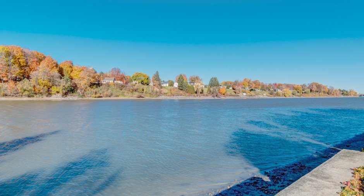
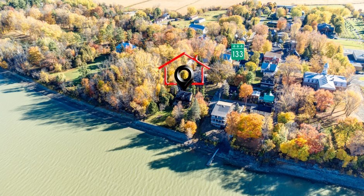
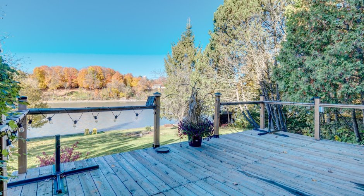
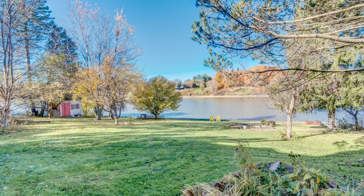
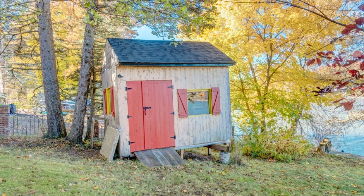
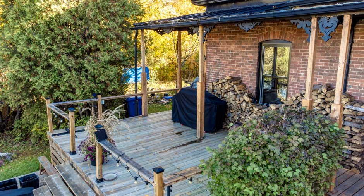
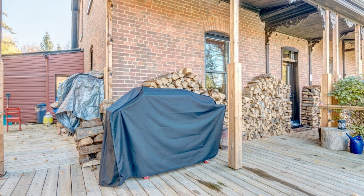
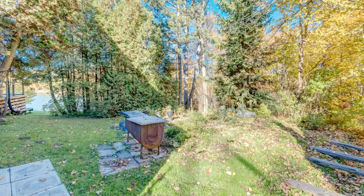
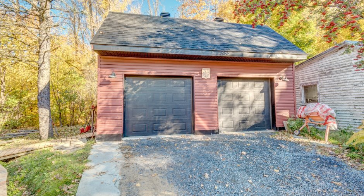
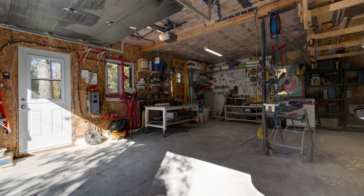
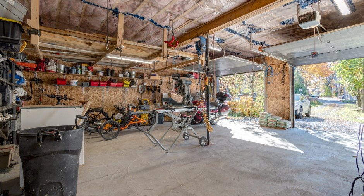
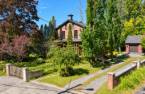
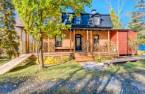
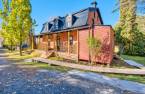
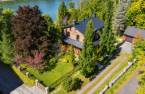
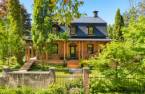
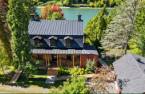
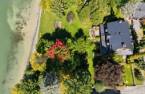
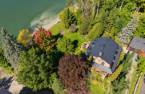
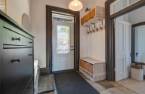
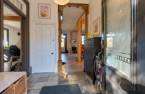
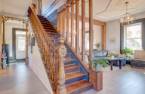
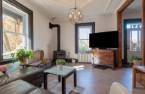
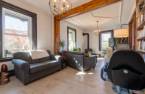
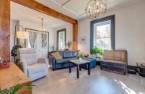
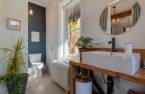
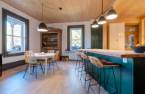
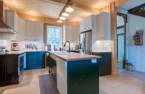
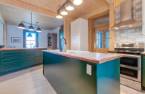
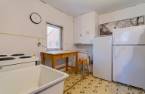
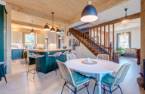
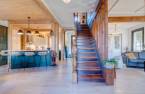
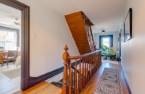
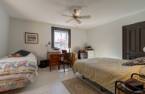
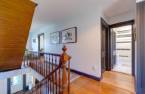
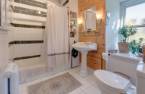
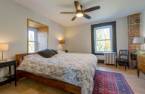
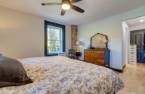
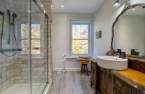
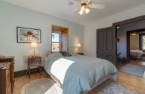
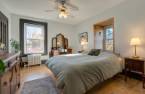
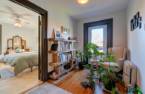
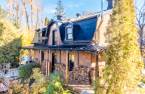
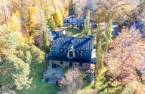
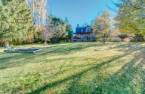
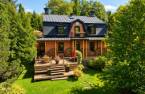
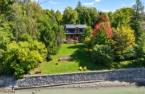
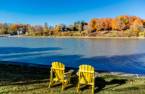
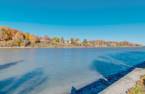
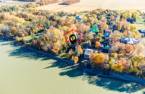
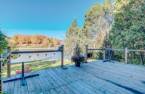
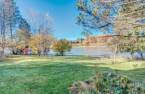
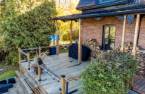
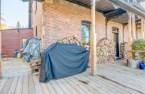
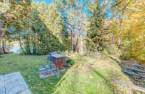
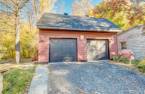
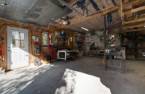
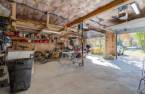
Love at first sight! A majestic early 20th-century red-brick residence showcasing remarkable heritage charm! Spacious and thoughtfully renovated over the years, it features 3 large bedrooms, including a primary suite, 2 full bathrooms, a powder room, a double living room with a wood-burning stove, and a kitchen with two islands opening onto the dining room. Breathtaking views of the Richelieu River from several rooms and the upper balcony. Wraparound veranda, west-facing terrace, and insulated garage with a heated concrete slab. A beautifully landscaped, private 25,220 sq.ft. waterfront lot offering spectacular sunsets over the river.
Create an account
CREATING AN ACCOUNT ALLOWS:
-
 Add favorites
-
 Save your searches
-
 Personalize your visits to viacapitalesells.com
-
 Activity on your properties

3

2
+ 1

214m²
Open Houses
Sunday 15 November From 14h00 to 16h00


I AM INTERESTED IN THIS PROPERTY


Certain conditions apply
Presentation
Love at first sight! A majestic early 20th-century red-brick residence showcasing remarkable heritage charm! Spacious and thoughtfully renovated over the years, it features 3 large bedrooms, including a primary suite, 2 full bathrooms, a powder room, a double living room with a wood-burning stove, and a kitchen with two islands opening onto the dining room. Breathtaking views of the Richelieu River from several rooms and the upper balcony. Wraparound veranda, west-facing terrace, and insulated garage with a heated concrete slab. A beautifully landscaped, private 25,220 sq.ft. waterfront lot offering spectacular sunsets over the river.
Addendum
LA VILLA DES PEUPLIERS | AN EXCEPTIONAL RESIDENCE ON THE BANKS OF THE RICHELIEU RIVER
Some properties have a soul, a history, and a timeless charm that transcends generations.
Built in the early 20th century, this majestic red-brick residence stands out for its heritage architecture, dormer windows, inviting verandas, and generous proportions. A truly distinctive property where old-world charm meets modern comfort, thanks to the many renovations completed over the years.
From the moment you step inside, the spacious interiors, rich woodwork, and magnificent central wooden staircase set the tone. These architectural details reflect the craf...
See More ...
Building and interior
Year of construction
1905
Equipment available
Central vacuum cleaner system installation, Electric garage door
Bathroom / Washroom
Adjoining to the master bedroom, Separate shower
Heating system
Hot water
Hearth stove
Wood fireplace
Heating energy
Wood, Electricity
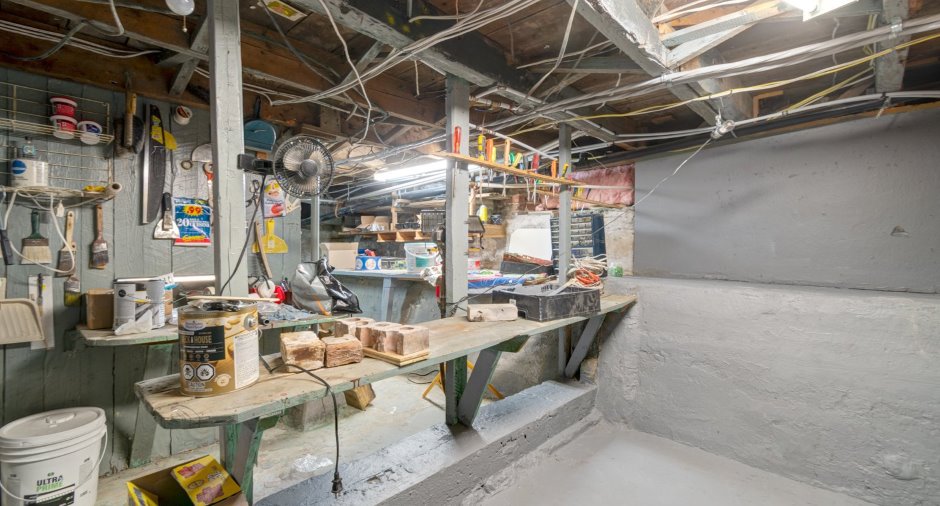
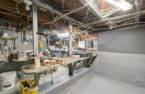
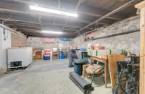
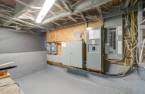
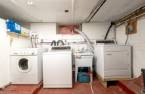
Basement
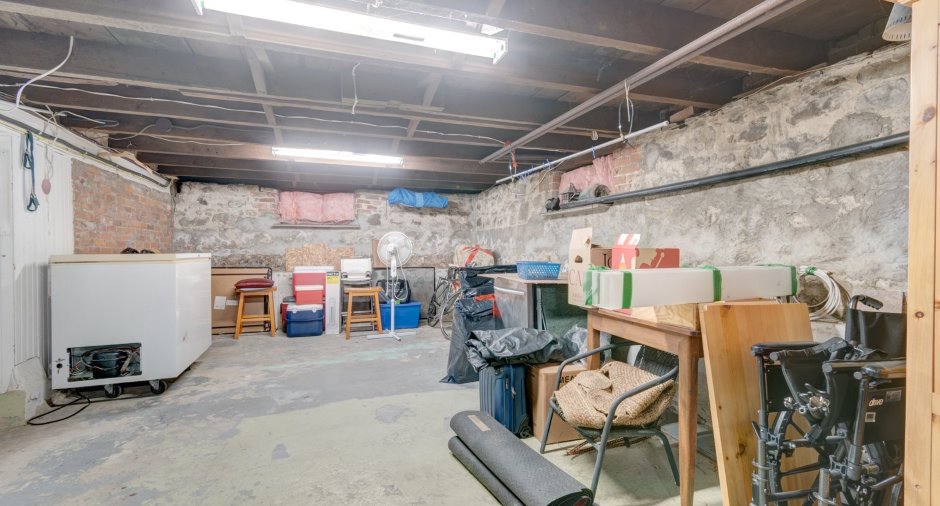
Unfinished
Cupboard
Thermoplastic
Window type
Hung
Windows
Aluminum, PVC
Roofing
Tin
Land and exterior
Foundation
Poured concrete, Stone
Siding
Brick
Garage
Heated, Detached, Double width or more
Driveway
Not Paved
Parking (total)
Outdoor (5), Garage (2)
Landscaping
Landscape
Water supply
Municipality
Sewage system
Municipal sewer
Topography
Sloped, Flat
View
Water
Proximity
Daycare centre, Golf, Park - green area, Elementary school, Cross-country skiing, Snowmobile trail
Available services
Fire detector
Dimensions
Size of building
9.7 m
Land area
2343.1 m²
Depth of building
10.93 m
Private portion
214 m²
Room details
| Room | Level | Dimensions | Ground Cover |
|---|---|---|---|
| Hallway | Ground floor |
7' 8" x 7' 4" pi
Irregular
|
Ceramic tiles |
| Living room | Ground floor |
24' 2" x 12' 4" pi
Irregular
|
Wood |
| Dining room | Ground floor |
14' 9" x 12' 9" pi
Irregular
|
Wood |
| Kitchen | Ground floor |
14' 4" x 12' 4" pi
Irregular
|
Wood |
| Other | Ground floor |
11' x 8' 1" pi
Irregular
|
Other |
| Washroom | Ground floor |
12' 5" x 4' 9" pi
Irregular
|
Wood |
| Primary bedroom | 2nd floor |
12' 1" x 12' 7" pi
Irregular
|
Wood |
| Walk-in closet | 2nd floor |
8' 2" x 3' 1" pi
Irregular
|
Wood |
| Bathroom | 2nd floor |
8' 2" x 8' 1" pi
Irregular
|
Other |
| Bedroom | 2nd floor |
12' 8" x 11' 2" pi
Irregular
|
Wood |
| Bedroom | 2nd floor |
14' 9" x 12' 8" pi
Irregular
|
Wood |
| Bathroom | 2nd floor |
8' 6" x 5' 1" pi
Irregular
|
Ceramic tiles |
| Den | 2nd floor |
9' 8" x 7' 2" pi
Irregular
|
Wood |
Inclusions
Luminaires, habillage des fenêtres, lave-vaisselle stainless Samsung, vieux téléphone de bois, grande bibliothèque de bois murale au salon, tablette et crochets dans l'entrée.
Details of renovations
Bathroom
2021
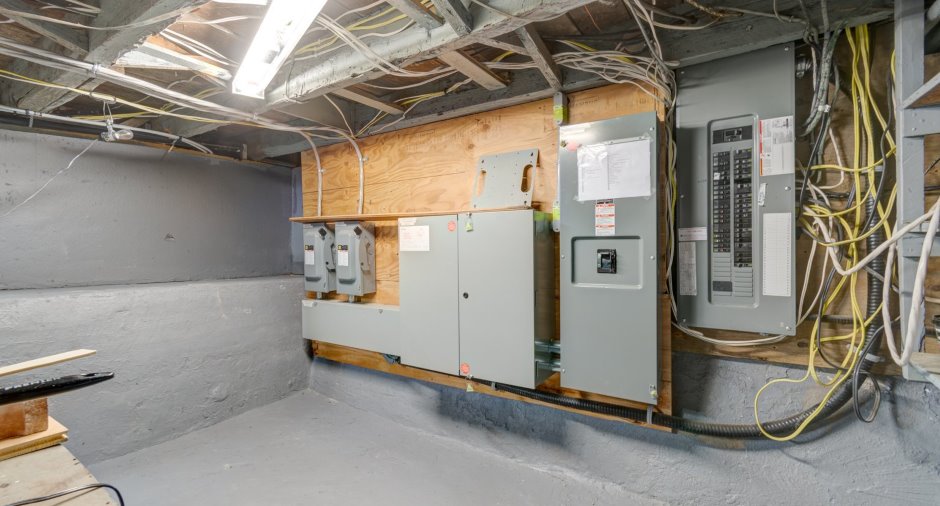
Electricity
2021
Floors
2021
Heat
2021
Insulation
2026
Kitchen
2021
Other
2021
Plumbing
2021
Roof - covering
2007
Windows
2021
Taxes and costs
Municipal Taxes (2026)
3222 $
School taxes (2026)
383 $
Total
3605 $
Monthly fees
Energy cost
200 $
Evaluations (2026)
Building
271 000 $
Land
326 400 $
Total
597 400 $
Additional features
Distinctive features
Water access, River access, No neighbours in the back, Cul-de-sac, Water front, Navigable
Occupation
2027-06-01
Zoning
Residential
