





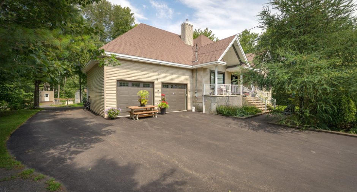
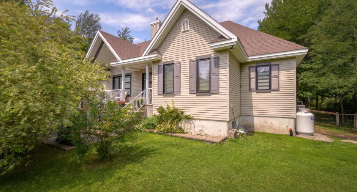
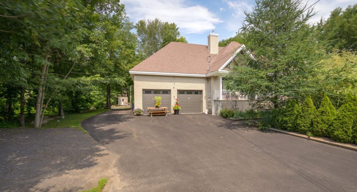
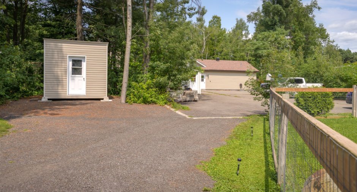
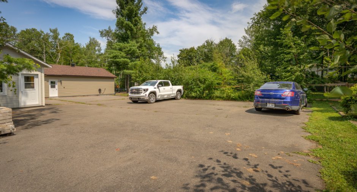
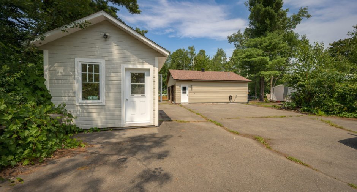
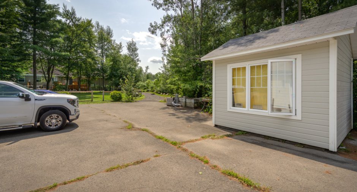
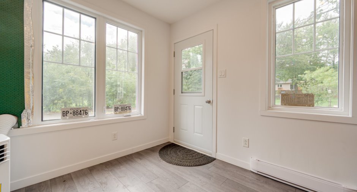
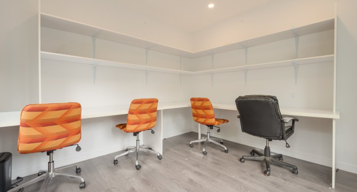
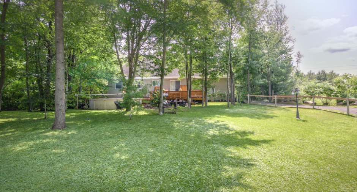
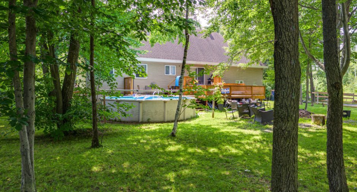
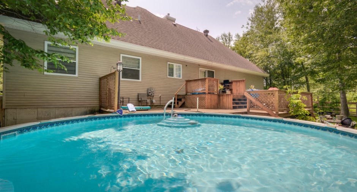
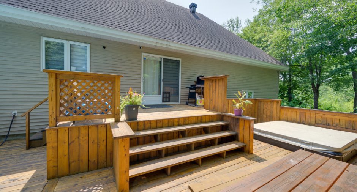
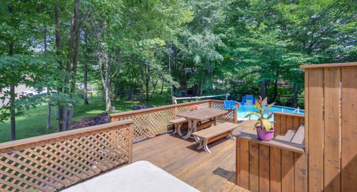
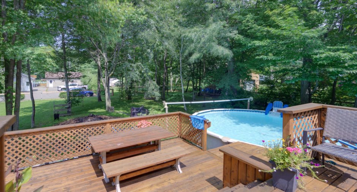
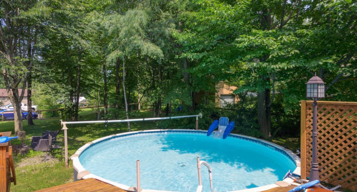
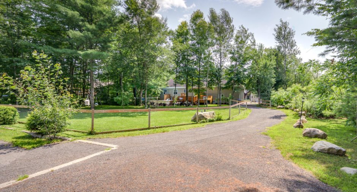
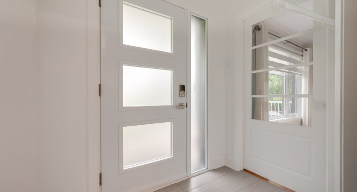
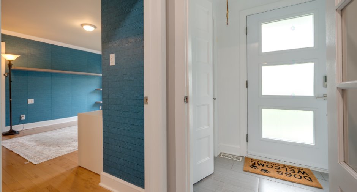
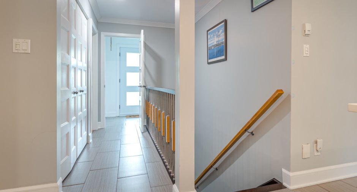
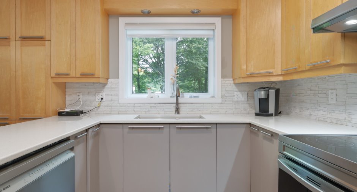
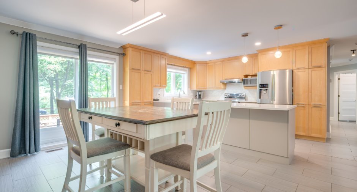
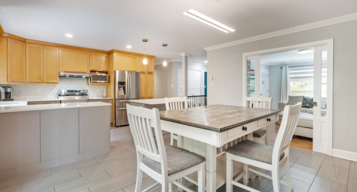
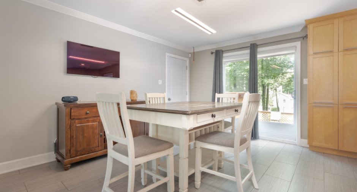
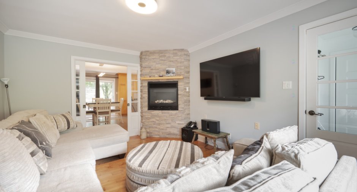
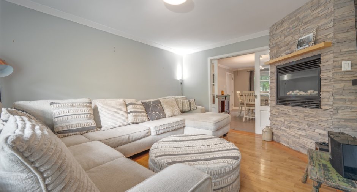
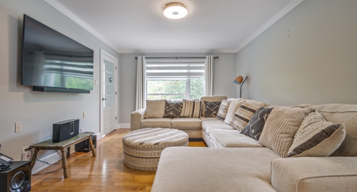
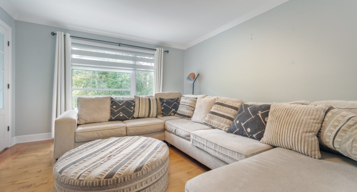
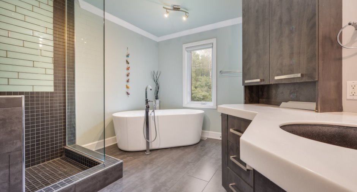
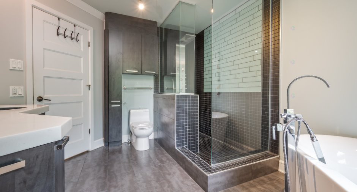
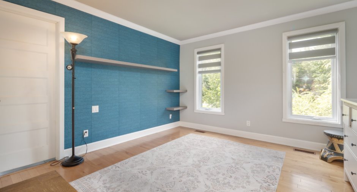
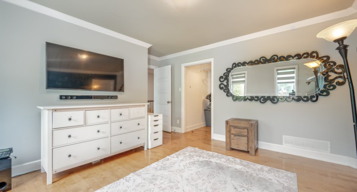
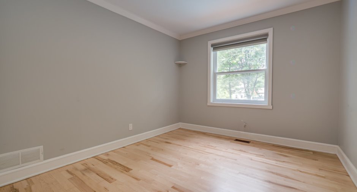
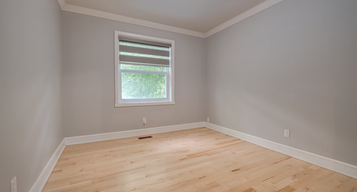
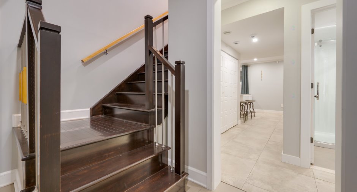
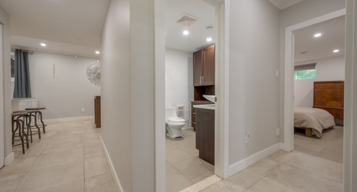
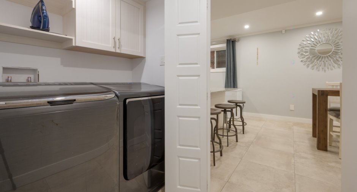
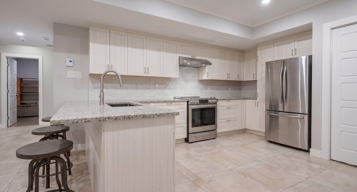
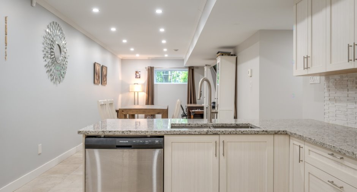
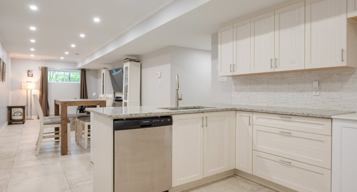
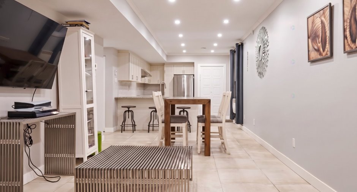
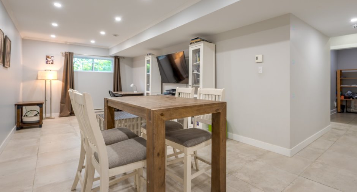
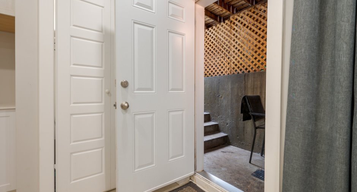
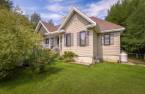
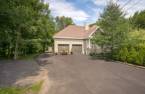
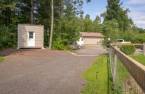
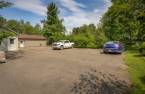
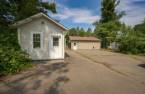
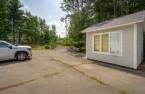
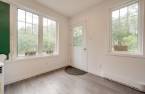
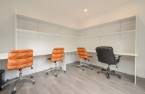
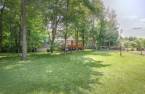
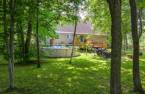
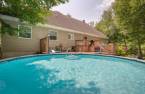
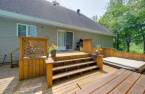
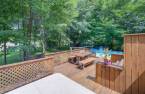
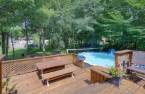
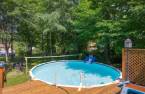
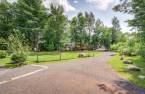
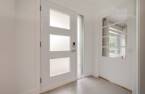
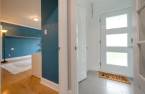
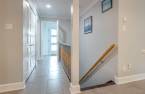
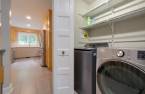
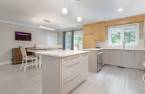
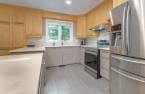
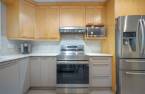
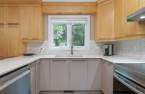
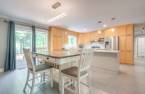
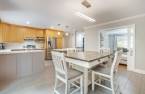
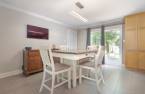
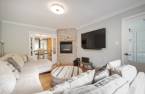
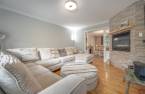
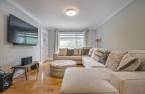
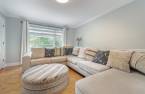
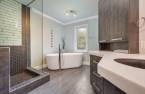
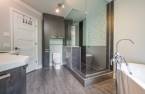
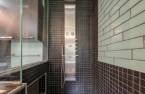
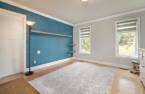
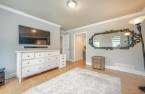
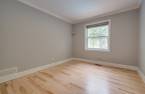
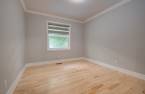
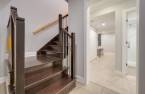
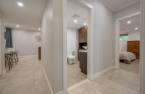
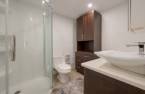
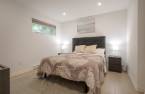
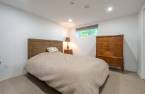
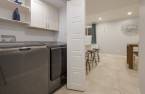
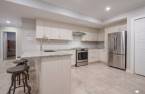
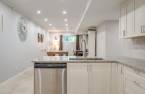
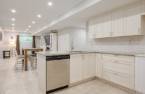
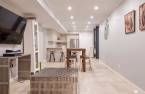
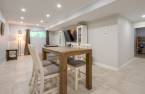
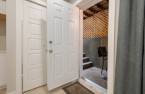
This is a large, beautiful bungalow near Vaudreuil-Dorion, parks, a nature center, etc. Nestled on an over 30,000 sf treed lot which has recently been landscapped and paved driveway for many vehicules. This is an exceptional one-of-a-kind property offering many unique features such as an bi-generational apartement which includes is own private entrance. An independent office on the side of the home, an over-sized garage, the perfect interior layout to welcome your friends & family, generously sized rooms, a finished basement with 9ft ceilings, lots of storage in the utility room, etc. See 3D Virtual tour + other listing details
Create an account
CREATING AN ACCOUNT ALLOWS:
-
 Add favorites
-
 Save your searches
-
 Personalize your visits to viacapitalesells.com
-
 Activity on your properties


5

2

1472pi²


I AM INTERESTED IN THIS PROPERTY

Normand Roy
Certified Residential and Commercial Real Estate Broker AEO
Via Capitale Vision
Real estate agency
I offer
 *
*
*
Certain conditions apply
Presentation
This is a large, beautiful bungalow near Vaudreuil-Dorion, parks, a nature center, etc. Nestled on an over 30,000 sf treed lot which has recently been landscapped and paved driveway for many vehicules. This is an exceptional one-of-a-kind property offering many unique features such as an bi-generational apartement which includes is own private entrance. An independent office on the side of the home, an over-sized garage, the perfect interior layout to welcome your friends & family, generously sized rooms, a finished basement with 9ft ceilings, lots of storage in the utility room, etc. See 3D Virtual tour + other listing details
Addendum
Welcome to 2435 Lotbinière, St-Lazare, located only min from Vaudreuil, the train station, gyms, the future hospital & the heart of St-Lazare. The town's center offers restaurants, financial institutions, medical clinics, pharmacies, SAQ & grocery stores. Within walking distance of Parc St-Robert which has a soccer field & playground as well as Forestier-de-St-Lazare nature park which offers countless activities in all seasons. Come discover this amazing neighborhood!
The backyard is a private oasis, far from any neighboring homes & adorned with a mix of hardwood + pine trees. The landscaping was revamped in recent years, including leveling ...
See More ...
Building and interior
Year of construction
2011
Equipment available
Central vacuum cleaner system installation (1), Central air conditioning (1), Private yard (1), Electric garage door (1), Alarm system (1), Central heat pump (1)
Bathroom / Washroom
Adjoining to the master bedroom (1), Separate shower (1)
Heating system
Air circulation (1)
Hearth stove
Gaz fireplace (1)
Heating energy
Electricity (1)
Basement
6 feet and over (1), Finished basement (1), Haut plafond, Separate entrance (1)
Cupboard
comptoir Quartz, Wood (1)
Window type
Crank handle (1)
Windows
PVC (1)
Roofing
+ sous membrane à grandeur, Asphalt shingles (1)
Land and exterior
Foundation
Poured concrete (1)
Garage
Attached (1), , Heated (1), Double width or more (1)
Driveway
Asphalt (1), , Double width or more (1)
Parking (total)
Outdoor (12), Garage (2)
Pool
Heated (1), Above-ground (1)
Landscaping
Fenced (1), Landscape (1)
Water supply
Municipality (1)
Sewage system
850 gallons = 4 CAC, Purification field (1), Septic tank (1)
Proximity
, Highway (1), Daycare centre (1), Golf (1), Hospital (1), Park - green area (1), Bicycle path (1), Elementary school (1), Alpine skiing (1), High school (1), Cross-country skiing (1), ATV trail (1), Public transport (1)
Dimensions
Size of building
68.4 pi
Depth of land
263.3
Depth of building
37.11 pi
Land area
32942 pi²
Building area
2061 pi²
Private portion
1472 pi²
Frontage land
125.2
Room details
Unité 1
Unité 2
| Room | Level | Dimensions | Ground Cover |
|---|---|---|---|
|
Hallway
French doors to Hall + LVR
|
Ground floor | 6' 6" x 4' 6" pi | Ceramic tiles |
|
Living room
+ Double pocket door to DNR
|
Ground floor | 15' 8" x 12' pi | Wood |
|
Dining room
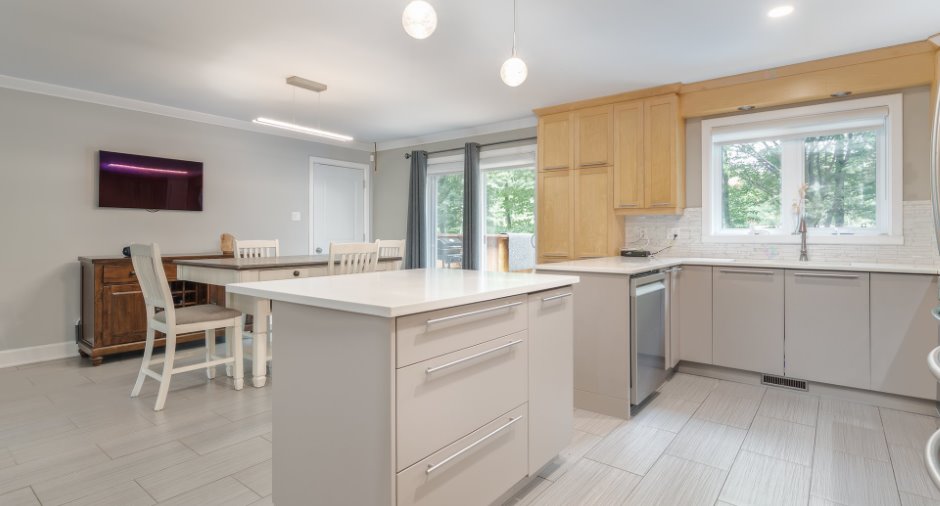
Open onto KIT
|
Ground floor | 15' 3" x 12' 8" pi | Ceramic tiles |
|
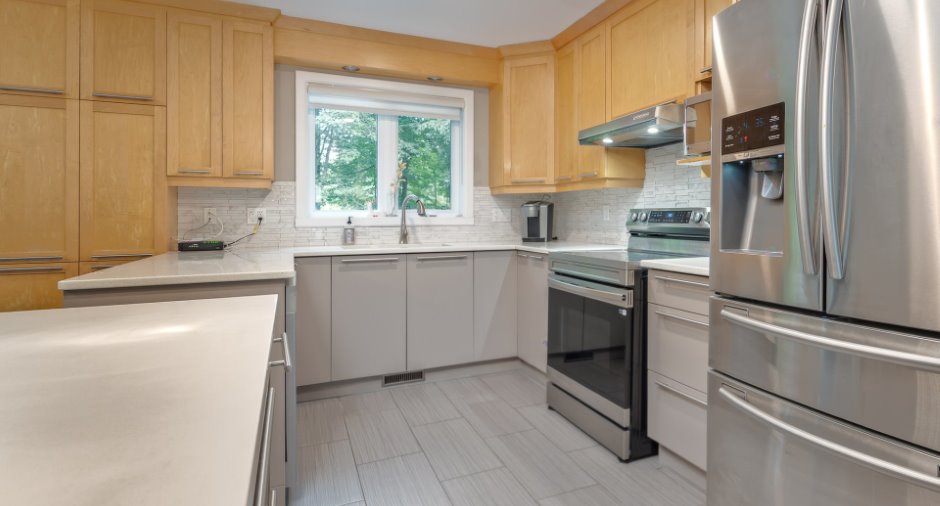
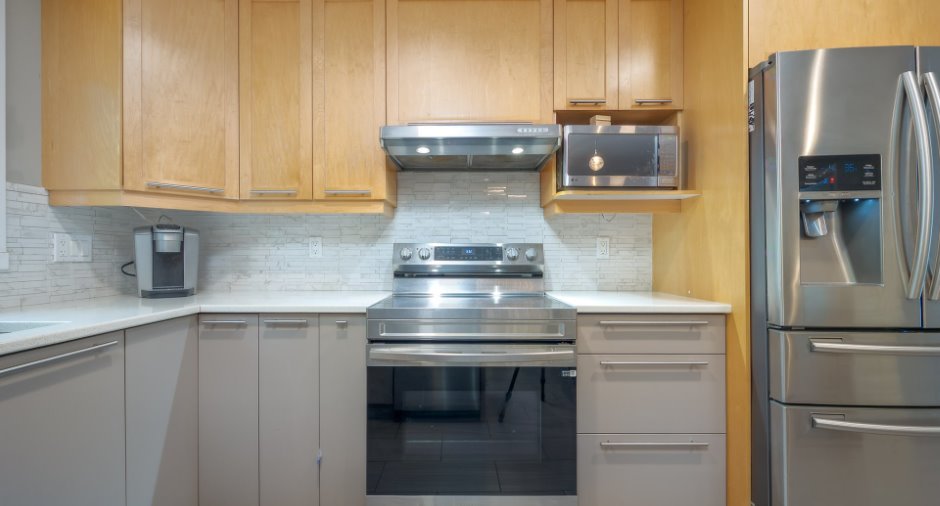
Kitchen
Quartz counter top
|
Ground floor |
15' 3" x 9' pi
Irregular
|
Ceramic tiles |
|
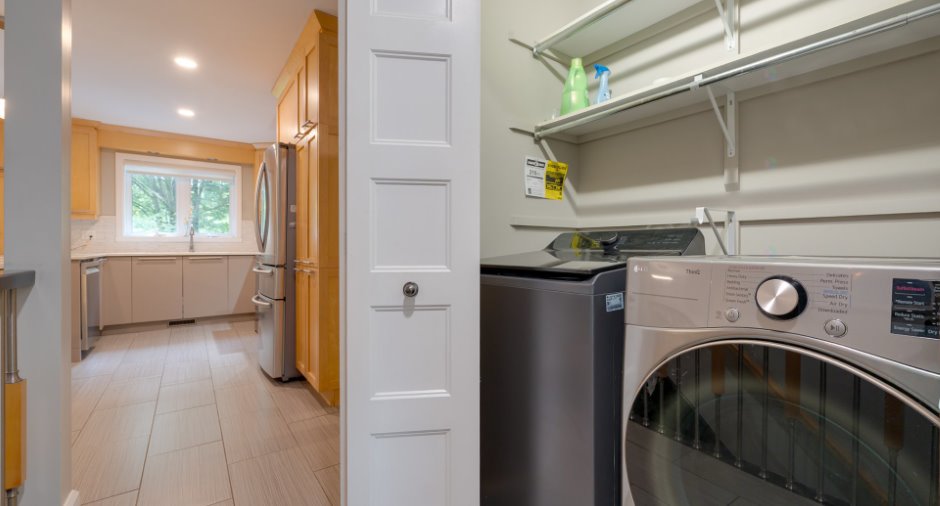
Other
Washer/dryer
|
Ground floor | 13' x 3' 3" pi | Ceramic tiles |
|
Primary bedroom
+ Walk-in 9'2 x 5'1
|
Ground floor | 13' 3" x 12' pi | Wood |
|
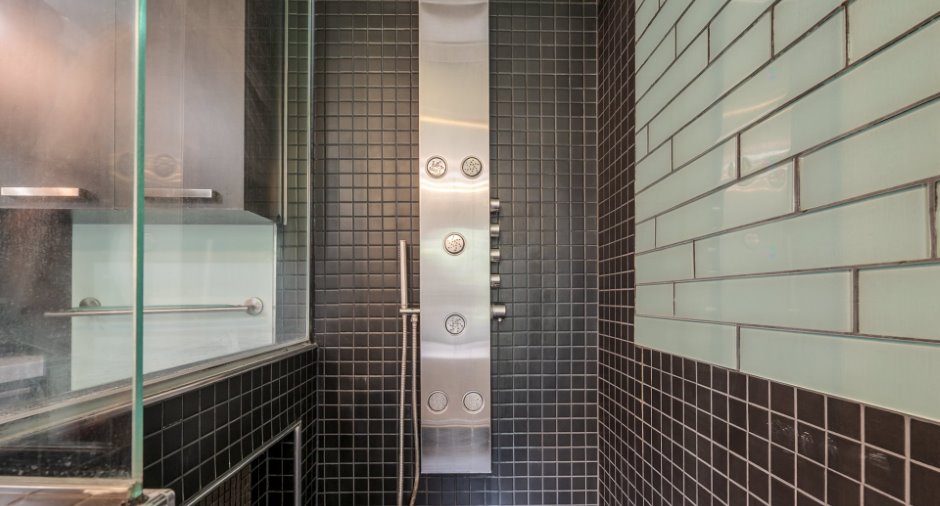
Bathroom
Cer shower stall + sep bath
|
Ground floor |
12' 8" x 10' pi
Irregular
|
Ceramic tiles |
|
Bedroom
Rear view
|
Ground floor |
13' 6" x 10' pi
Irregular
|
Wood |
|
Bedroom
Rear view
|
Ground floor |
13' 6" x 10' pi
Irregular
|
Wood |
|
Other
Access from KIT to BTH
|
Ground floor | 15' 6" x 3' 3" pi | Ceramic tiles |
|
Office
INSIDE garage with side door
|
Ground floor | 9' 6" x 8' 6" pi | Ceramic tiles |
|
Storage
Furnace rm & other
|
Basement | 18' 6" x 11' pi | Concrete |
|
Other
Access to BTH & BDR
|
Basement | 12' x 3' 3" pi | Ceramic tiles |
|
Office
or other
|
Basement | 12' 7" x 11' 3" pi | Ceramic tiles |
|
Other
See rooms in other section
|
Basement |
40' x 22' 5" pi
Irregular
|
Ceramic tiles |
| Room | Level | Dimensions | Ground Cover |
|---|---|---|---|
|
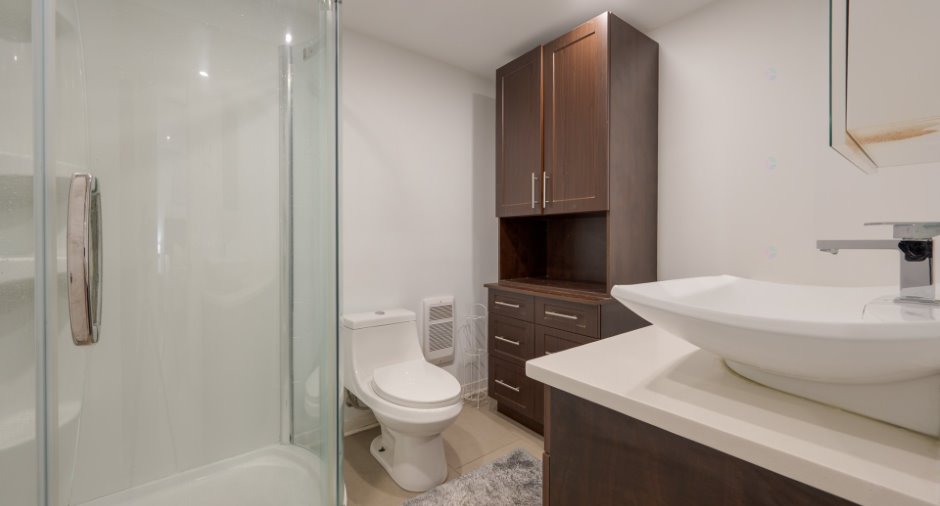
Bathroom
Corner glass shower
|
Basement | 8' 5" x 6' 1" pi | Ceramic tiles |
|
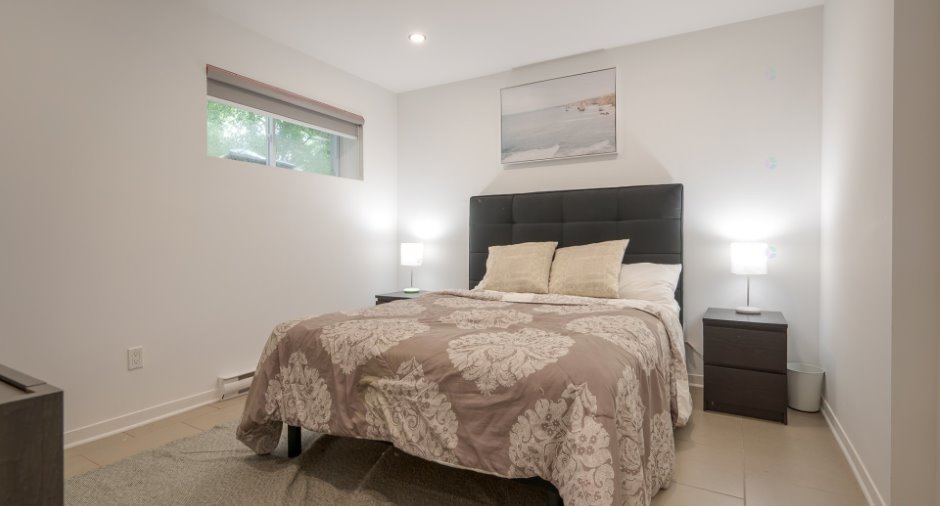
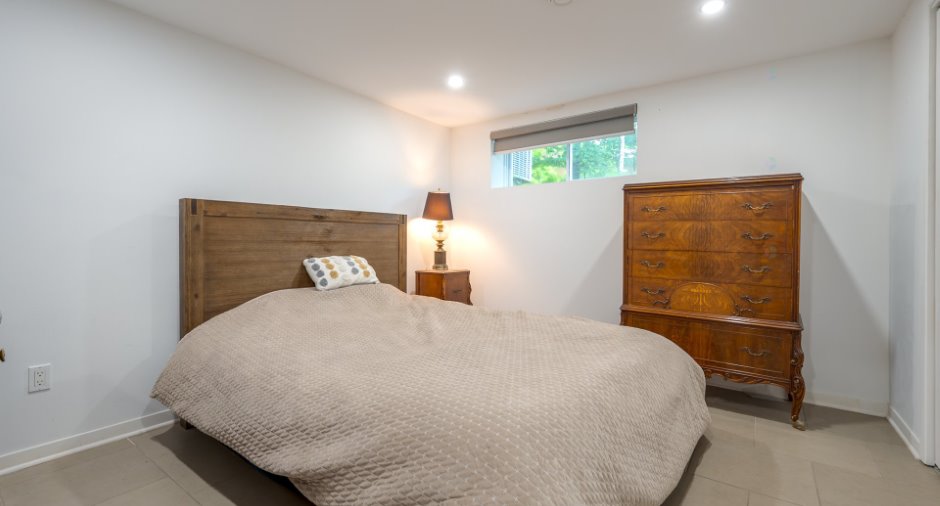
Bedroom
Right side view
|
Basement | 12' 8" x 10' 1" pi | Ceramic tiles |
|
Other
+ laundry room
|
Basement | 10' 6" x 4' pi | Ceramic tiles |
|
Living room
Open onto DIN
|
Basement | 12' 8" x 11' 6" pi | Ceramic tiles |
|
Dining room
Open onto KIT
|
Basement | 13' x 11' 6" pi | Ceramic tiles |
|
Kitchen
+ Private ext. entrance
|
Basement | 15' 5" x 11' 6" pi | Ceramic tiles |
Inclusions
Dishwasher, range hood, central vacuum & accessories, 2 electric garage door openers (with remotes & keypad), existing window coverings, shed, pool + heater & accessories, AND an insulated + heated outbuilding with flooring & lighting --perfect for a hair salon or other use. TBA Apartment: Fridge, stove, range hood, dishwasher, washer & dryer.
Exclusions
Propane tank is rented. TV brackets. Hot tub & other to be discuss. Invoice available.
Details of renovations
Basement
2021
Kitchen
2018
Other
2019
Windows
2021
Taxes and costs
Municipal Taxes (2026)
4369 $
School taxes (2026)
508 $
Total
4877 $
Evaluations (2026)
Building
553 900 $
Land
199 400 $
Total
753 300 $
Additional features
Distinctive features
Wooded (1)
Occupation
78 days
Zoning
Residential (1)
