


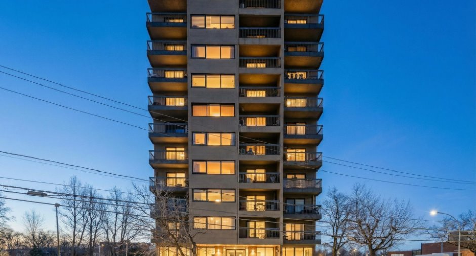
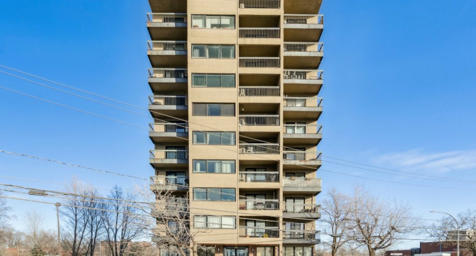
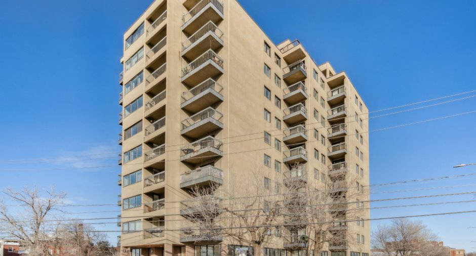
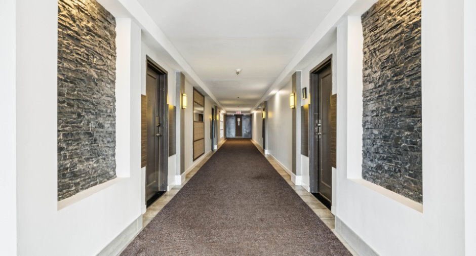
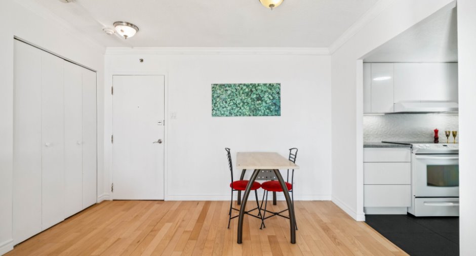
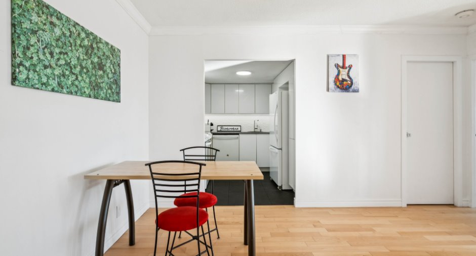
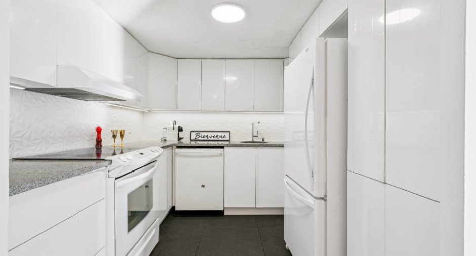
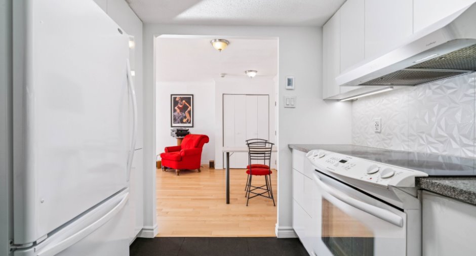
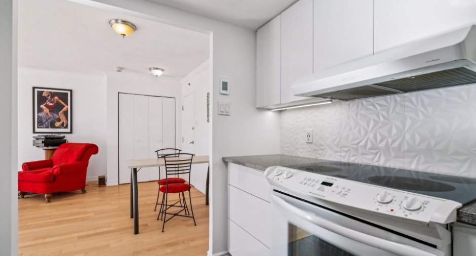
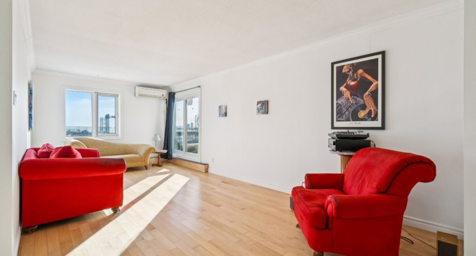
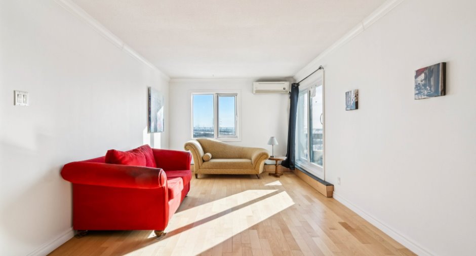
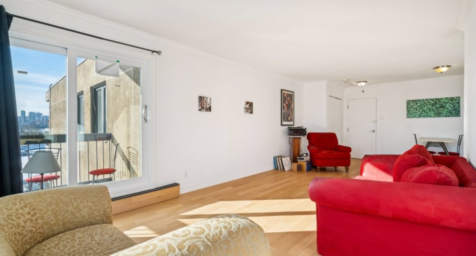
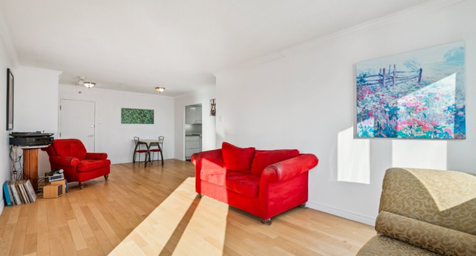
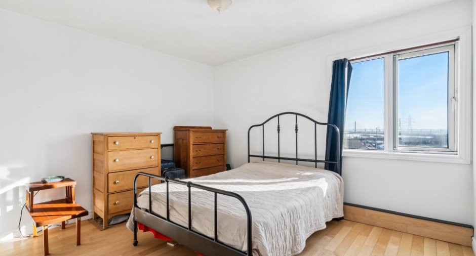
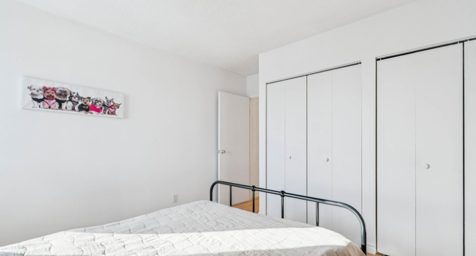
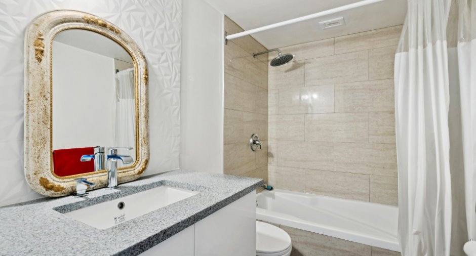
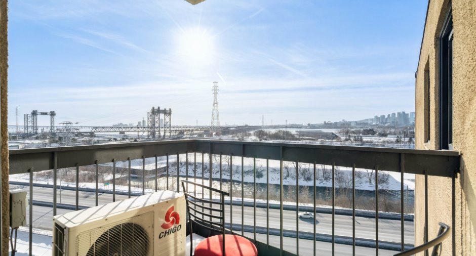
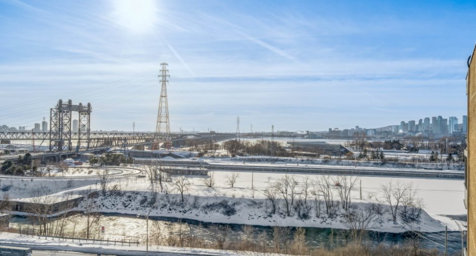
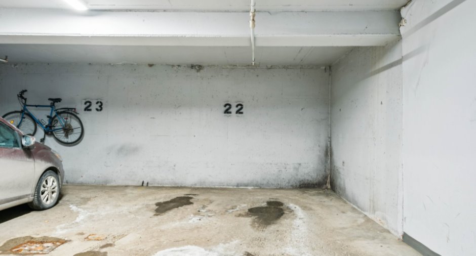
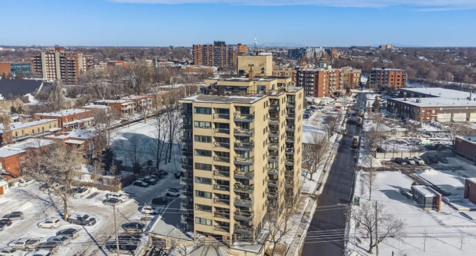
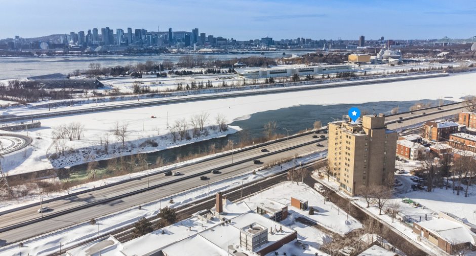
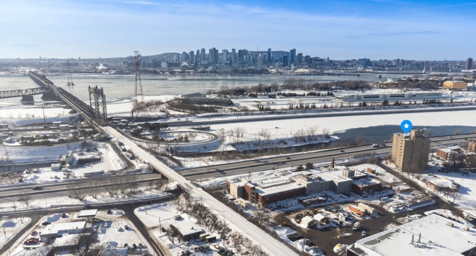
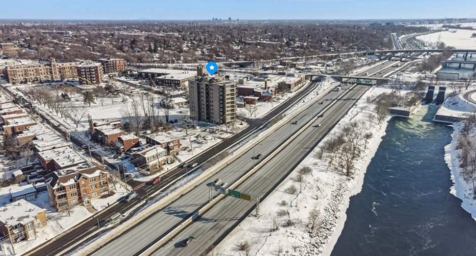
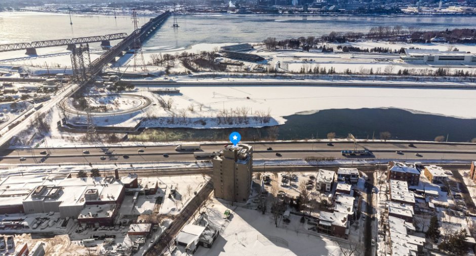
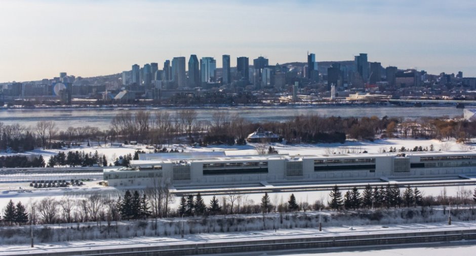
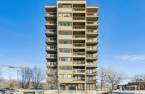
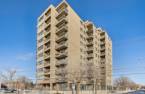
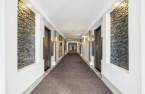
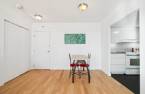
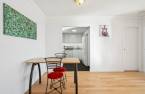
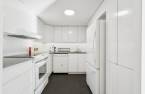
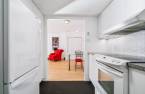
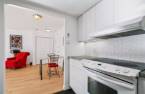
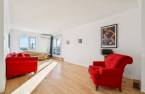
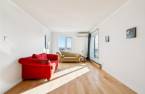
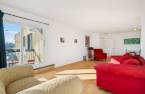
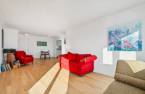
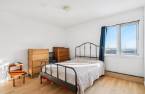
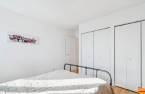
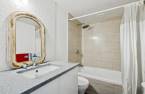
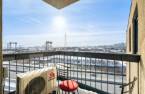
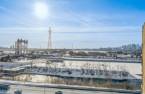
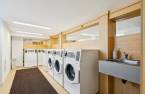
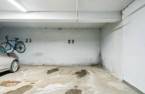
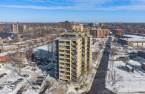
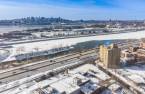
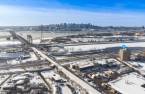
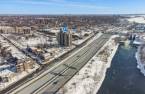
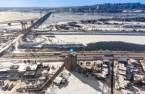
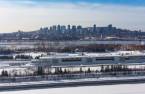
Renovated 10th-Floor Condo - Panoramic River & Montreal Views Wake up every morning to sweeping views of the St. Lawrence River and the Montreal skyline. This renovated 10th-floor condo offers unobstructed views from both the living room and the balcony. Updated kitchen, bathroom and flooring throughout. Open-concept living-dining area, hydronic heating, wall-mounted heat pump, indoor parking and storage included. Elevator building. Walking distance to Saint-Lambert train station, quick access to Hwy 132 and Victoria Bridge.
Create an account
CREATING AN ACCOUNT ALLOWS:
-
 Add favorites
-
 Save your searches
-
 Personalize your visits to viacapitalesells.com
-
 Activity on your properties


1

1

57.2m²


I AM INTERESTED IN THIS PROPERTY

Marc Joannette
Residential and Commercial Real Estate Broker
Via Capitale Partenaires
Real estate agency
Presentation
Renovated 10th-Floor Condo - Panoramic River & Montreal Views Wake up every morning to sweeping views of the St. Lawrence River and the Montreal skyline. This renovated 10th-floor condo offers unobstructed views from both the living room and the balcony. Updated kitchen, bathroom and flooring throughout. Open-concept living-dining area, hydronic heating, wall-mounted heat pump, indoor parking and storage included. Elevator building. Walking distance to Saint-Lambert train station, quick access to Hwy 132 and Victoria Bridge.
Addendum
1005-231 Riverside Street, Saint-Lambert
Perched on the 10th floor of a well-maintained elevator building, this fully renovated condo offers an exceptional living environment that combines modern comfort with breathtaking views of the St. Lawrence River and the Montreal skyline.
A View That Changes Everything
The moment you step inside, your eyes are drawn to the large living room windows framing an unobstructed view of the river and Montreal. This ever-changing panorama, fiery sunsets, shimmering reflections on the water, city lights at night -- becomes the backdrop of your everyday life. The balcony, accessed through the patio door from the...
See More ...
Building and interior
Year of construction
1966
Number of floors
10
Level
10th floor
Heating system
Air circulation, Electric baseboard units
Heating energy
Electricity
Window type
Crank handle
Windows
PVC
Land and exterior
Parking (total)
Garage
Water supply
Municipality
Sewage system
Municipal sewer
Easy access
Elevator
View
Water, City
Proximity
Highway, Daycare centre, Metro, Park - green area, Bicycle path, Elementary school, High school, Commuter train, Public transport
Dimensions
Size of building
8.33 m
Private portion
57.2 m²
Depth of building
6.94 m
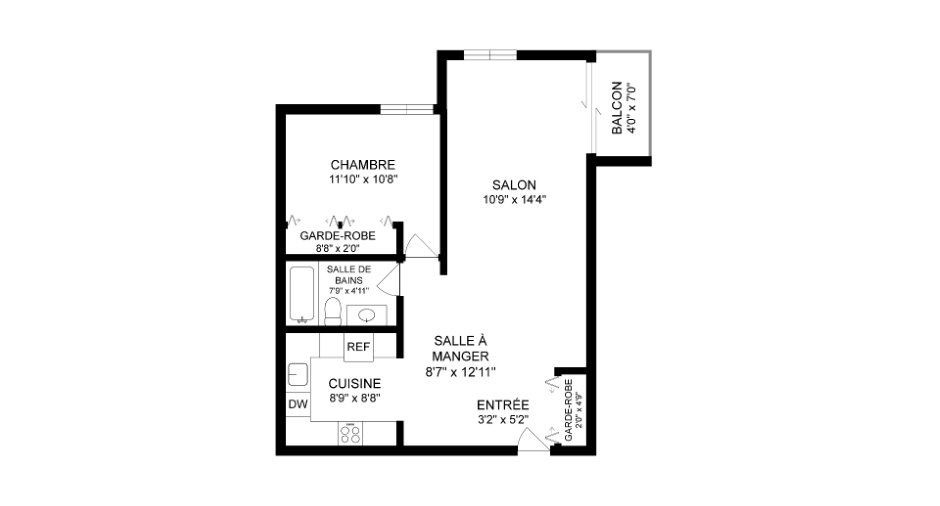
Room details
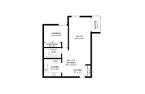
| Room | Level | Dimensions | Ground Cover |
|---|---|---|---|
| Hallway | Ground floor | 3' 2" x 5' 2" pi | Wood |
| Kitchen | Ground floor | 8' 9" x 8' 8" pi | Ceramic tiles |
| Dining room | Ground floor | 8' 7" x 12' 1" pi | Wood |
| Living room | Ground floor | 10' 9" x 14' 4" pi | Wood |
| Bedroom | Ground floor | 11' 1" x 10' 8" pi | Wood |
| Bathroom | Ground floor | 7' 9" x 4' 1" pi | Ceramic tiles |
Inclusions
Cuisinière et réfrigérateur
Exclusions
meubles et effets personnels
Taxes and costs
Municipal Taxes (2025)
1688 $
School taxes (2025)
144 $
Total
1832 $
Monthly fees
Co-ownership fees
416 $
Evaluations (2025)
Building
154 300 $
Land
70 500 $
Total
224 800 $
Additional features
Occupation
15 days
Zoning
Residential
