





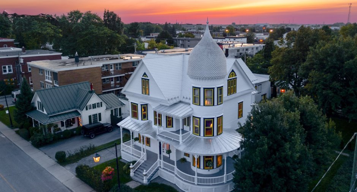
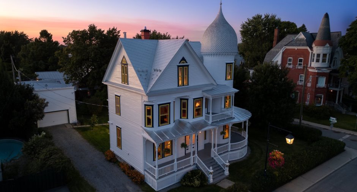
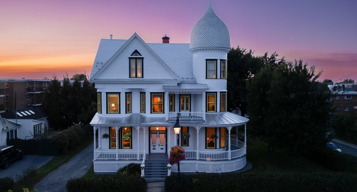
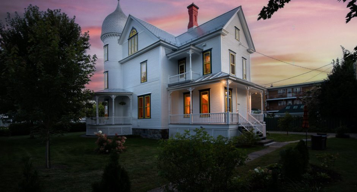
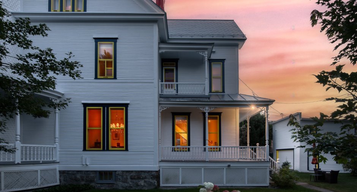
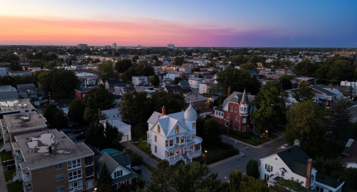
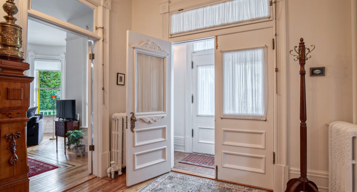
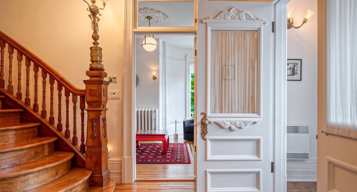
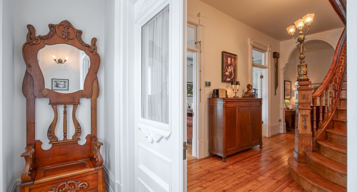
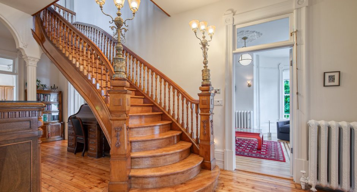
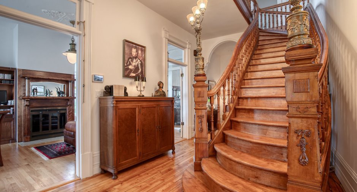
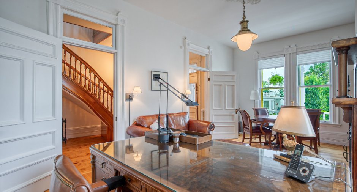
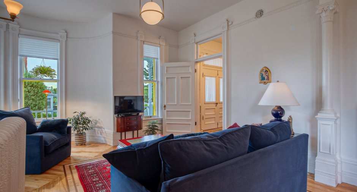
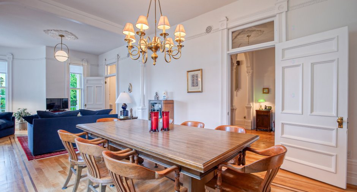
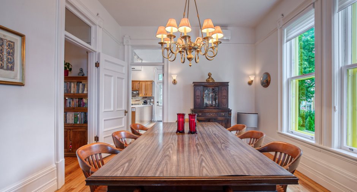
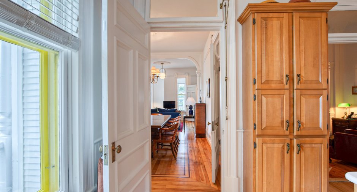
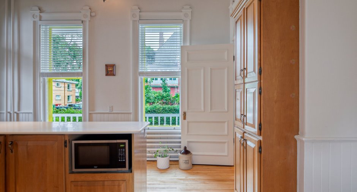
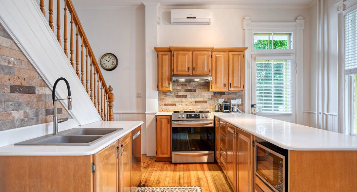
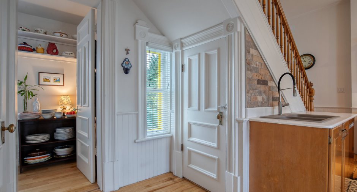
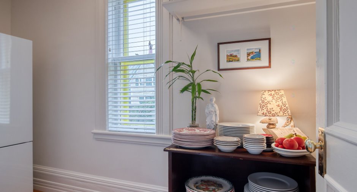
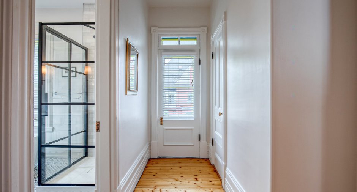
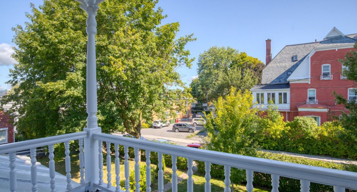
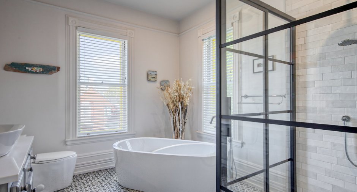
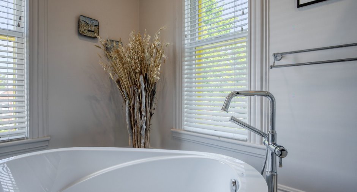
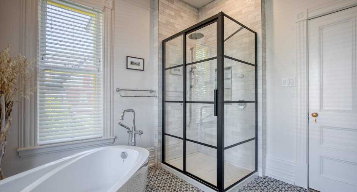
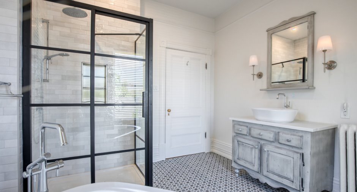
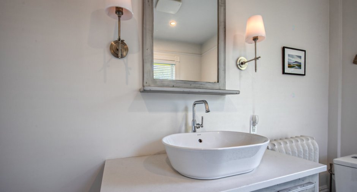
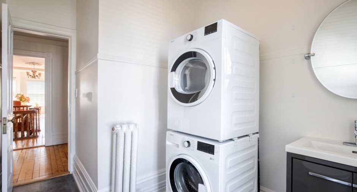
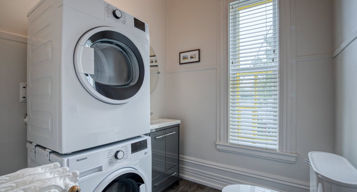
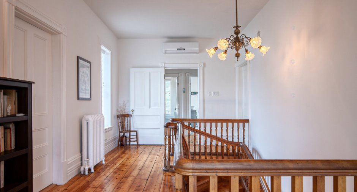
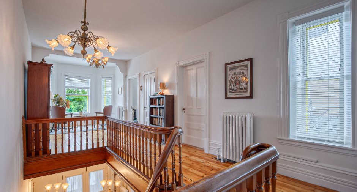
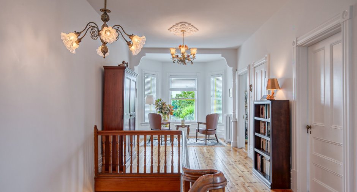
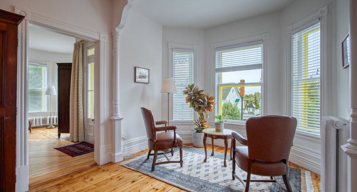
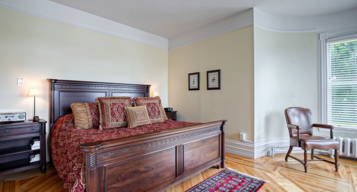
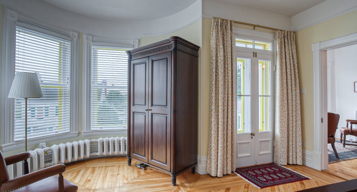
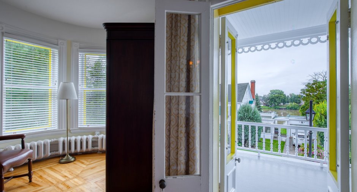
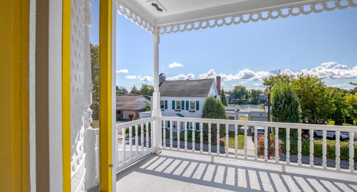
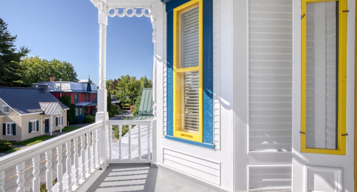
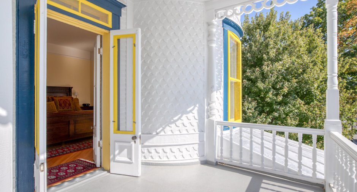
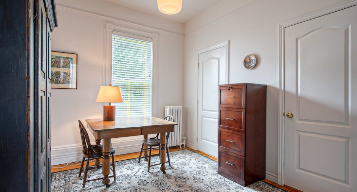
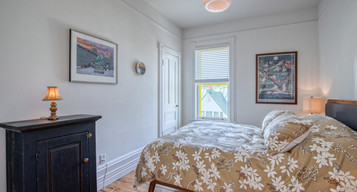
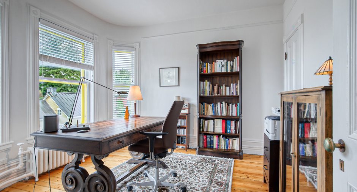
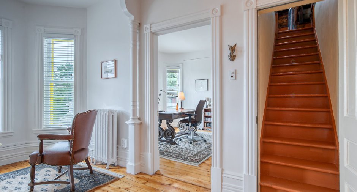
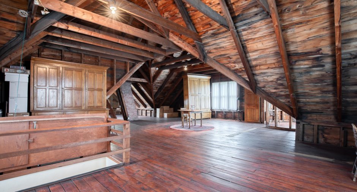
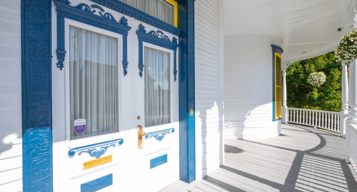
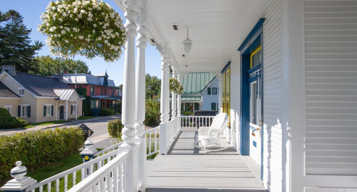
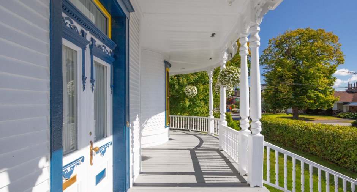
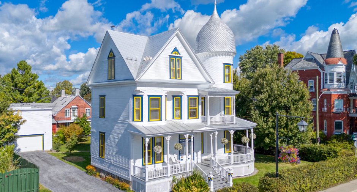
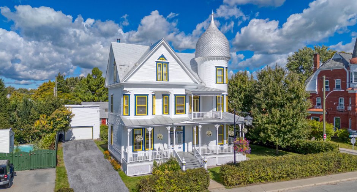
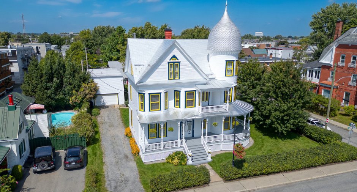
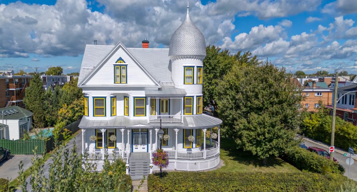
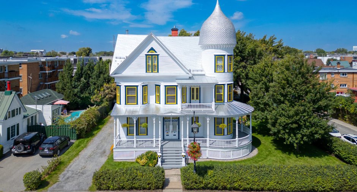
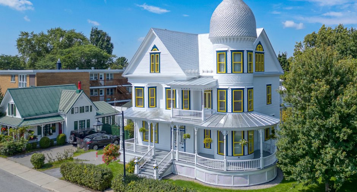
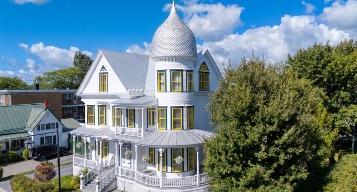
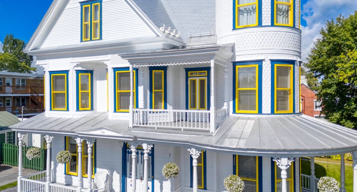
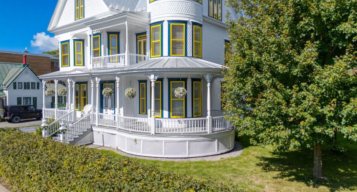
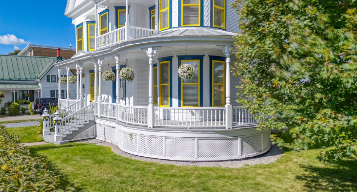
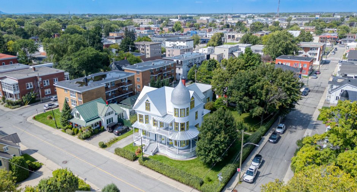
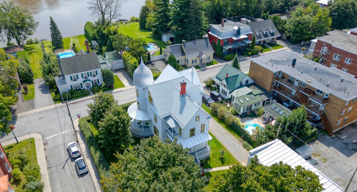
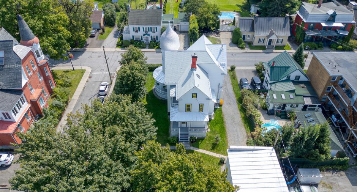
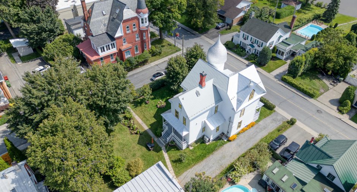
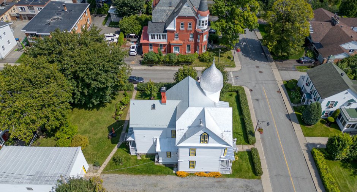
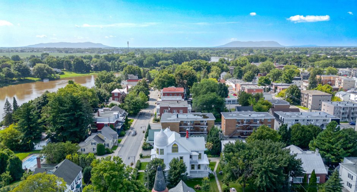
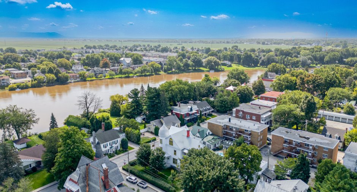
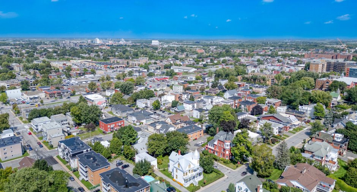
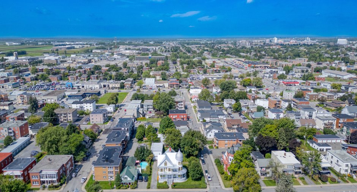
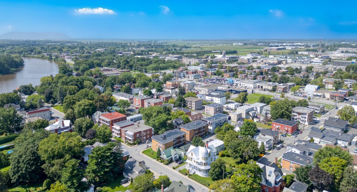
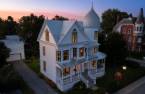
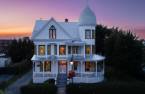
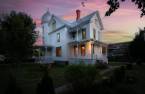
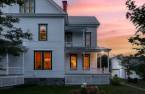
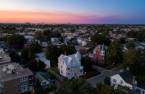
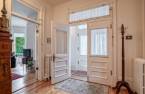
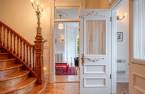
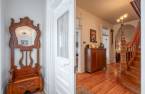
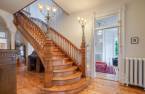
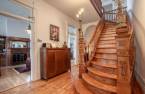
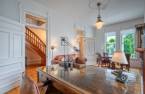
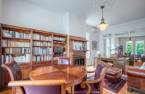
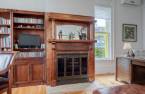
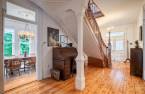
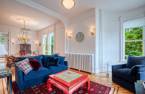
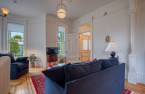
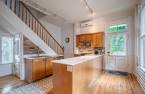
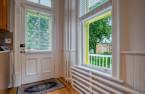
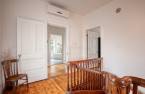
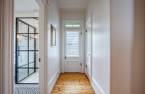
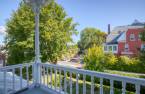
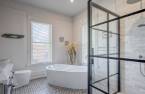
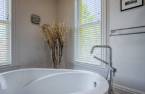
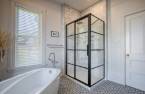
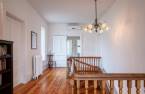
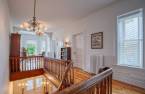
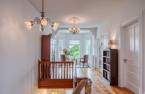
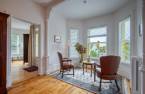
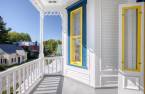
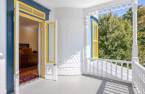
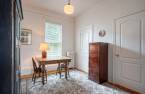
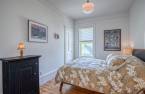
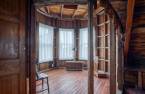
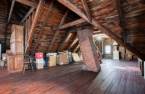
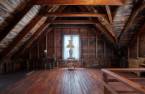
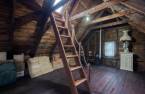
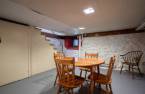
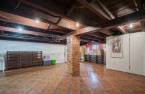
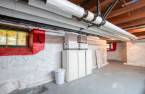
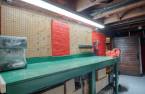
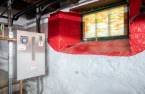
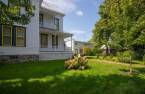
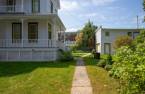
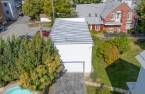
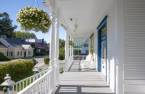
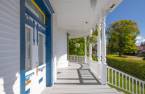
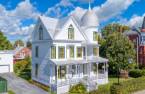
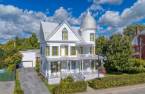
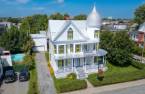
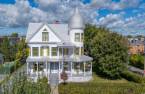
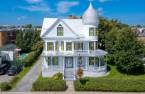
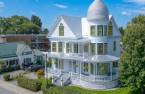
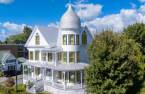
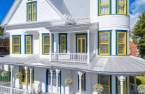
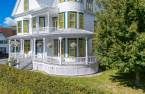
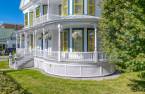
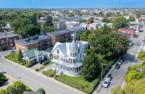
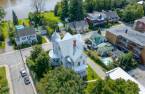
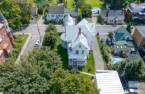
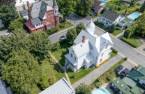
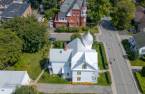
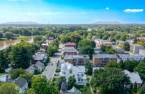
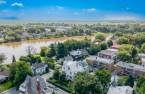
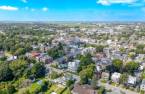
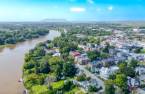
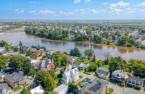
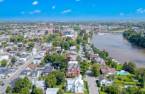
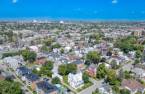
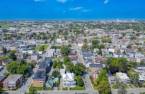
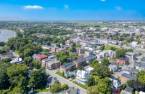
Please contact the selling broker for details about the property.
Create an account
CREATING AN ACCOUNT ALLOWS:
-
 Add favorites
-
 Save your searches
-
 Personalize your visits to viacapitalesells.com
-
 Activity on your properties

4

1
+ 1

n/a


I AM INTERESTED IN THIS PROPERTY

Pascal Milotte
Certified Residential and Commercial Real Estate Broker AEO
Via Capitale Accès
Real estate agency
I offer
 *
*
*

Étienne Desmarais
Residential and Commercial Real Estate Broker
Via Capitale Accès
Real estate agency
I offer
*
*
Certain conditions apply
Presentation
Please contact the selling broker for details about the property.
Building and interior
Year of construction
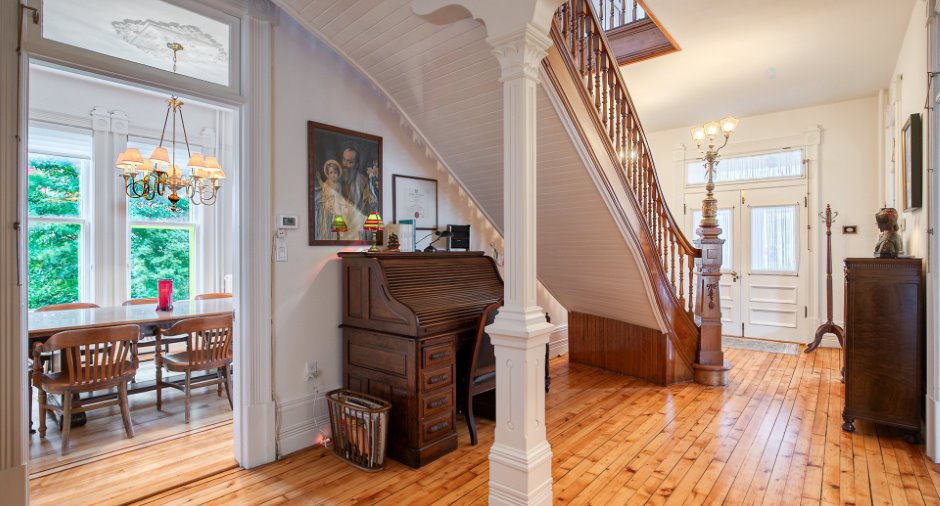
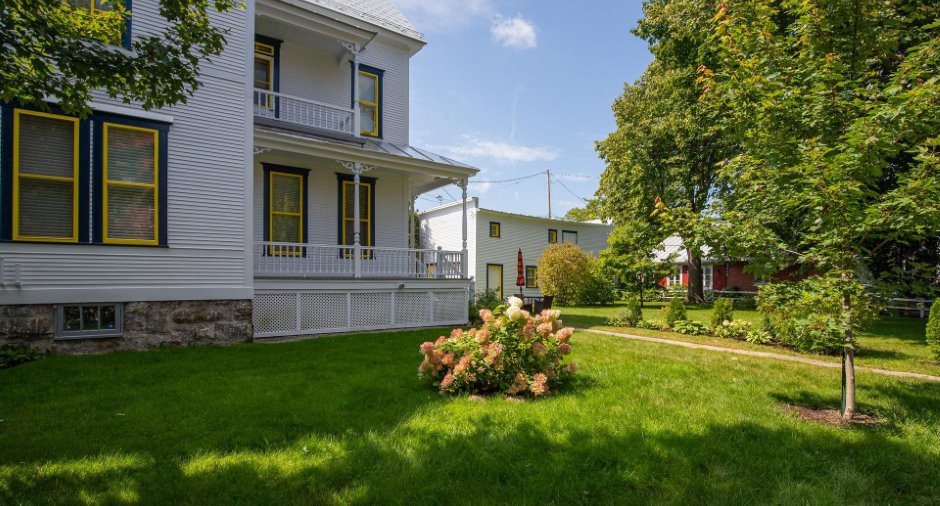
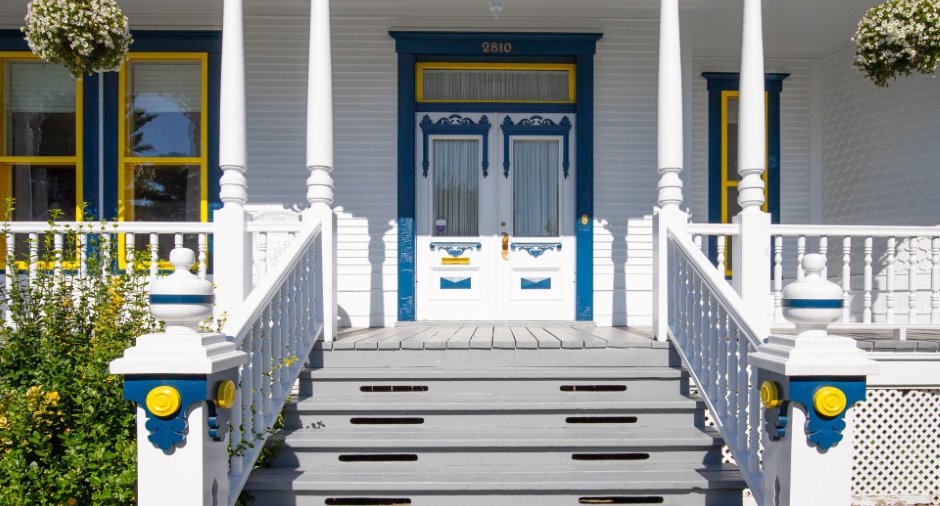
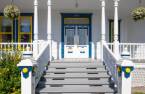
1872, Historic
Equipment available
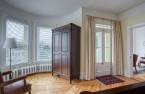
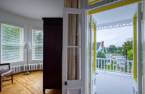
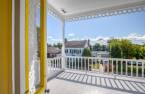
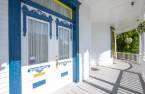
Central vacuum cleaner system installation (1), Private balcony (1), Alarm system (1), Wall-mounted heat pump (1)
Bathroom / Washroom
Separate shower (1)
Heating system
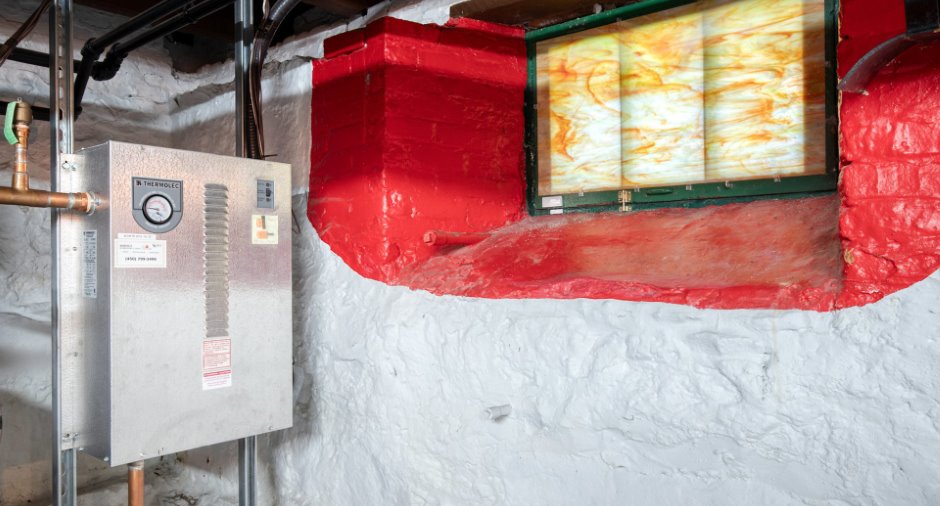
Hot water (1)
Heating energy
Electricity (1)
Basement
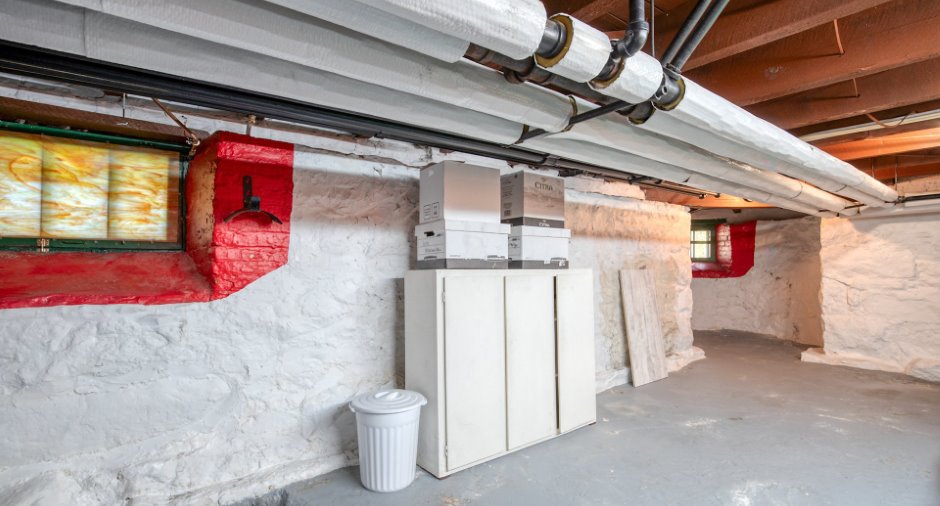
6 feet and over (1), Partially finished (1)
Cupboard
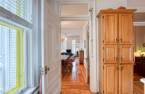
Wood (1)
Roofing
Tin (1)
Land and exterior
Foundation
Stone (1)
Siding
Wood (1)
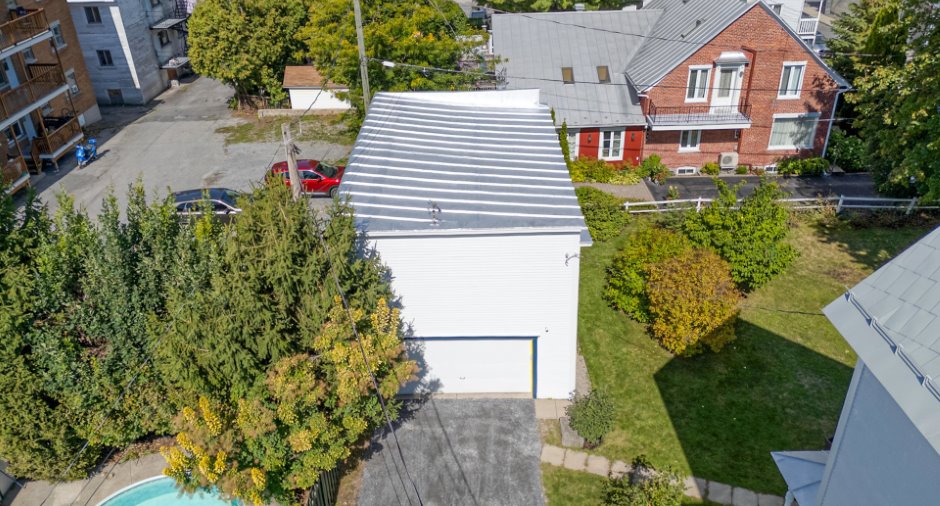
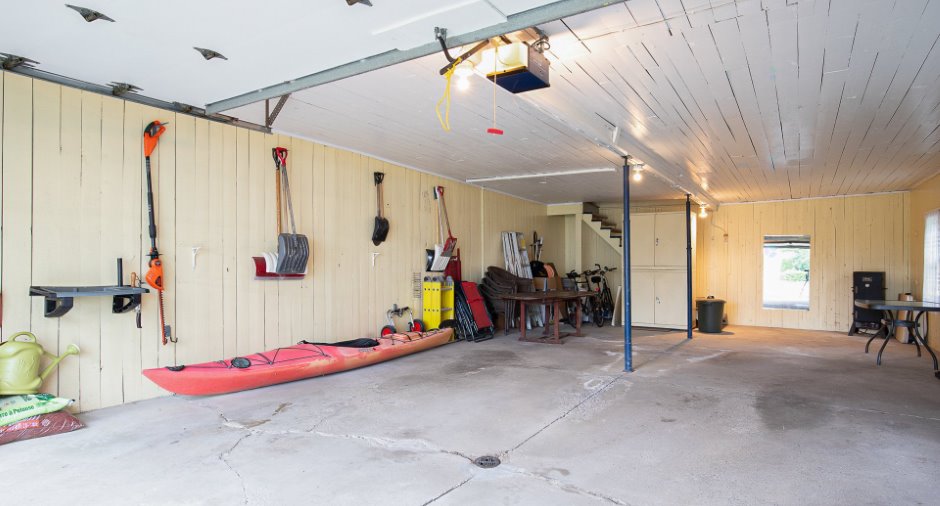
Garage
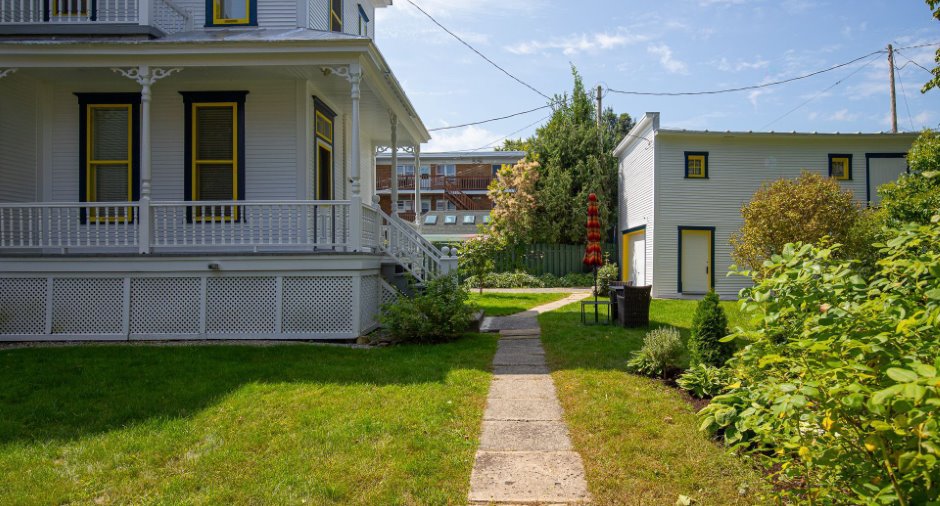
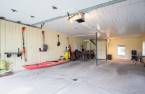
Detached (1)
Driveway
Not Paved (1)
Parking (total)
Outdoor (4), Garage (4)
Landscaping
Landscape (1)
Water supply
Municipality (1)
Sewage system
Municipal sewer (1)
View
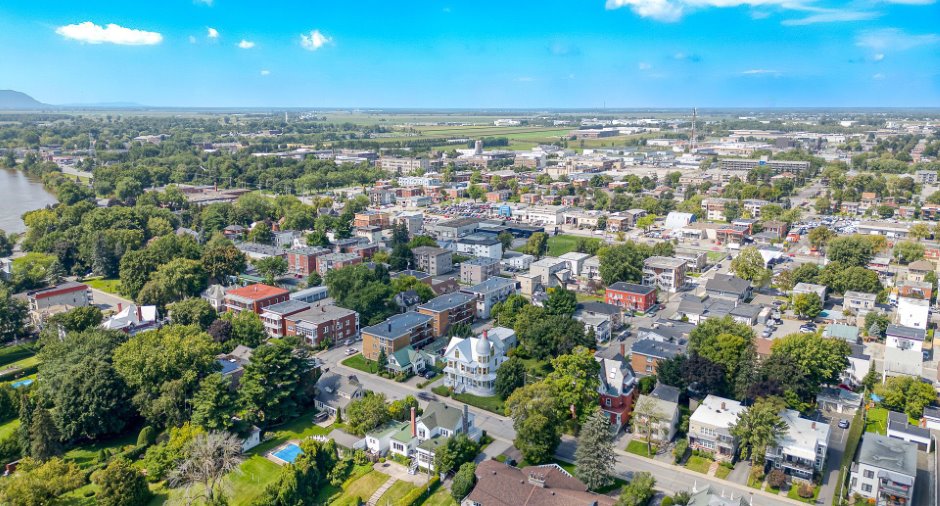
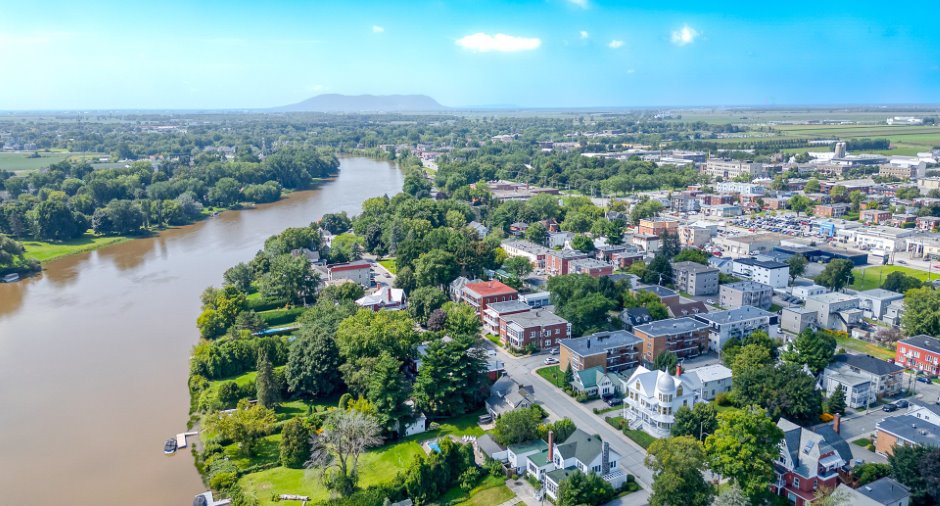
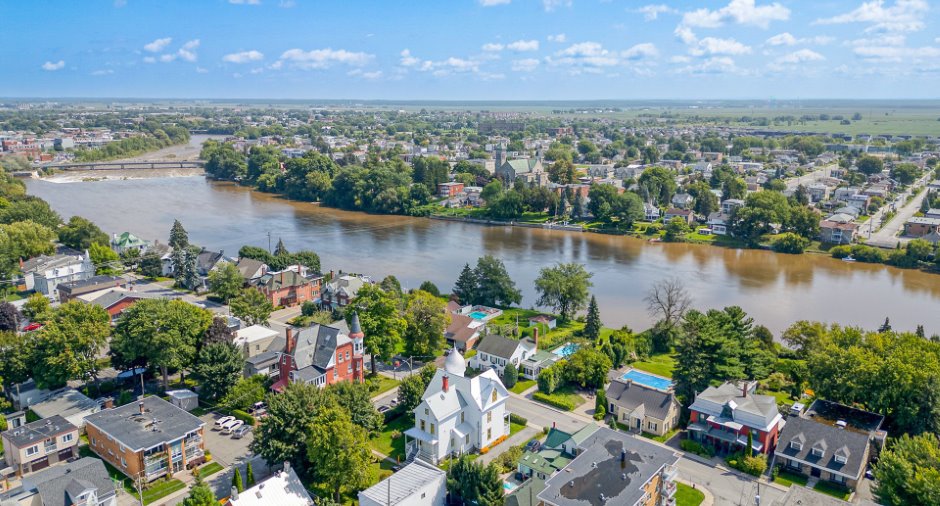
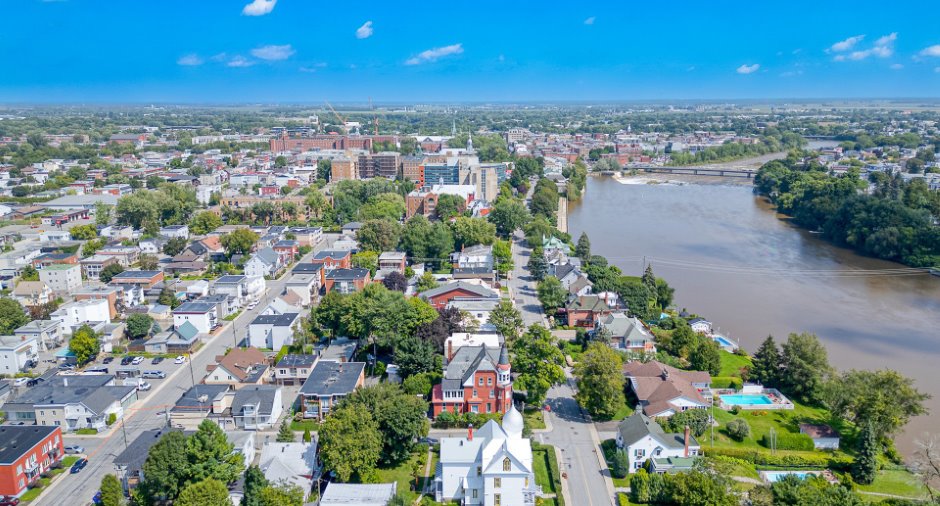
Water (1), Mountain (1), City (1)
Proximity
Highway (1), Cegep (1), Daycare centre (1), Golf (1), Hospital (1), Park - green area (1), Bicycle path (1), Elementary school (1), High school (1), Public transport (1), University (1)
Dimensions
Size of building
11.49 m
Depth of land
42.37 m
Depth of building
14.88 m
Land area
1202.9 m²irregulier
Frontage land
28.56 m
Room details
| Room | Level | Dimensions | Ground Cover |
|---|---|---|---|
| Other | Ground floor | 10' 5" x 2' 1" pi | Ceramic tiles |
| Other | Ground floor |
10' 5" x 25' 1" pi
Irregular
|
Wood |
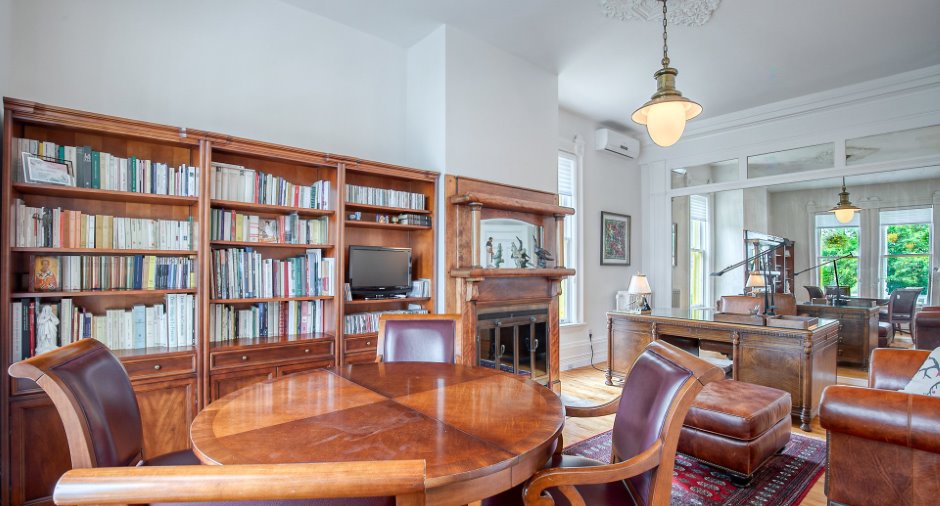
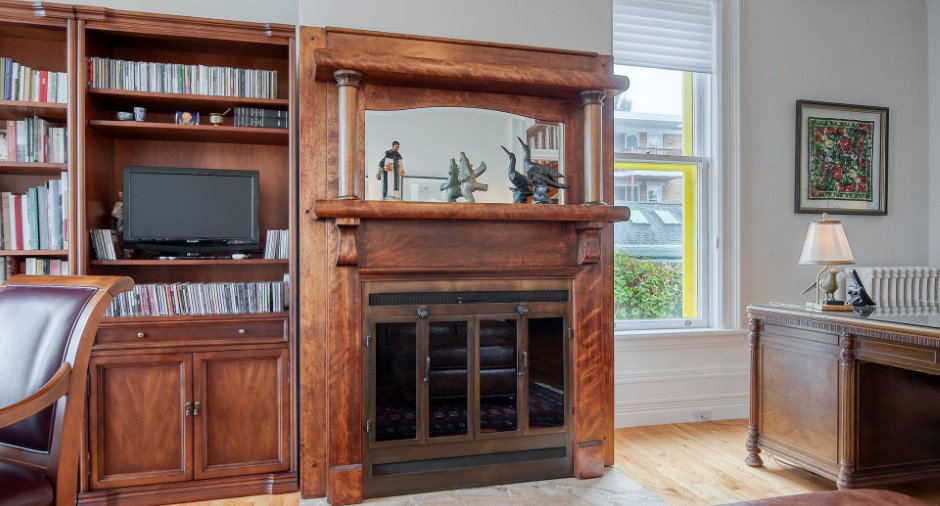
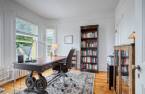
| Office | Ground floor | 12' 5" x 21' 6" pi | Wood |
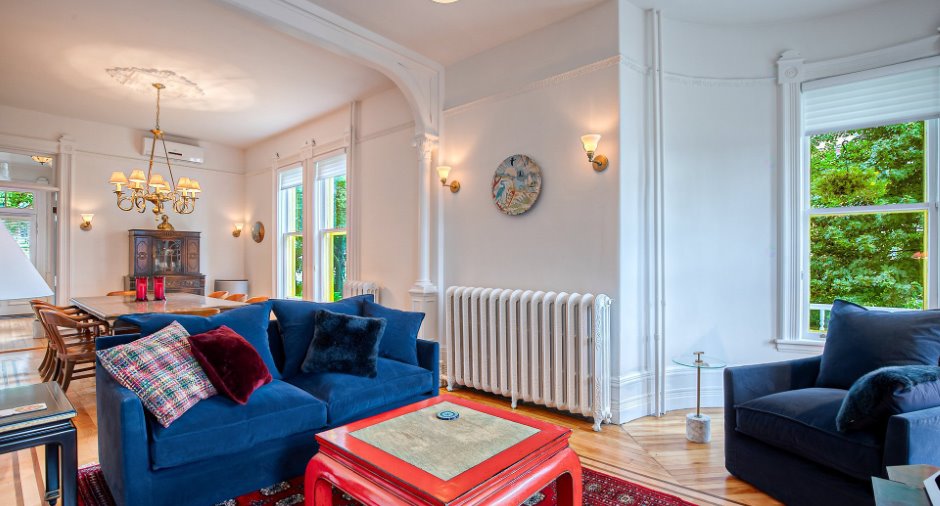
| Living room | Ground floor | 12' 1" x 13' 6" pi | Wood |
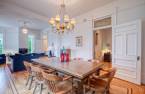
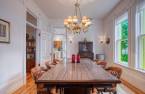
| Dining room | Ground floor | 12' 1" x 15' 1" pi | Wood |
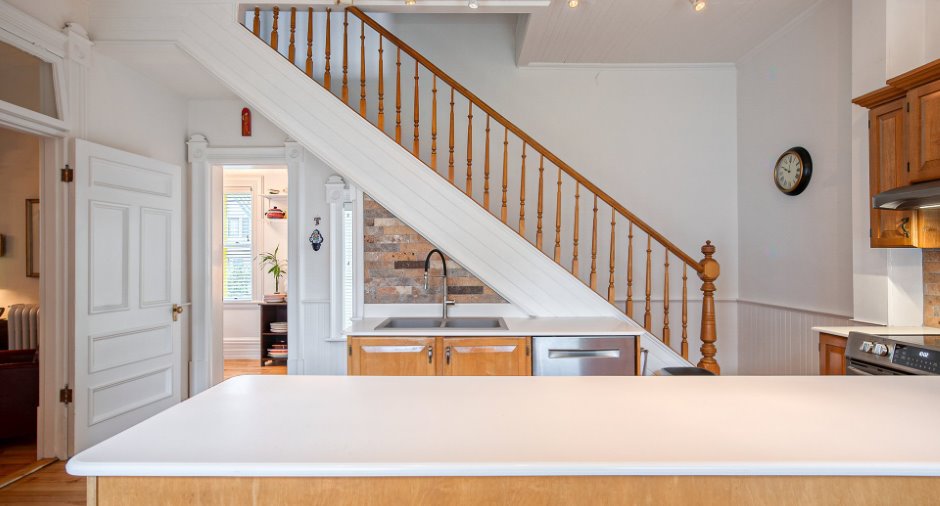
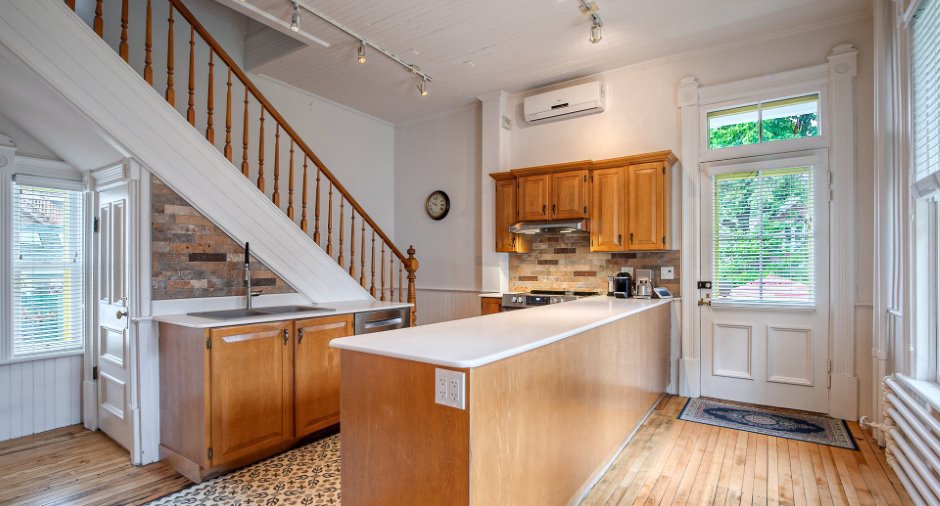
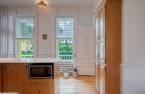
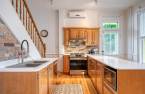
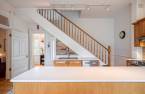
| Kitchen | Ground floor | 12' 9" x 17' 2" pi | Wood |
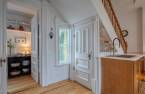
| Other | Ground floor | 4' 7" x 10' 1" pi | Wood |
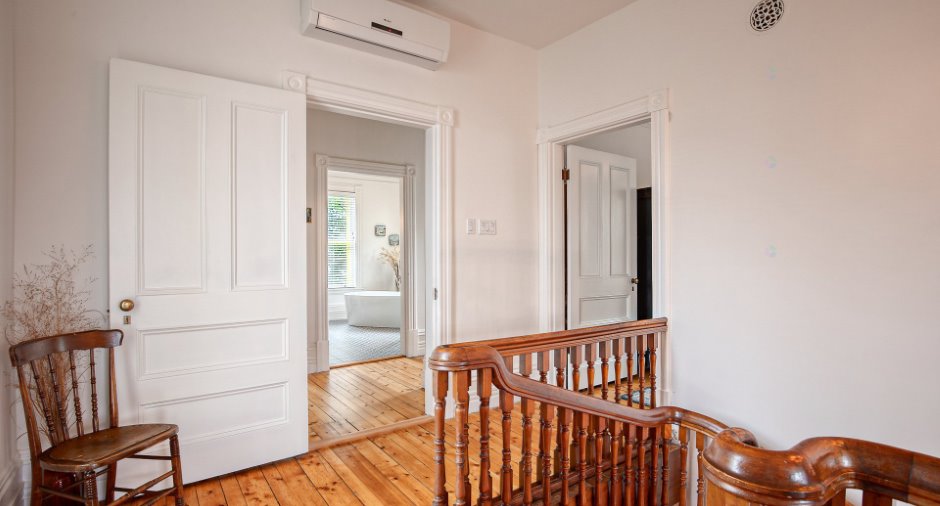
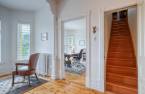
| Other | 2nd floor | 12' 1" x 5' 9" pi | Wood |
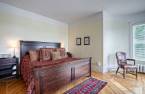
| Primary bedroom | 2nd floor |
12' x 12' 5" pi
Irregular
|
Wood |
| Bedroom | 2nd floor | 12' 6" x 12' 1" pi | Wood |
| Bedroom | 2nd floor | 11' 1" x 10' pi | Wood |
| Bedroom | 2nd floor | 12' 5" x 9' 4" pi | Wood |
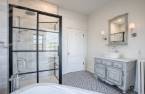
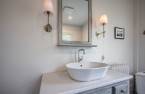
| Bathroom | 2nd floor | 9' 1" x 11' 2" pi | Ceramic tiles |
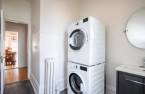
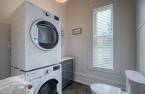
| Washroom | 2nd floor |
6' 3" x 9' 8" pi
Irregular
|
Linoleum |
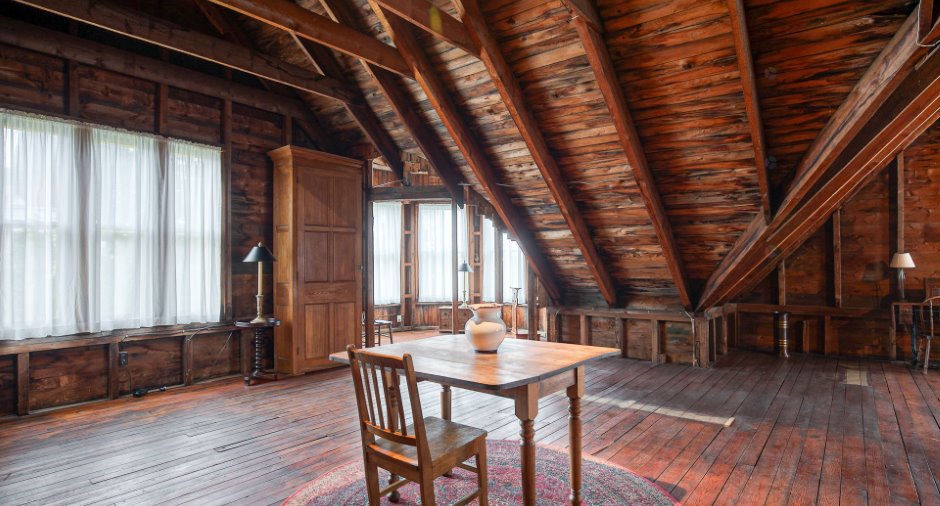
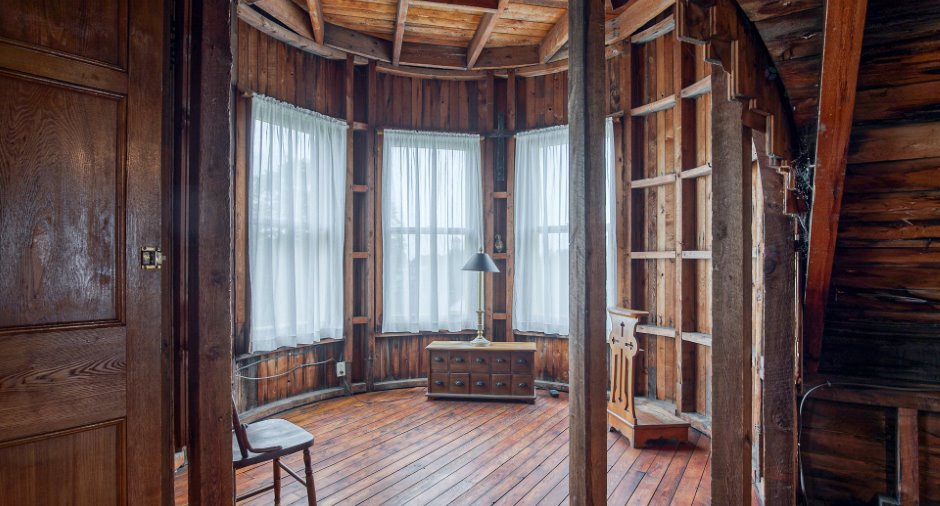
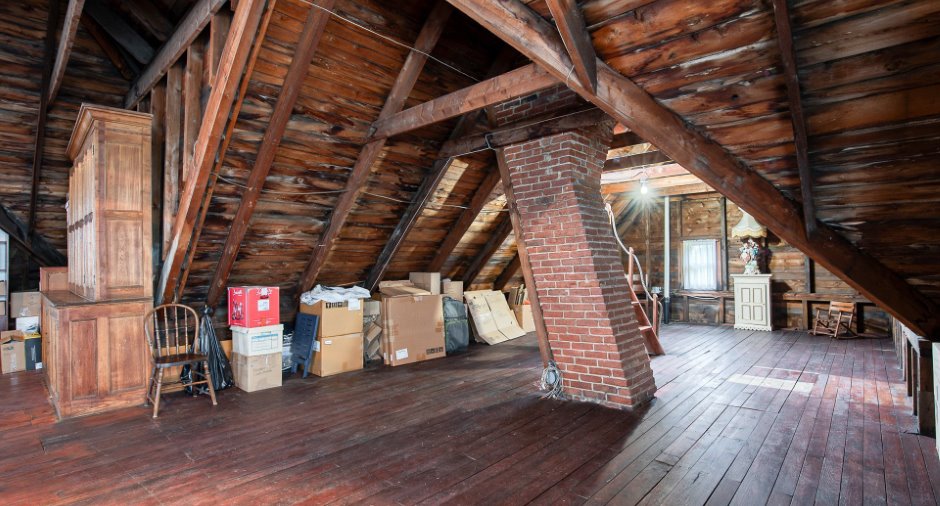
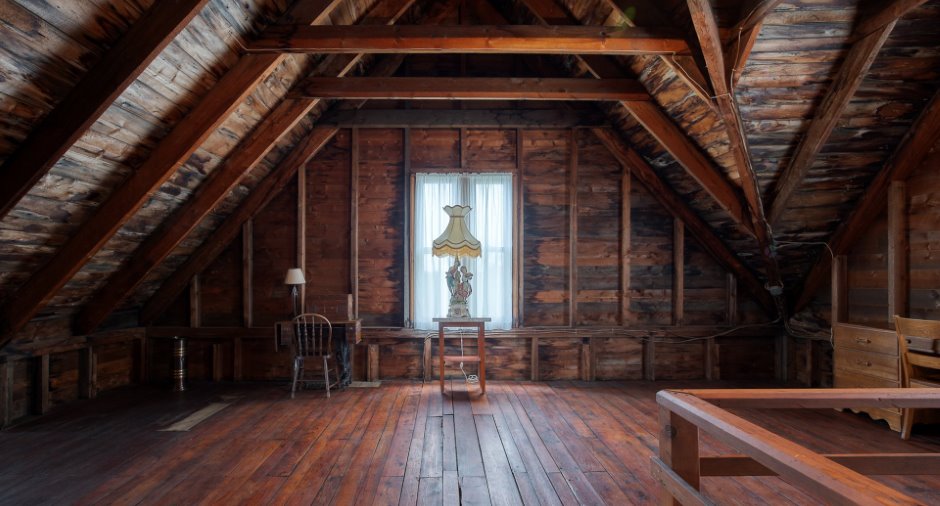
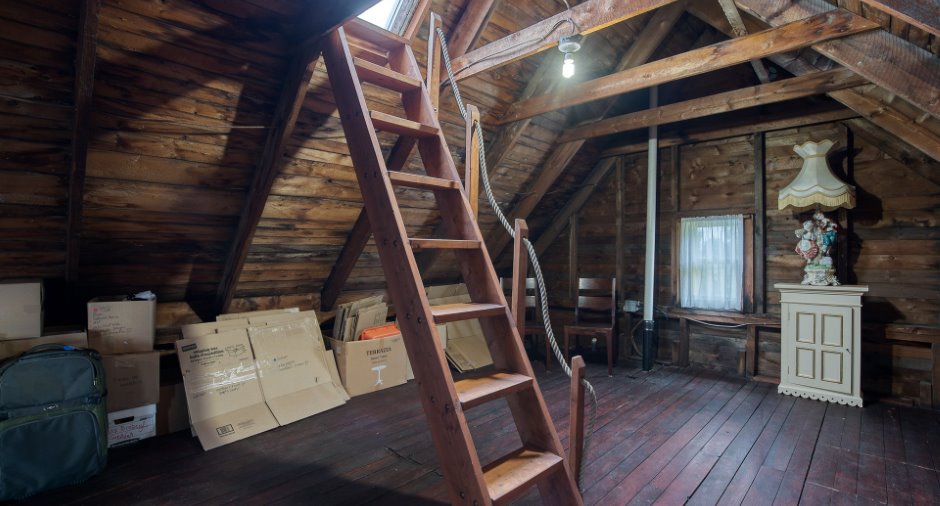
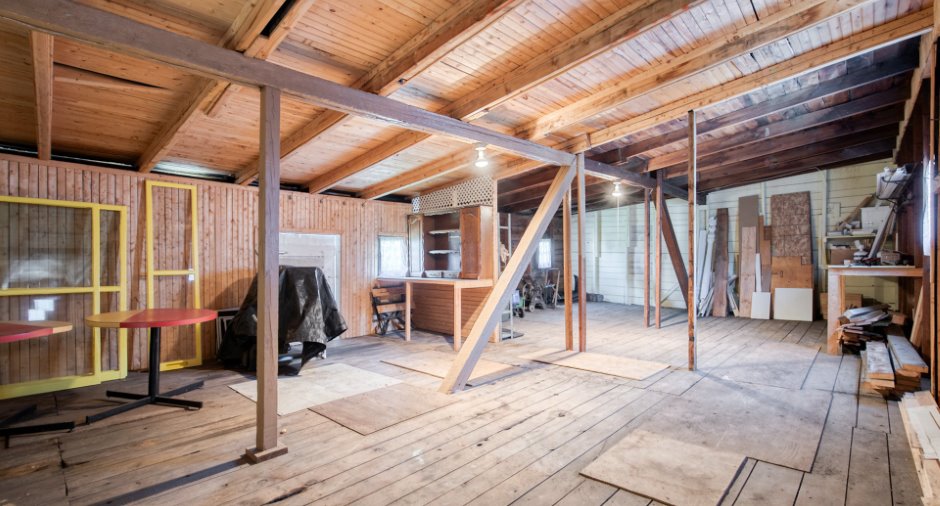
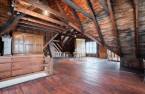
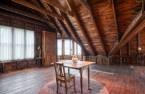
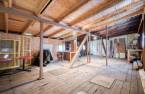
| Other | 3rd floor | 40' 1" x 51' pi | Wood |
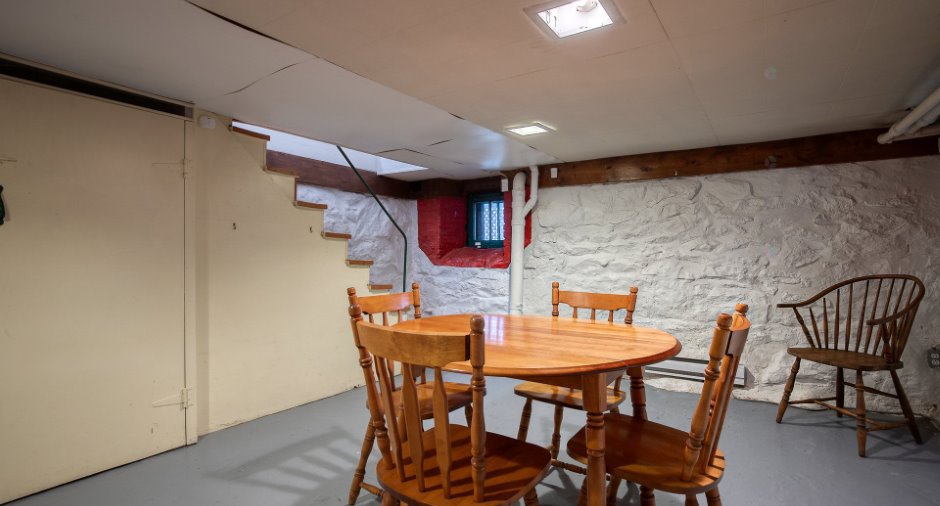
| Family room | Basement | 11' 1" x 24' 1" pi | Concrete |
| Other | Basement | 10' 1" x 25' 9" pi | Concrete |
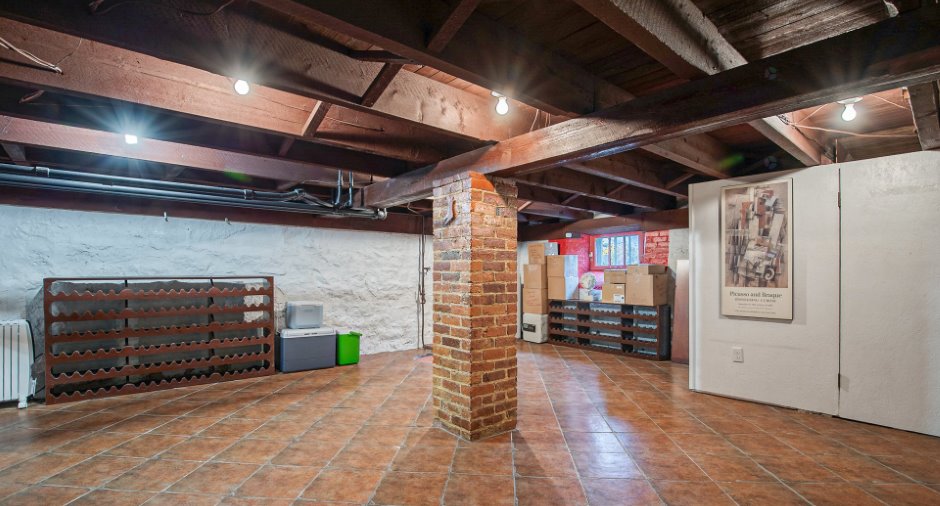
| Storage | Basement | 21' x 19' 2" pi | Ceramic tiles |
Inclusions
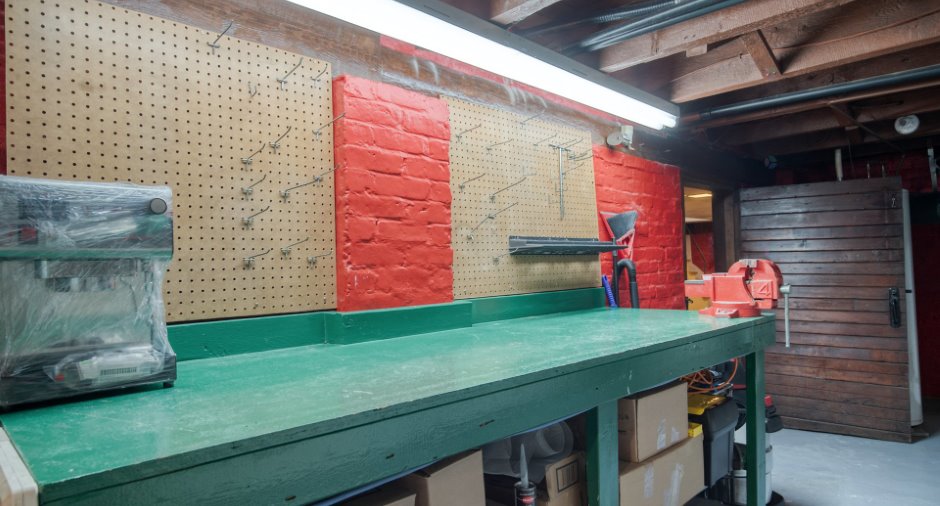
Les bibliothèques et 3 grandes armoires antiques du grenier, stores à voilages, stores horizontaux, rideaux des portes (sauf une exclusion) et fenêtres, incluant le grenier (tous neufs, installés en 2021), rideaux des fenêtres du garage, système d'alarme, miroirs de la sdb et de la salle de lavage, lave-vaisselle, L'établi, Tous les supports à bouteilles de vin, casiers en bois et étagères du sous-sol. Dans le garage: génératrice, les tables rondes, toutes étagères et l'armoire en métal.
Exclusions
Les draperies et la tringle de la porte du balcon de la chambre des maîtres, Les luminaires suspendus de deux chambres situées à l'étage et l'applique murale de l'escalier de service, Les suspensions électriques de la salle à manger et du salon. Dans le bureau du rez-de-chaussée (salon avec foyer) : le luminaire suspendu, les trois bibliothèques, les deux lampes murales.
Taxes and costs
Municipal Taxes (2025)
4913 $
School taxes (2025)
477 $
Total
5390 $
Monthly fees
Energy cost
308 $
Evaluations (2026)
Building
533 600 $
Land
240 600 $
Total
774 200 $
Additional features
Distinctive features
Street corner (1)
Occupation
60 days
