





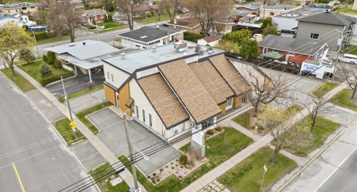
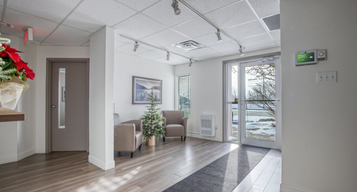
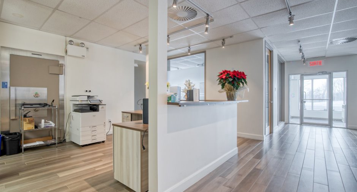
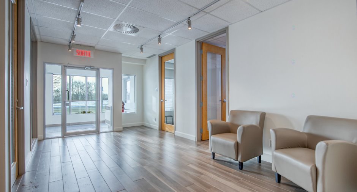
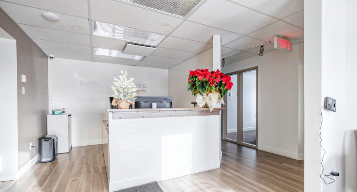
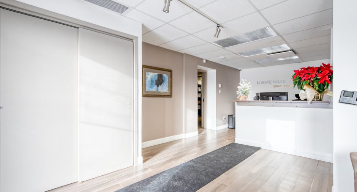
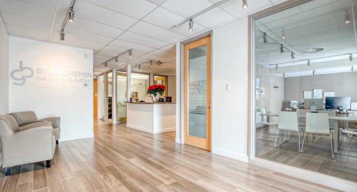
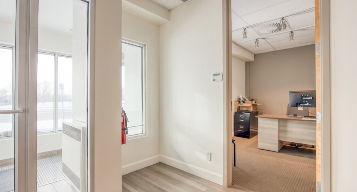
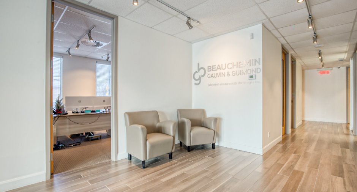
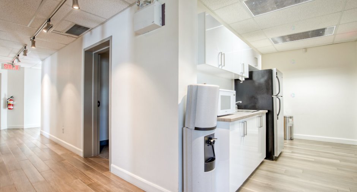
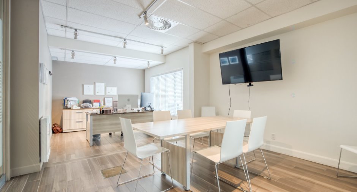
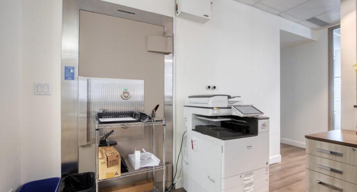
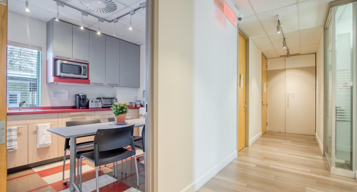
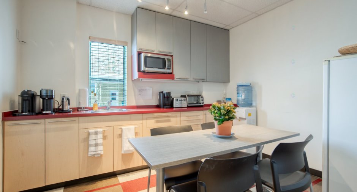
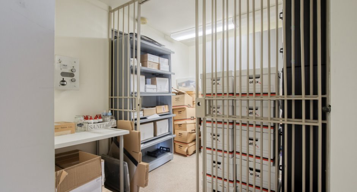
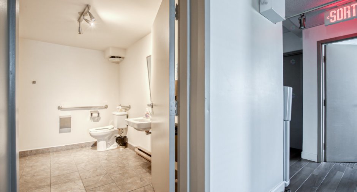
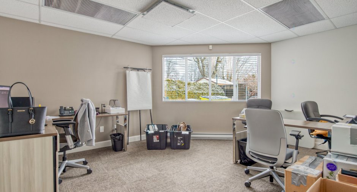
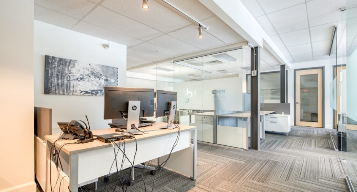
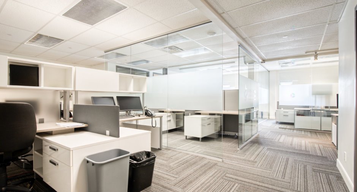
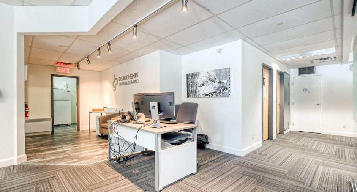
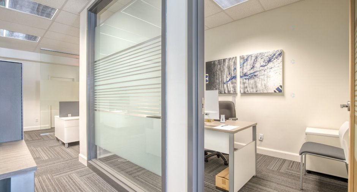
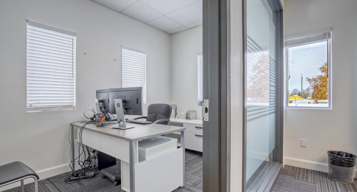
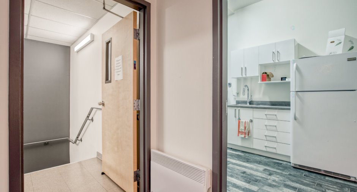
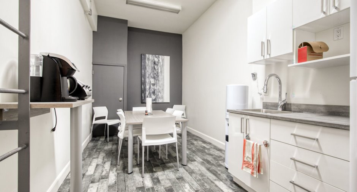
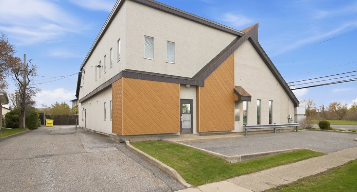
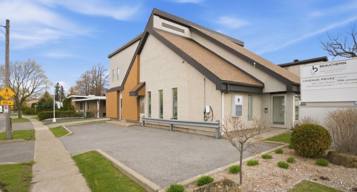
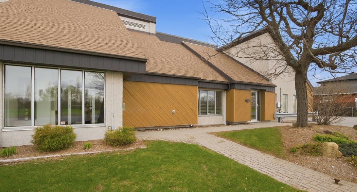
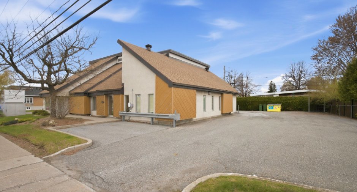
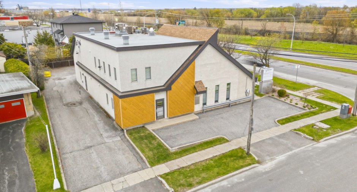
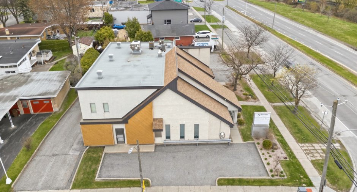
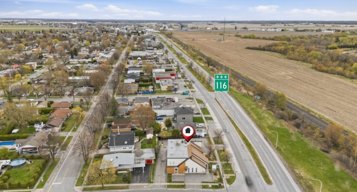
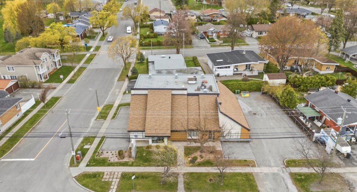
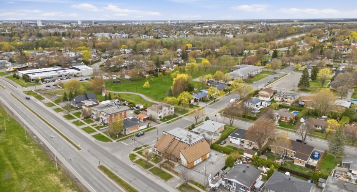
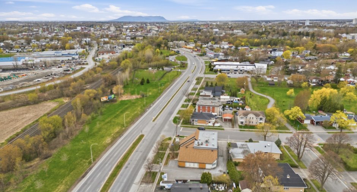
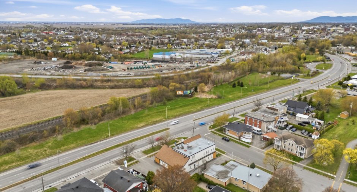
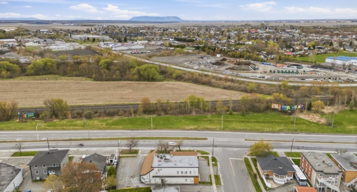
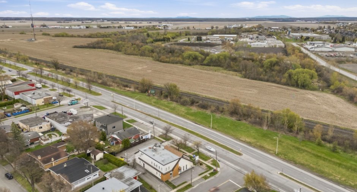
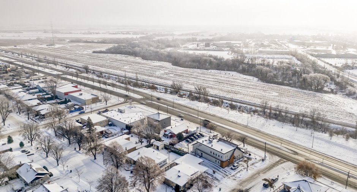
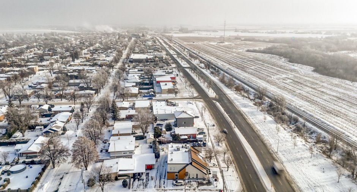
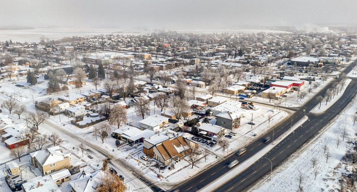
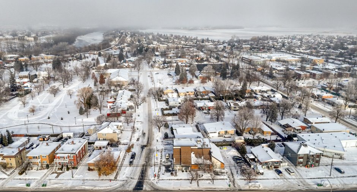
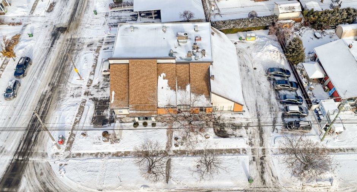
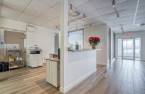
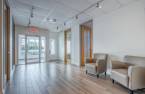

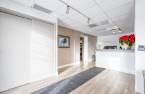
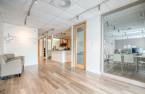
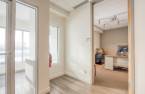
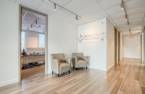
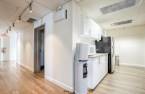
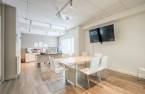
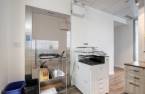
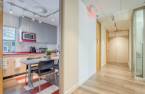
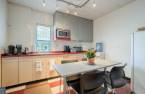
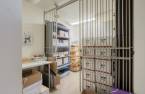
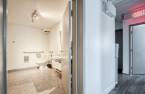
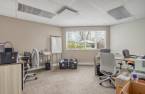
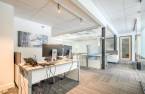
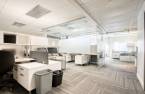
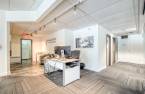
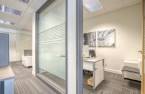
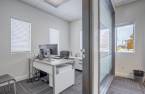
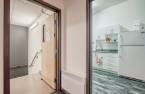
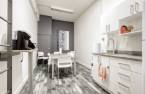
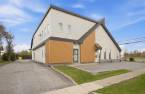
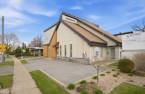
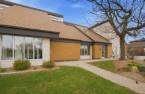
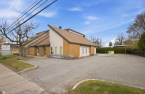
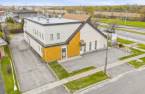
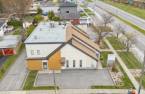
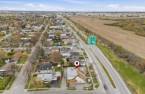
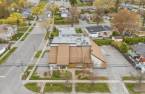
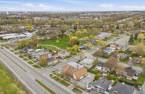
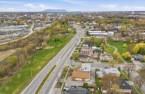
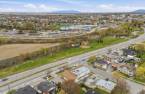
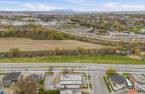
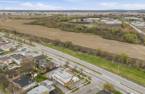
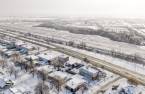
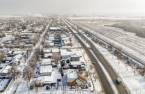
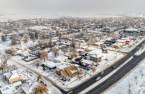
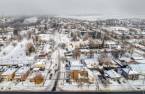
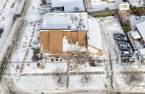
Please contact the selling broker for details about the property.
Create an account
CREATING AN ACCOUNT ALLOWS:
-
 Add favorites
-
 Save your searches
-
 Personalize your visits to viacapitalesells.com
-
 Activity on your properties

0

0

n/a


I AM INTERESTED IN THIS PROPERTY

Pascal Milotte
Certified Residential and Commercial Real Estate Broker AEO
Via Capitale Accès
Real estate agency
I offer
 *
*
*

Vincent Lainesse
Residential and Commercial Real Estate Broker
Via Capitale Accès
Real estate agency
I offer
*
*

Étienne Desmarais
Residential and Commercial Real Estate Broker
Via Capitale Accès
Real estate agency
I offer
*
*
Certain conditions apply
Presentation
Please contact the selling broker for details about the property.
Building and interior
Year of construction
1972
Number of floors
2
Equipment available
Central vacuum cleaner system installation (1), Central air conditioning (1), Alarm system (1)
Heating system
Air circulation (1), Space heating baseboards (1), Electric baseboard units (1)
Heating energy
Electricity (1)
Roofing
Asphalt shingles (1), Asphalt and gravel (1)
Land and exterior
Foundation
Poured concrete (1)
Siding
Aggregate (1), Pressed fibre (1), Stucco (1)
Driveway
Asphalt (1)
Parking (total)
Outdoor (15)
Water supply
Municipality (1)
Sewage system
Municipal sewer (1)
Proximity
Highway (1), Public transport (1)
Dimensions
Size of building
77 pi
Frontage land
43.17 m
Depth of building
54 pi
Land area
1182.9 m²irregulier
Building area
4110 pi²irregulier
Taxes and costs
Municipal Taxes (2026)
18 313 $
School taxes (2026)
848 $
Total
19 161 $
Monthly fees
Insurance
200 $
Energy cost
1220 $
Maintenance / Repairment
125 $
Snow removal / Lawn mowing
438 $
Total
1983 $
Evaluations (2026)
Building
928 800 $
Land
212 900 $
Total
1 141 700 $
Additional features
Distinctive features
, Street corner (1)
Occupation
60 days
