


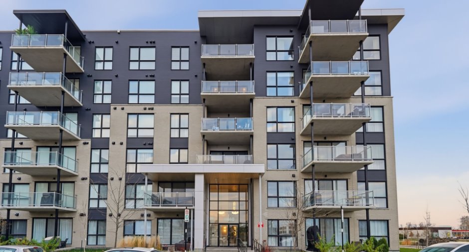
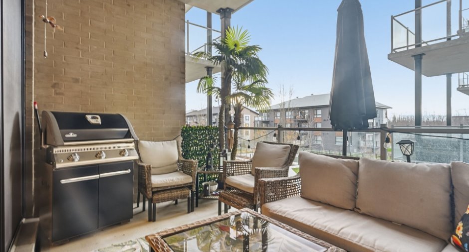
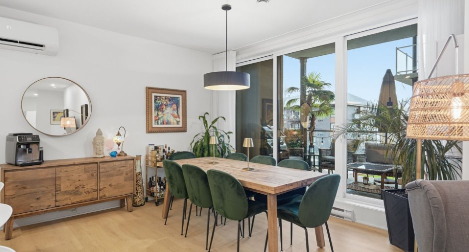
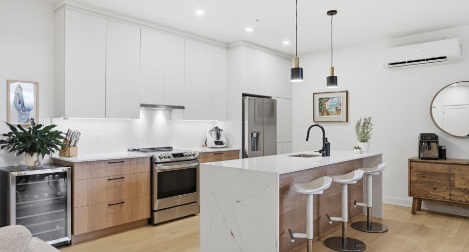
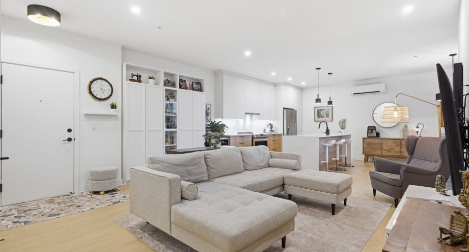
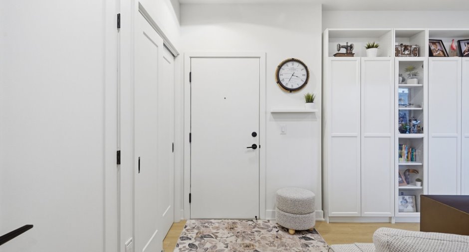
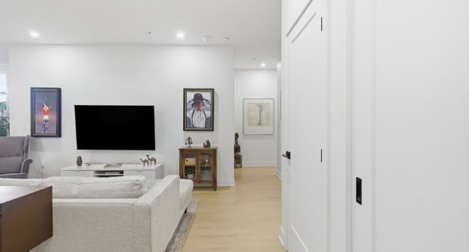
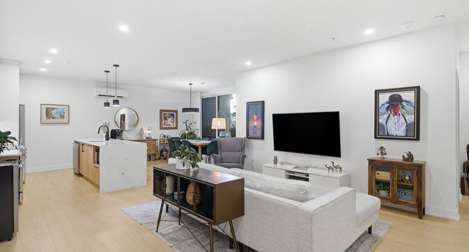
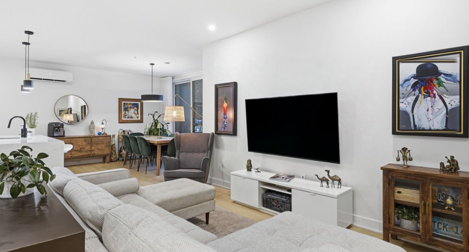
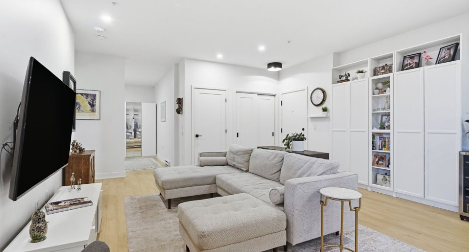
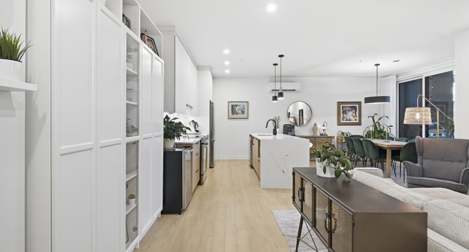
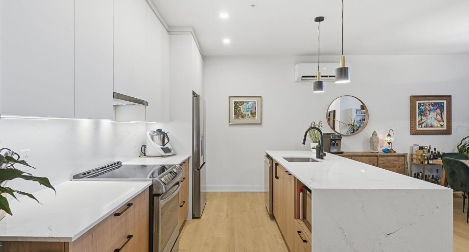
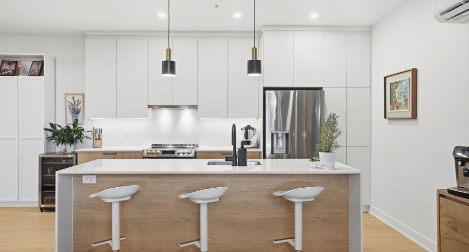
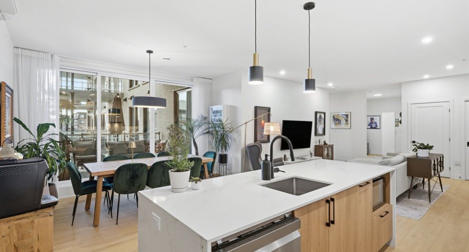
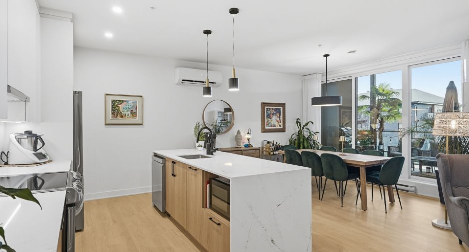
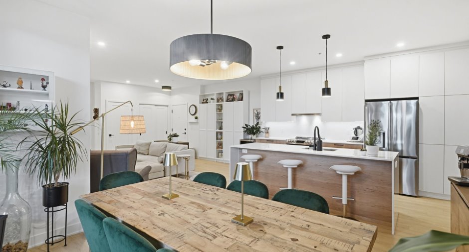
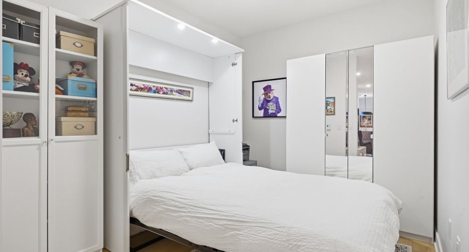
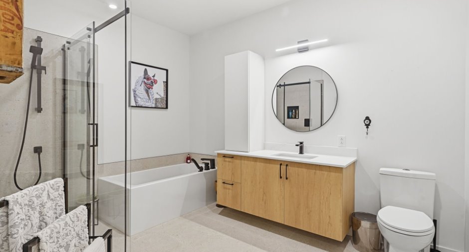
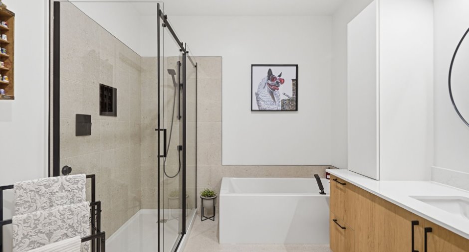
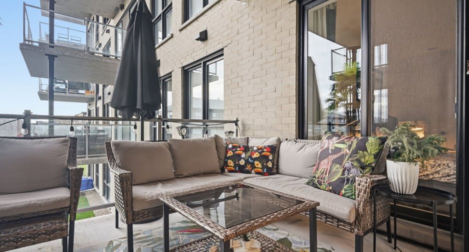
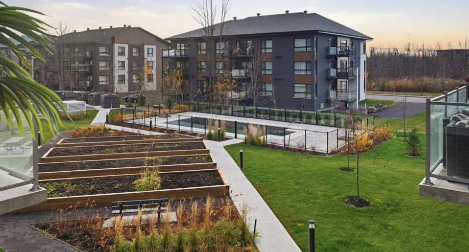
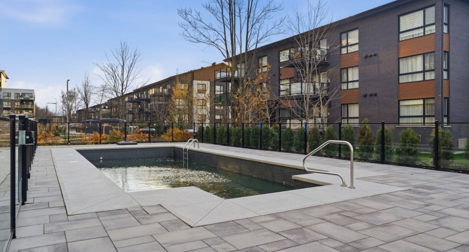
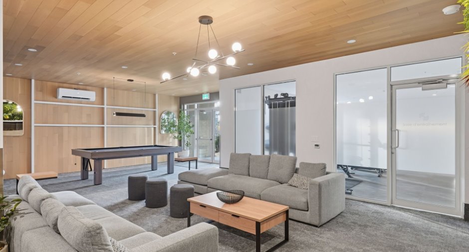
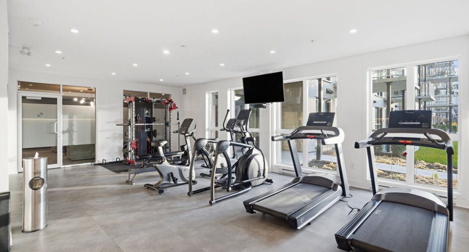
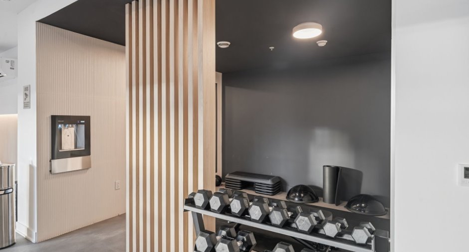
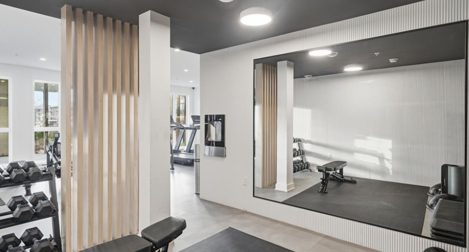
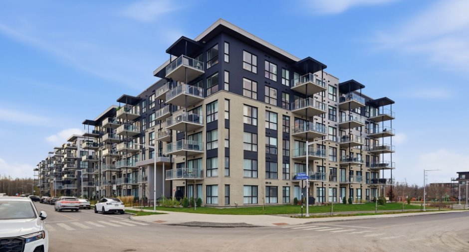
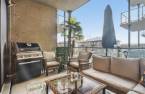
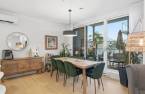
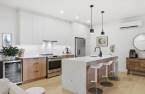
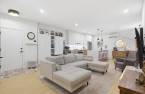
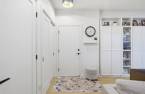
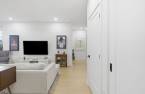
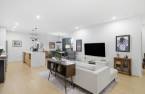
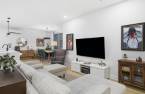
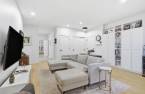
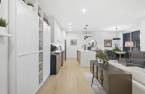
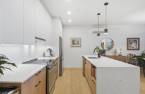
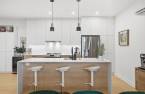
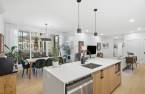
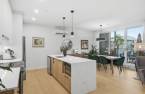
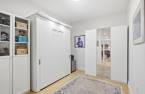
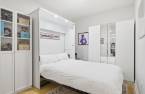
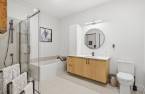
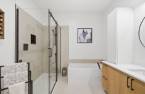
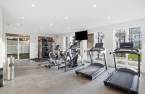
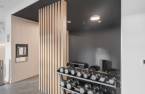
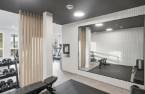
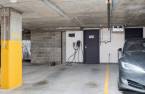
Please contact the selling broker for details about the property.
Create an account
CREATING AN ACCOUNT ALLOWS:
-
 Add favorites
-
 Save your searches
-
 Personalize your visits to viacapitalesells.com
-
 Activity on your properties
No: 26456479

2

1

1050pi²


I AM INTERESTED IN THIS PROPERTY

Maxime Laroche
Residential Real Estate Broker
Via Capitale du Mont-Royal
Real estate agency
I offer
 *
*
Certain conditions apply
Presentation
Please contact the selling broker for details about the property.
Building and interior
Year of construction
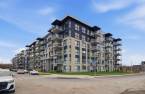
2025
Number of floors
6
Level
2nd floor
Equipment available
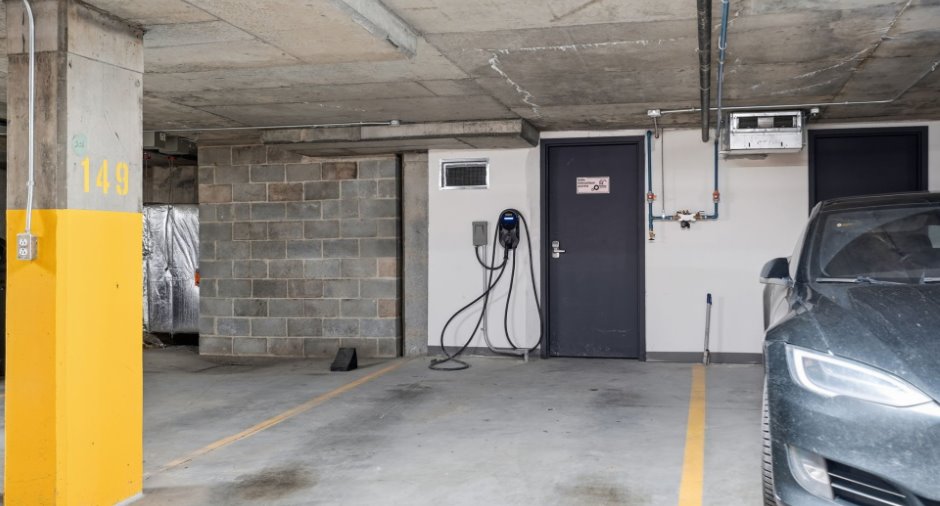
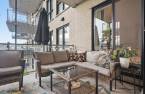
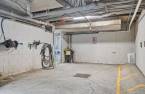
Private balcony, Level 2 charging station, Ventilation system, Entry phone, Electric garage door, Shed, Wall-mounted heat pump
Bathroom / Washroom
Separate shower
Heating system
Electric baseboard units
Heating energy
Electricity
Cupboard
Mélamine polymere
Window type
French window
Additional spaces
Terrasse couverte, 12.10 X 9 ft, Common portion for restrict, Garage: Common portion for restricted use, Storage space: 8 X 7 ft / 2.44 X 2.13 m, Common portion for restricted use
Land and exterior
Garage
Heated, Fitted
Parking (total)
Garage
Pool
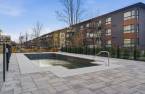
Heated, Inground
Water supply
Municipality
Sewage system
Municipal sewer
Easy access
Elevator
Proximity
Highway, Daycare centre, Réseau Express Métropolitain (REM), Public transport
Available services
Jet system
Dimensions
Private portion
1050 pi²
Room details
| Room | Level | Dimensions | Ground Cover |
|---|---|---|---|
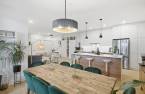
| Living room | 2nd floor | 13' 2" x 16' 2" pi | Floating floor |
| Kitchen | 2nd floor | 14' x 9' pi | Floating floor |
| Dining room | 2nd floor | 13' 2" x 12' 1" pi | Floating floor |
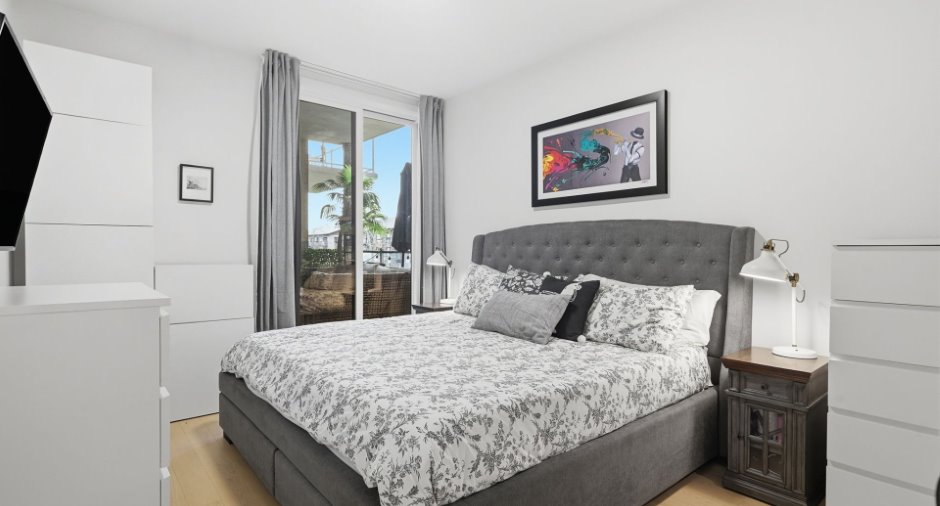
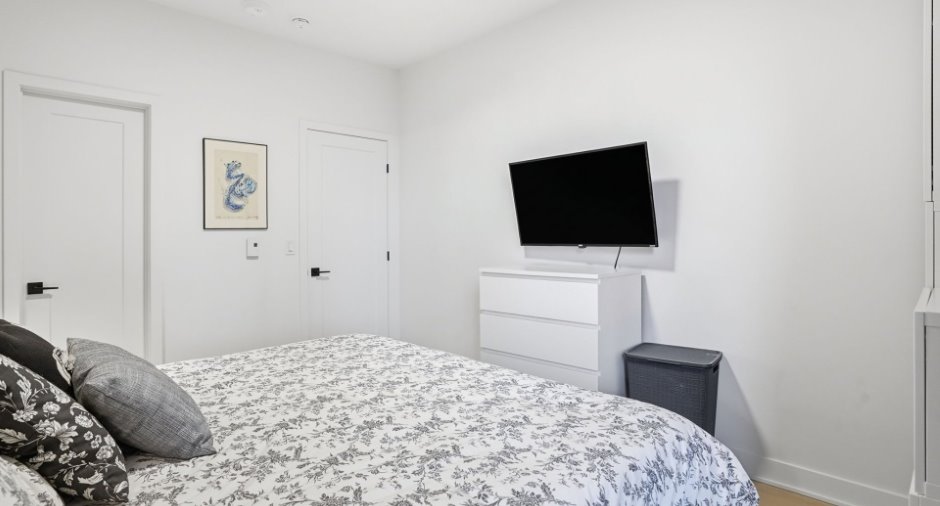
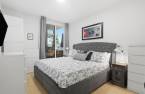
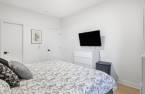
| Bedroom | 2nd floor | 13' x 10' 6" pi | Floating floor |
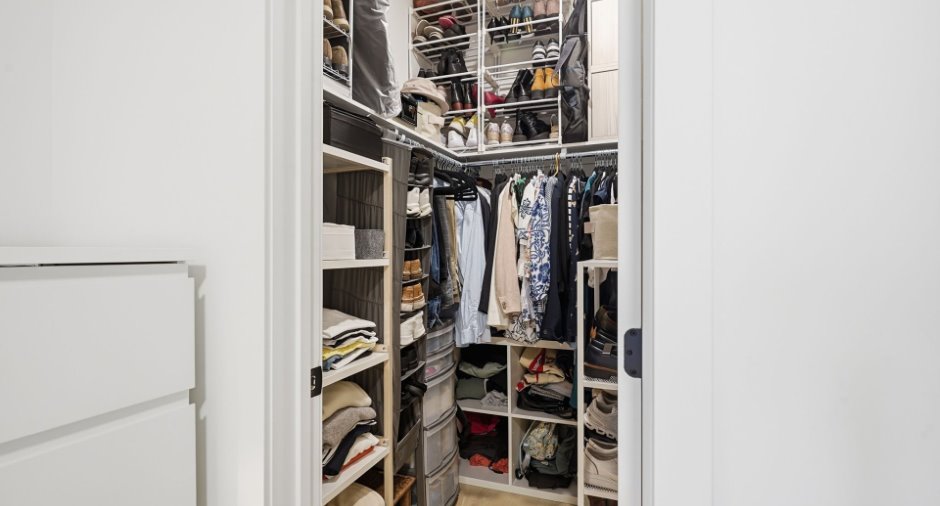
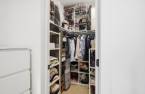
| Walk-in closet | 2nd floor | 5' 1" x 4' 4" pi | Floating floor |
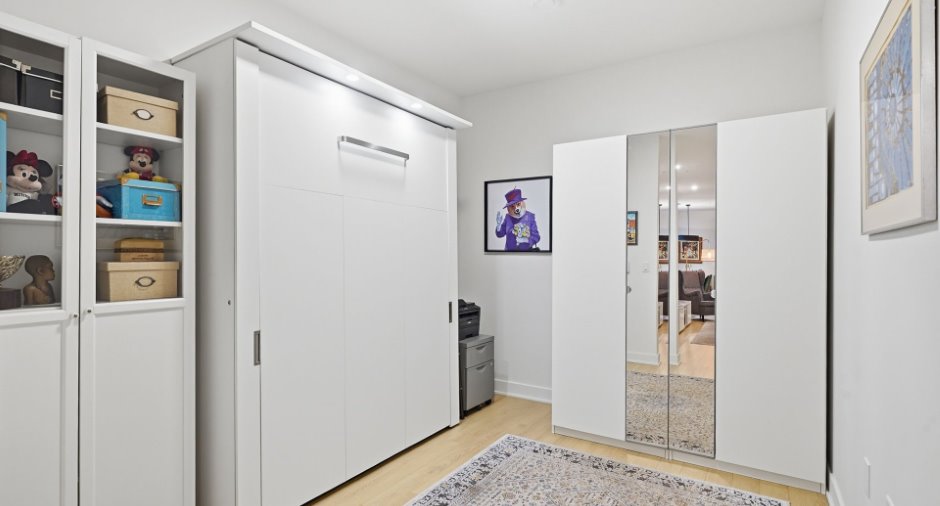
| Office | 2nd floor | 11' 4" x 8' 1" pi | Floating floor |
| Bathroom | 2nd floor | 7' 8" x 11' 4" pi | Ceramic tiles |
Inclusions
lit escamotable dans le bureau (sans matelas); lave-vaisselle; tringles et rideaux; support mural pour téléviseur salon; Borne de recharge électrique (garage)
Exclusions
petite armoire murale salle à manger; miroirs et décorations murales, support mural pour téléviseur chambre
Taxes and costs
Municipal Taxes (2026)
2381 $
School taxes (2026)
332 $
Total
2713 $
Monthly fees
Energy cost
63 $
Co-ownership fees
360 $
Total
423 $
Evaluations (2026)
Building
413 000 $
Land
31 800 $
Total
444 800 $
Additional features
Occupation
120 days
Zoning
Residential
