





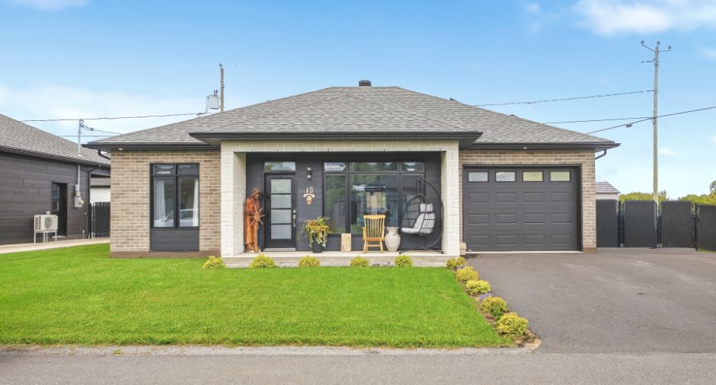
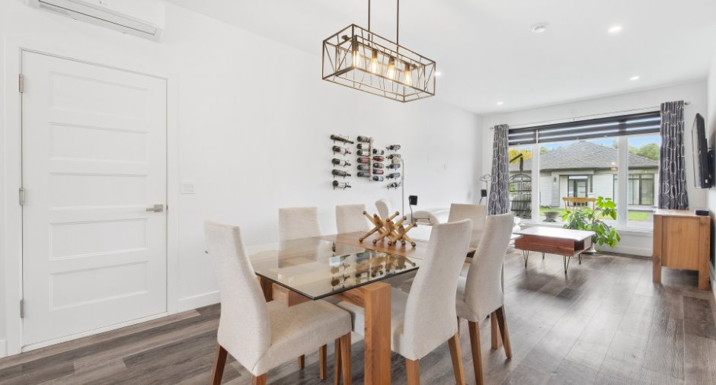
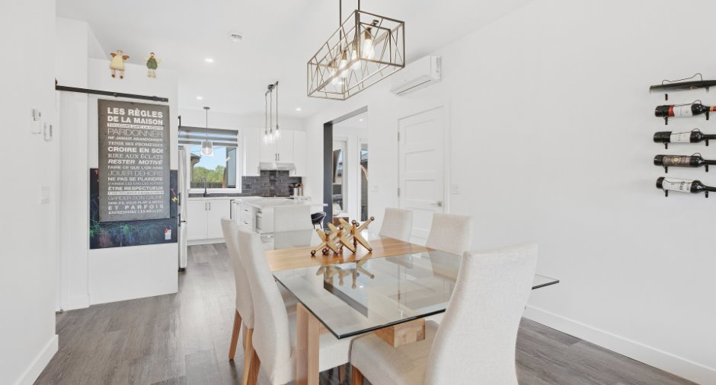
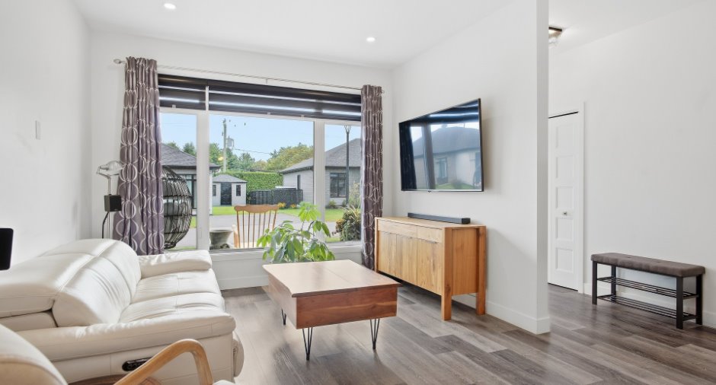
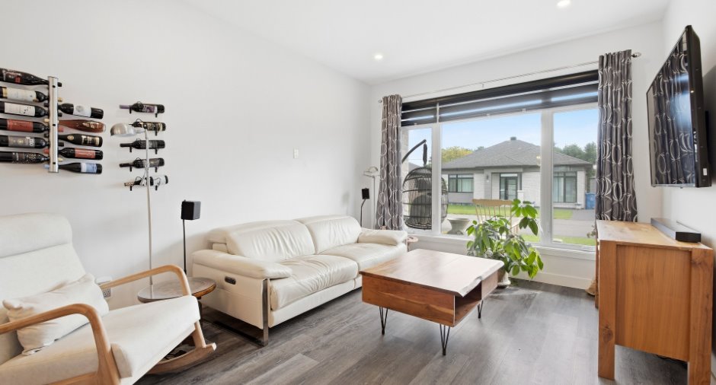
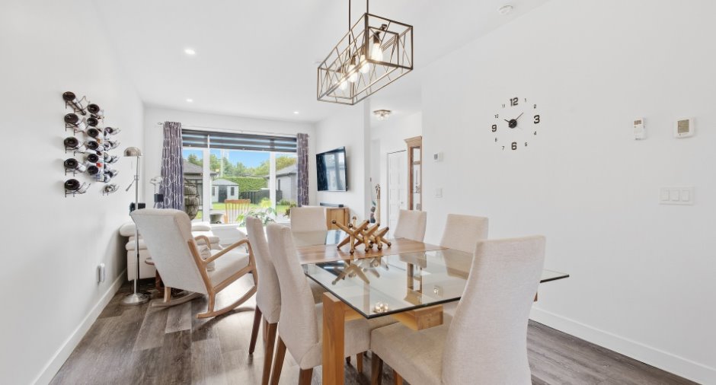
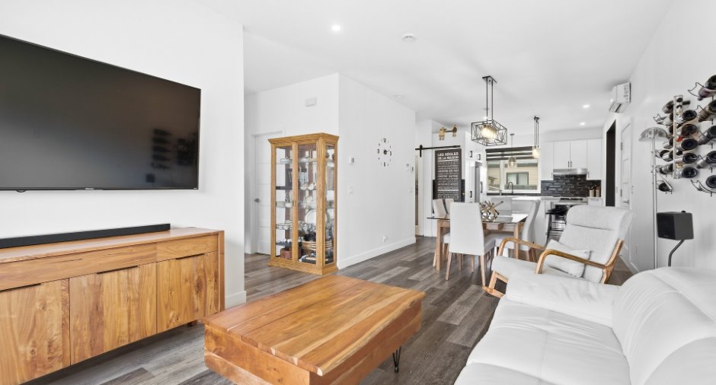
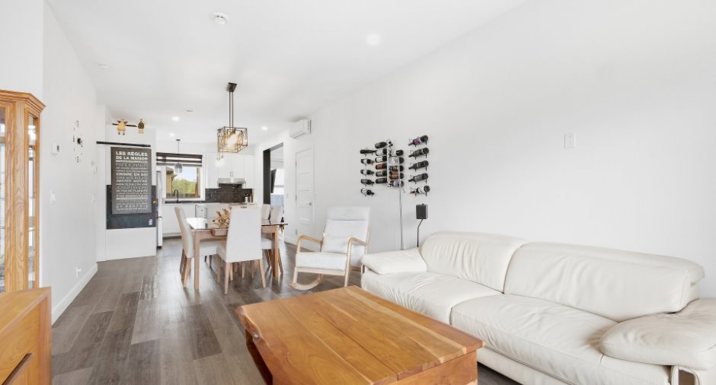
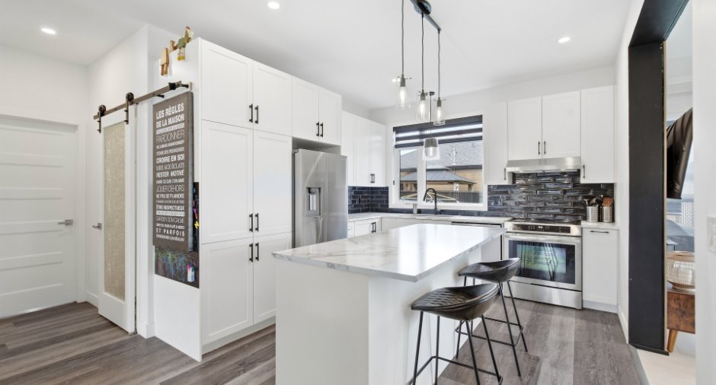
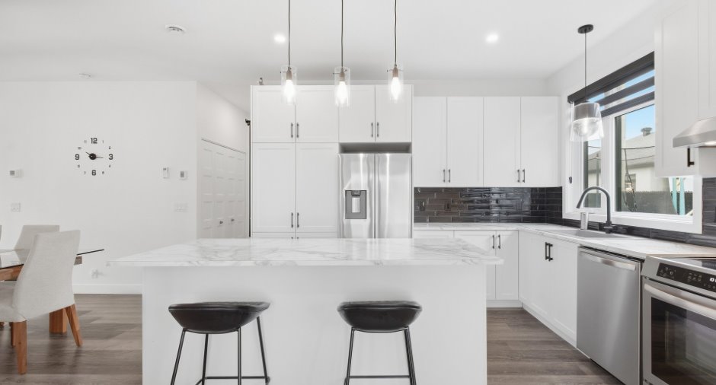
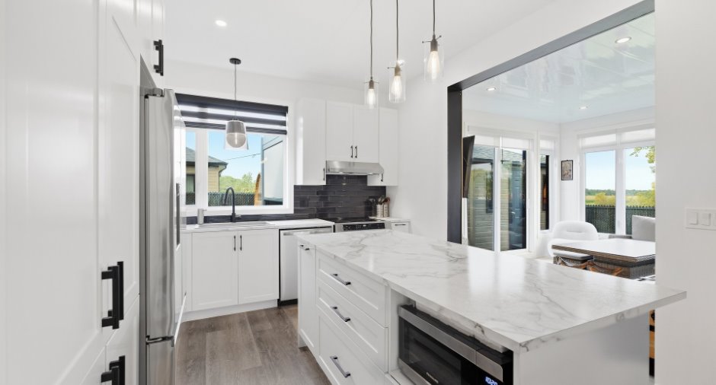
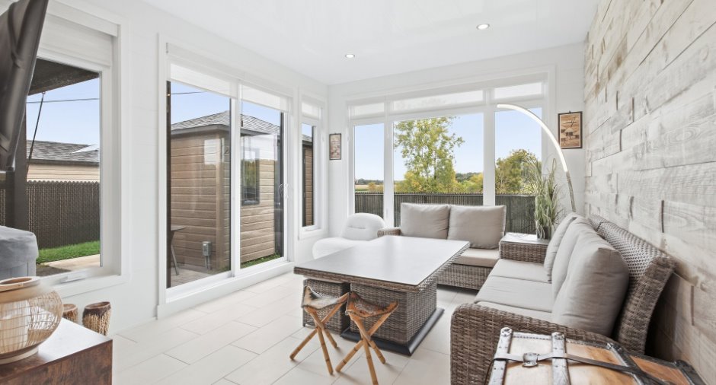
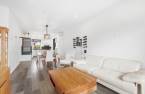
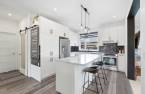
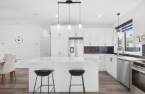
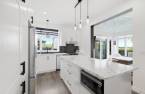
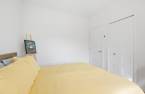
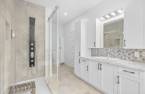
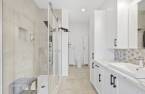
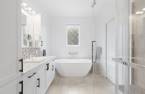
Please contact the selling broker for details about the property.
Create an account
CREATING AN ACCOUNT ALLOWS:
-
 Add favorites
-
 Save your searches
-
 Personalize your visits to viacapitalesells.com
-
 Activity on your properties

2

1

1111pi²


I AM INTERESTED IN THIS PROPERTY


Presentation
Please contact the selling broker for details about the property.
Building and interior
Year of construction
2021
Equipment available
Level 2 charging station (1), Wall-mounted heat pump (1)
Heating system
Air circulation (1)
Heating energy
Electricity (1)
Cupboard
Thermoplastic (1)
Window type
Crank handle (1)
Windows
PVC (1)
Roofing
Asphalt shingles (1)
Land and exterior
Foundation
Poured concrete (1)
Siding
Stone (1)
Garage
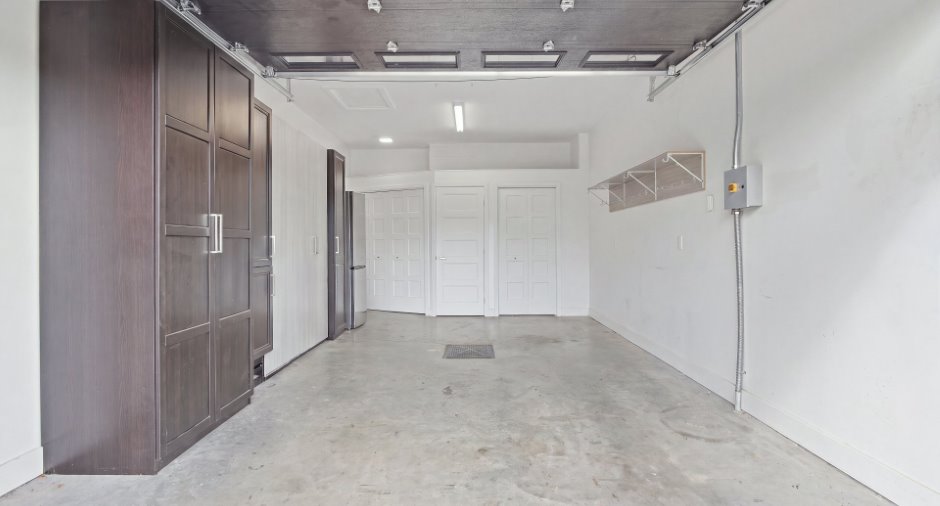
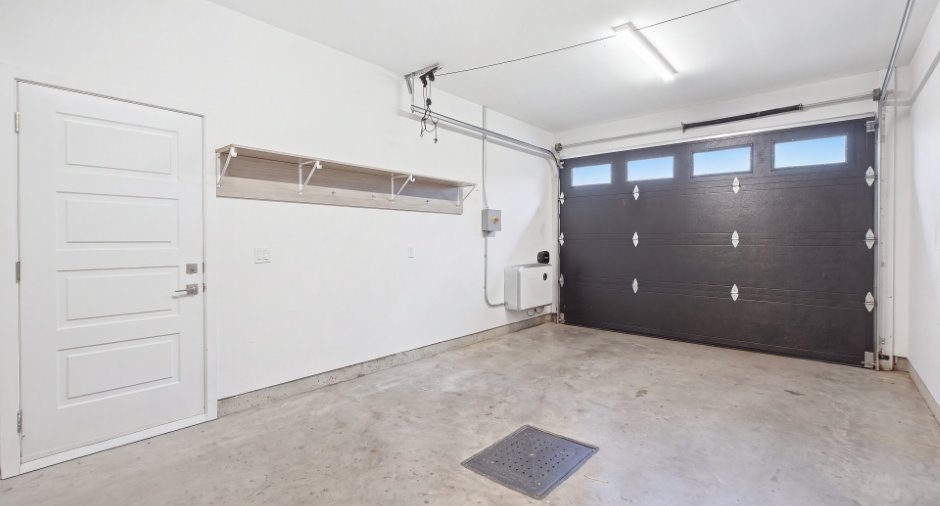
Attached (1), Single width (1)
Driveway
Asphalt (1)
Parking (total)
Outdoor (2), Garage (1)
Landscaping
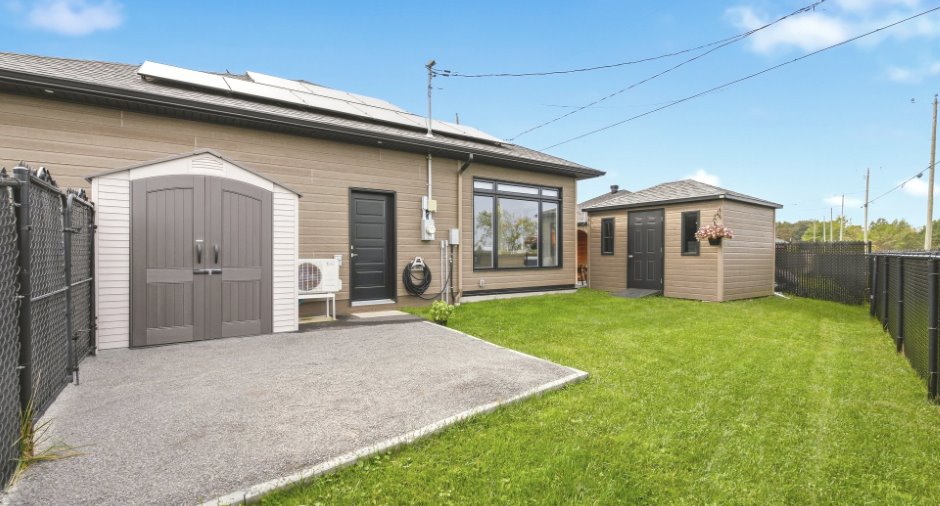
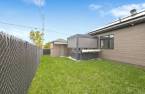
Fenced (1)
Water supply
Private (1)
Sewage system
Private sewer (1)
Dimensions
Size of building
11.54 m
Land area
8004 pi²
Depth of building
9.29 m
Private portion
1111 pi²
Room details
| Room | Level | Dimensions | Ground Cover |
|---|---|---|---|
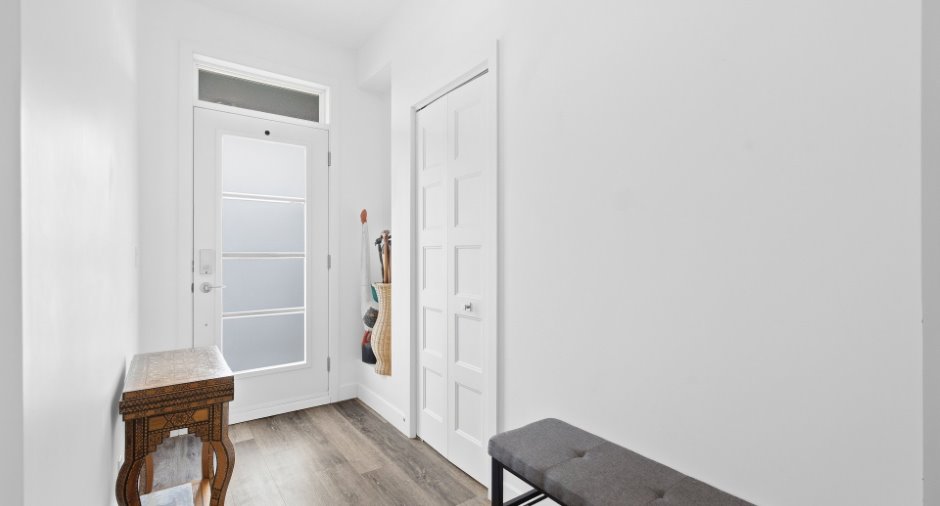
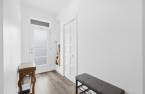
| Hallway | Ground floor | 9' 1" x 4' 5" pi | Floating floor |
| Other | Ground floor | 7' 3" x 3' 1" pi | Floating floor |
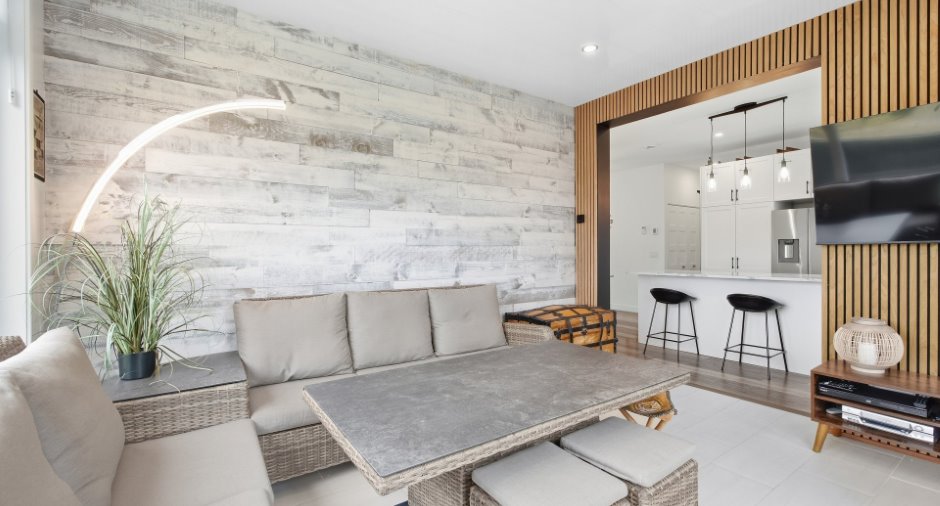
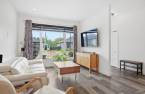
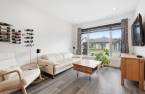
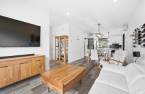
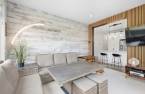
| Living room | Ground floor | 14' 6" x 14' 3" pi | Floating floor |
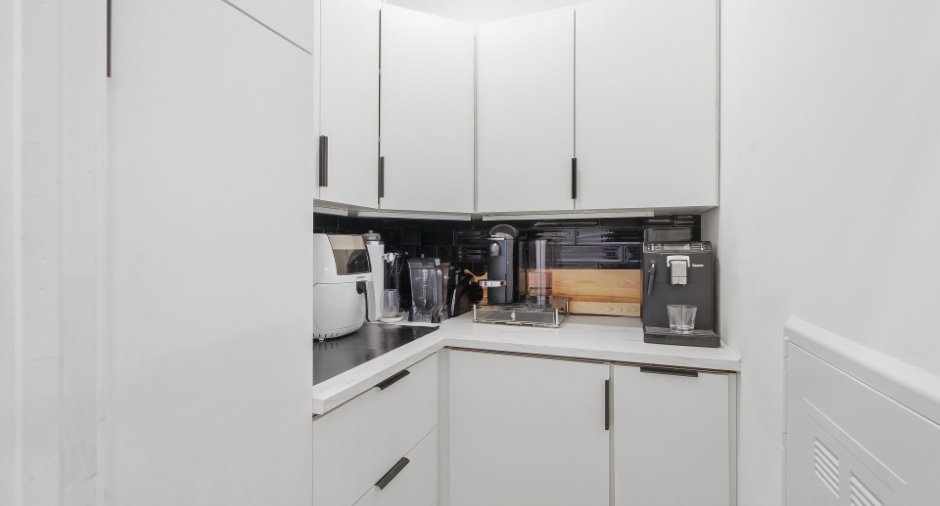
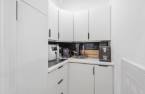
| Kitchen | Ground floor | 11' 8" x 11' 2" pi | Floating floor |
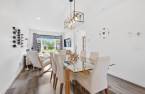
| Dining room | Ground floor | 11' 3" x 11' 1" pi | Floating floor |
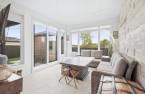
| Solarium/Sunroom | Ground floor | 13' 1" x 11' 1" pi | Ceramic tiles |
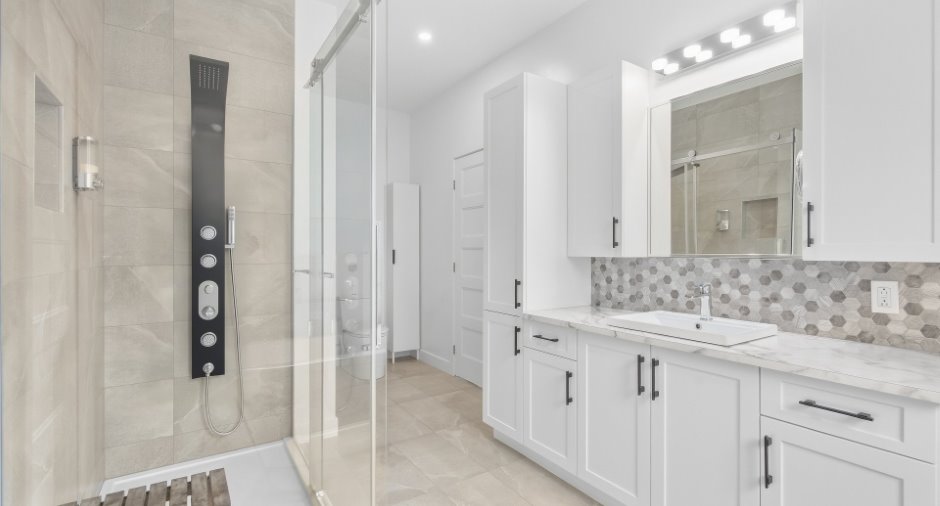
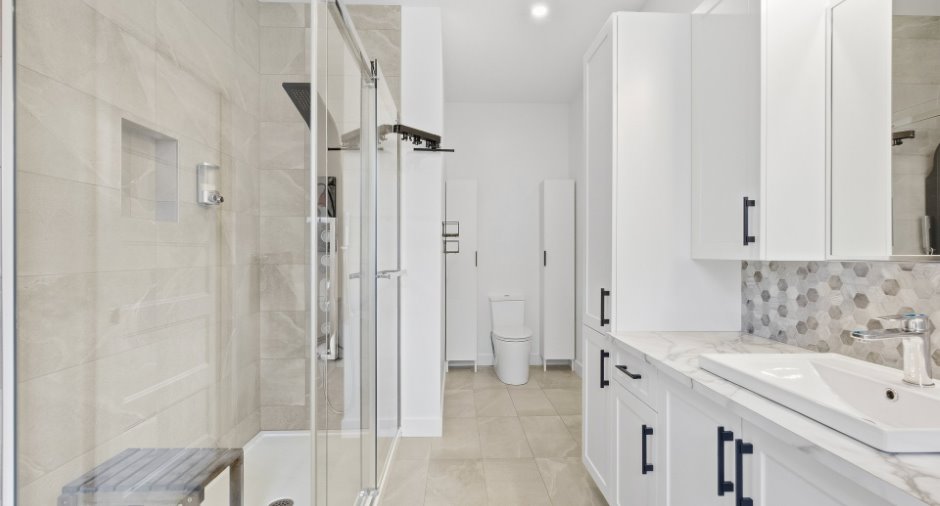
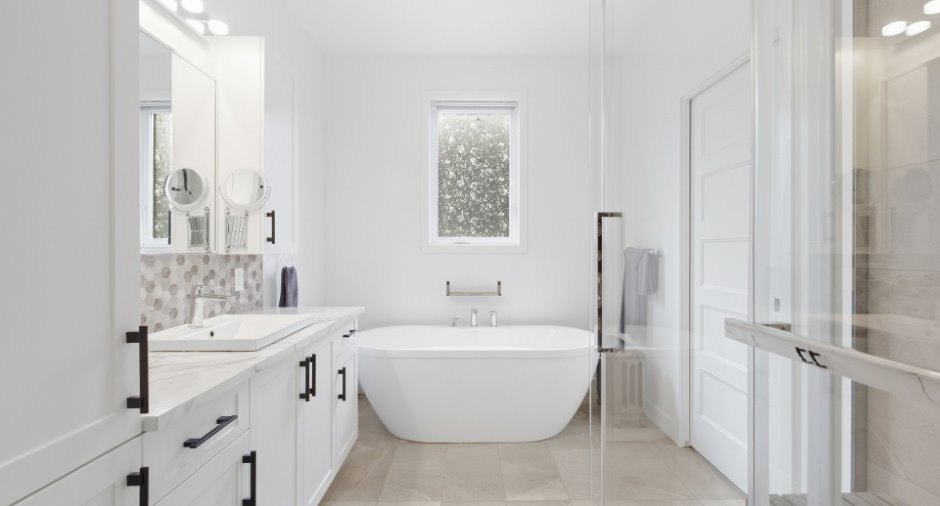
| Bathroom | Ground floor | 17' x 8' pi | Ceramic tiles |
| Other | Ground floor | 5' 5" x 4' 1" pi | Floating floor |
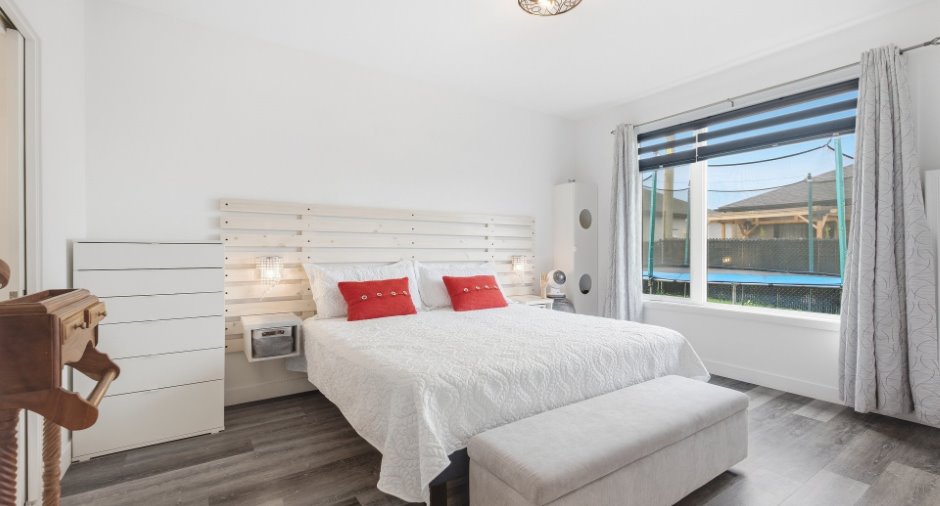
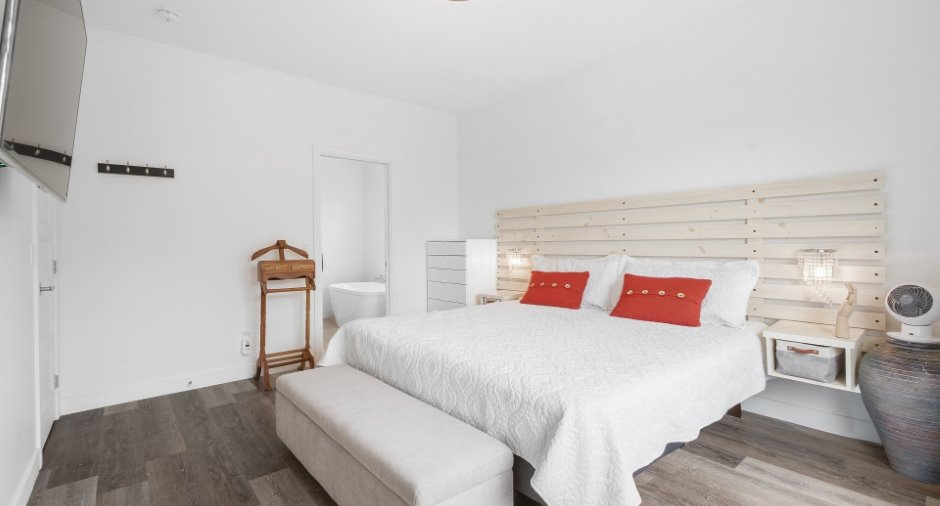
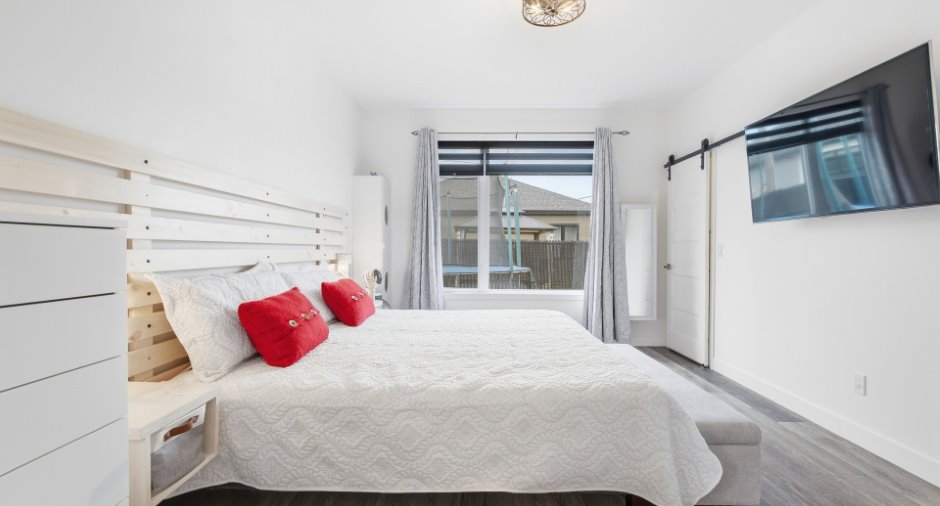
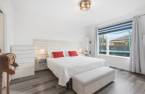
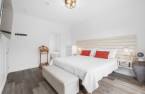
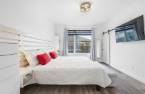
| Primary bedroom | Ground floor | 15' 2" x 11' 8" pi | Floating floor |
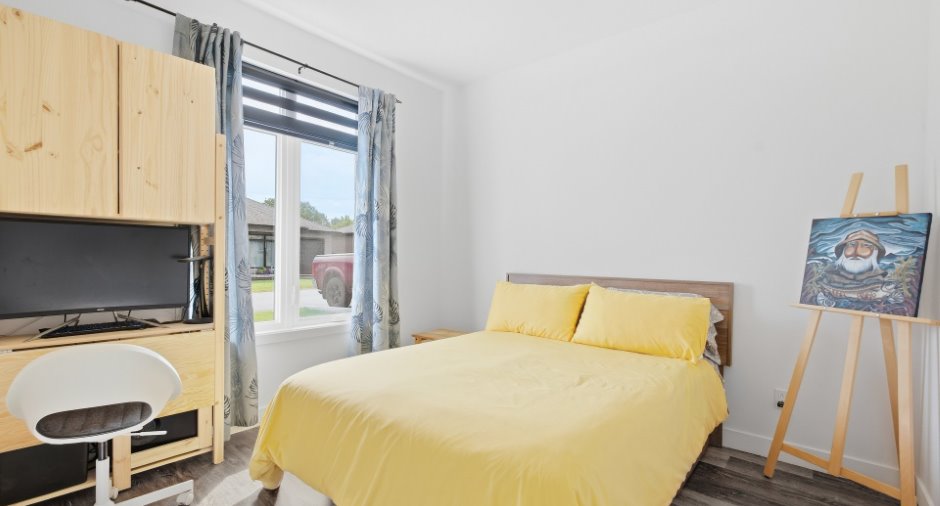
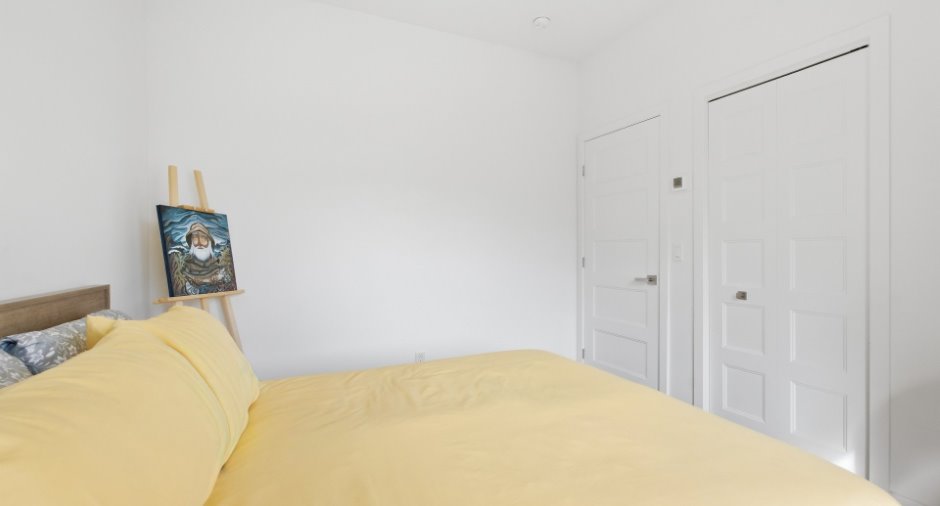
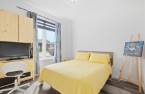
| Bedroom | Ground floor | 10' 8" x 9' 1" pi | Floating floor |
Inclusions
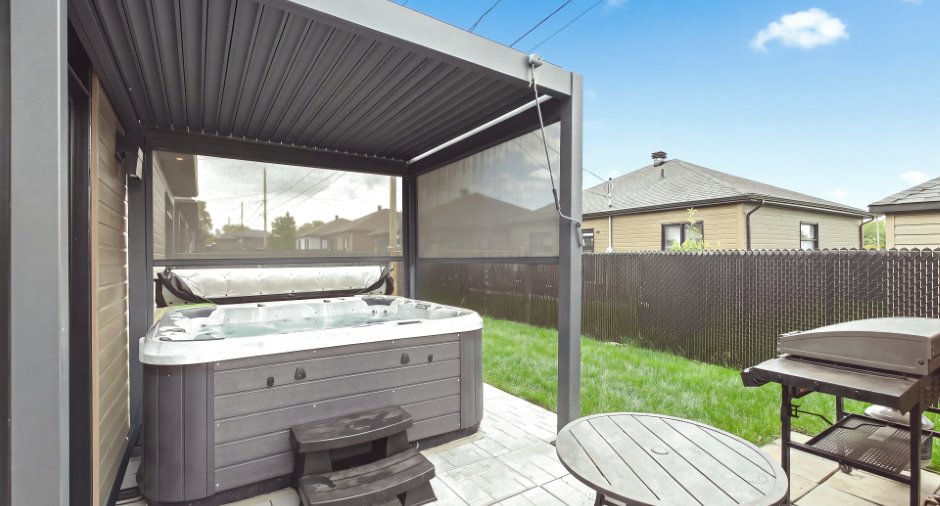
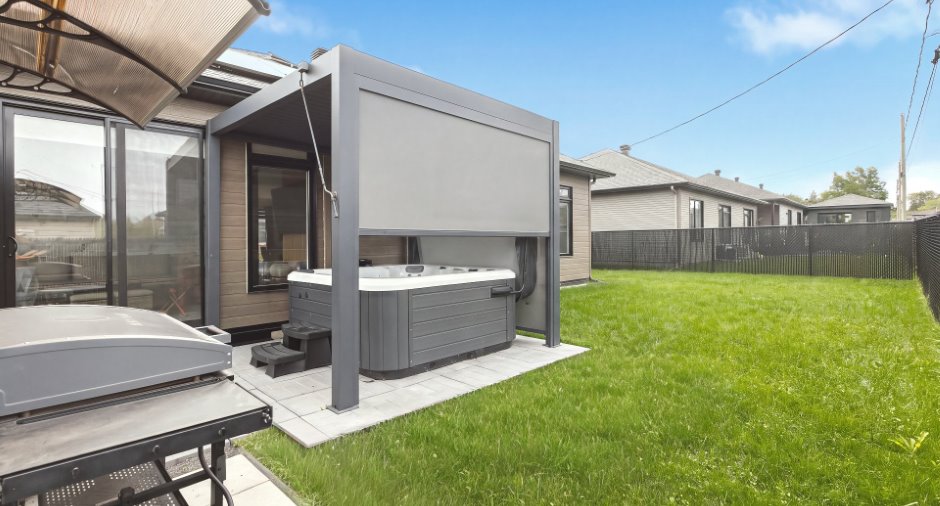
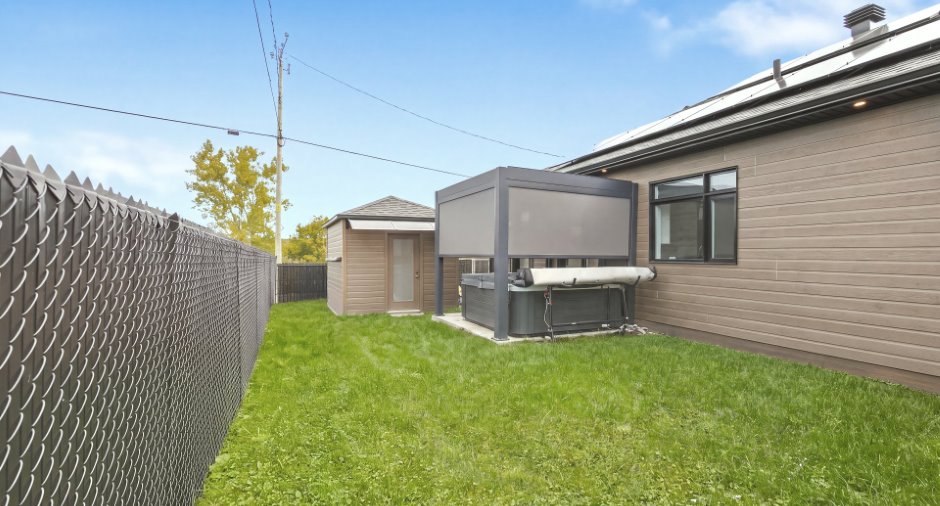
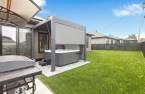
Rideaux des chambres 1 et 2 ainsi que ceux du salon , stores des chambres 1 et 2, du salon et de la cuisine, sept (7) stores motorisés dans la verrière, système photovoltaïque installé en juillet 2026, borne de recharge Elmec EV; spa haut de gamme pour 7 personnes, installé en juillet 2024; pergola avec toit ouvrant et deux toiles latérales, installée en juillet 2024; installations du garde-manger walk-in; cabanon avec auvent; Tempo double avec ancrages, installé en octobre 2024; hotte de poêle.
Exclusions
Meubles et effets personnels; meubles dans le walk-in de la chambre des maîtres; meuble/manne à linge de la chambre des maîtres; meubles dans l'espace de lavage; deux petites armoires de la salle de bain; électroménagers, soit le poêle, le réfrigérateur, le lave-vaisselle et le combiné laveuse-sécheuse; trampoline; dôme d'escalade; sauna; petite remise beige; deux (2) batteries de 9 kW situées dans le garage; supports à vin dans le salon; lit escamotable et système de rangement dans le garage.
Taxes and costs
Municipal Taxes (2026)
1522 $
School taxes (2026)
251 $
Total
1773 $
Monthly fees
Common expenses/Rental
150 $
Evaluations (2026)
Building
334 800 $
Land
55 400 $
Total
390 200 $
Additional features
Occupation
50 days
Zoning
Residential (1)
