





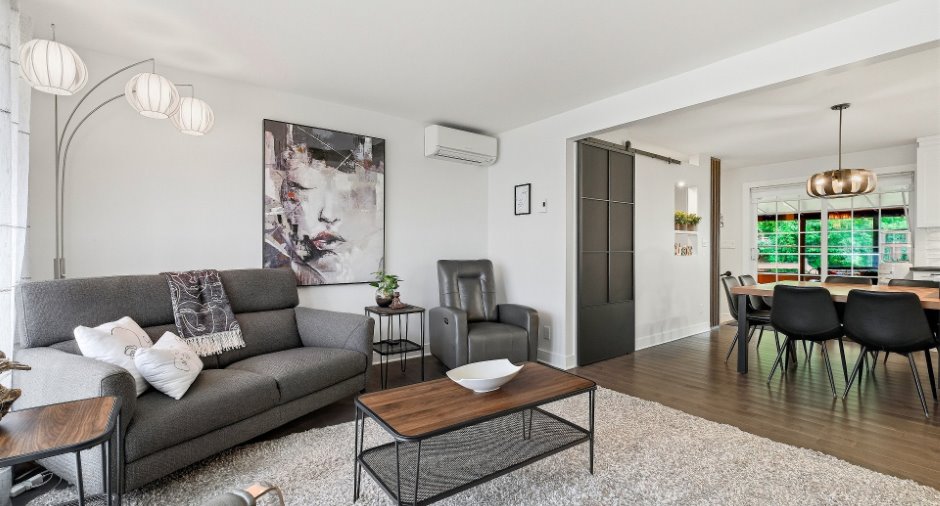
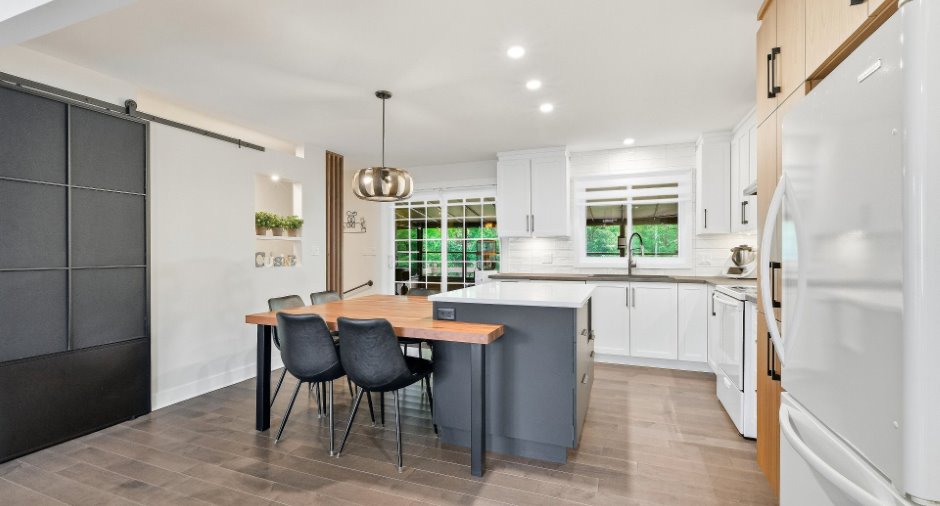
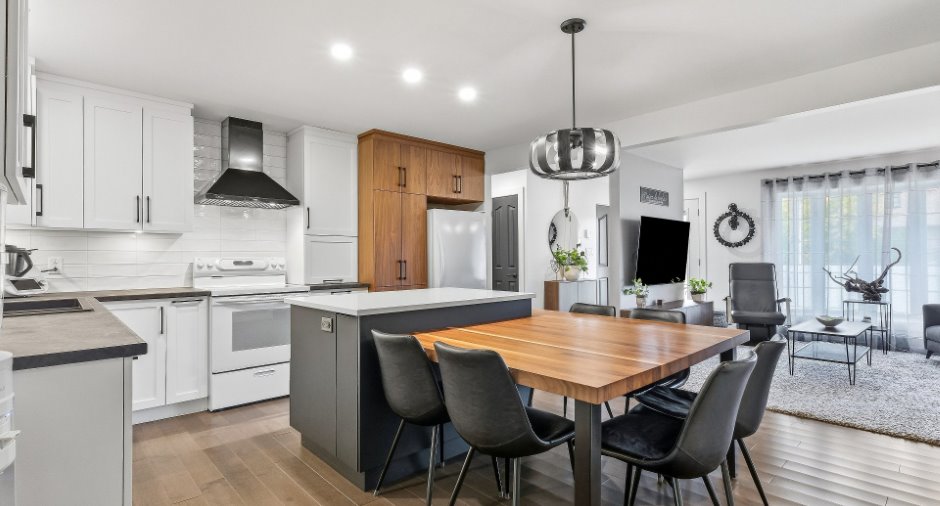
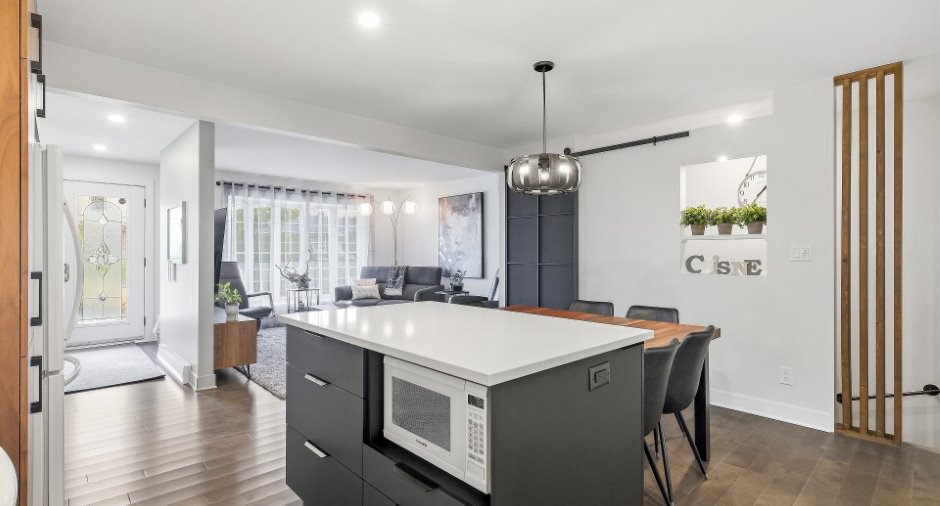
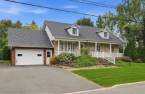
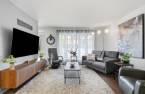
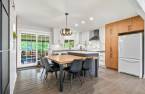
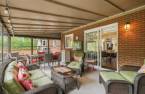
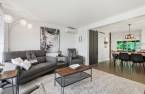
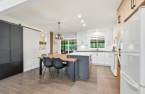
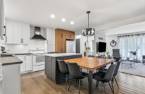
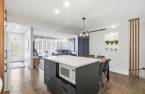
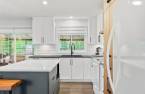
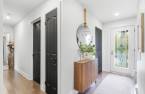
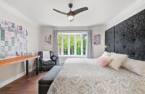
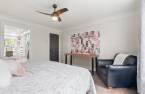

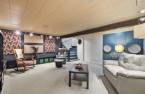
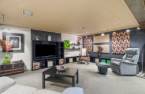
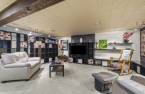
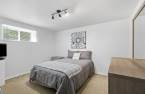
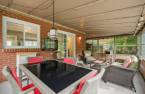
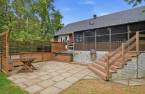
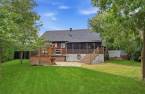
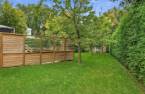
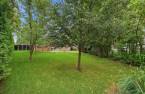
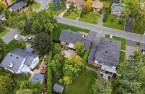
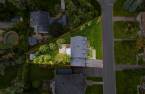
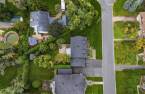
Please contact the selling broker for details about the property.
Create an account
CREATING AN ACCOUNT ALLOWS:
-
 Add favorites
-
 Save your searches
-
 Personalize your visits to viacapitalesells.com
-
 Activity on your properties

3

2

n/a


I AM INTERESTED IN THIS PROPERTY

Raphaël Têtu
Residential and Commercial Real Estate Broker
VIA CAPITALE DU SOMMET
Real estate agency
I offer
 *
*
*

Stéphanie Bouchard
Residential and Commercial Real Estate Broker
VIA CAPITALE DU SOMMET
Real estate agency
I offer
*
*

Jonathan St-Pierre
Residential Real Estate Broker
VIA CAPITALE DU SOMMET
Real estate agency
I offer
*
*
Certain conditions apply
Presentation
Please contact the selling broker for details about the property.
Building and interior
Year of construction
1977
Equipment available
Level 2 charging station (1), Wall-mounted air conditioning (1), Electric garage door (1)
Heating system
convectair, Electric baseboard units (1)
Heating energy
Electricity (1)
Basement
6 feet and over (1), Finished basement (1)
Window type
Sliding (1), Crank handle (1)
Windows
PVC (1)
Roofing
Asphalt shingles (1)
Land and exterior
Siding
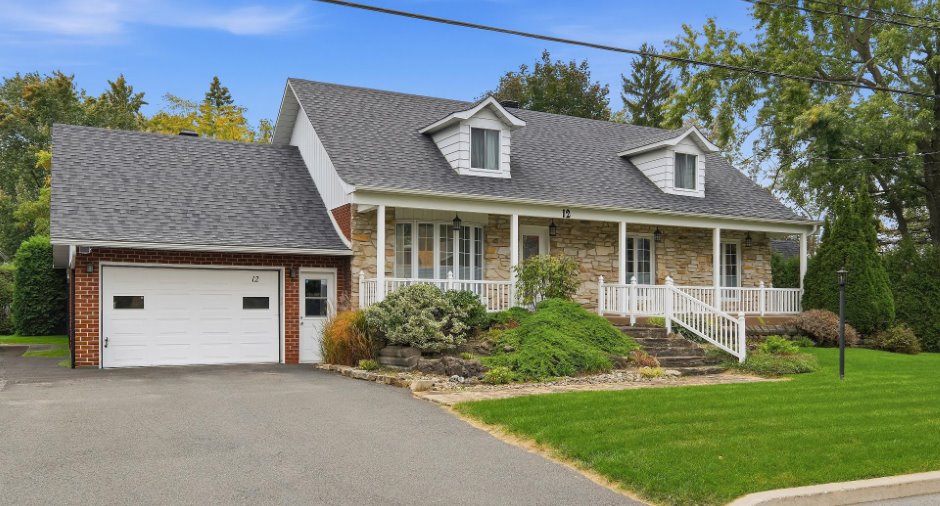
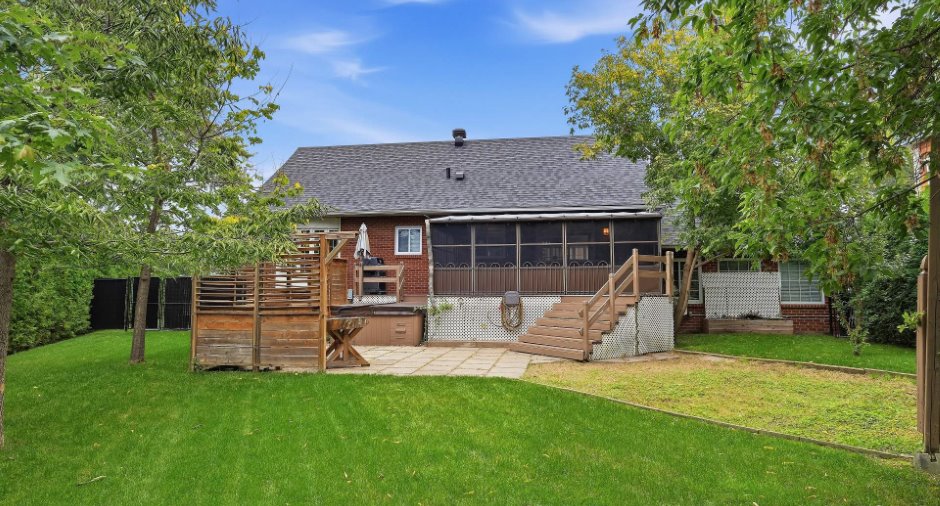
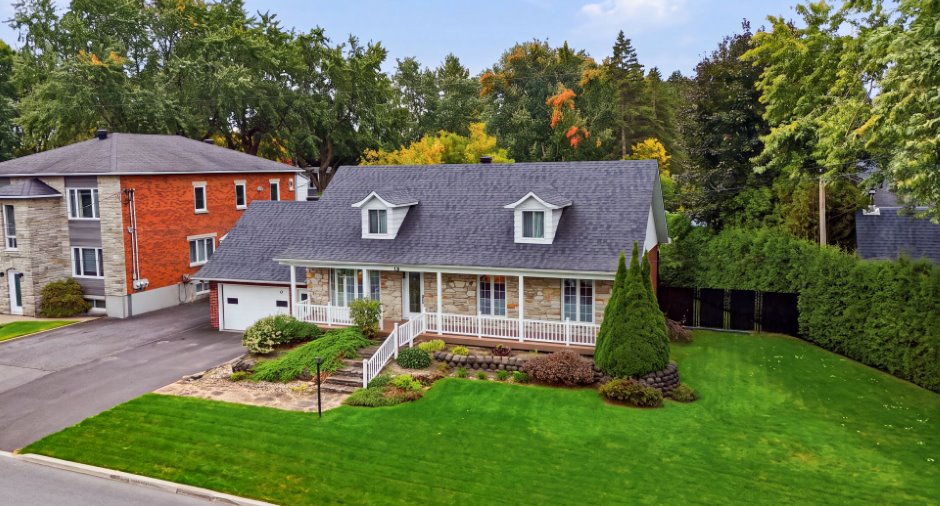
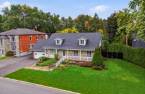
Brick (1), Stone (1)
Garage
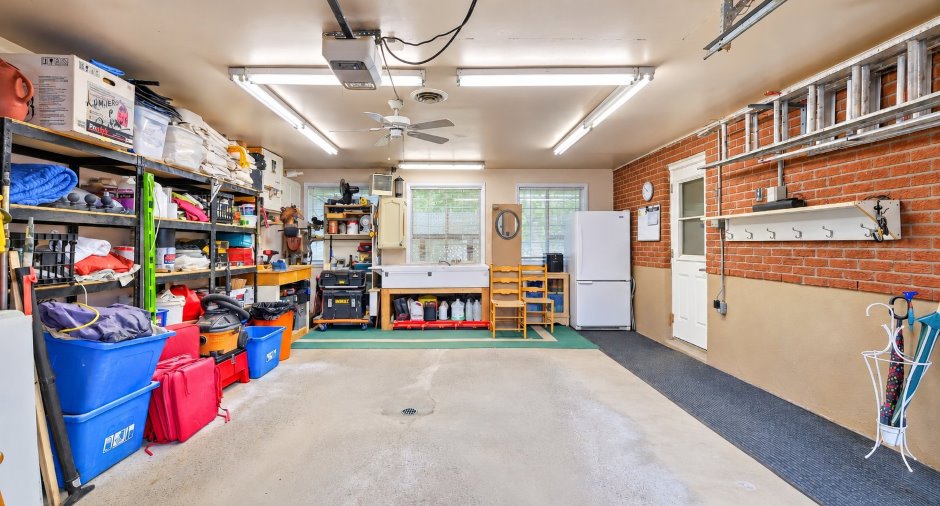
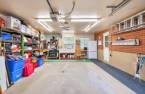
Single width (1)
Driveway
Asphalt (1)
Parking (total)
Garage (1)
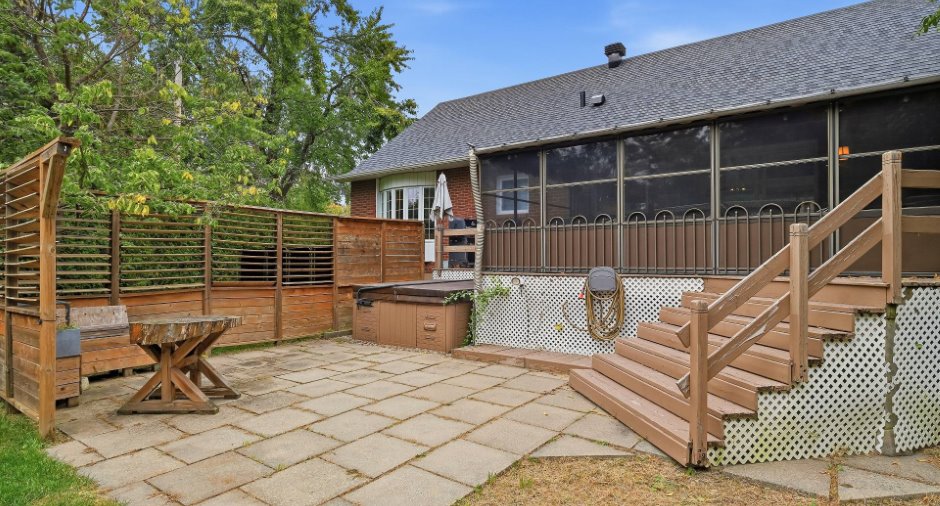
Landscaping
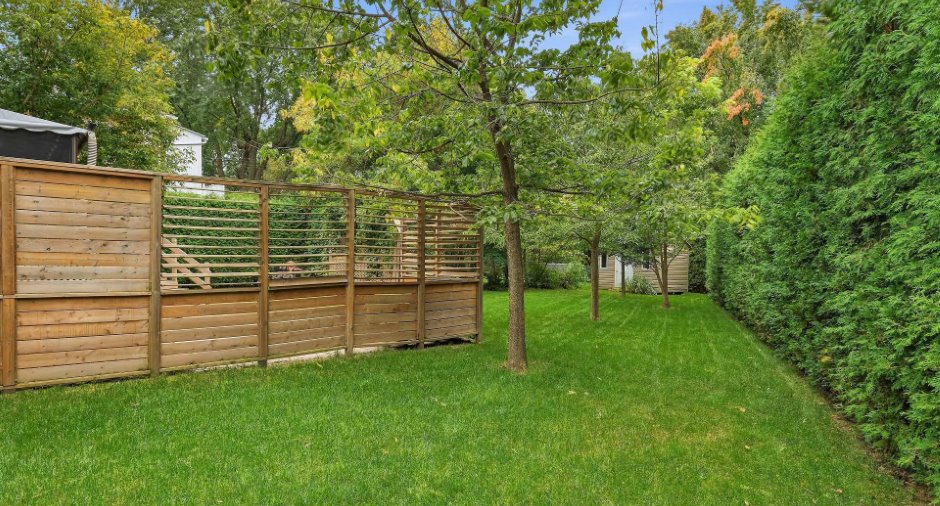
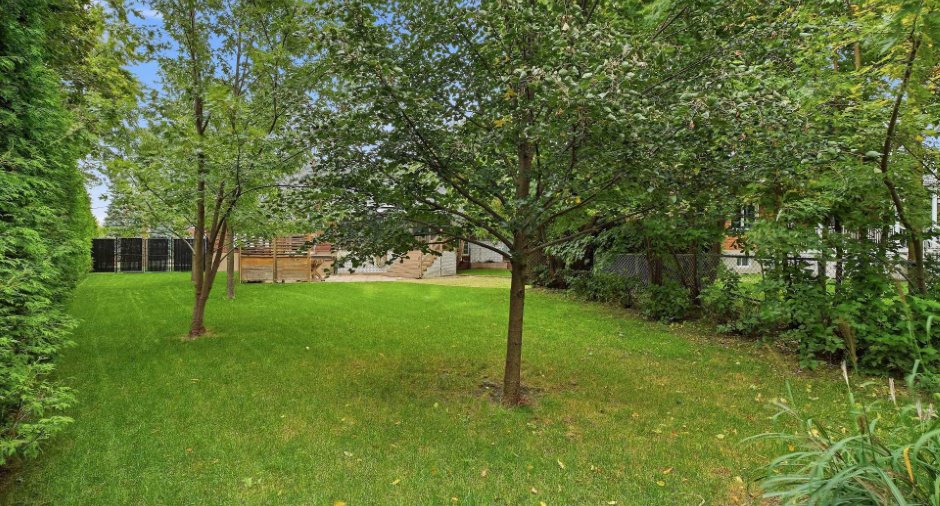
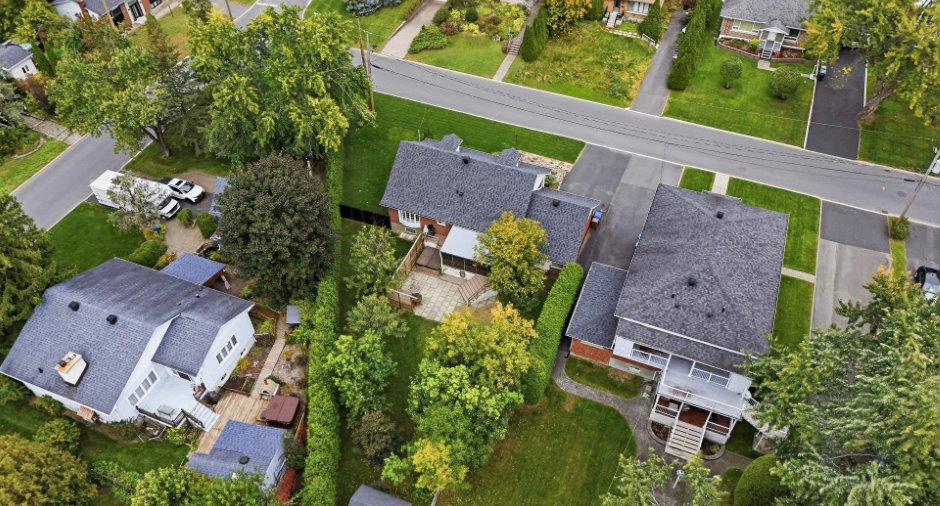
Land / Yard lined with hedges (1), Landscape (1)
Water supply
Municipality (1)
Sewage system
Municipal sewer (1)
Proximity
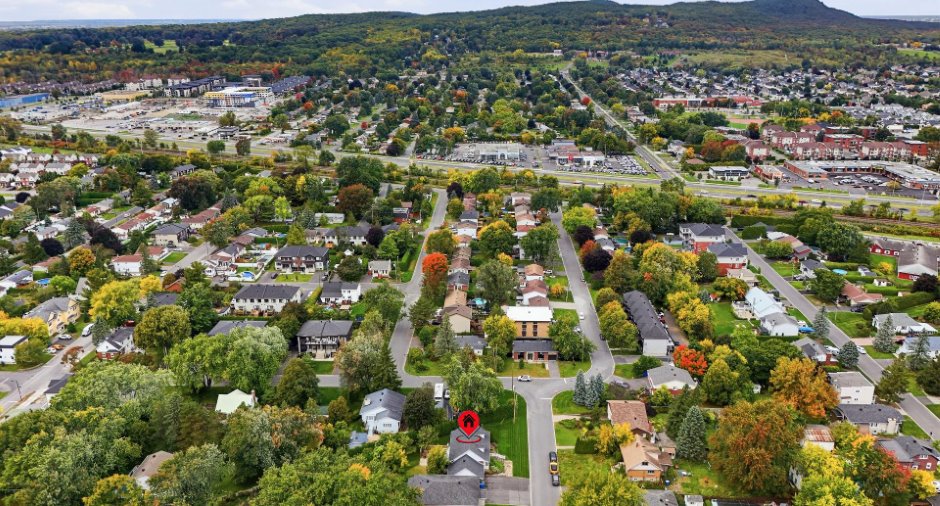
Daycare centre (1), Park - green area (1), Bicycle path (1), Elementary school (1), High school (1), Commuter train (1), Public transport (1)
Available services
Fire detector (1)
Dimensions
Size of building
1 pi
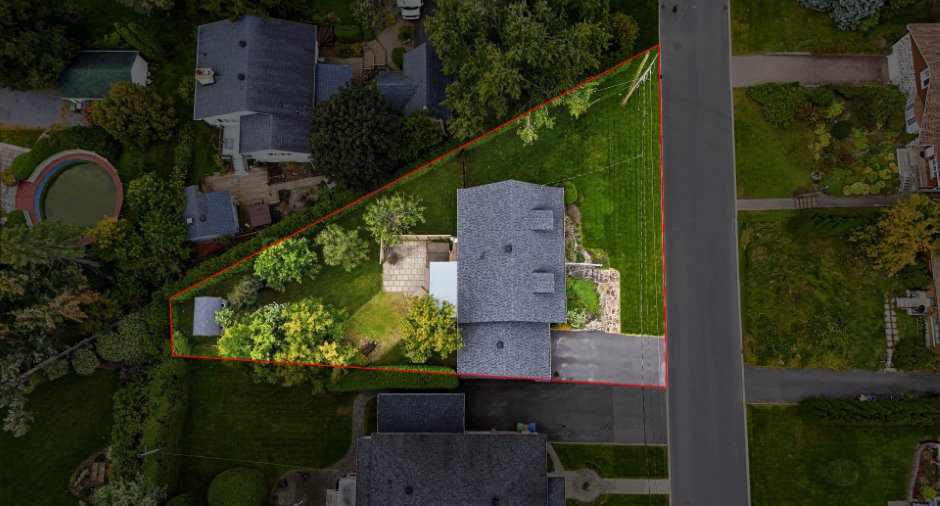
Depth of land
48.76
Depth of building
1 pi
Land area
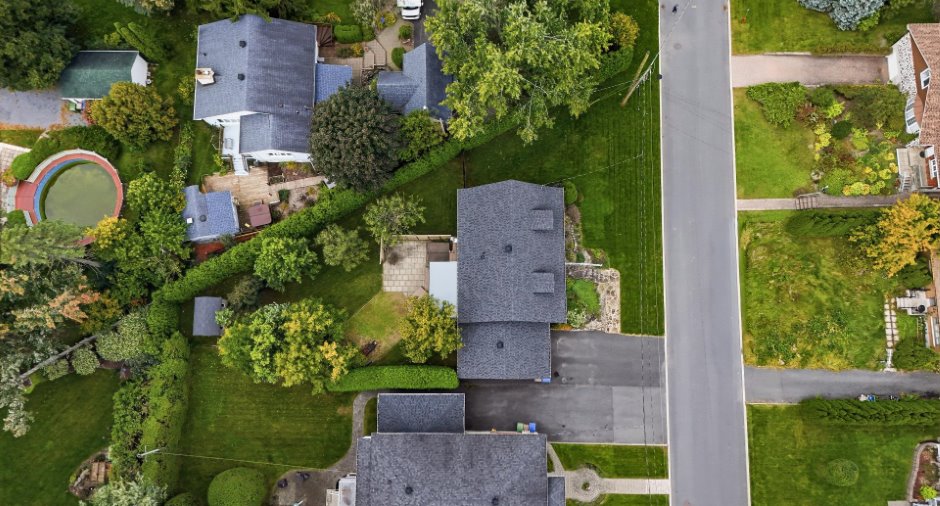
992.6 m²
Frontage land
35.28
Room details
| Room | Level | Dimensions | Ground Cover |
|---|---|---|---|
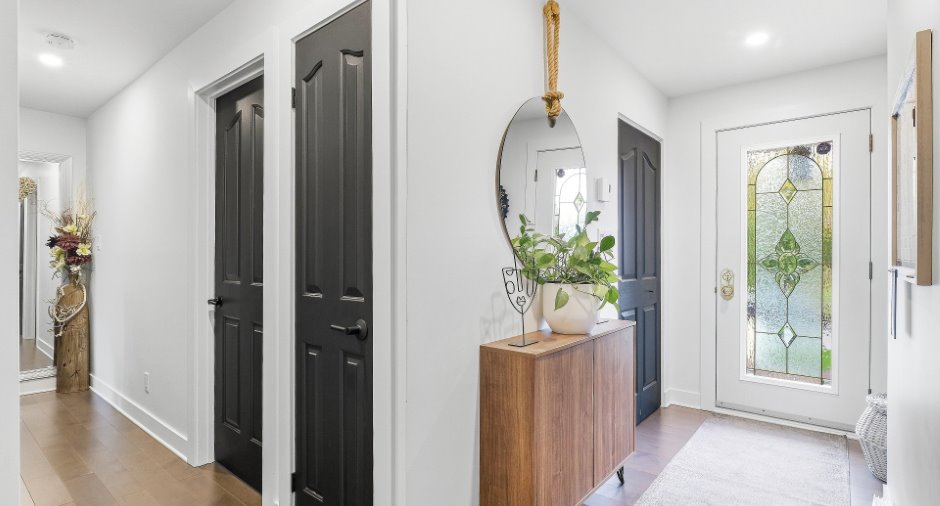
| Hallway | Ground floor | 9' 5" x 4' pi | Wood |
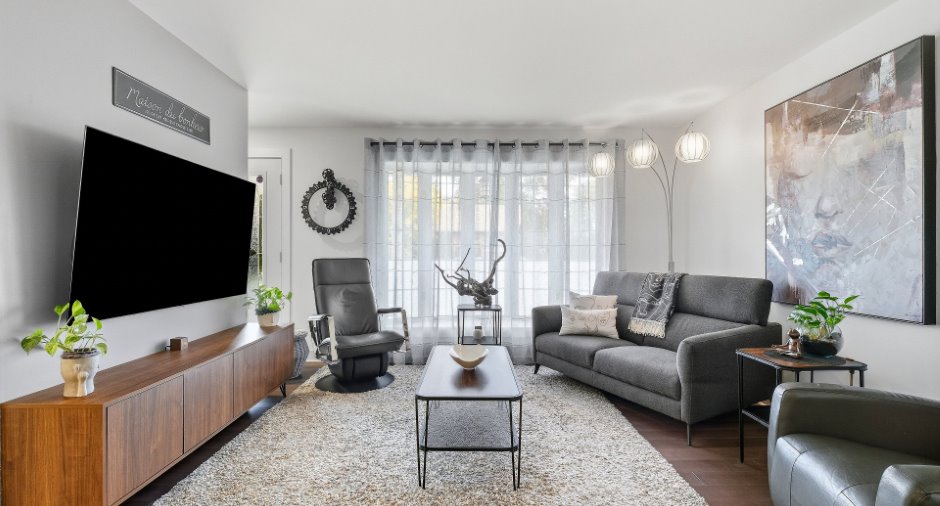
| Living room | Ground floor | 12' 8" x 12' 1" pi | Wood |
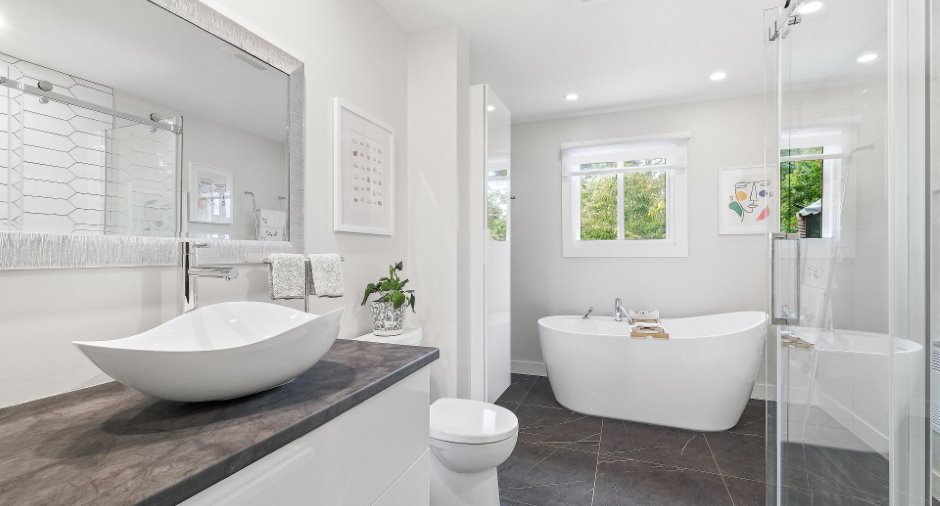
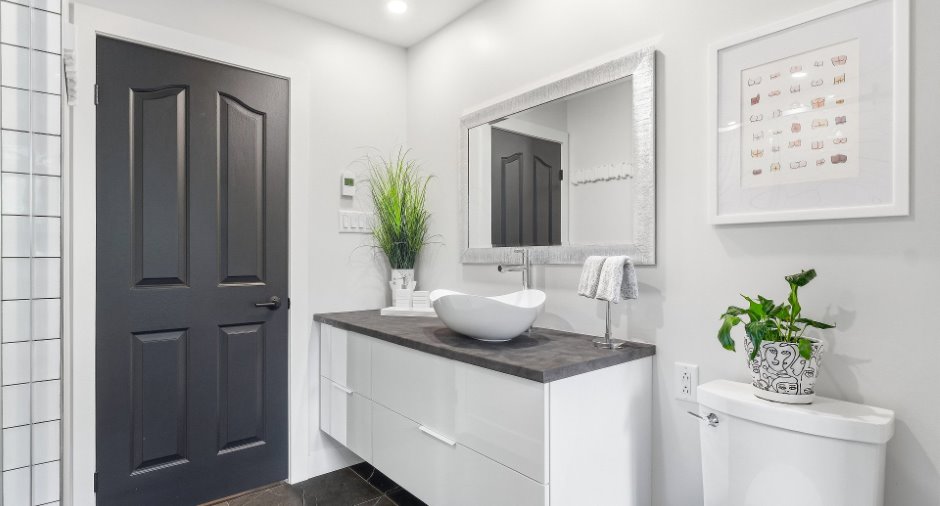
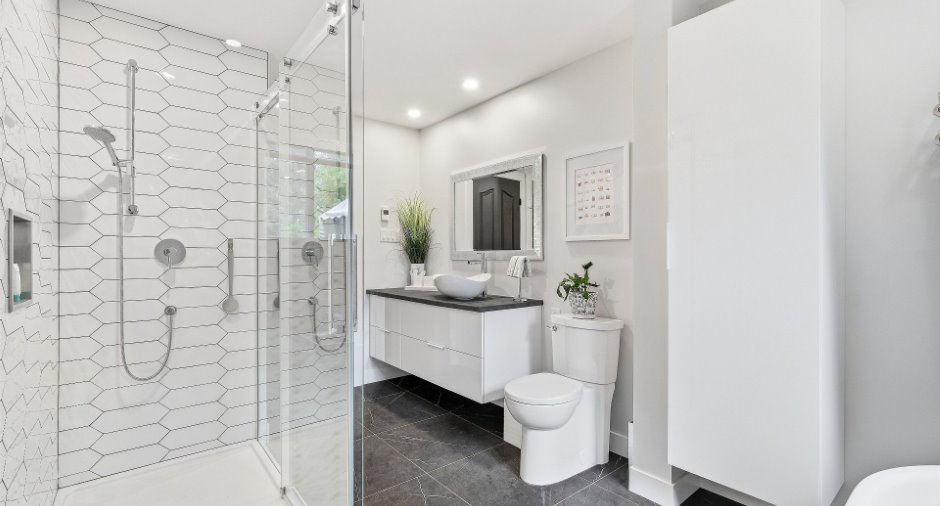
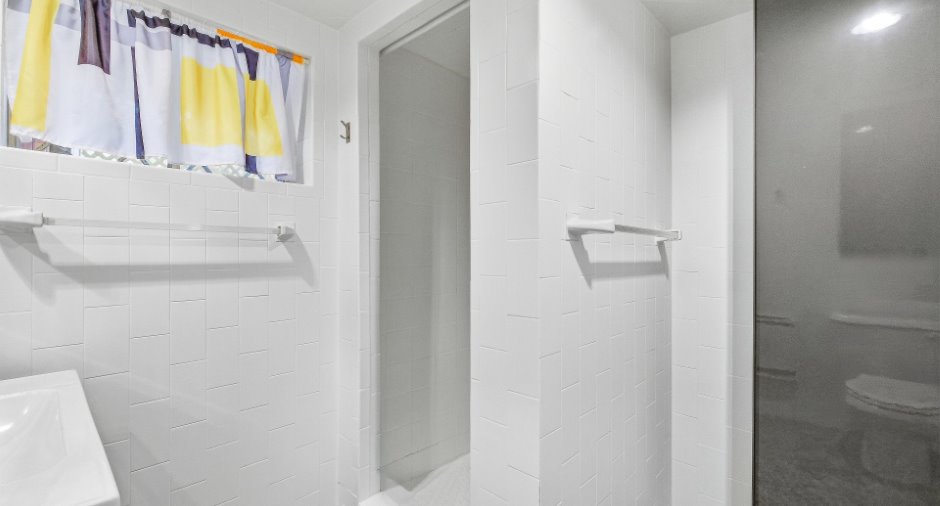
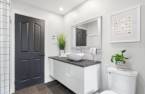
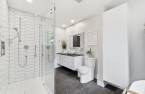
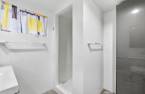
| Bathroom | Ground floor |
13' 8" x 8' 1" pi
Irregular
|
Ceramic tiles |
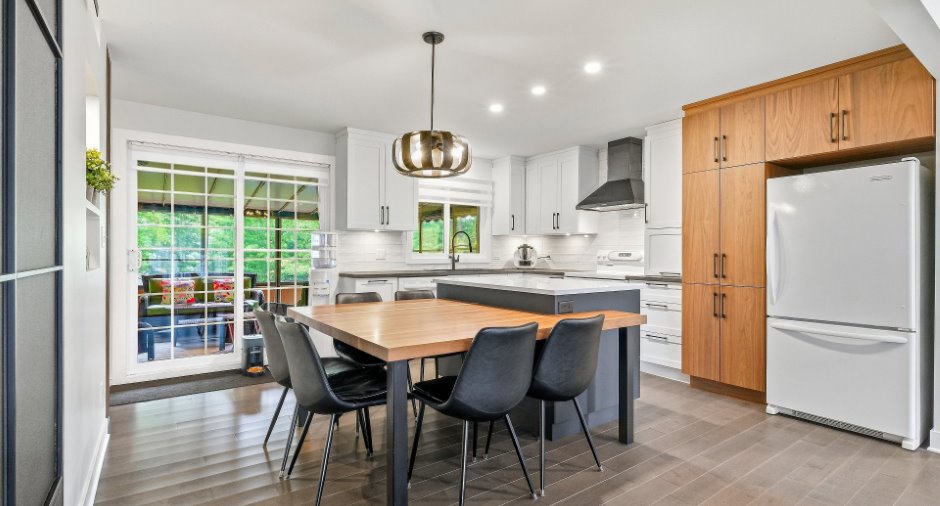
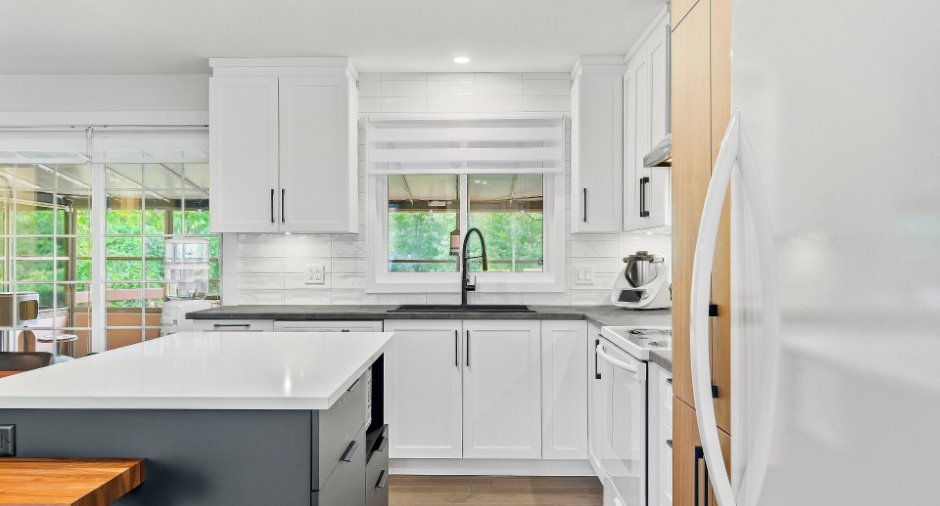
| Kitchen | Ground floor | 14' 4" x 15' 2" pi | Wood |
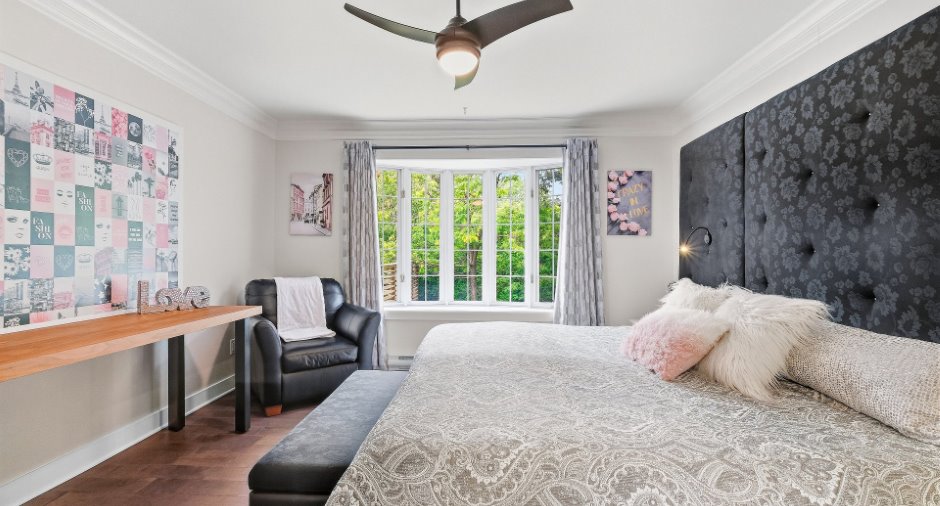
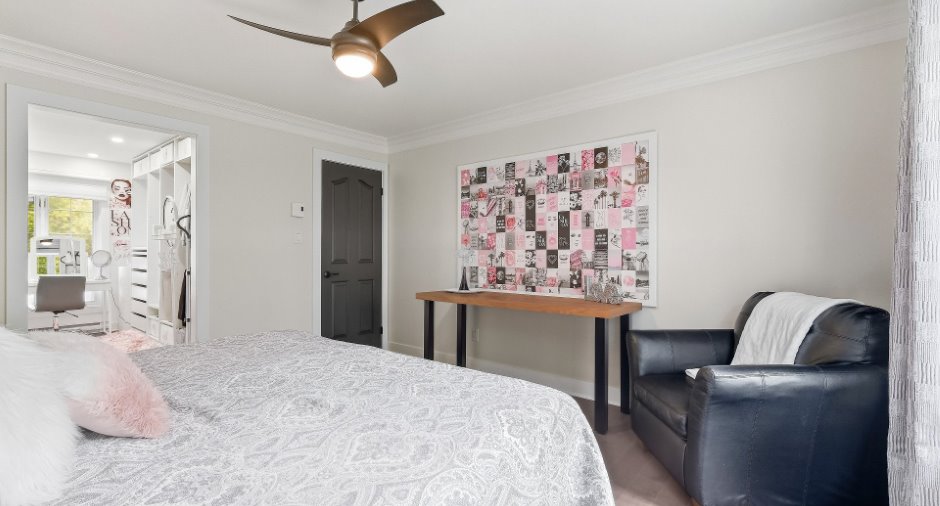
| Primary bedroom | Ground floor | 13' 6" x 12' 6" pi | Wood |
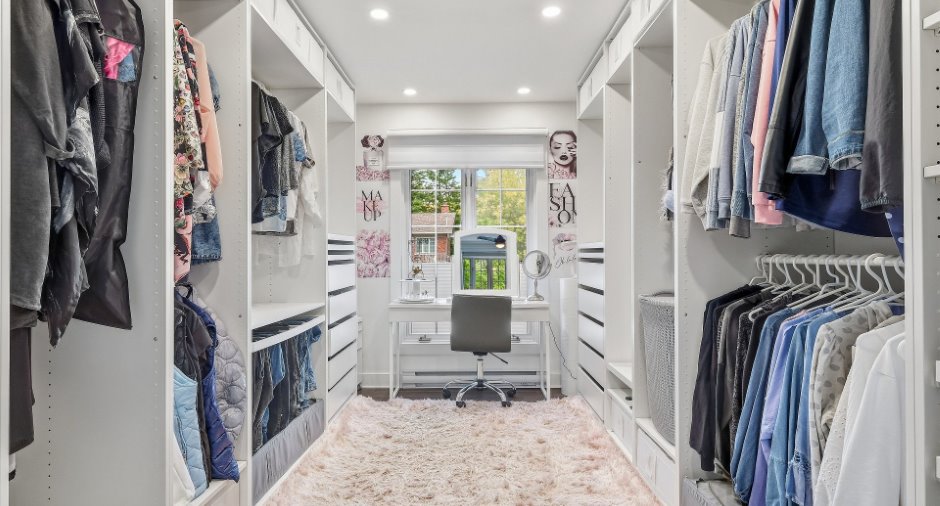
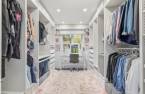
| Walk-in closet | Ground floor | 12' 2" x 9' 3" pi | Wood |
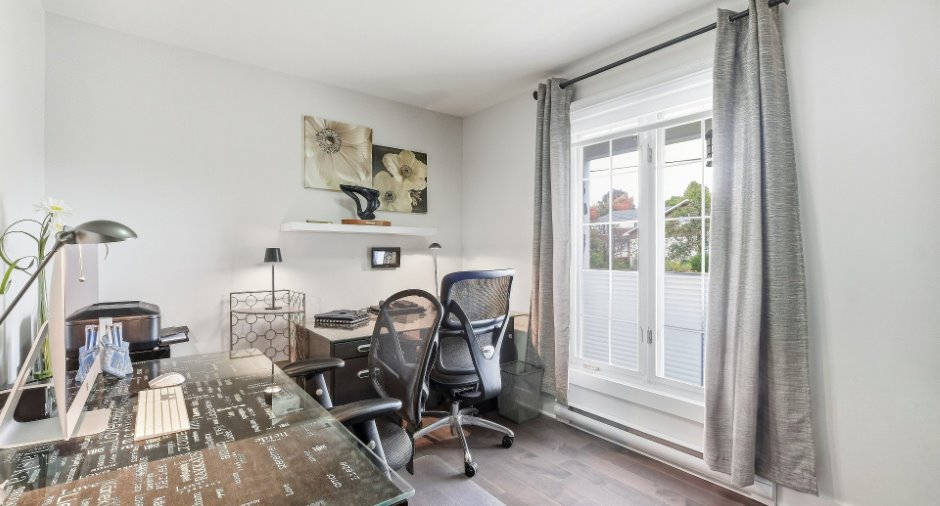
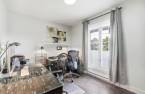
| Bedroom | Ground floor | 8' 8" x 11' pi | Carpet |
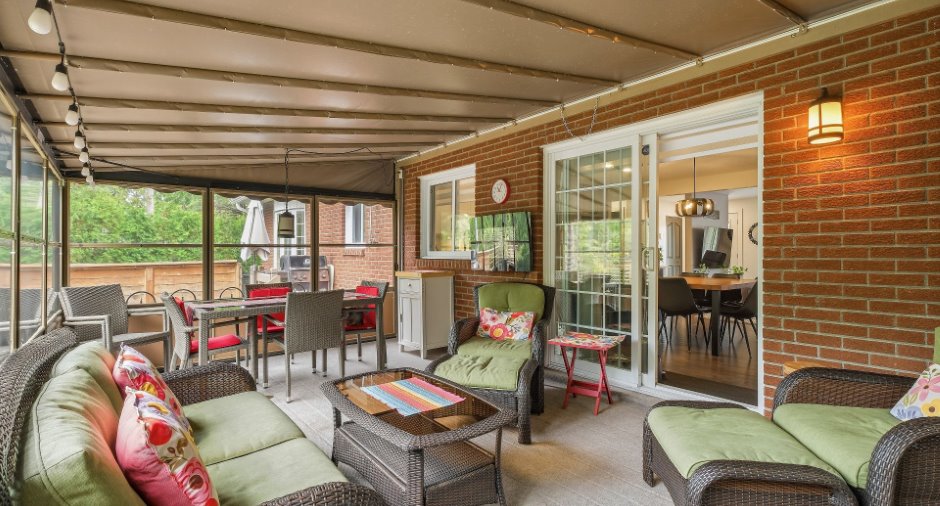
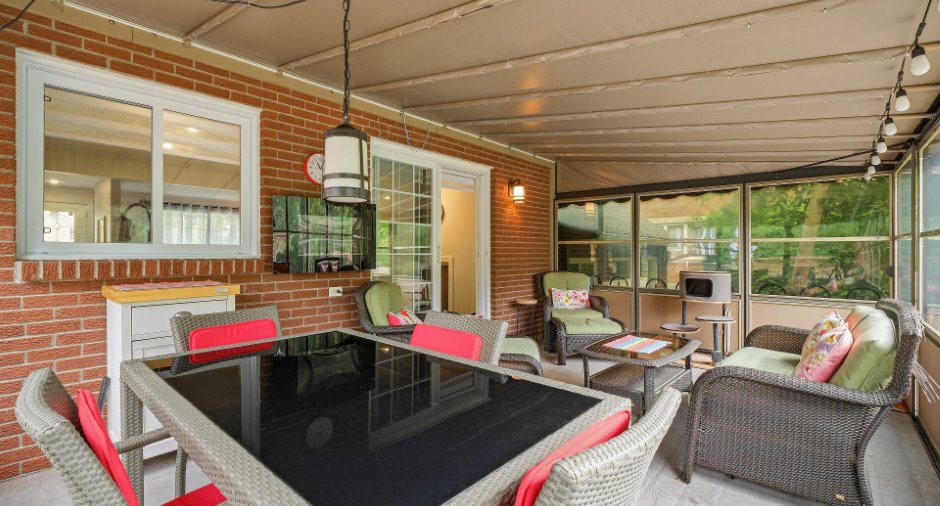
| Veranda | Ground floor | 11' 3" x 18' 8" pi | Carpet |
| Other | Basement | 8' 5" x 11' 2" pi | Other |
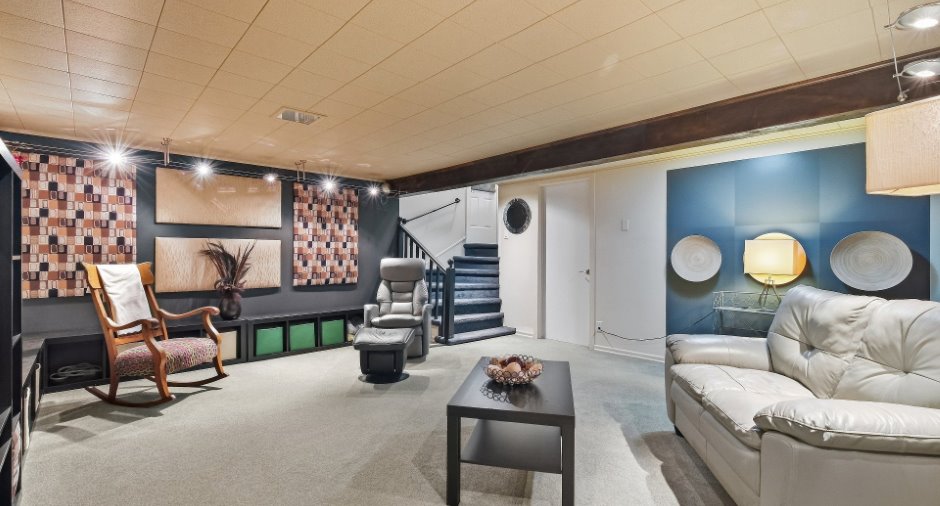
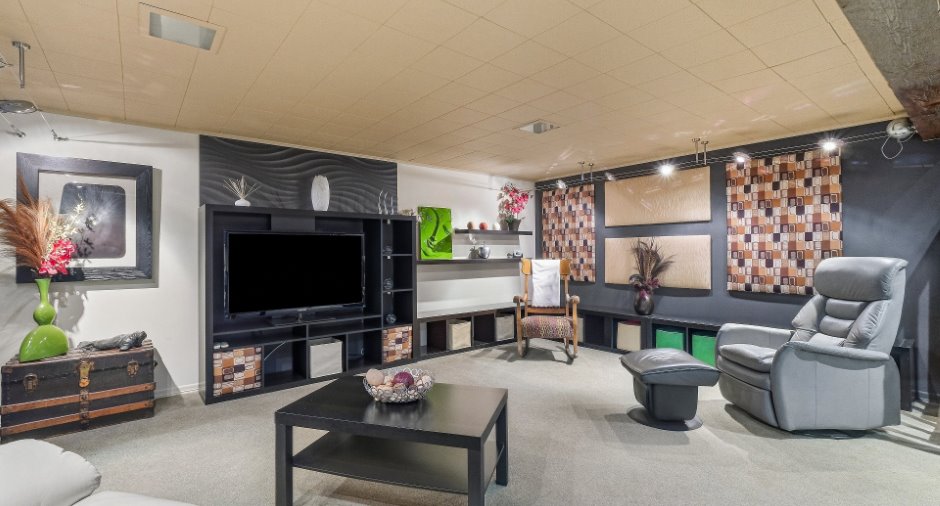
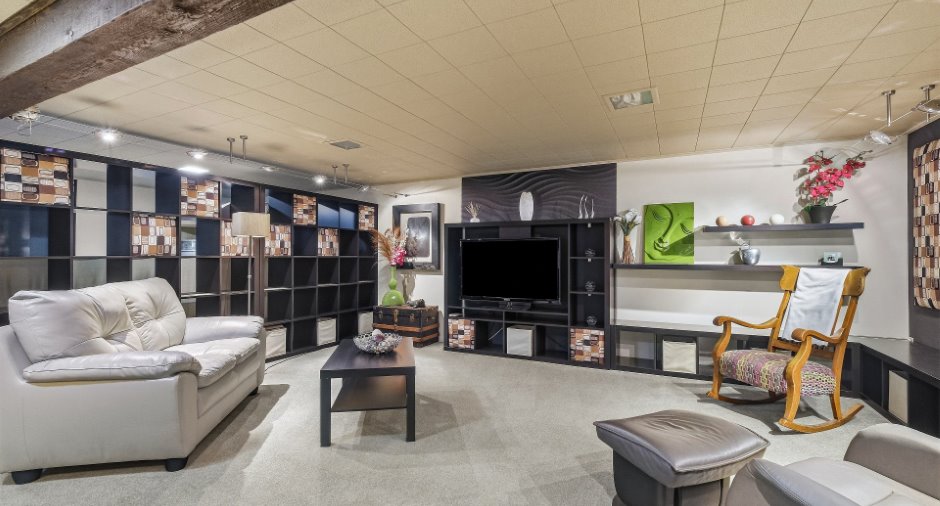
| Family room | Basement |
28' 1" x 16' 9" pi
Irregular
|
Carpet |
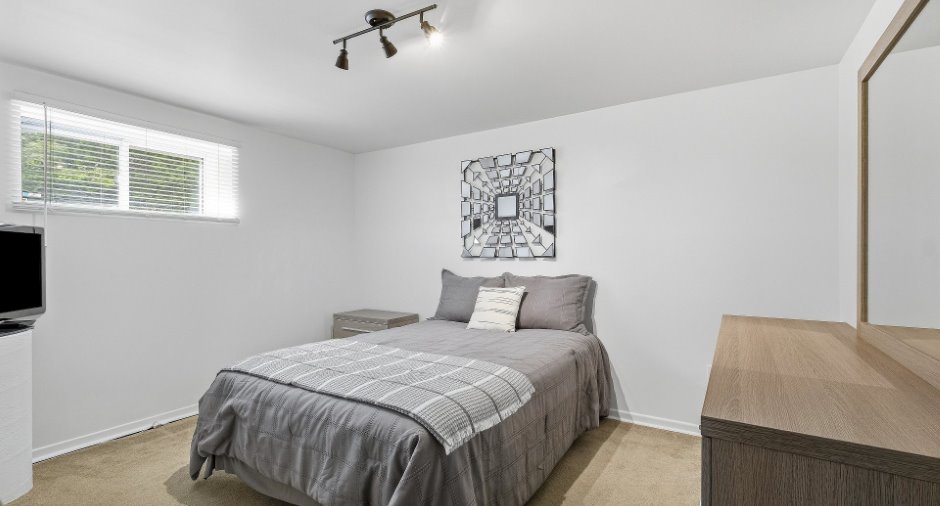
| Bedroom | Basement |
10' 8" x 12' 1" pi
Irregular
|
Carpet |
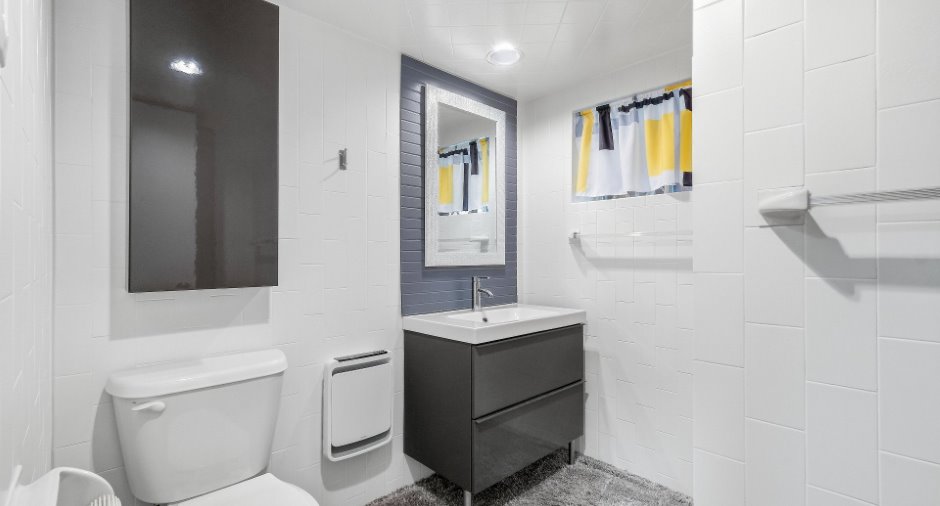
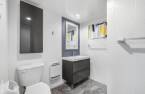
| Bathroom | Basement |
6' 9" x 7' 5" pi
Irregular
|
Carpet |
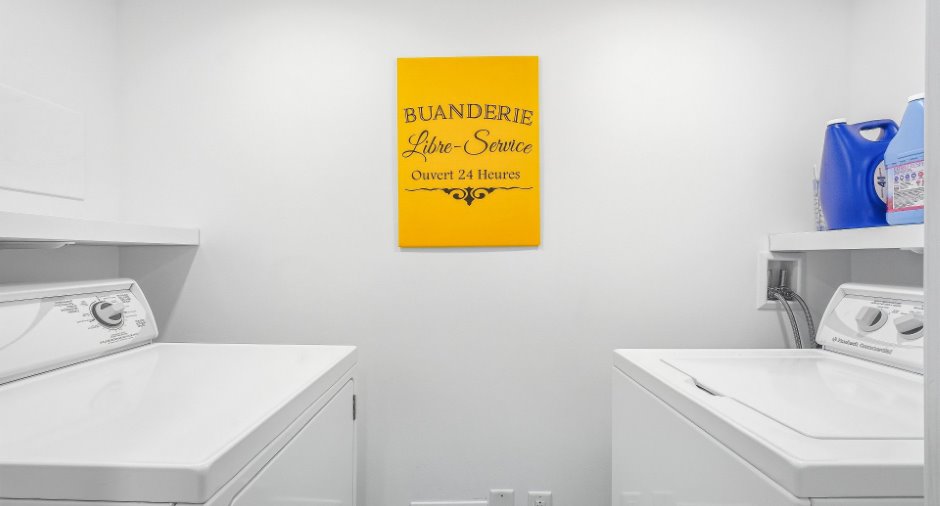
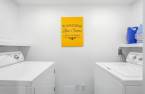
| Laundry room | Basement | 3' 7" x 7' 9" pi | Other |
| Storage | Basement |
3' 8" x 8' 8" pi
Irregular
|
Other |
| Other | Basement | 10' 9" x 13' 3" pi | Carpet |
Inclusions
Stores, rideaux, pôles, lave-vaisselle, meuble brun à l'entrée principale, meuble brun du salon, table de cuisine, la rallonge et les chaises de cuisine, l'ensemble de rangement du walk-in, toutes les étagères en métal/rangement et l'établi en bois dans le garage
Exclusions
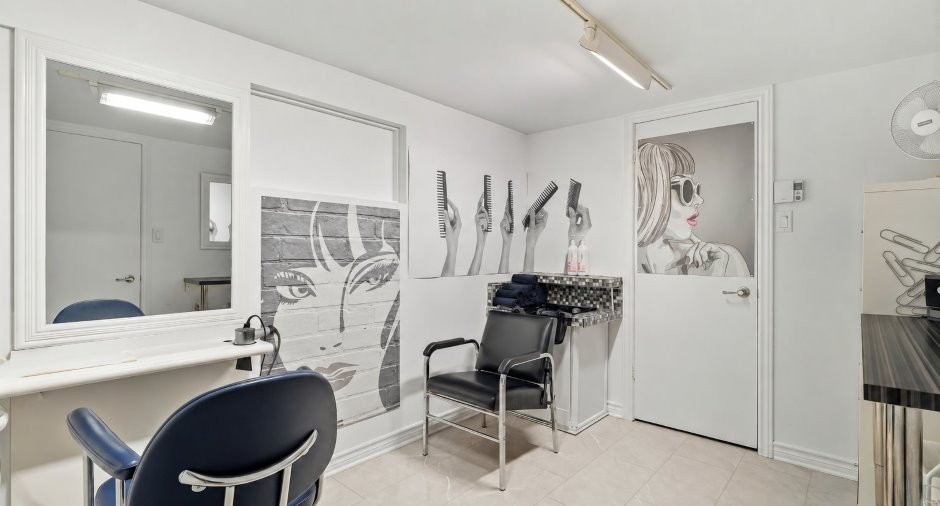
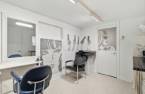
Chaise, miroir et table de travail du salon de coiffure au sous-sol
Taxes and costs
Municipal Taxes (2026)
4293 $
School taxes (2026)
330 $
Total
4623 $
Monthly fees
Energy cost
37 $
Evaluations (2026)
Building
249 700 $
Land
327 900 $
Total
577 600 $
Additional features
Distinctive features
Occupation
2026-12-11
Zoning
Residential (1)
