


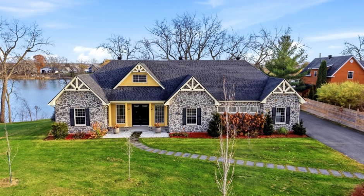
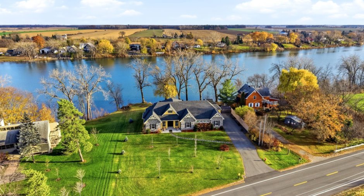
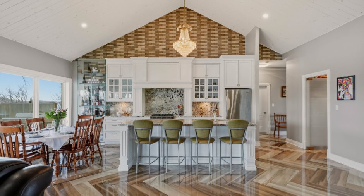
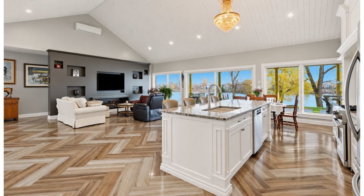
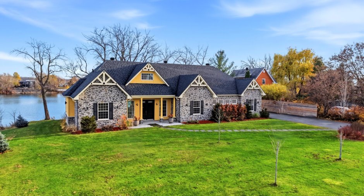
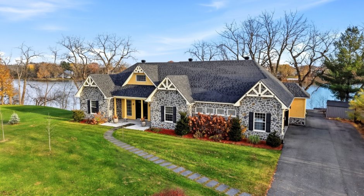
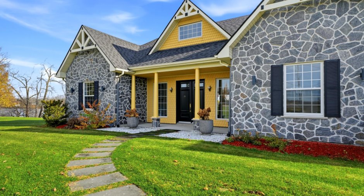
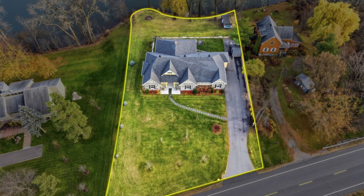
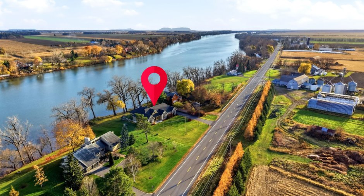
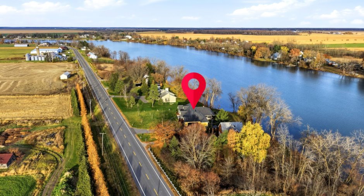
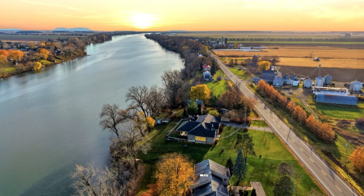
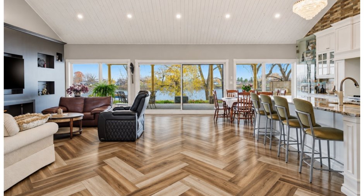
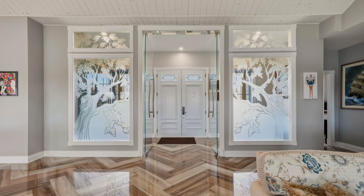
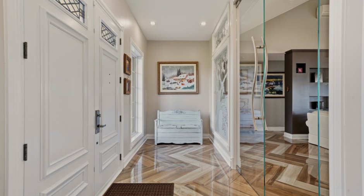
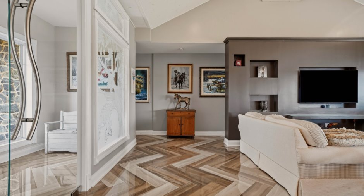
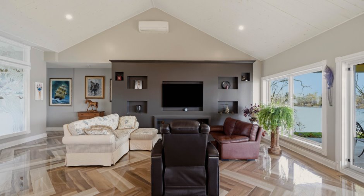
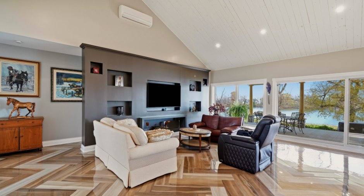
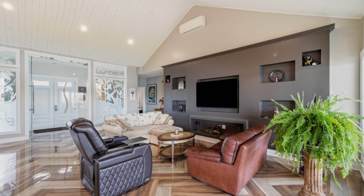
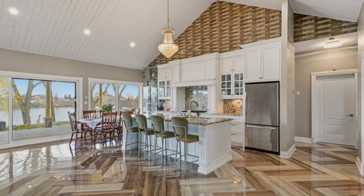
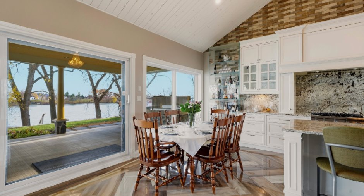
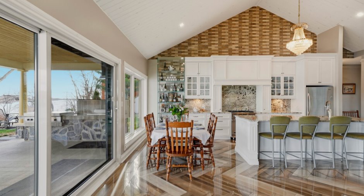
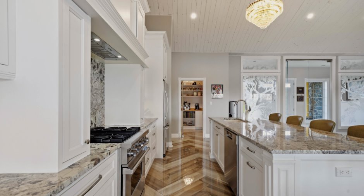
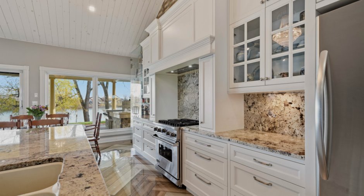
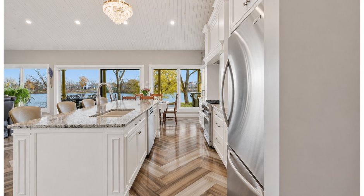
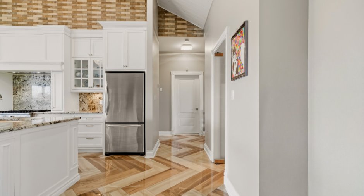
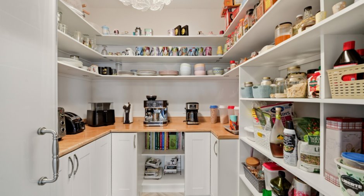
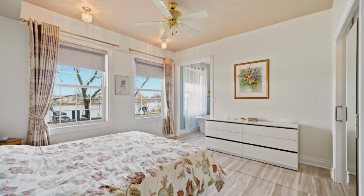
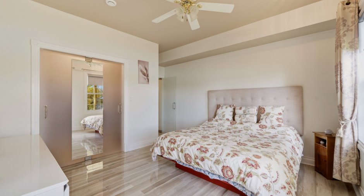
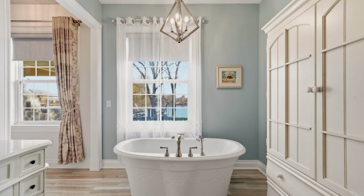
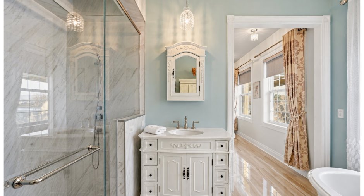
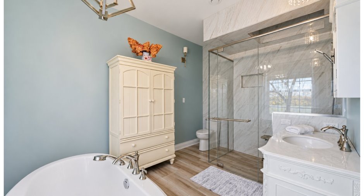
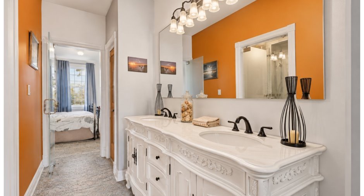
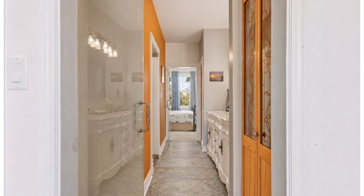
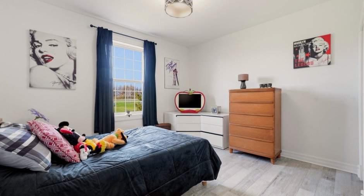
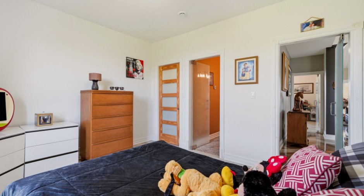
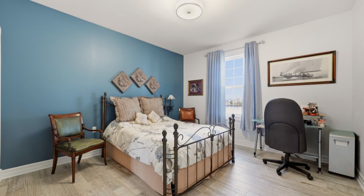
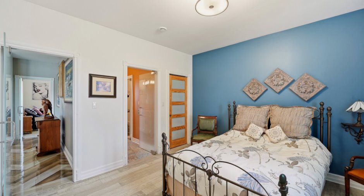
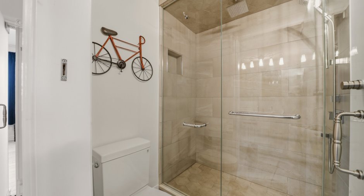
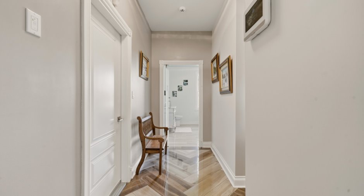
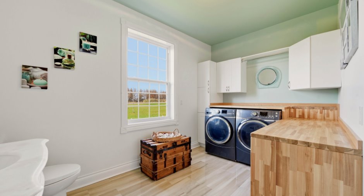
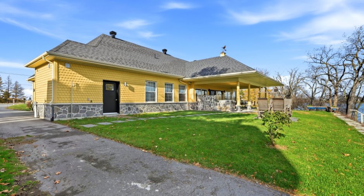
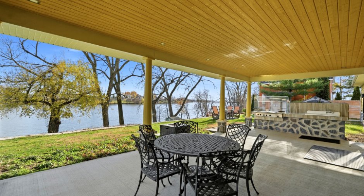
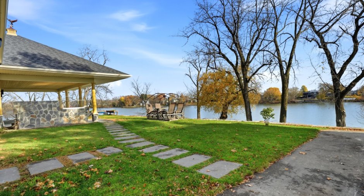
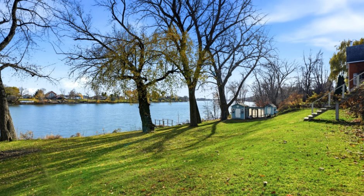
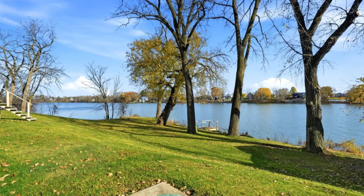
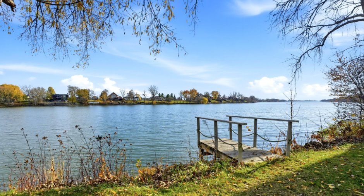
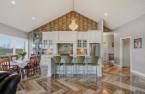
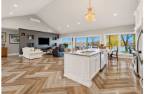
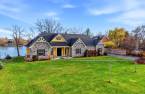
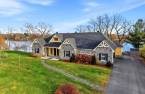
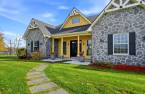
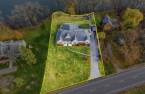
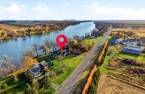
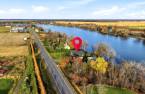
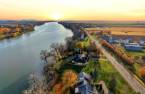
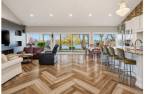
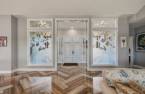
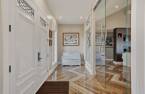
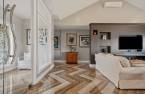
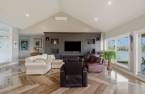
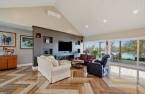
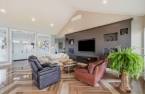
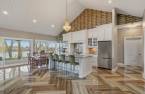
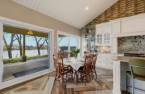
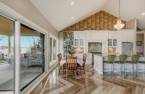
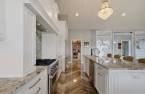
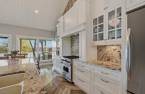
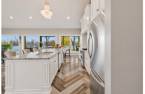
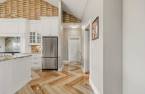
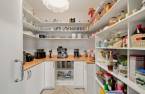
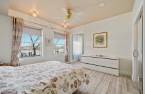
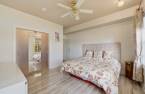

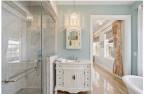
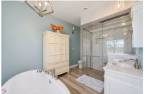
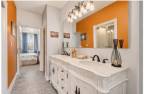
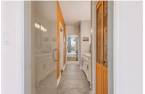
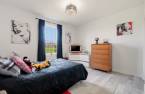
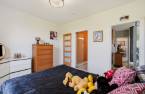
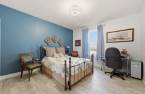
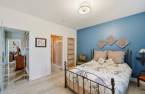
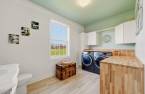
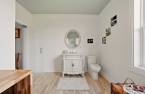
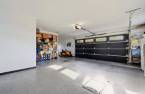
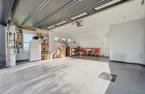
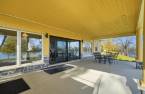
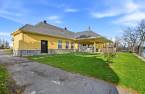
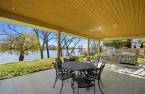
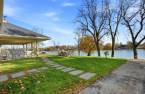
Please contact the selling broker for details about the property.
Create an account
CREATING AN ACCOUNT ALLOWS:
-
 Add favorites
-
 Save your searches
-
 Personalize your visits to viacapitalesells.com
-
 Activity on your properties

3

2
+ 1

n/a


I AM INTERESTED IN THIS PROPERTY


Jonathan St-Pierre
Residential Real Estate Broker
VIA CAPITALE DU SOMMET
Real estate agency
I offer
 *
*
Certain conditions apply
Presentation
Please contact the selling broker for details about the property.
Building and interior
Year of construction
2019
Equipment available
Ventilation system, Electric garage door, Alarm system, Wall-mounted heat pump
Basement
No basement
Cupboard
merisier
Window type
Hung, Tilt and turn
Windows
PVC
Roofing
Asphalt shingles
Land and exterior
Siding
maibec cedre, Wood, Stone
Garage
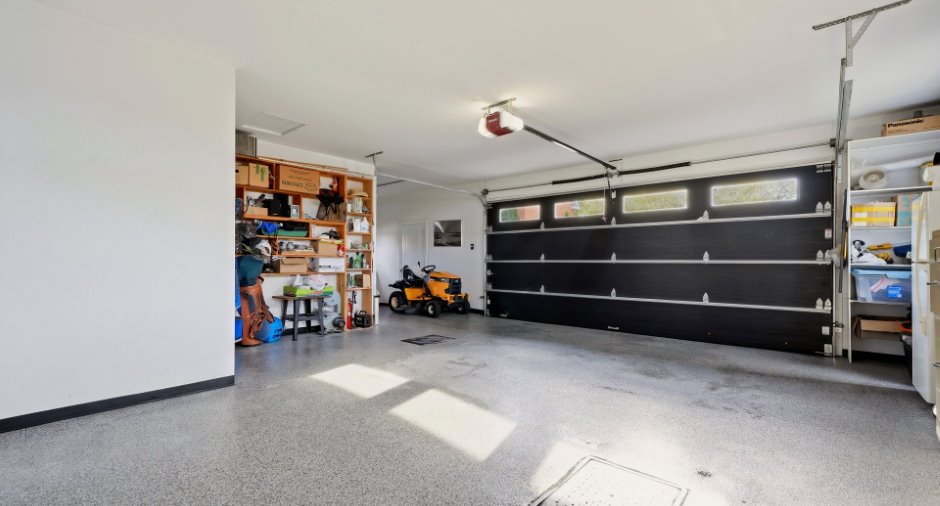
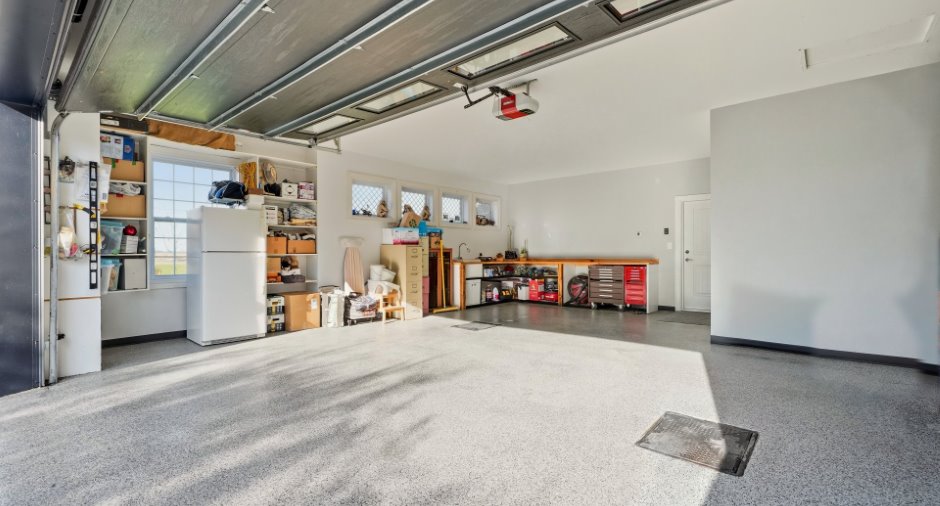
Attached, Heated, Double width or more
Driveway
Asphalt
Parking (total)
Outdoor (10), Garage (2)
Landscaping
Landscape
Water supply
Municipality
Sewage system
ecolfo
View
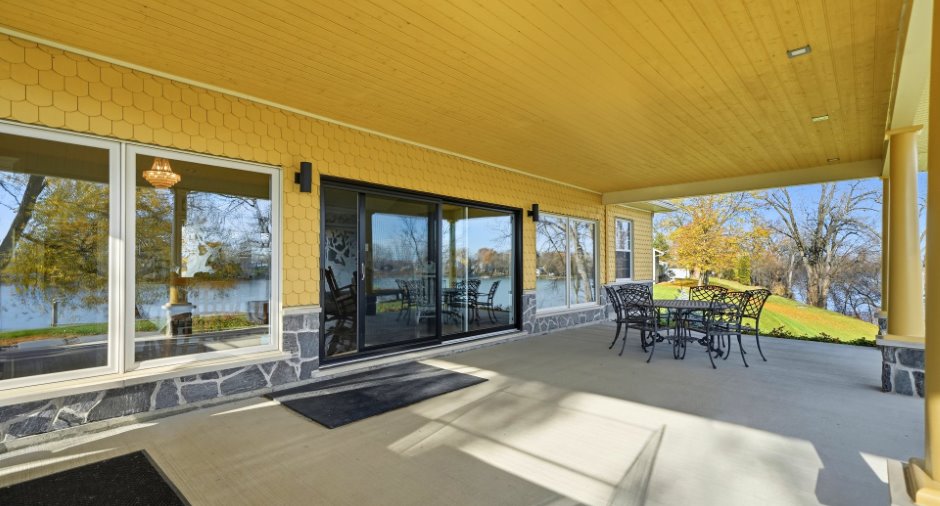
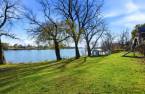
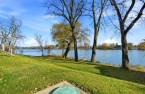
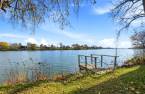
Water, Panoramic
Proximity
Highway, Park - green area, Elementary school, High school
Dimensions
Size of building
25.37 m
Land area
2435.31 m²
Depth of building
12.64 m
Room details
| Room | Level | Dimensions | Ground Cover |
|---|---|---|---|
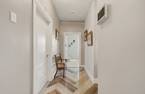
| Hallway | Ground floor | 18' 1" x 6' 7" pi | Other |
| Living room | Ground floor | 17' 1" x 26' 9" pi | Other |
| Dining room | Ground floor | 13' 4" x 9' 3" pi | Other |
| Kitchen | Ground floor | 13' 4" x 17' 6" pi | Other |
| Other | Ground floor | 8' 2" x 7' 1" pi | Other |
| Primary bedroom | Ground floor | 13' 8" x 15' 1" pi | Other |
| Walk-in closet | Ground floor | 9' 1" x 6' 6" pi | Wood |
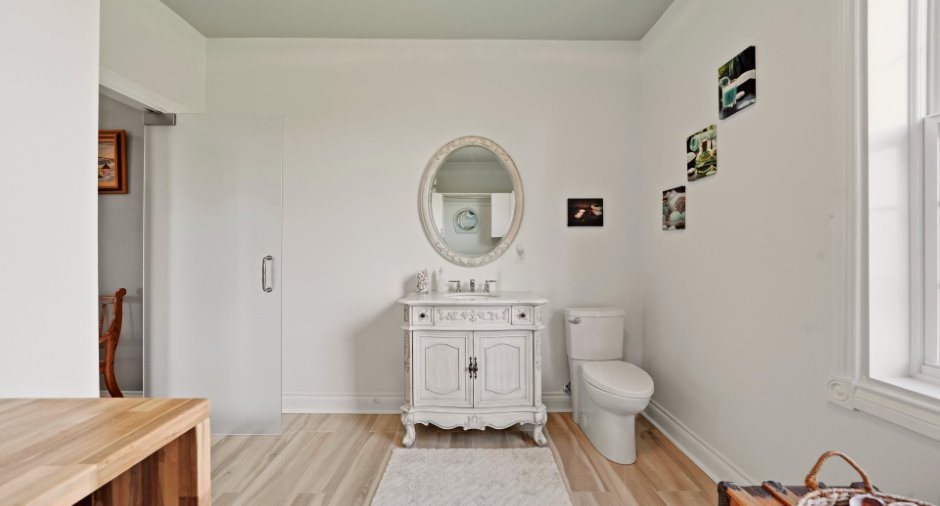
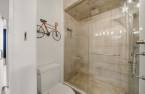
| Bathroom | Ground floor | 9' 4" x 12' 7" pi | Ceramic tiles |
| Bedroom | Ground floor | 12' 8" x 13' 5" pi | Wood |
| Walk-in closet | Ground floor | 6' 1" x 4' pi | Wood |
| Bedroom | Ground floor | 13' 1" x 11' 9" pi | Wood |
| Walk-in closet | Ground floor | 6' 1" x 4' 2" pi | Wood |
| Washroom | Ground floor | 11' 2" x 18' 1" pi | Ceramic tiles |
| Laundry room | Ground floor | 12' 9" x 10' 7" pi | Other |
| Other | Ground floor | 3' 3" x 13' 9" pi | Other |
| Other | Ground floor | 5' 1" x 12' 6" pi | Other |
Inclusions
Luminaires et fixtures, plaque de cuisson extérieur ( 4 ronds + 1 plaque + section BBQ ) de marque Thermador, foyer au gaz extérieur, cuisinière 30 pouce Viking, lave-vaisselle Bosch Entente possible avec le Vendeur pour le réfrigérateur, le mobilier, la télévision et le support à télévision
Taxes and costs
Municipal Taxes (2026)
5810 $
School taxes (2026)
750 $
Total
6560 $
Monthly fees
Energy cost
39 $
Energy cost
14 $
Total
53 $
Evaluations (2026)
Building
789 500 $
Land
236 900 $
Total
1 026 400 $
Additional features
Distinctive features
Water access, River access, No neighbours in the back, Navigable
Occupation
2027-04-26
Zoning
Residential
