





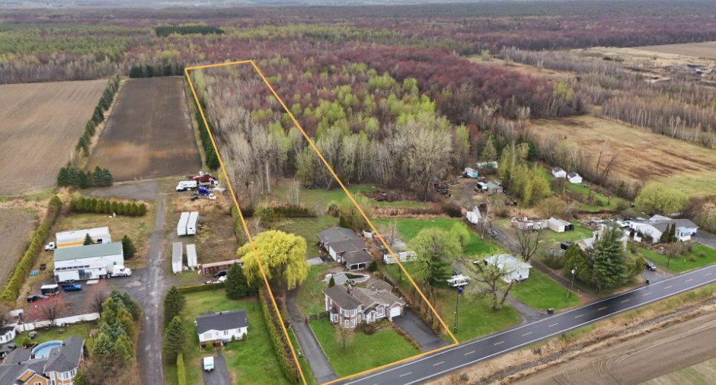
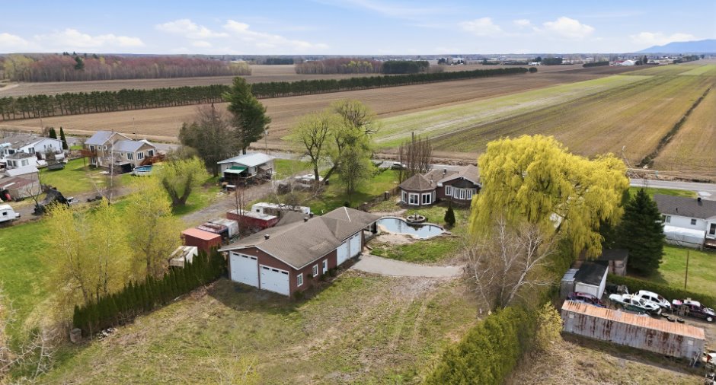
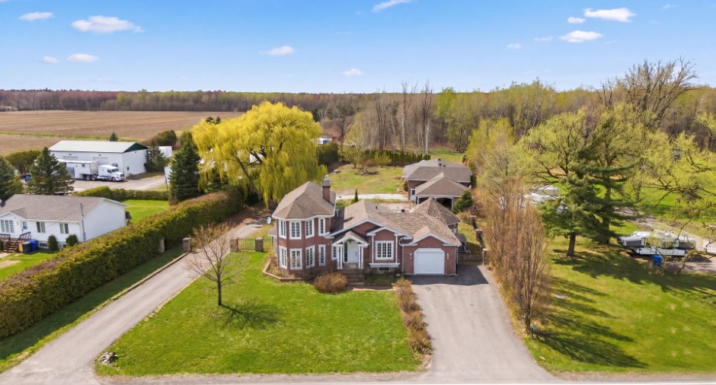
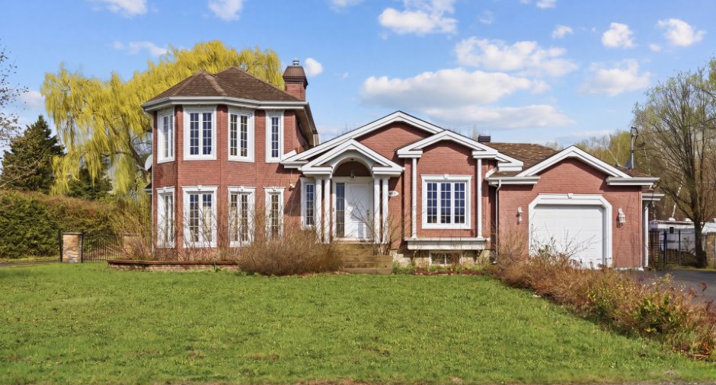
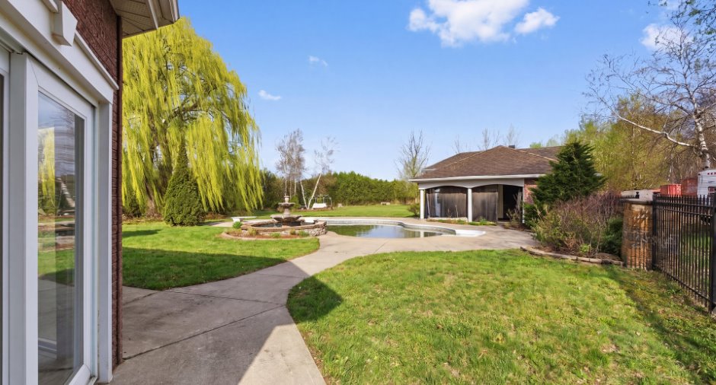
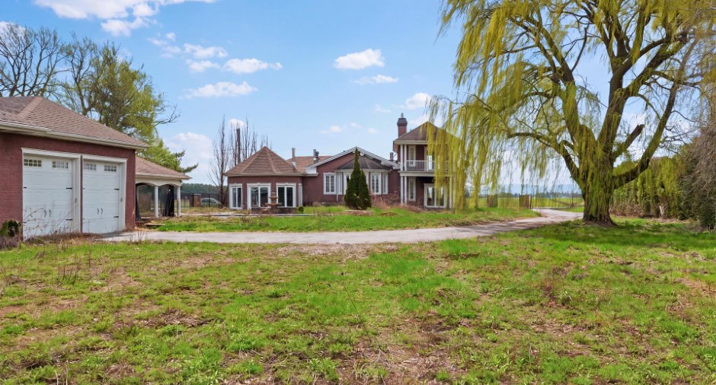
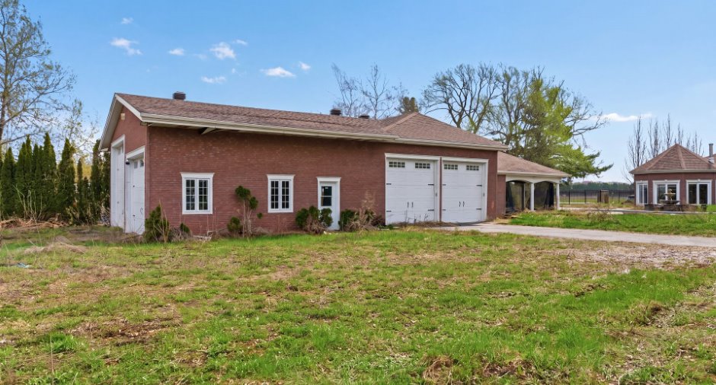
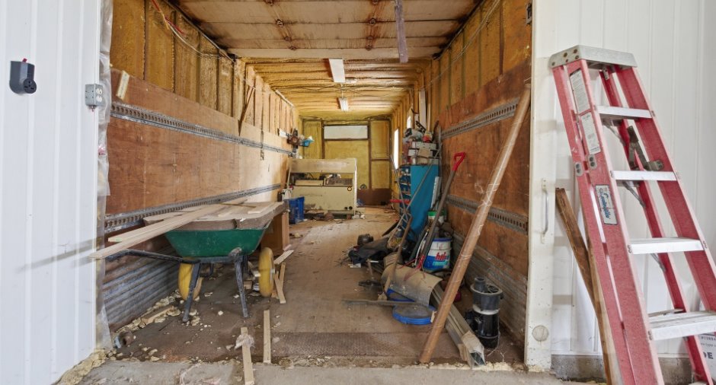
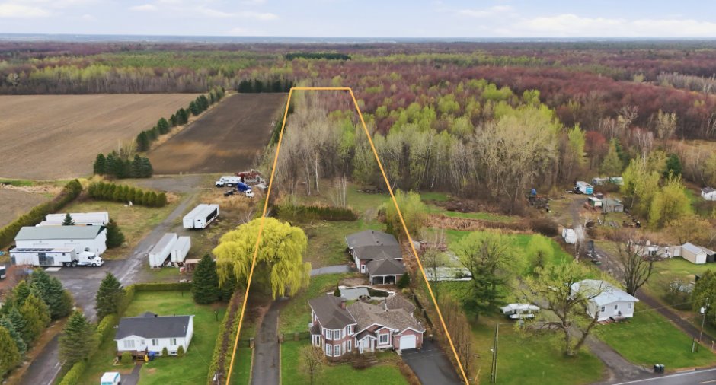
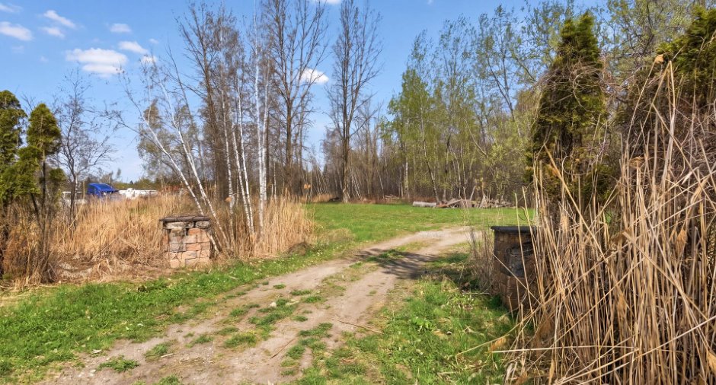
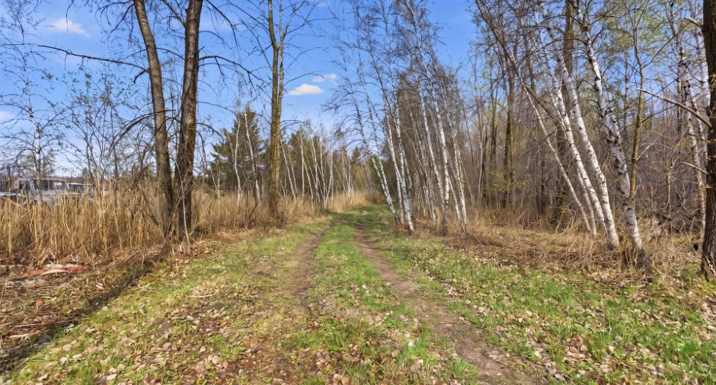
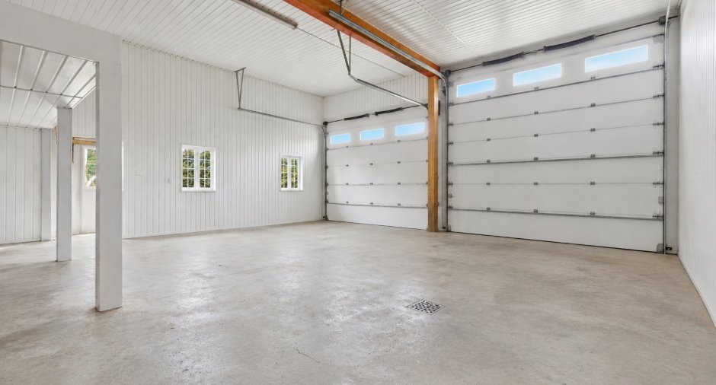
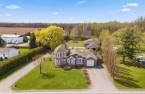
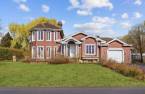
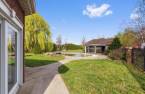
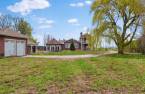
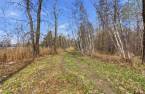
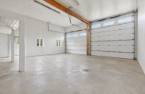
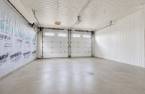
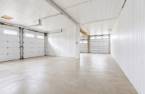
Please contact the selling broker for details about the property.
Create an account
CREATING AN ACCOUNT ALLOWS:
-
 Add favorites
-
 Save your searches
-
 Personalize your visits to viacapitalesells.com
-
 Activity on your properties

2

1

n/a


I AM INTERESTED IN THIS PROPERTY

Jonathan St-Pierre
Residential Real Estate Broker
VIA CAPITALE DU SOMMET
Real estate agency
I offer
 *
*
*
Certain conditions apply
Presentation
Please contact the selling broker for details about the property.
Building and interior
Year of construction
2006
Heating energy
Electricity (1)
Roofing
Asphalt shingles (1)
Land and exterior
Foundation
Poured concrete (1)
Siding
Brick immitation (1)
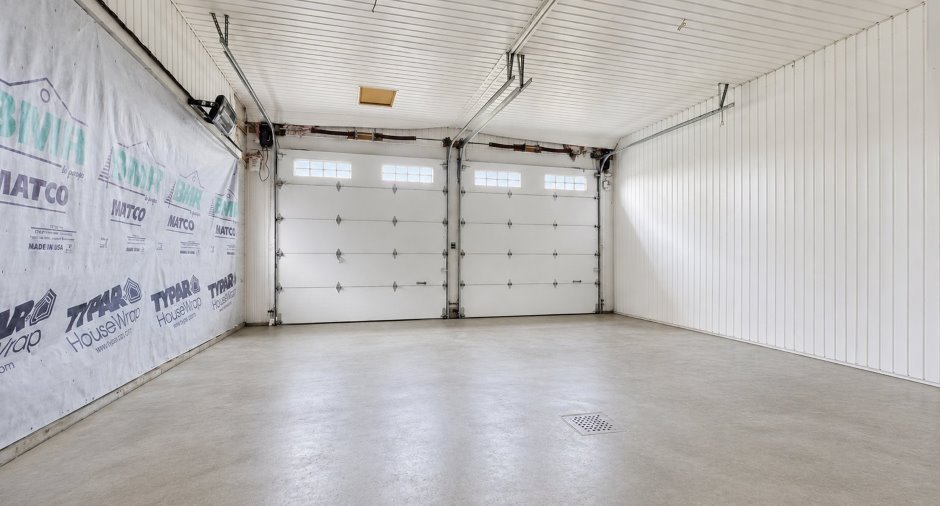
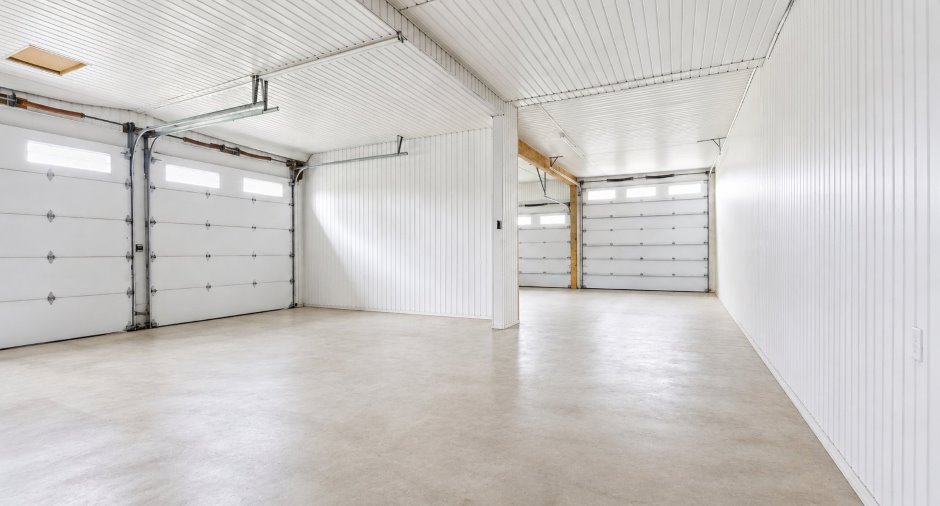
Garage
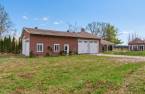
Attached (1), Detached (1), Double width or more (1)
Driveway
Not Paved (1)
Parking (total)
Outdoor (10), Garage (6)
Pool
Inground (1)
Landscaping
Landscape (1)
Water supply
Municipality (1)
Sewage system
Septic tank (1)
Topography
Flat (1)
Proximity
Daycare centre (1), Park - green area (1), Elementary school (1), High school (1)
Dimensions
Size of building
1 m
Depth of land
1872
Depth of building
1 m
Land area
233958 pi²
Frontage land
128
Room details
| Room | Level | Dimensions | Ground Cover |
|---|---|---|---|
| Kitchen | Ground floor | 18' 1" x 13' 7" pi | Wood |
| Dining room | Ground floor | 13' 1" x 13' 6" pi | Wood |
| Bathroom | Ground floor |
10' 1" x 12' pi
Irregular
|
Ceramic tiles |
| Primary bedroom | Ground floor | 10' 1" x 10' 7" pi | Wood |
| Other | 2nd floor |
33' x 15' 4" pi
Irregular
|
Wood |
| Family room | Basement |
33' x 15' 4" pi
Irregular
|
Wood |
Inclusions
Tout ce qui se trouve dans la propriété est inclus, tel quel. Ne peut garantir le bon fonctionnement de la piscine.
Taxes and costs
Municipal Taxes (2026)
6514 $
School taxes (2025)
689 $
Total
7203 $
Evaluations (2026)
Building
873 400 $
Land
264 900 $
Total
1 138 300 $
Additional features
Distinctive features
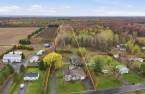
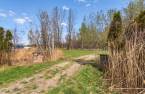
No neighbours in the back (1), Wooded (1)
Occupation
30 days
Zoning
Agricultural (1), Residential (1)
