





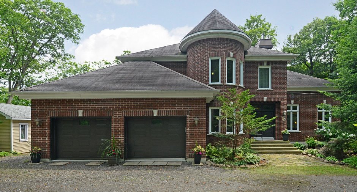
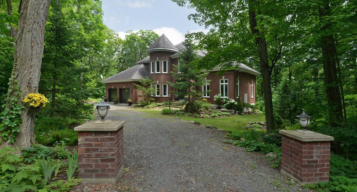
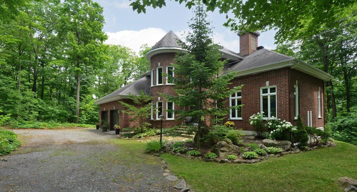
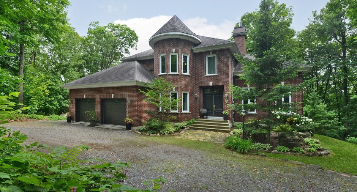
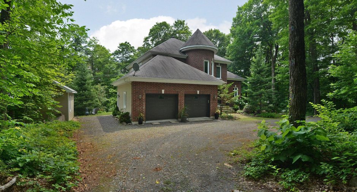
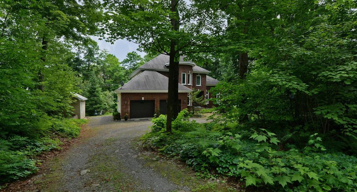
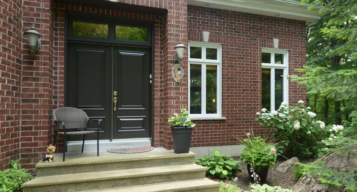
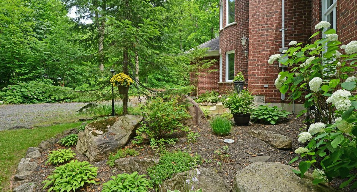
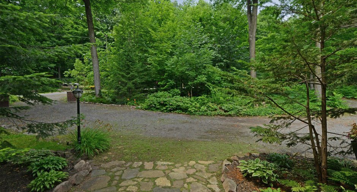
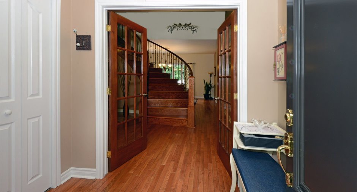
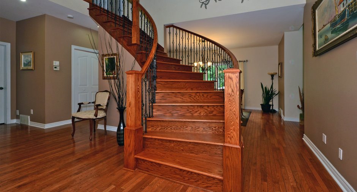
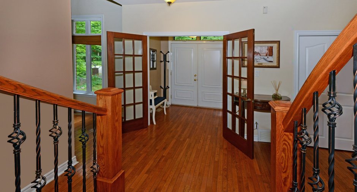
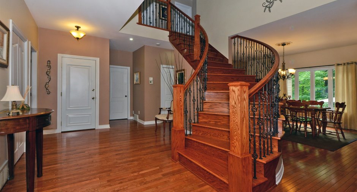
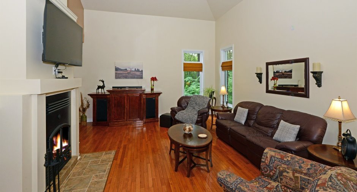
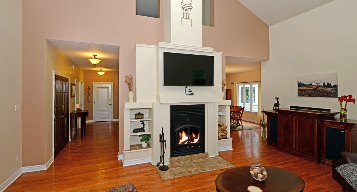
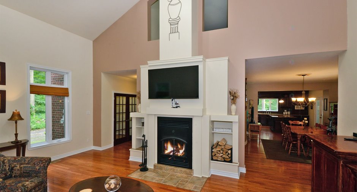
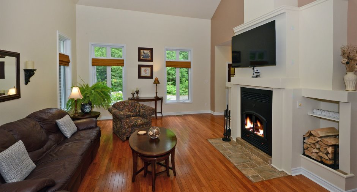
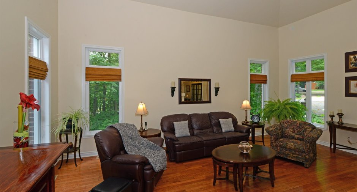
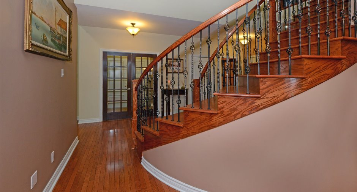
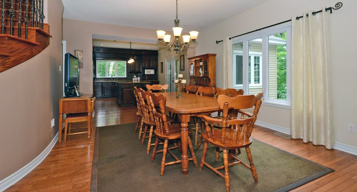
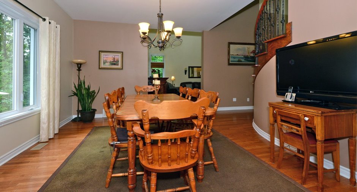
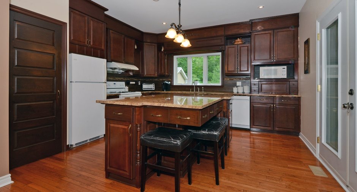
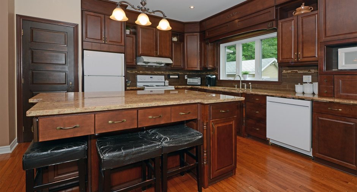
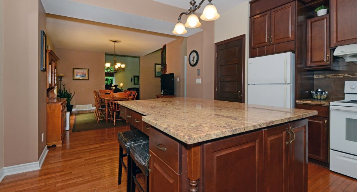
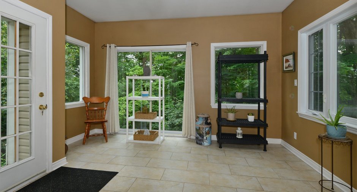
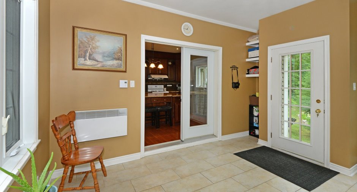
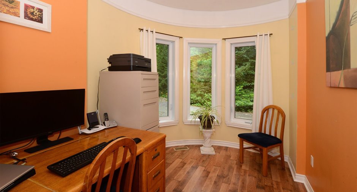
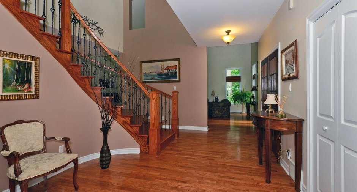
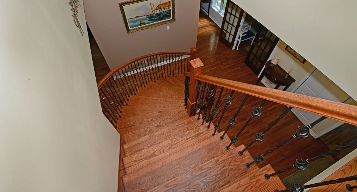
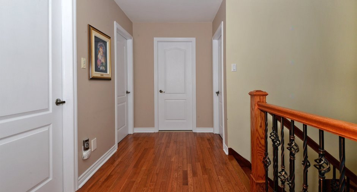
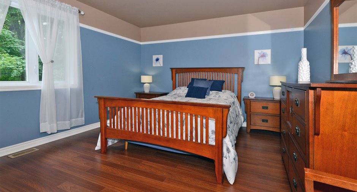
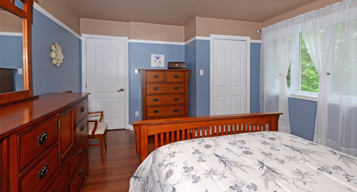
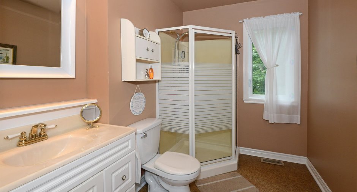
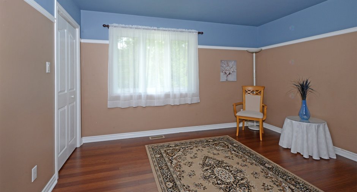
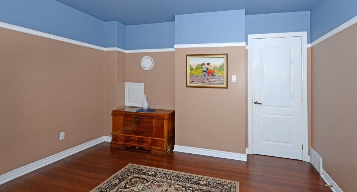
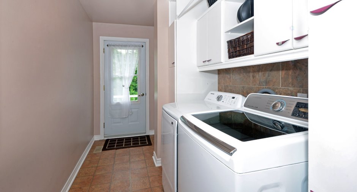
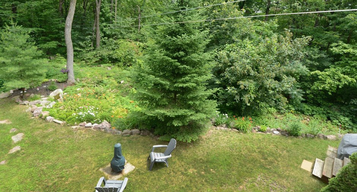
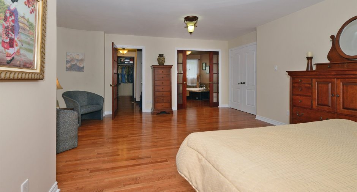
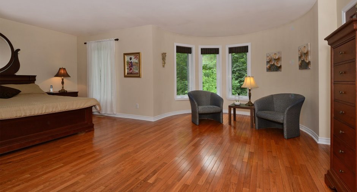
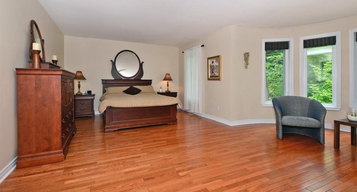
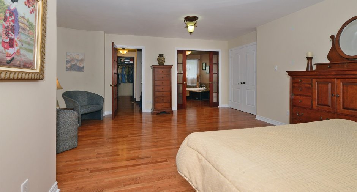
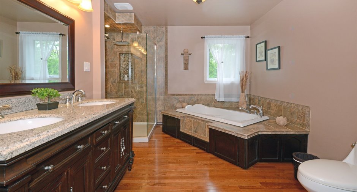
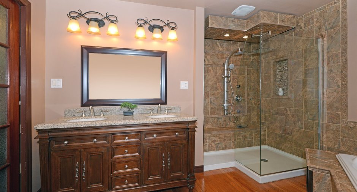
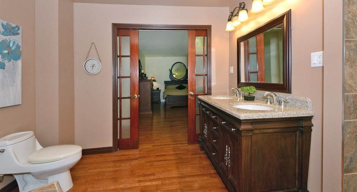
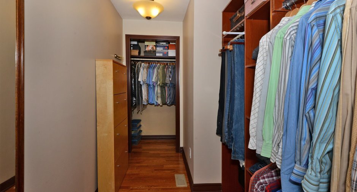
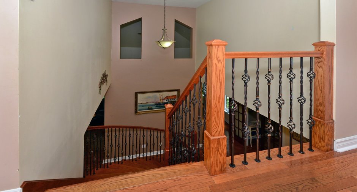
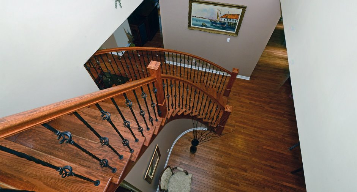
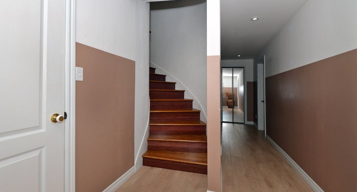
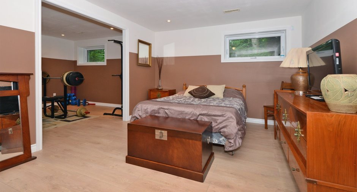
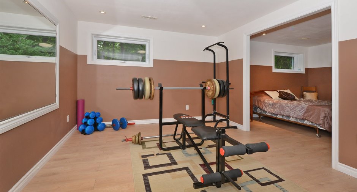
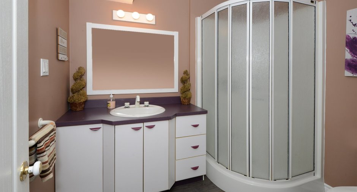
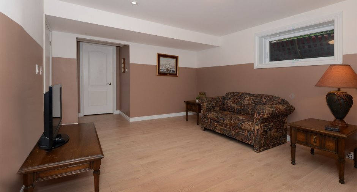
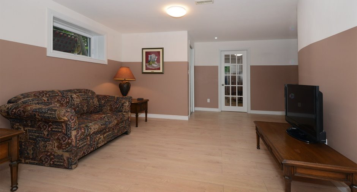
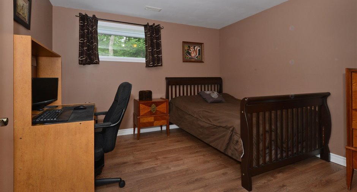
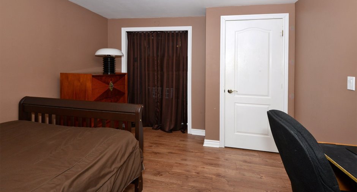
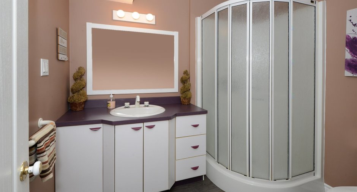
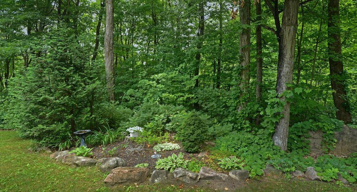
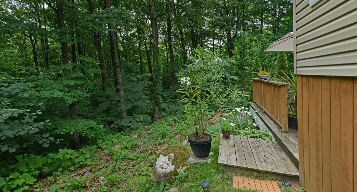
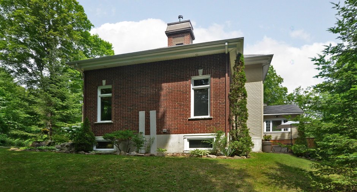
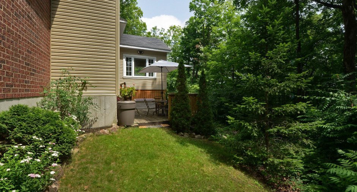
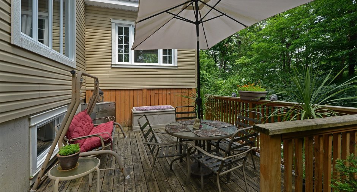
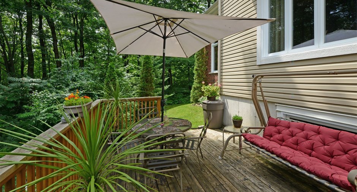
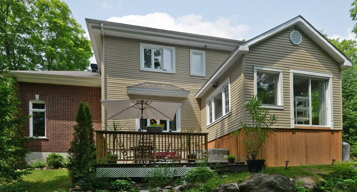
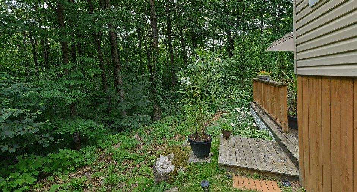
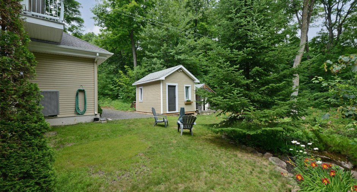
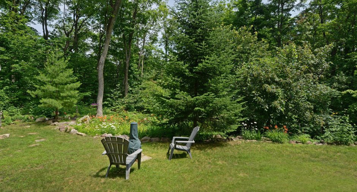
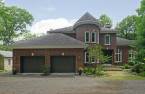
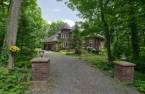
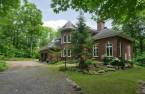
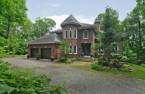
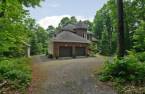
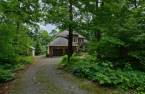
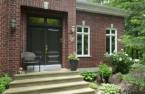
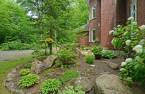
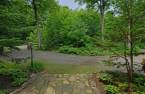
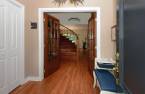
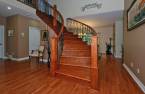
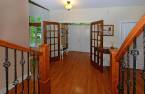
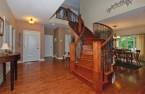
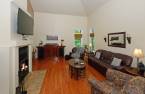
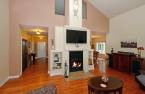
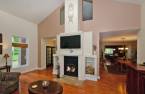
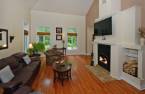
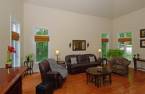
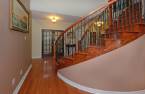
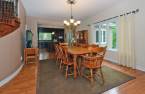
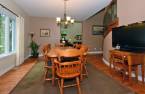
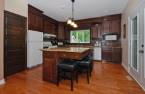
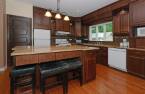
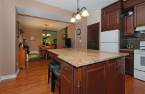
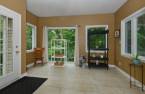
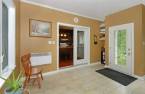
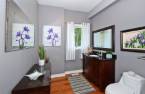
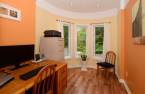
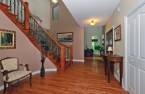
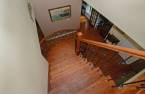
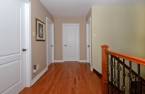
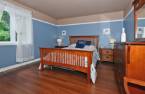
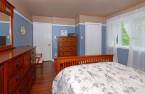
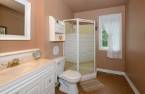
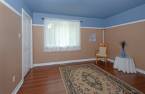
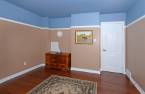
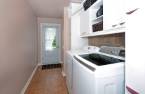
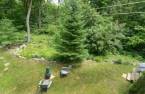
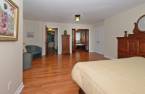
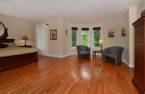
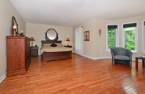
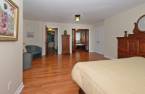
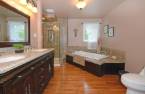
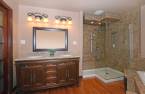
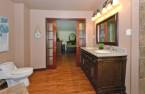
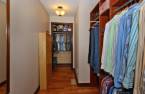
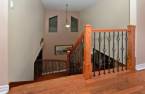
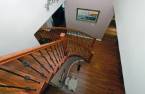
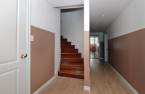
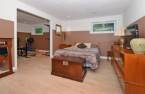
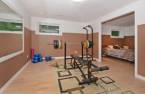
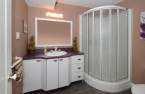
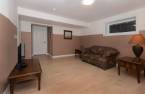
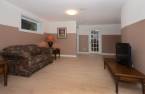
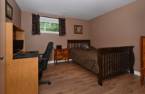
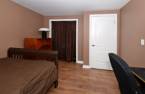
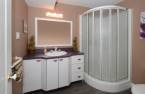
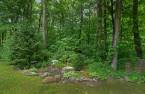
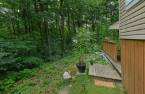
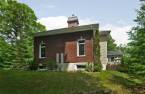
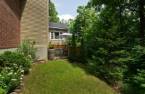
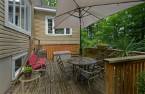
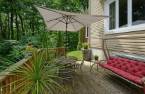
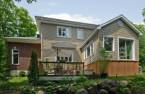
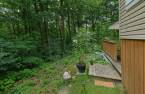
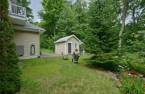
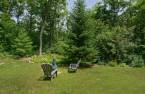
Magnificent red brick cottage nestled in the heart of Rigaud Mountain, offering distinctive architecture with its charming turret and a peaceful natural setting. This spacious home features five generously sized bedrooms, with the possibility of adding two more in the office and gym. Enjoy a large attached heated double garage with access to the main floor and basement, as well as a four-season sunroom overlooking nature. Soaring ceilings, a cathedral living room, and an expansive primary suite create a bright and inviting atmosphere. A rare opportunity combining space, comfort, and tranquility in an exceptional location.
Create an account
CREATING AN ACCOUNT ALLOWS:
-
 Add favorites
-
 Save your searches
-
 Personalize your visits to viacapitalesells.com
-
 Activity on your properties

5

3
+ 1

n/a


I AM INTERESTED IN THIS PROPERTY


Certain conditions apply
Presentation
Magnificent red brick cottage nestled in the heart of Rigaud Mountain, offering distinctive architecture with its charming turret and a peaceful natural setting. This spacious home features five generously sized bedrooms, with the possibility of adding two more in the office and gym. Enjoy a large attached heated double garage with access to the main floor and basement, as well as a four-season sunroom overlooking nature. Soaring ceilings, a cathedral living room, and an expansive primary suite create a bright and inviting atmosphere. A rare opportunity combining space, comfort, and tranquility in an exceptional location.
Building and interior
Year of construction
2006
Equipment available
Central vacuum cleaner system installation (1), Central air conditioning (1), Private yard (1), Electric garage door (1), Shed (1)
Bathroom / Washroom
Adjoining to the master bedroom (1), Separate shower (1)
Heating system
Air circulation (1)
Hearth stove
Wood fireplace (1)
Heating energy
Electricity (1)
Basement
6 feet and over (1)
Window type
Sliding (1), Crank handle (1)
Windows
PVC (1)
Roofing
Asphalt shingles (1)
Land and exterior
Foundation
Poured concrete (1)
Siding
Brick (1), Vinyl (1)
Garage
Attached (1), Heated (1), Double width or more (1)
Driveway
Not Paved (1)
Parking (total)
Outdoor (8), Garage (2)
Water supply
Artesian well (1)
Sewage system
Ecoflo, Purification field (1), Septic tank (1)
Proximity
Alpine skiing (1)
Dimensions
Size of building
14.68 m
Depth of land
63
Depth of building
18.24 m
Land area
7847.9 m²
Frontage land
110
Room details
| Room | Level | Dimensions | Ground Cover |
|---|---|---|---|
| Hallway | Ground floor | 5' 7" x 7' 7" pi | Wood |
|
Living room
wood
|
Ground floor | 22' 1" x 15' 4" pi | Wood |
| Dining room | Ground floor | 12' 4" x 16' 1" pi | Wood |
|
Kitchen
Walk in pantry
|
Ground floor | 13' 2" x 14' 1" pi | Wood |
| Solarium/Sunroom | Ground floor | 11' 7" x 12' 1" pi | Ceramic tiles |
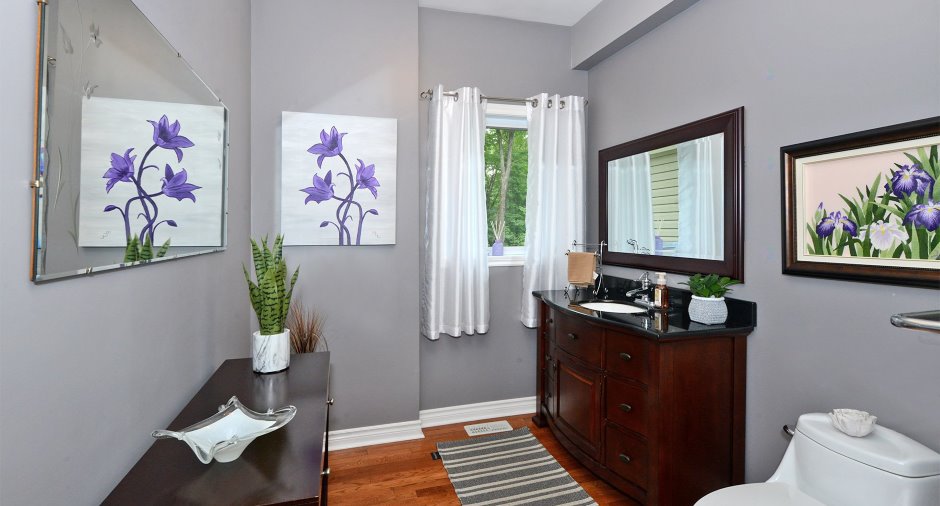
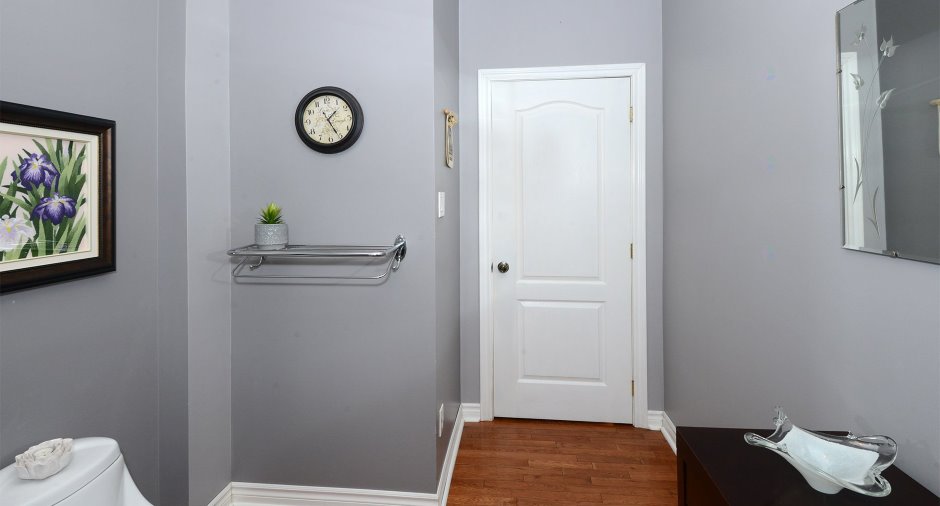
| Washroom | Ground floor | 6' 9" x 8' 2" pi | Wood |
| Office | Ground floor |
10' 7" x 8' 1" pi
Irregular
|
Floating floor |
| Bedroom | 2nd floor | 14' 2" x 12' 4" pi | Floating floor |
| Bathroom | 2nd floor | 8' 8" x 6' 9" pi | Linoleum |
| Bedroom | 2nd floor | 11' 1" x 12' 5" pi | Floating floor |
|
Laundry room
Balcony for clothes line acces
|
2nd floor | 11' 1" x 6' 1" pi | Linoleum |
|
Primary bedroom
walk in and master washroom
|
2nd floor |
20' 6" x 18' 6" pi
Irregular
|
Wood |
| Walk-in closet | 2nd floor | 12' x 5' 8" pi | Wood |
|
Bathroom
Independant ceramic shower
|
2nd floor | 11' 1" x 9' 3" pi | Wood |
| Storage | Basement | 11' 7" x 9' 7" pi | Concrete |
| Other | Basement | 9' 8" x 6' 3" pi | Concrete |
|
Other
Garage access
|
Basement | 10' x 15' 7" pi | Concrete |
| Other | Basement | 6' 9" x 4' 4" pi | Floating floor |
|
Bedroom
Communicating with gym
|
Basement | 15' 2" x 10' 9" pi | Floating floor |
| Other | Basement | 10' 6" x 15' 2" pi | Floating floor |
| Family room | Basement | 17' 5" x 11' 9" pi | Floating floor |
| Bedroom | Basement | 10' 1" x 11' 1" pi | Floating floor |
| Bathroom | Basement | 6' 2" x 7' 6" pi | Floating floor |
Inclusions
Fixtures, blinds, rods, electric garage door opener, dishwasher, range hood, air exchanger, television wall mounted supports and shelves in the garage
Exclusions
Curtains and televisions
Taxes and costs
Municipal Taxes (2026)
5266 $
School taxes (2026)
622 $
Total
5888 $
Evaluations (2026)
Building
741 300 $
Land
169 400 $
Total
910 700 $
Additional features
Distinctive features
Wooded (1)
Occupation
90 days
Zoning
Residential (1)
