





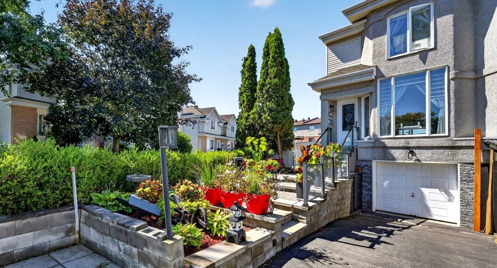
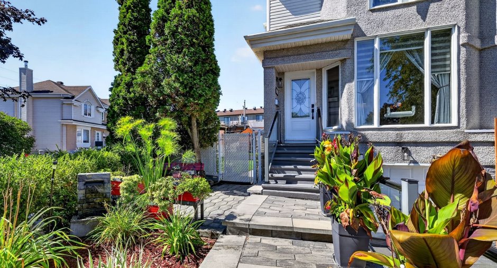
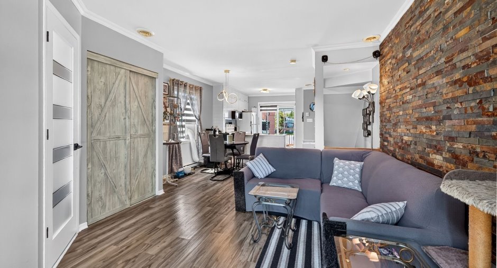
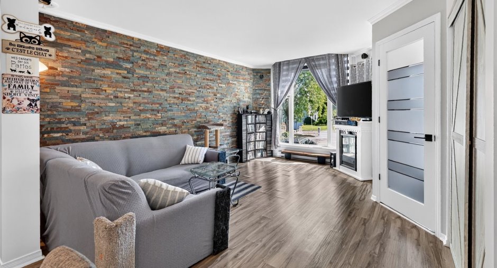
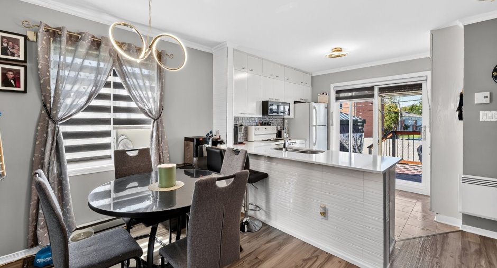
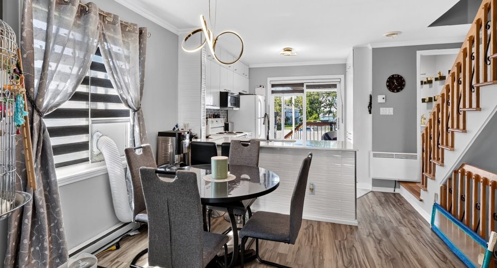
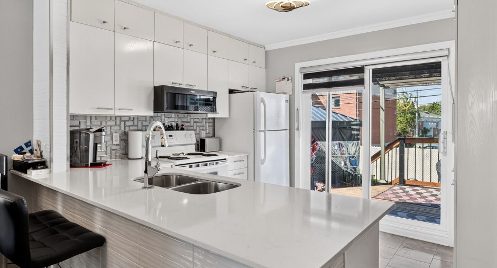
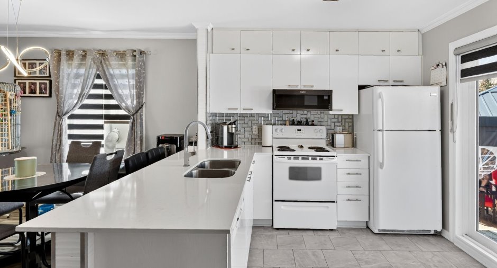
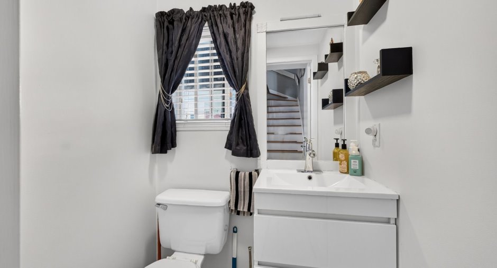
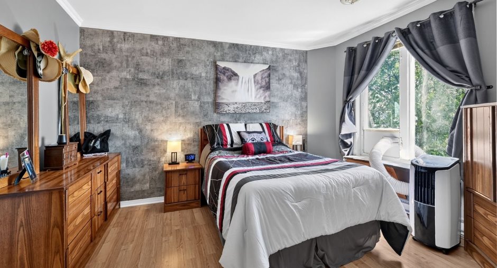
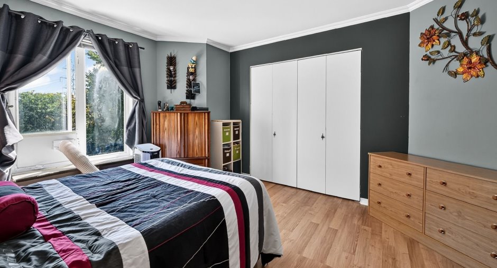
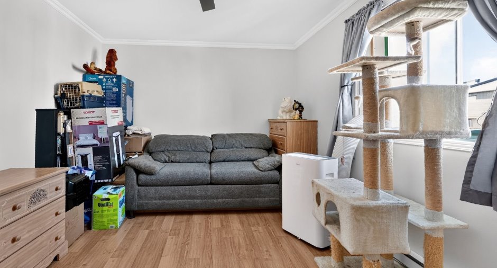
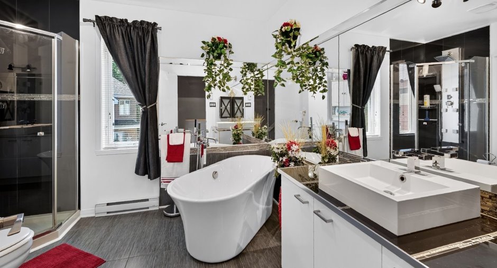
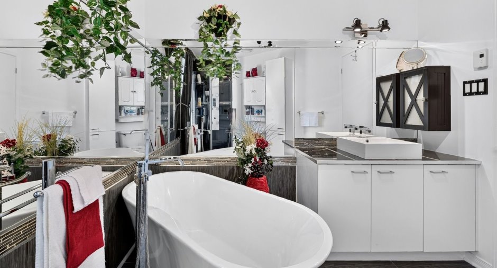
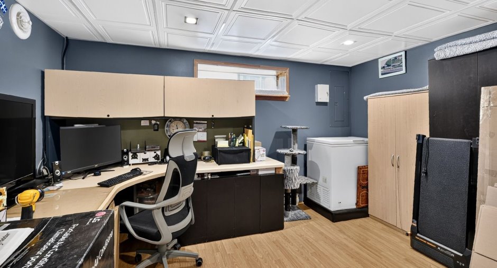
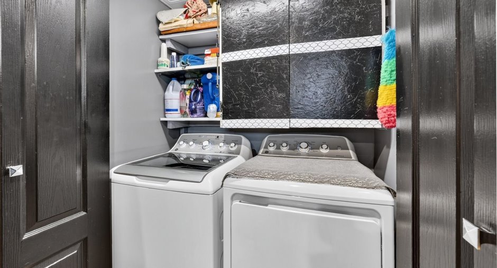
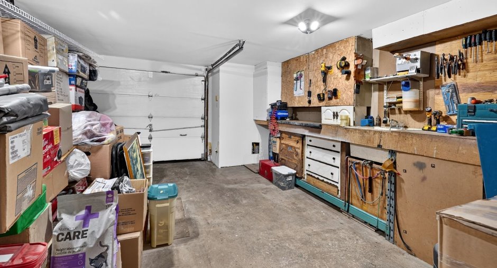
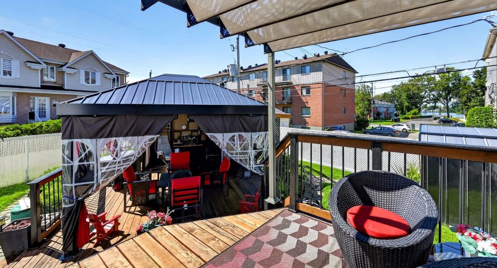
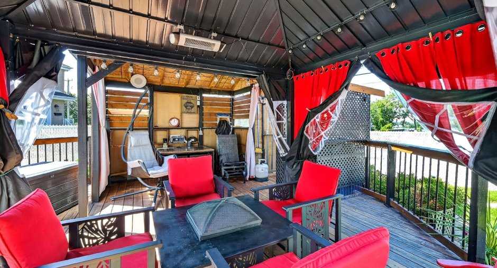
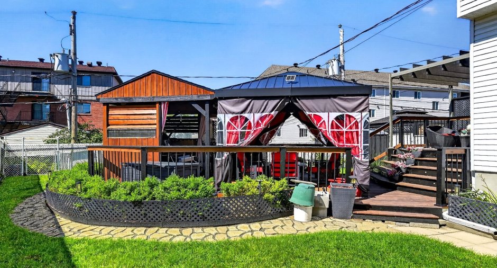
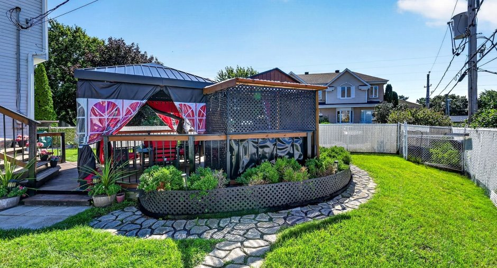
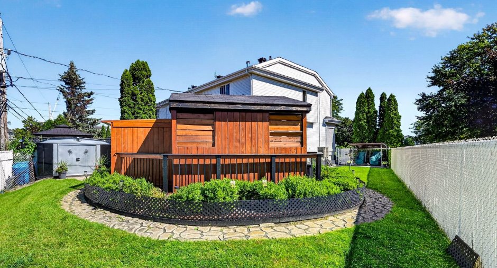
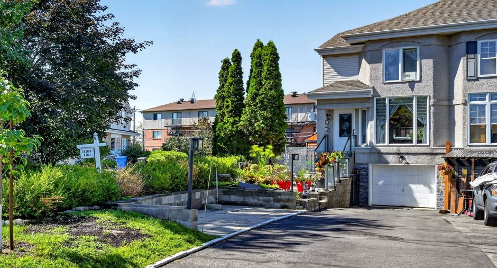
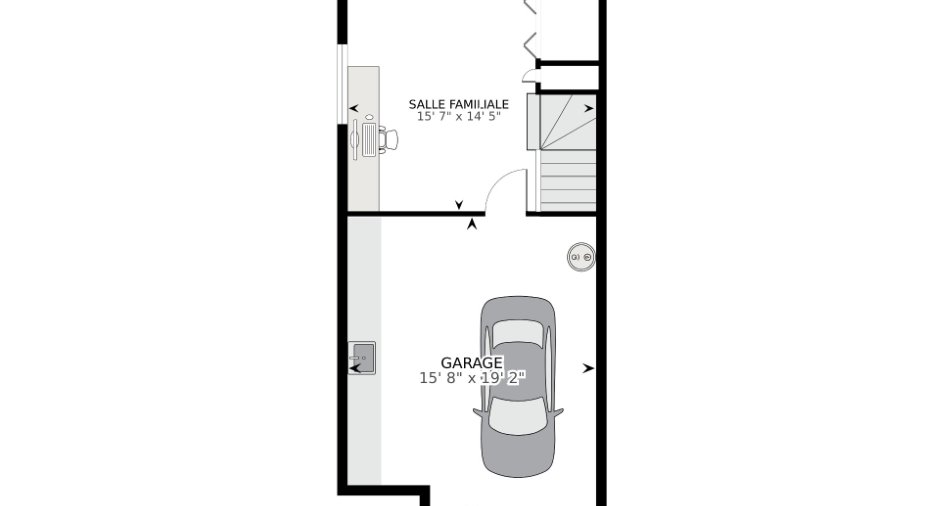
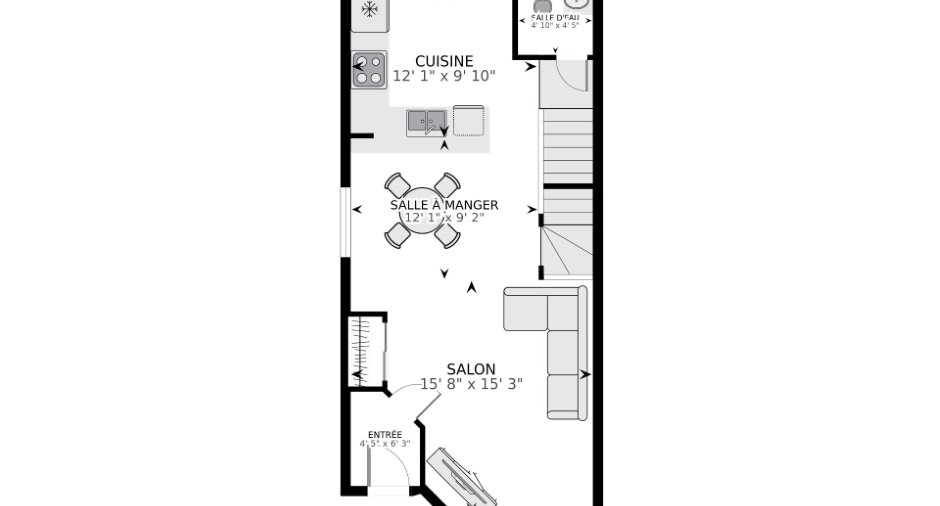
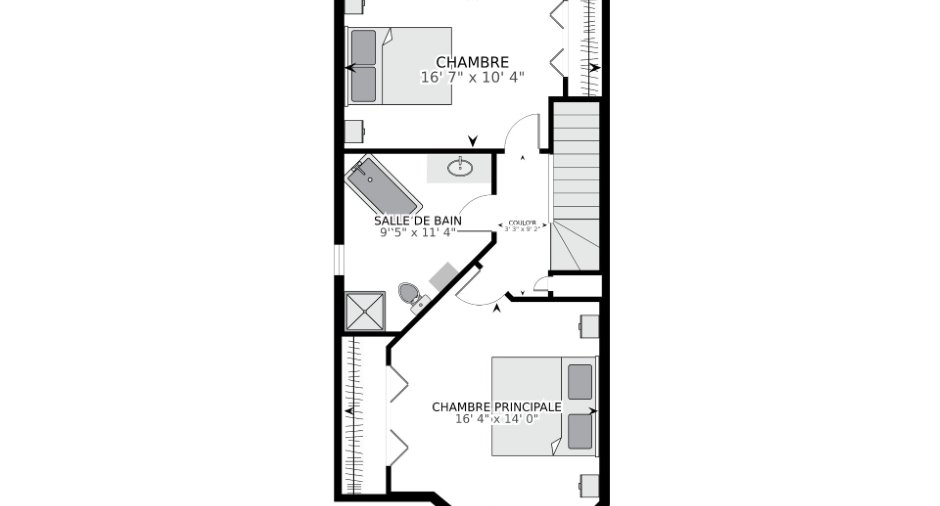
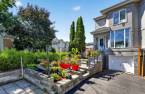
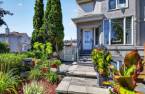
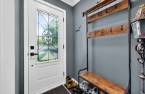
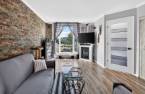
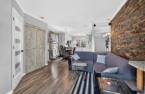
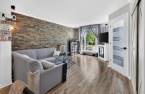
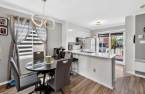
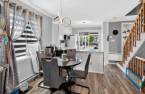
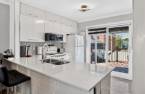
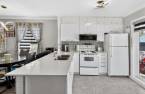
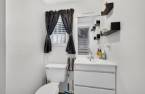
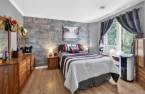
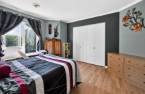
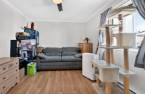
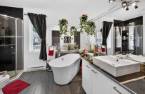
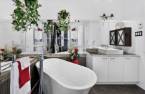
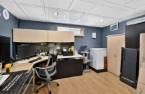

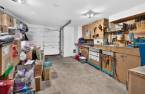
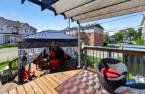
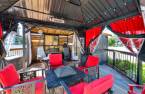
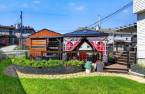
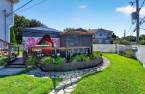
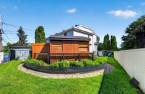
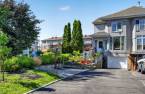
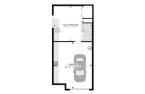
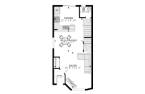
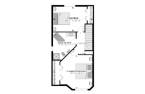
A must-see in Pincourt! Magnificent corner unit carefully maintained by the same owners since it was built. Neat landscaping, flowering fountain, and a backyard with charming, getaway-like appeal, featuring 2 gazebos, a porch, and a shed. 2 bedrooms and a full bathroom upstairs, powder room on the main floor, and a versatile additional room in the basement (bedroom, family room, office, or workshop). Attached, heated garage. Family-friendly town, green spaces, and amenities nearby. Impeccable upkeep ! Come discover it!
Create an account
CREATING AN ACCOUNT ALLOWS:
-
 Add favorites
-
 Save your searches
-
 Personalize your visits to viacapitalesells.com
-
 Activity on your properties


3

1
+ 1

n/a
Open Houses
Sunday 6 September From 14h00 to 16h00


I AM INTERESTED IN THIS PROPERTY

France Michaud
Residential and Commercial Real Estate Broker
Via Capitale Vision
Real estate agency
I offer
 *
*
*
Certain conditions apply
Presentation
A must-see in Pincourt! Magnificent corner unit carefully maintained by the same owners since it was built. Neat landscaping, flowering fountain, and a backyard with charming, getaway-like appeal, featuring 2 gazebos, a porch, and a shed. 2 bedrooms and a full bathroom upstairs, powder room on the main floor, and a versatile additional room in the basement (bedroom, family room, office, or workshop). Attached, heated garage. Family-friendly town, green spaces, and amenities nearby. Impeccable upkeep ! Come discover it!
Addendum
A must-see property in Pincourt!
Magnificent corner unit, carefully maintained by the same owners since it was built. A property where every detail has been thoughtfully planned and cared for over the years.
From the moment you arrive, you'll be charmed by the neat landscaping, the stunning flowering fountain, and a backyard that truly feels like a place to unwind! Make the most of beautiful summer days with the gazebo set up on the property, the porch, and the outdoor space designed for entertaining family and friends. A second gazebo and a shed complete this outdoor space, thoughtfully designed for relaxation and storage.
Upstairs, the p...
See More ...
Building and interior
Year of construction
1995
Equipment available
Private balcony (1), Private yard (1)
Bathroom / Washroom
Separate shower (1)
Heating system
Electric baseboard units (1)
Heating energy
Electricity (1)
Basement
6 feet and over (1)
Roofing
Asphalt shingles (1)
Land and exterior
Foundation
Poured concrete (1)
Siding
Aggregate (1), Aluminum (1)
Garage
Heated (1), Fitted (1)
Driveway
Asphalt (1)
Parking (total)
Outdoor (3), Garage (1)
Landscaping
Fenced (1), Land / Yard lined with hedges (1), Landscape (1)
Water supply
Municipality (1)
Sewage system
Municipal sewer (1)
Topography
Flat (1)
View
Water (1)
Proximity
Highway (1), Daycare centre (1), Elementary school (1), High school (1)
Dimensions
Size of building
4.97 m
Depth of land
41.29
Depth of building
9.78 m
Land area
399.3 m²
Frontage land
5.21
Room details
| Room | Level | Dimensions | Ground Cover |
|---|---|---|---|
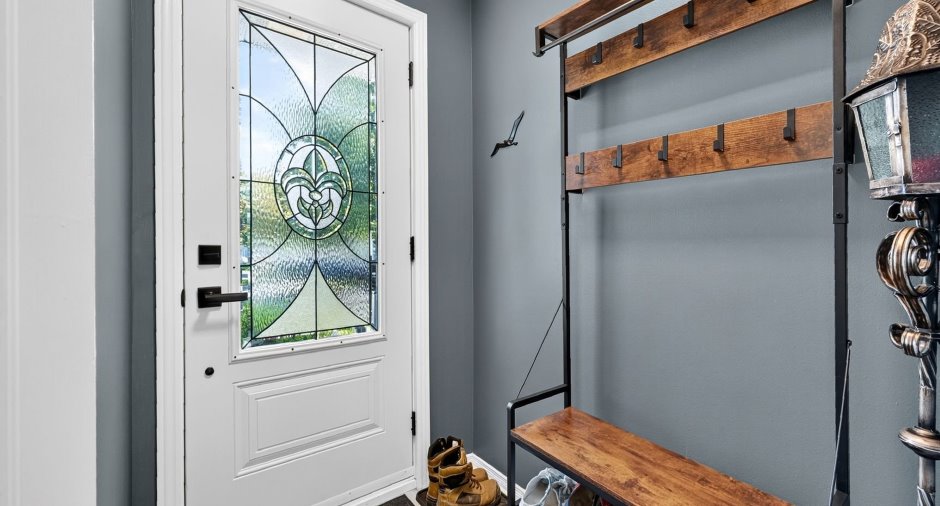
| Hallway | Ground floor |
4' 5" x 6' 3" pi
Irregular
|
Ceramic tiles |
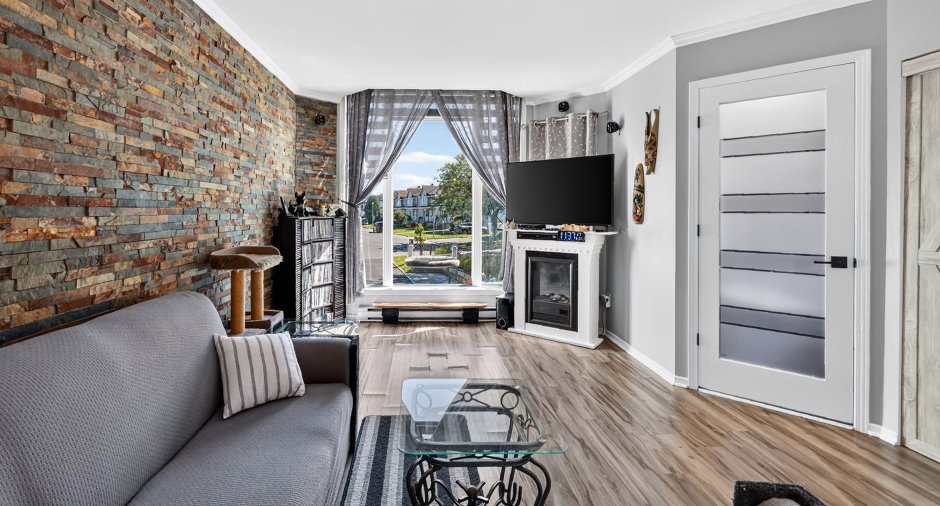
| Living room | Ground floor | 15' 8" x 15' 3" pi | Floating floor |
| Dining room | Ground floor | 11' 1" x 9' 2" pi | Floating floor |
| Kitchen | Ground floor | 12' 1" x 9' 1" pi | Ceramic tiles |
| Washroom | Ground floor | 4' 1" x 4' 5" pi | Ceramic tiles |
| Primary bedroom | 2nd floor |
16' 4" x 14' pi
Irregular
|
Floating floor |
| Bathroom | 2nd floor | 9' 5" x 11' 4" pi | Ceramic tiles |
| Bedroom | 2nd floor | 16' 7" x 10' 4" pi | Floating floor |
| Bedroom | Basement | 15' 7" x 14' 5" pi |
Inclusions
Window coverings installed, dishwasher, 2 outdoor gazebos, and a shed
Taxes and costs
Municipal Taxes (2026)
2889 $
School taxes (2026)
263 $
Total
3152 $
Monthly fees
Energy cost
140 $
Evaluations (2026)
Building
286 100 $
Land
107 200 $
Total
393 300 $
Additional features
Occupation
30 days
Zoning
Residential (1)
