





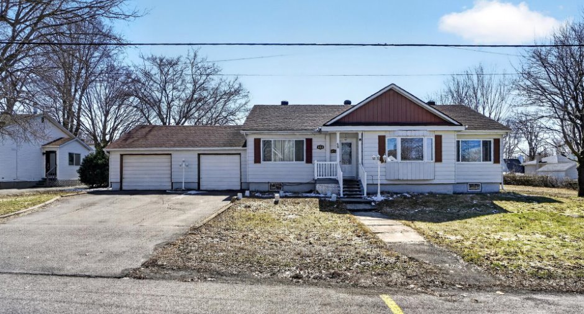
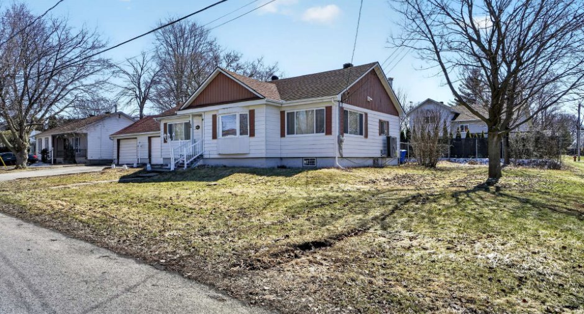
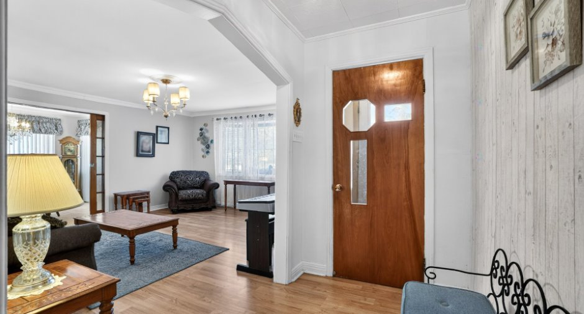
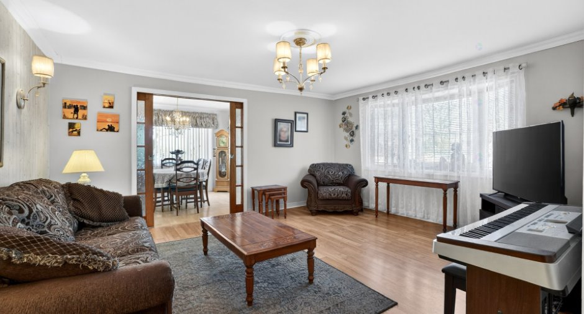
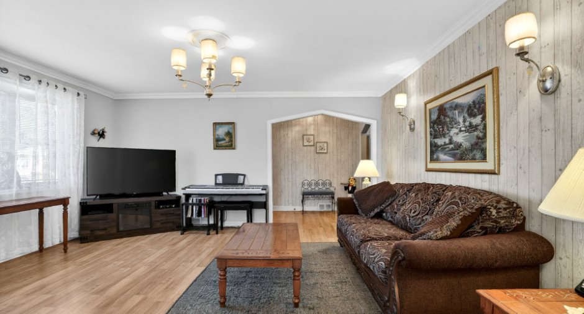
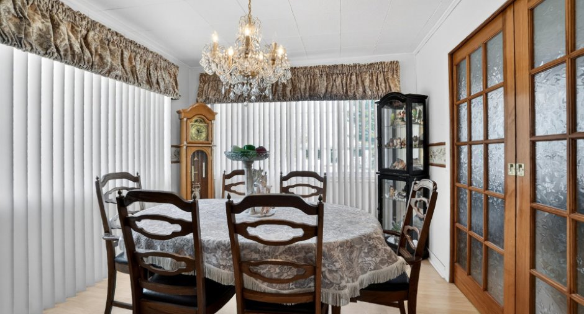
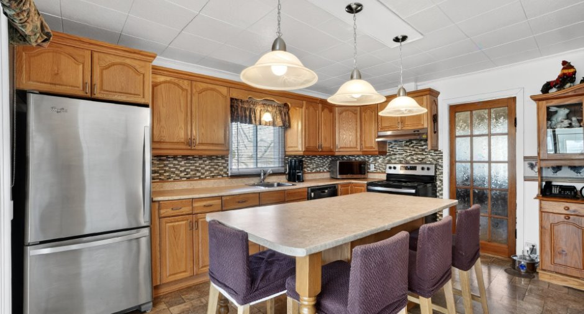
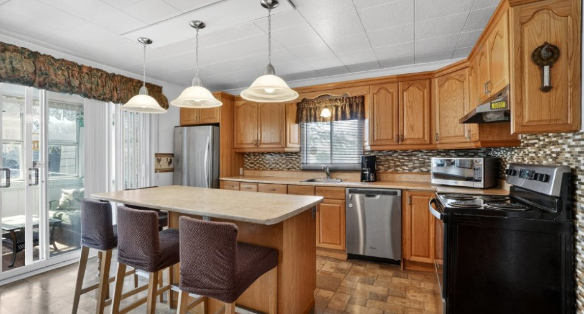
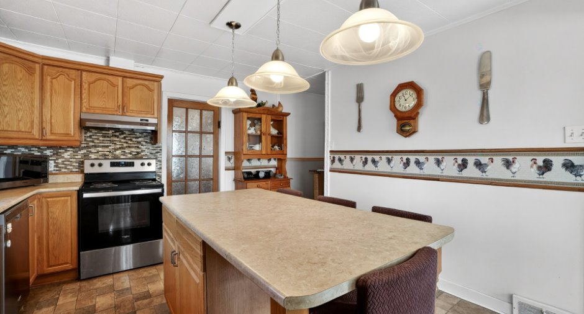
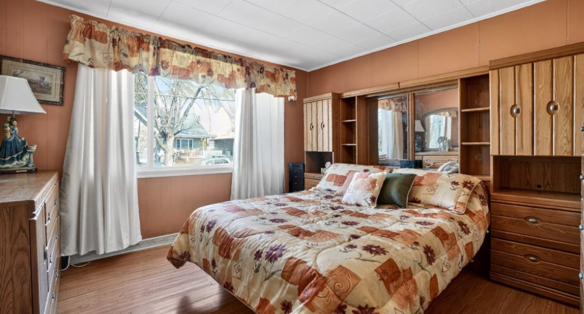
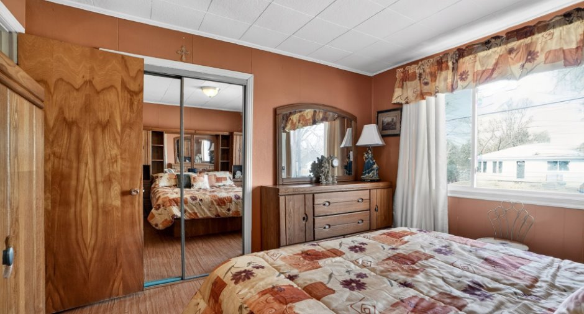
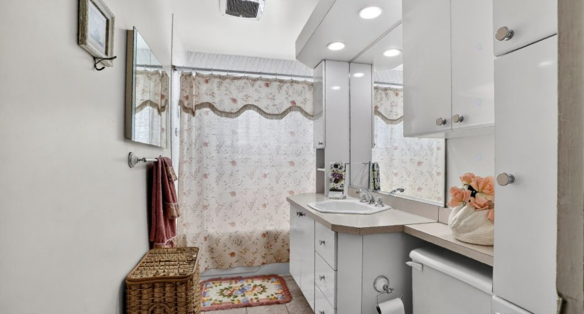
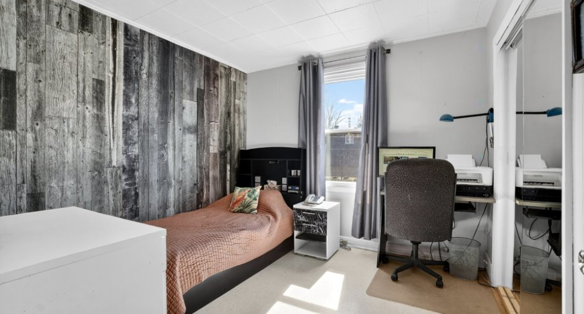
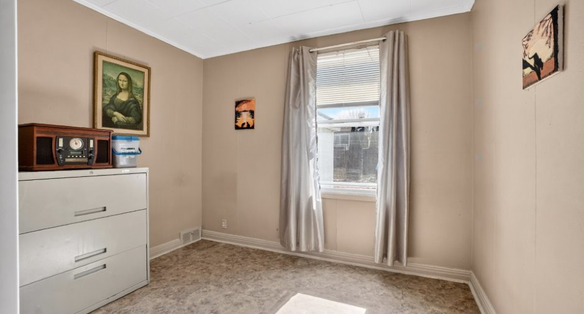
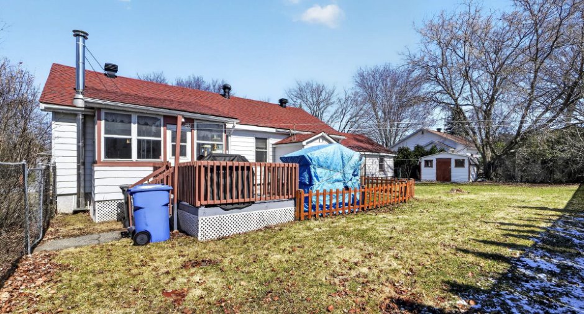
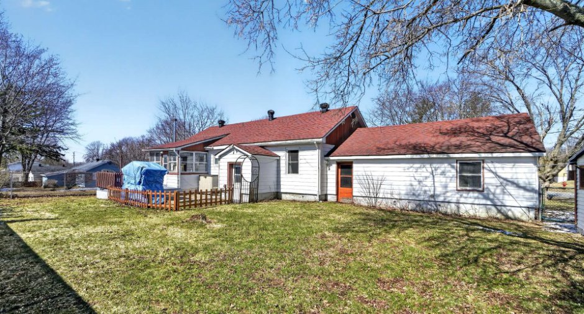
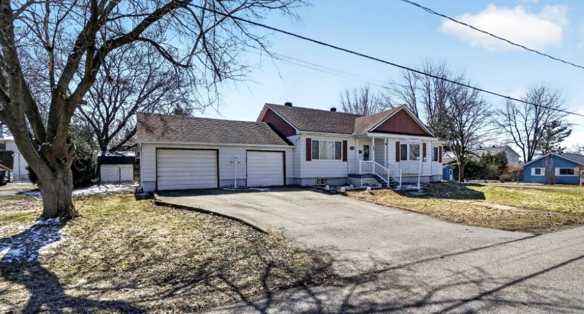
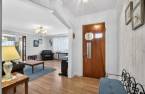
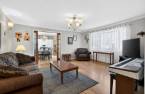
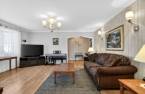
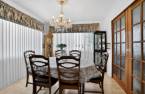
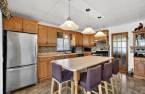
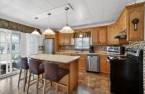
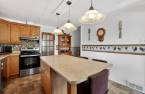
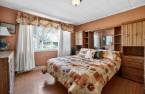
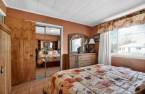
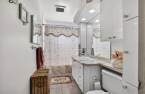
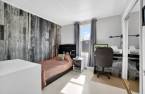
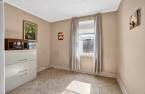
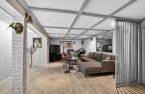
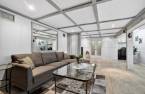
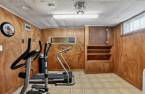
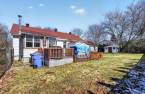
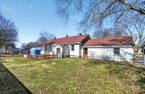
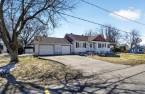
Spacious property located in Pincourt, on a lot of over 11,000 square feet, ideal for large families or for those seeking comfort and space. Perfect for entertaining, this home offers a warm environment for your evenings with friends. It features a 28' x 22' garage, ideal for DIY enthusiasts or additional storage. The interior offers a large functional kitchen, a separate dining room, and a spacious, bright living room. Three bedrooms are located on the same floor, providing an excellent family layout. See Addendum.
Create an account
CREATING AN ACCOUNT ALLOWS:
-
 Add favorites
-
 Save your searches
-
 Personalize your visits to viacapitalesells.com
-
 Activity on your properties
No: 11649305

3

1
+ 1

1288pi²


I AM INTERESTED IN THIS PROPERTY

France Michaud
Residential and Commercial Real Estate Broker
Via Capitale Vision
Real estate agency
I offer
 *
*
*
Certain conditions apply
Presentation
Spacious property located in Pincourt, on a lot of over 11,000 square feet, ideal for large families or for those seeking comfort and space. Perfect for entertaining, this home offers a warm environment for your evenings with friends. It features a 28' x 22' garage, ideal for DIY enthusiasts or additional storage. The interior offers a large functional kitchen, a separate dining room, and a spacious, bright living room. Three bedrooms are located on the same floor, providing an excellent family layout. See Addendum.
Addendum
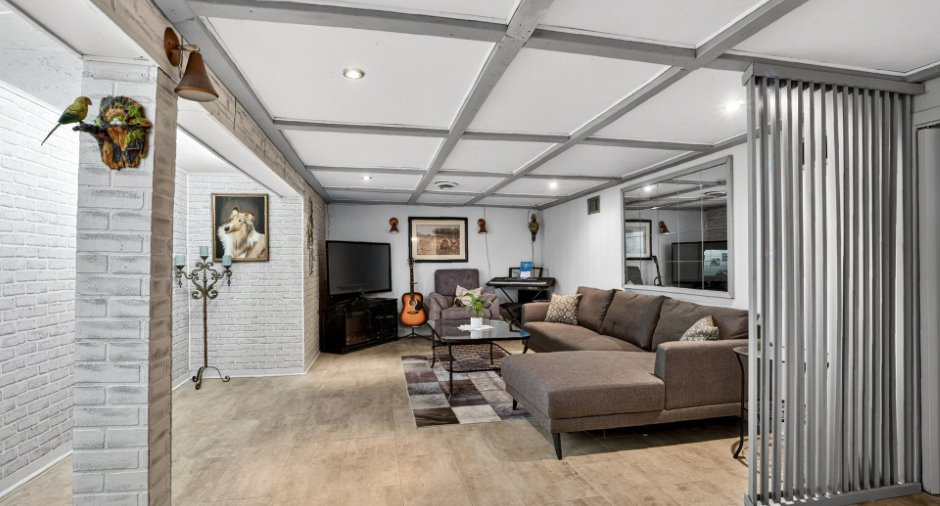
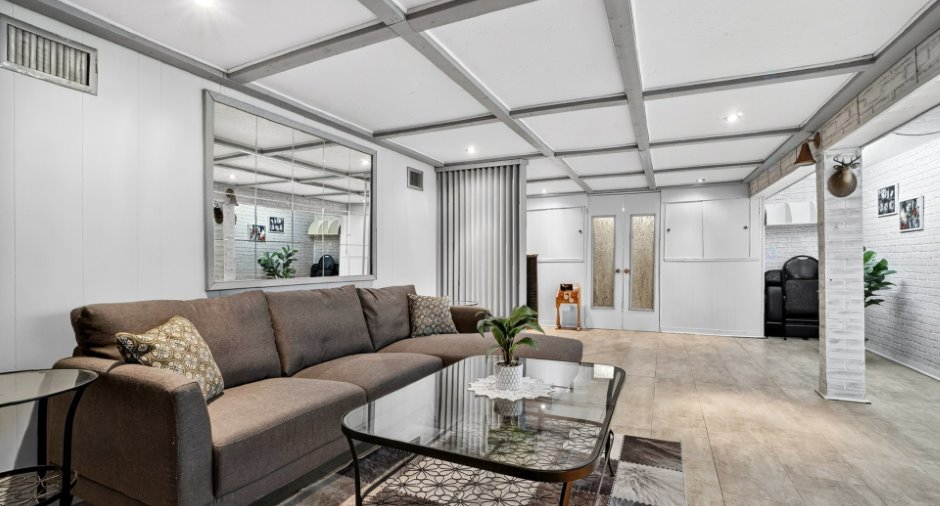
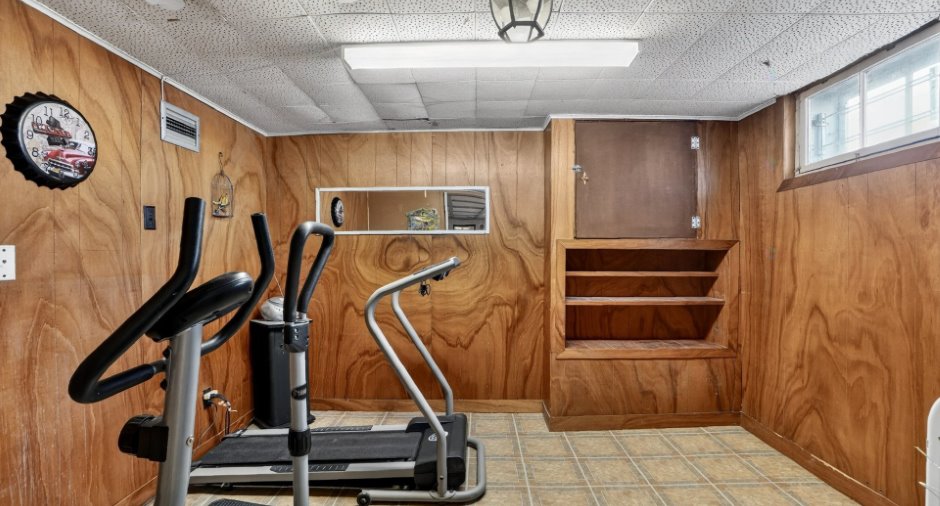
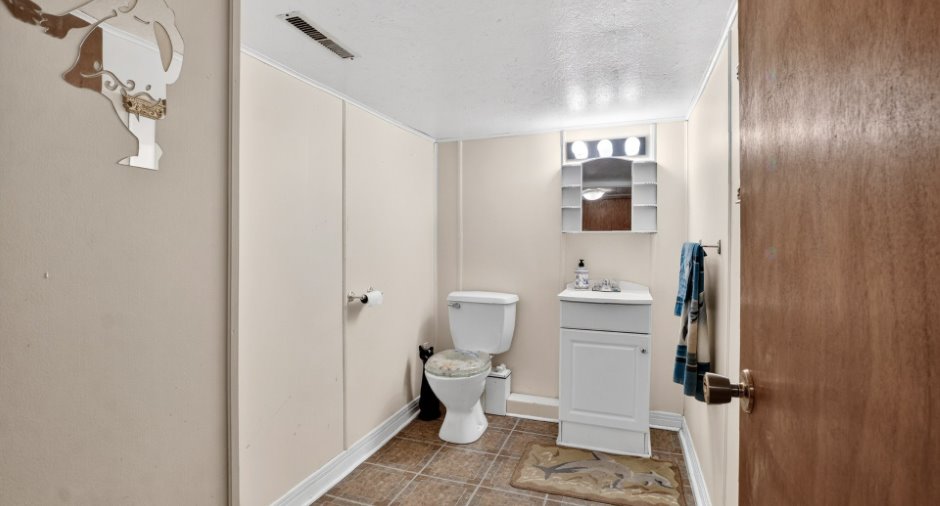
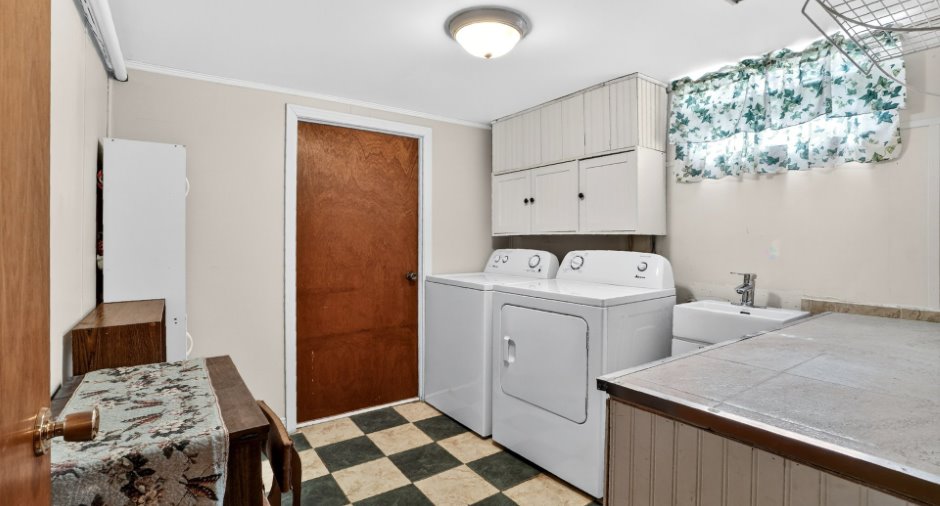
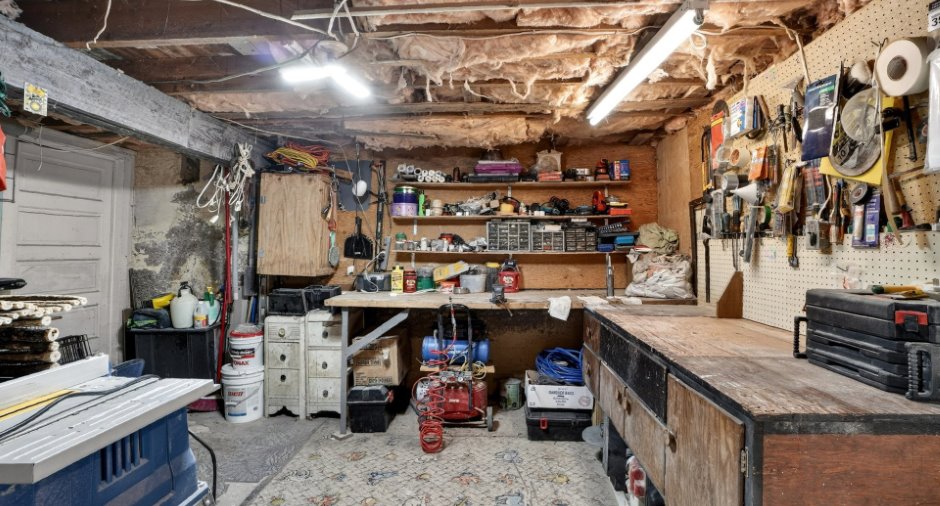
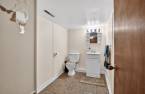
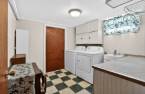
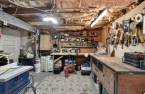
The basement is fully finished with a family room, a laundry room, a powder room, as well as a workspace with direct access to the outside.
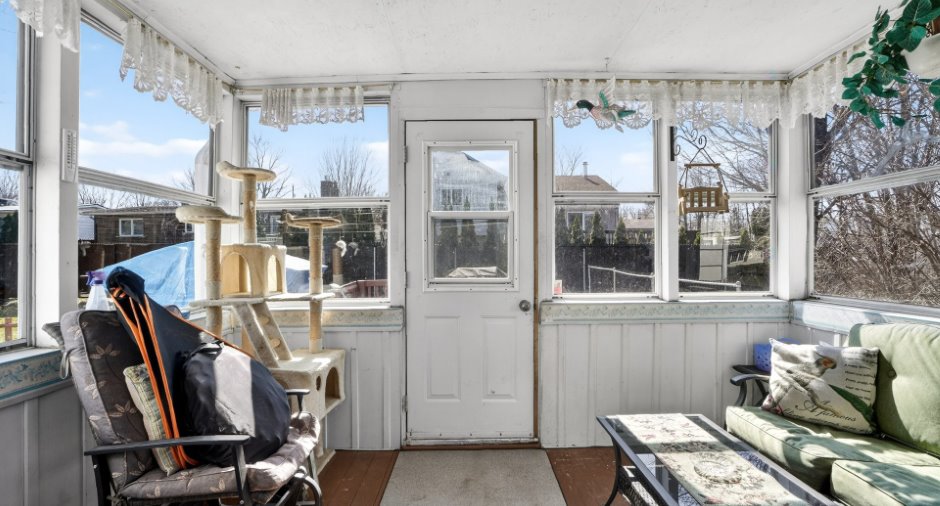
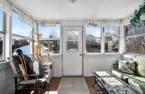
A enclosed porch allows you to enjoy the seasons in complete comfort.
Prime location, close to the water, parks, schools, and bike paths. Pincourt is known for its family-friendly environment, green spaces, and vibrant community.
The owners, who have lived there for over 20 years, must now move on to a smaller property. A great opportunity for the next occupants!
Building and interior
Year of construction
1954
Heating system
Air circulation (1)
Heating energy
Electricity (1)
Basement
6 feet and over (1), Finished basement (1), Separate entrance (1)
Cupboard
Wood (1)
Roofing
Asphalt shingles (1)
Land and exterior
Foundation
Poured concrete (1)
Siding
Aluminum (1)
Garage
Attached (1), Double width or more (1)
Driveway
Asphalt (1)
Parking (total)
Garage (2)
Water supply
Municipality (1)
Sewage system
Municipal sewer (1)
View
Water (1)
Proximity
Highway (1), Cegep (1), Daycare centre (1), Park - green area (1), Bicycle path (1), Elementary school (1), High school (1), Cross-country skiing (1), Commuter train (1), Public transport (1)
Dimensions
Size of building
74 pi
Depth of land
27.43 m
Depth of building
28 pi
Land area
1003.4 m²
Frontage land
36.58 m
Private portion
1288 pi²
Room details
| Room | Level | Dimensions | Ground Cover |
|---|---|---|---|
| Living room | Ground floor | 15' x 13' pi | Floating floor |
| Dining room | Ground floor | 12' x 10' pi | Floating floor |
| Kitchen | Ground floor | 11' x 13' pi | Other |
| Primary bedroom | Ground floor | 12' x 11' pi | |
| Bedroom | Ground floor | 9' x 10' pi | |
| Bedroom | Ground floor | 8' x 10' pi | |
| Bathroom | Ground floor | 12' x 7' 5" pi | |
| Hallway | Ground floor | 4' x 5' pi | Carpet |
| Family room | Basement | 21' x 14' pi | |
| Laundry room | Basement | 8' x 9' pi | |
| Other | Basement | 11' x 9' pi | |
| Washroom | Basement | 9' x 5' pi | |
| Workshop | Ground floor | 14' x 12' pi | Concrete |
Inclusions
Fixtures and installed blinds, as well as the dishwasher and central vacuum system.
Taxes and costs
Municipal Taxes (2026)
3638 $
School taxes (2025)
321 $
Total
3959 $
Monthly fees
Energy cost
150 $
Evaluations (2026)
Building
311 900 $
Land
208 300 $
Total
520 200 $
Additional features
Occupation
75 days
