





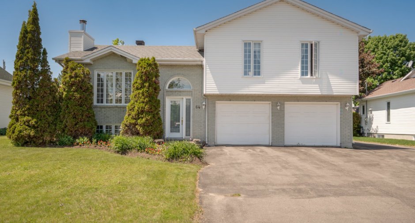
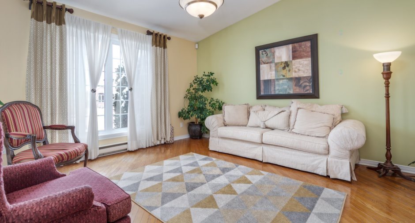
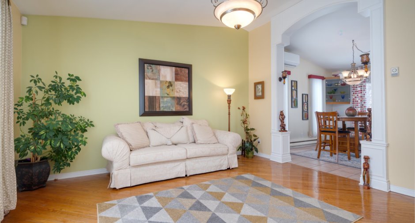
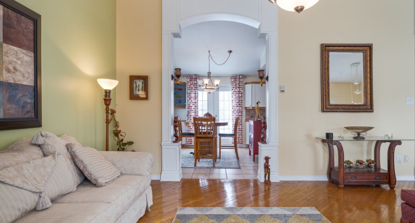
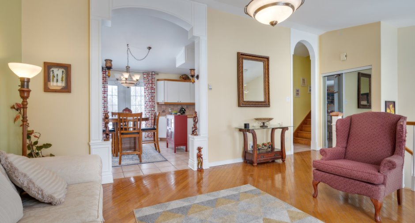
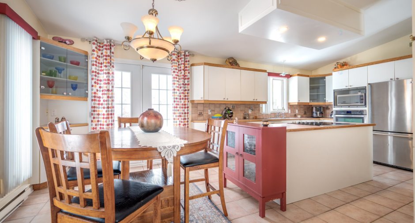
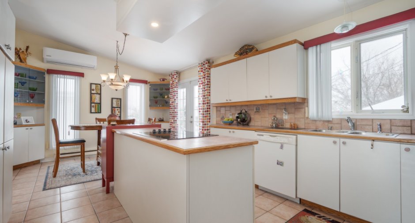
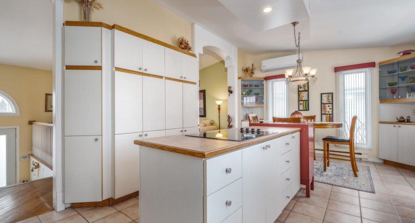
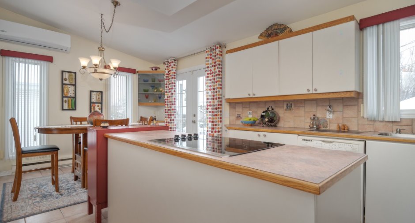
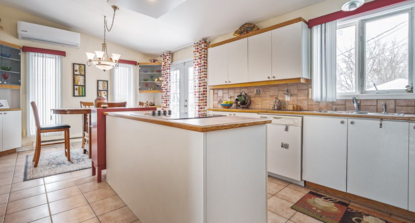
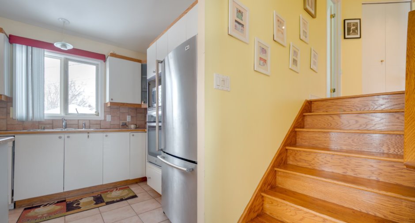
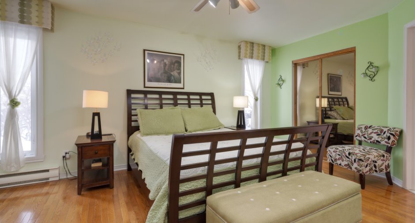
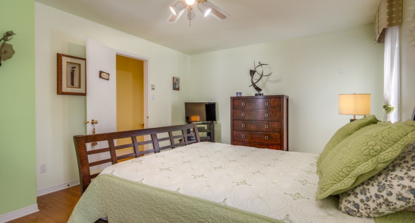
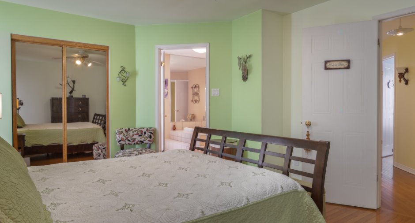
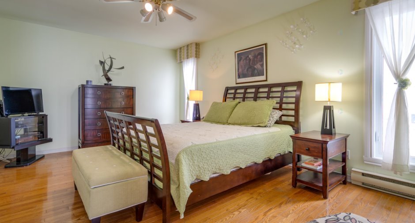
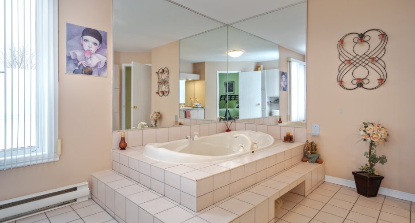
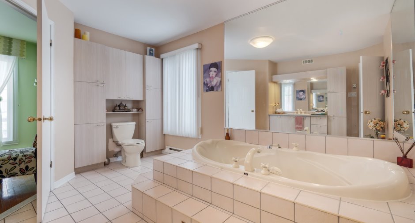
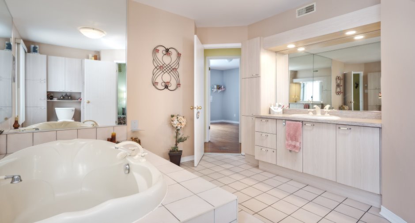
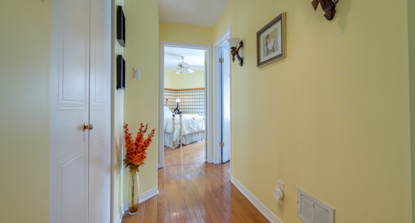
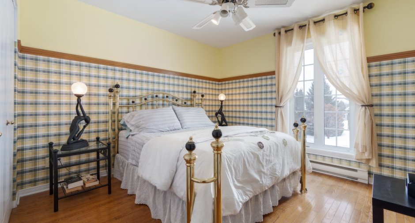
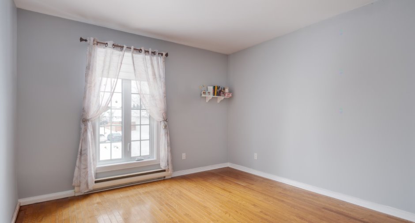
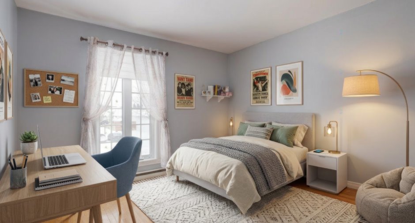
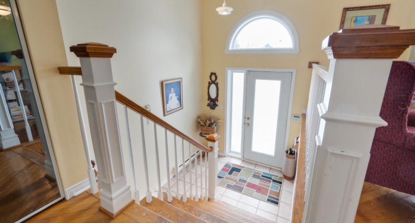
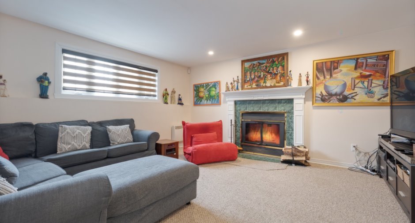
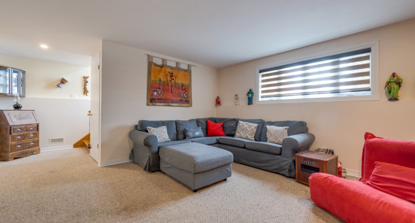
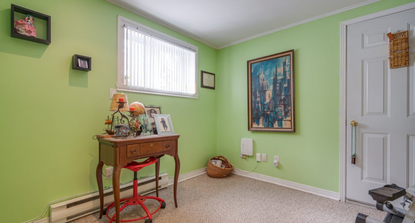
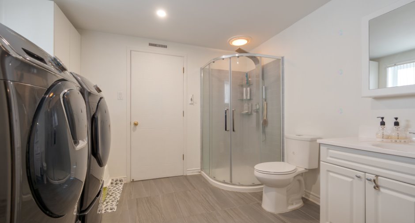
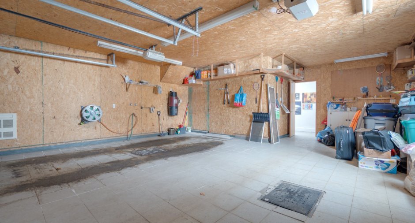
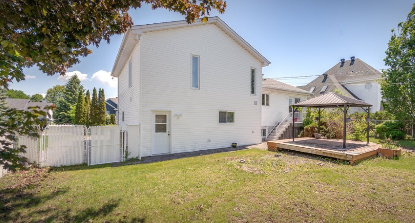
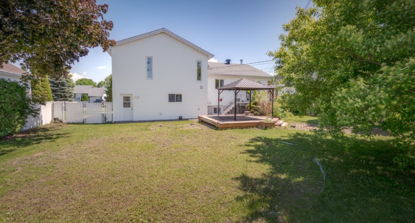
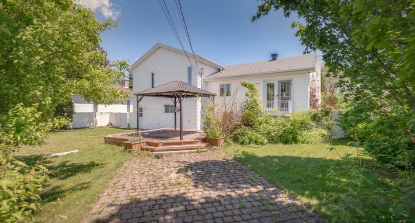
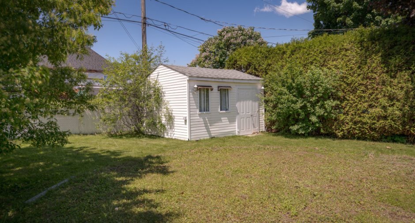
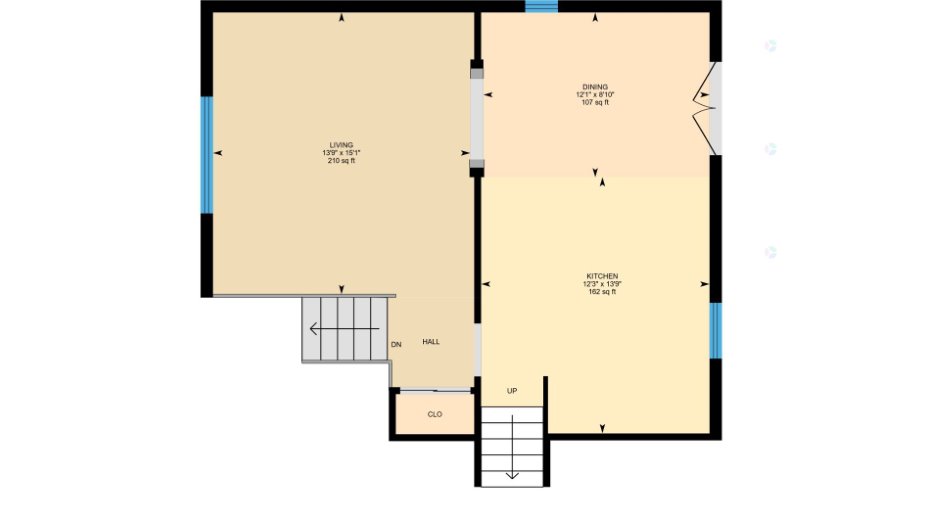
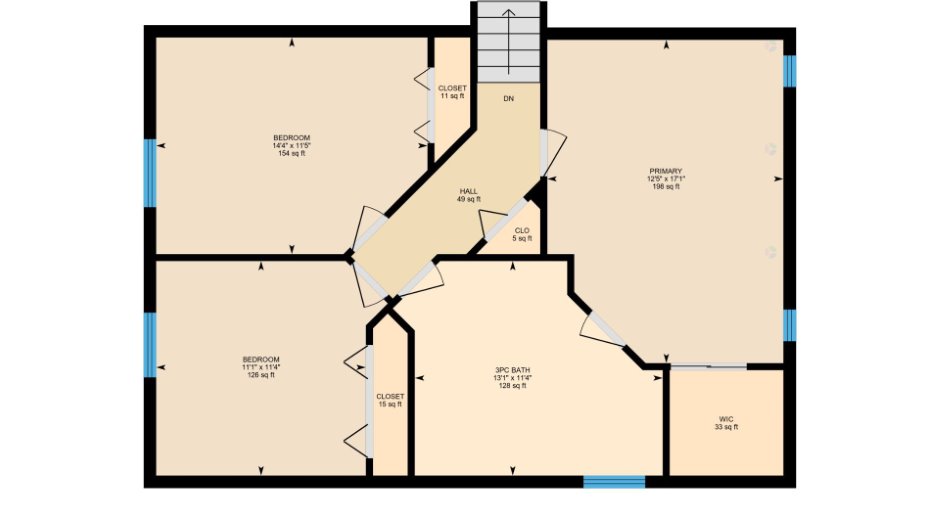
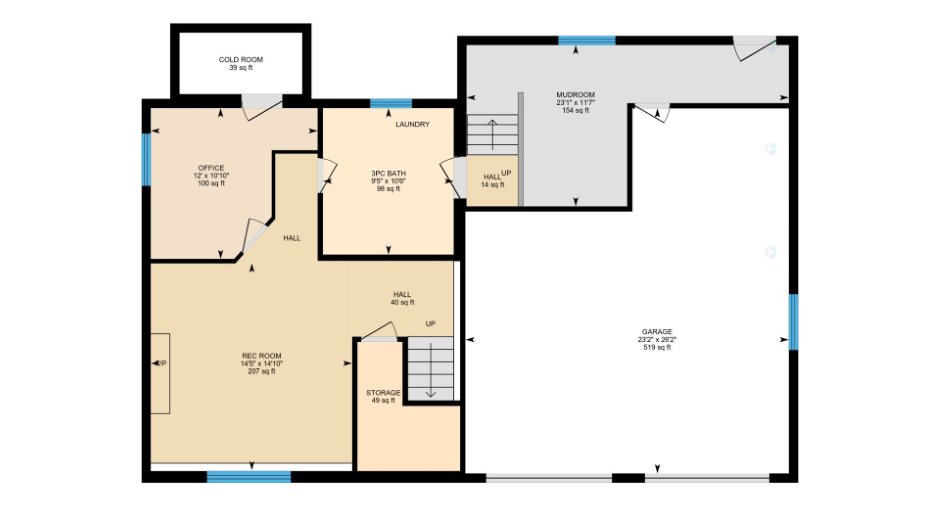
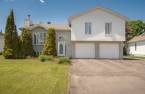
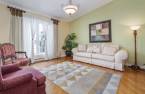
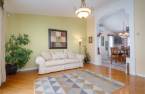
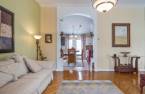
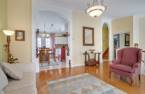
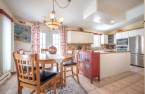
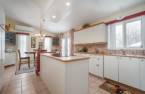
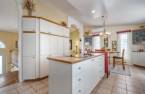
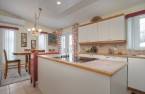
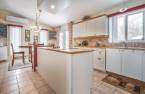
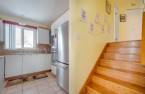
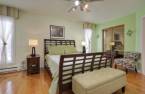
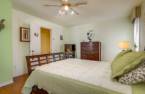
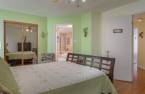
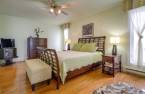
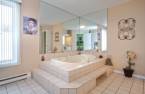
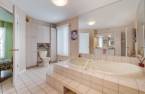
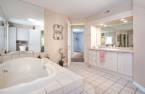
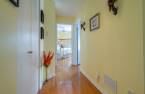
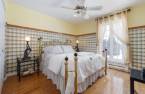
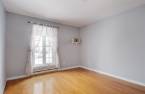
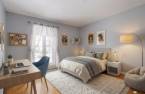
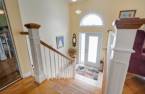
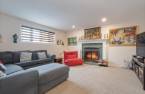
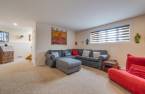
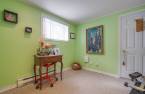
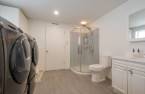
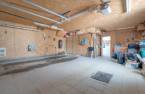
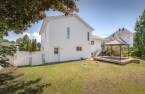
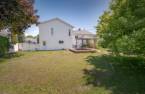
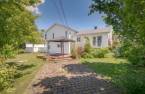
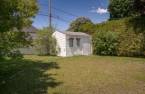
Beautiful, meticulously maintained split-level home offering 3+1 bedrooms, built in 1996. Cozy basement with fireplace. Double garage with additional storage space, parking for 6 vehicles. Fully fenced backyard offering exceptional potential for a swimming pool. Located in a peaceful and sought-after neighborhood, this home is ideal for a family seeking space, comfort, and tranquility.
Create an account
CREATING AN ACCOUNT ALLOWS:
-
 Add favorites
-
 Save your searches
-
 Personalize your visits to viacapitalesells.com
-
 Activity on your properties


4

2

n/a


I AM INTERESTED IN THIS PROPERTY

Simona Iuliana Bitlan
Certified Residential and Commercial Real Estate Broker AEO
Via Capitale Vision
Real estate agency
I offer
 *
*
*
Certain conditions apply
Presentation
Beautiful, meticulously maintained split-level home offering 3+1 bedrooms, built in 1996. Cozy basement with fireplace. Double garage with additional storage space, parking for 6 vehicles. Fully fenced backyard offering exceptional potential for a swimming pool. Located in a peaceful and sought-after neighborhood, this home is ideal for a family seeking space, comfort, and tranquility.
Addendum
Are you looking for your dream home? Look no further!
Beautiful, meticulously maintained split-level home offering 3+1 bedrooms, built in 1996. Located in a peaceful and sought-after neighborhood, this home is ideal for a family seeking space, comfort, and tranquility.
This property stands out with its double garage featuring additional storage space, as well as parking for 6 vehicles -- perfect for all your needs (including space to store your boat).
The cozy basement with a fireplace provides the perfect setting for family evenings or for creating a warm and inviting relaxation area.
The beautifully landscaped lot features mature trees,...
See More ...
Building and interior
Year of construction
1996
Equipment available
Central vacuum cleaner system installation (1), Private yard (1), Shed (1), Wall-mounted heat pump (1)
Bathroom / Washroom
Adjoining to the master bedroom (1)
Heating system
Electric baseboard units (1)
Heating energy
Electricity (1)
Basement
6 feet and over (1), Finished basement (1)
Cupboard
Melamine (1)
Roofing
Asphalt shingles (1)
Land and exterior
Garage
Heated (1), Fitted (1)
Driveway
Asphalt (1)
Parking (total)
Outdoor (6), Garage (2)
Water supply
Municipality (1)
Sewage system
Municipal sewer (1)
Proximity
Highway (1), Daycare centre (1), Golf (1), Park - green area (1), Bicycle path (1), Elementary school (1), High school (1), Cross-country skiing (1), Snowmobile trail (1), ATV trail (1), Commuter train (1), Public transport (1)
Dimensions
Size of building
14.38 m
Frontage land
21.34 m
Depth of building
8.52 m
Depth of land
38.09 m
Building area
133.64 m²irregulier
Land area
812.9 m²
Room details
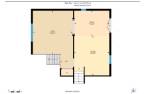
| Room | Level | Dimensions | Ground Cover |
|---|---|---|---|
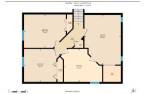
| Living room | Ground floor | 13' 9" x 15' 1" pi | Wood |
| Kitchen | Ground floor | 12' 3" x 13' 9" pi | Ceramic tiles |
| Dining room | Ground floor | 12' 1" x 8' 1" pi | Ceramic tiles |
| Primary bedroom | 2nd floor |
12' 5" x 17' 1" pi
Irregular
|
Wood |
| Bathroom | 2nd floor |
13' 1" x 11' 4" pi
Irregular
|
Ceramic tiles |
| Bedroom | 2nd floor |
14' 4" x 11' 5" pi
Irregular
|
Wood |
| Bedroom | 2nd floor |
11' 1" x 11' 4" pi
Irregular
|
Wood |
|
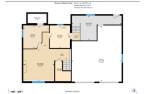
Family room
fire-place
|
Basement | 14' 5" x 14' 1" pi | Carpet |
|
Bedroom
or office
|
Basement |
12' x 10' 1" pi
Irregular
|
Carpet |
|
Bathroom
laundry room
|
Basement | 9' 5" x 10' 6" pi | Ceramic tiles |
Inclusions
cooktop, wall oven, blinds
Exclusions
fridge, washer and dryer, curtains, dish washer (not functional)
Taxes and costs
Municipal Taxes (2026)
4481 $
School taxes (2025)
462 $
Total
4943 $
Evaluations (2026)
Building
497 400 $
Land
222 100 $
Total
719 500 $
Additional features
Occupation
60 days
