





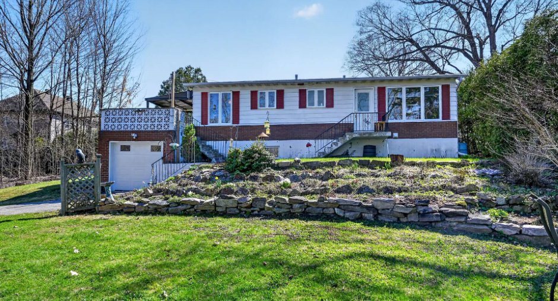
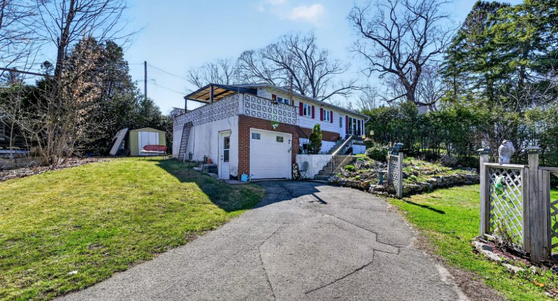
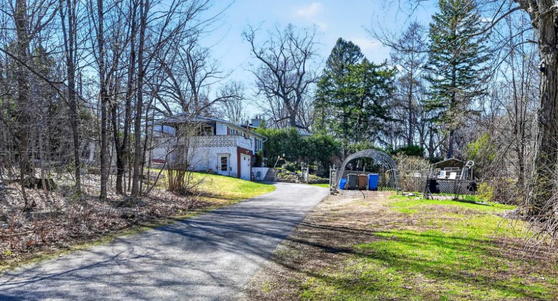
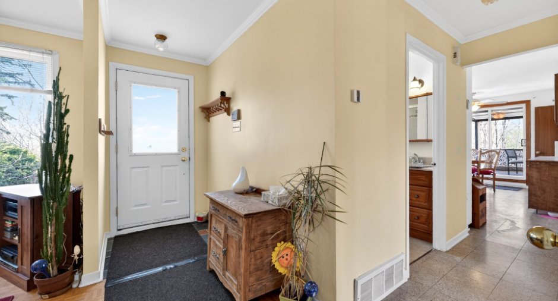
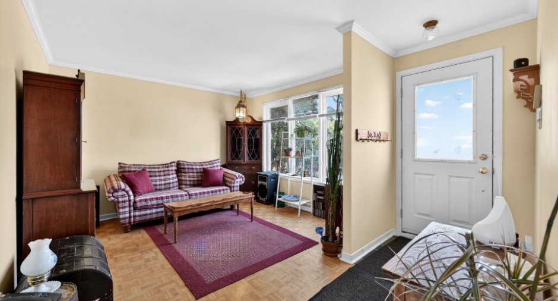
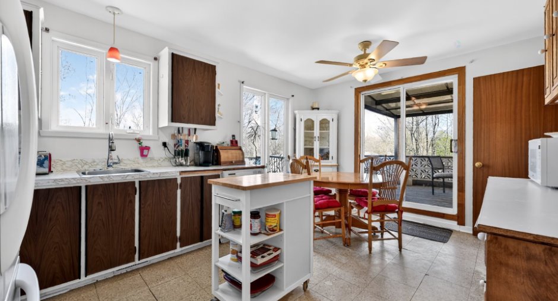
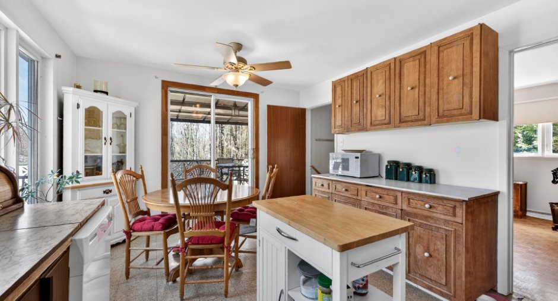
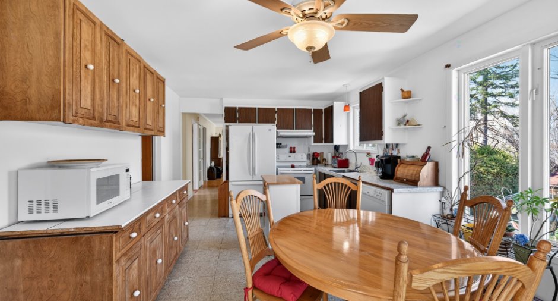
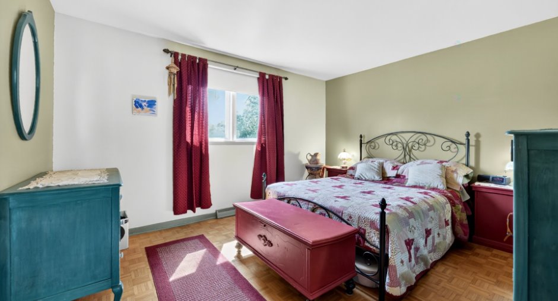
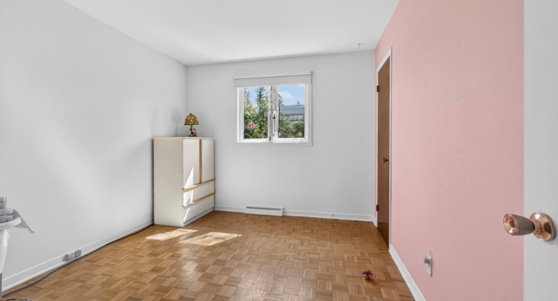
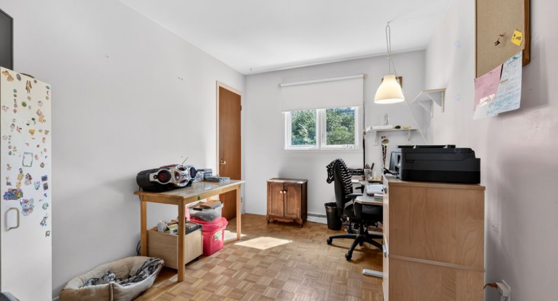
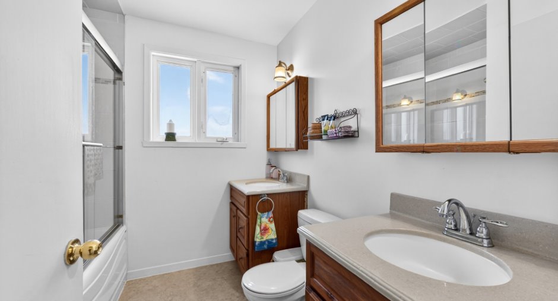
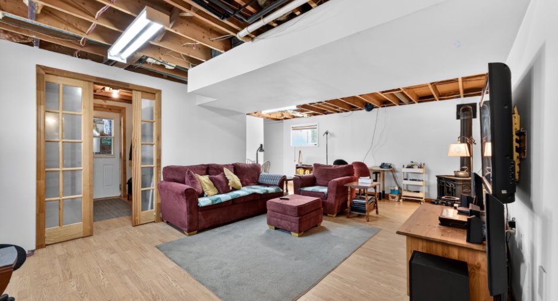
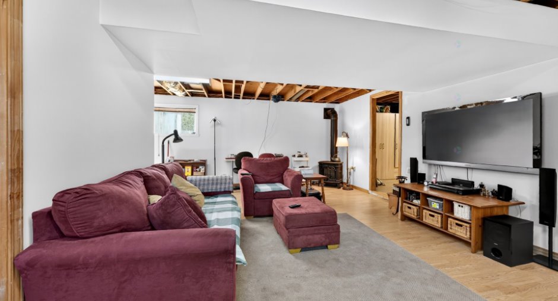
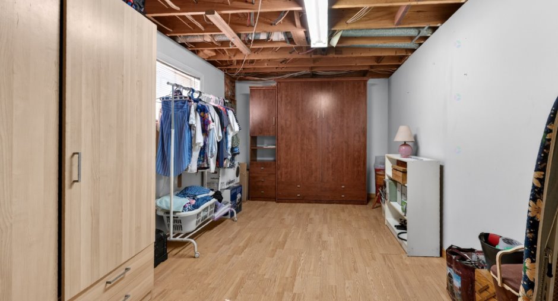
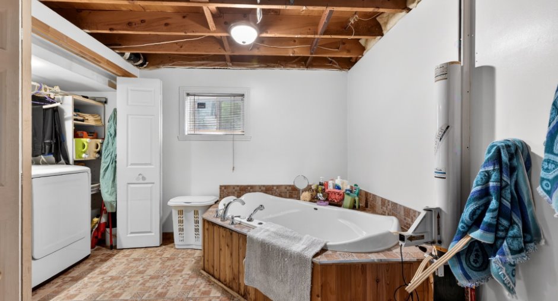
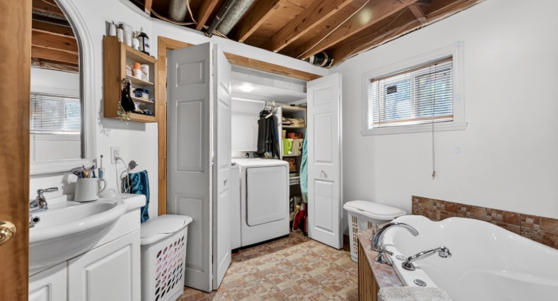
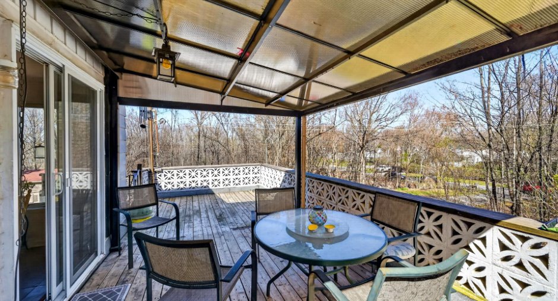
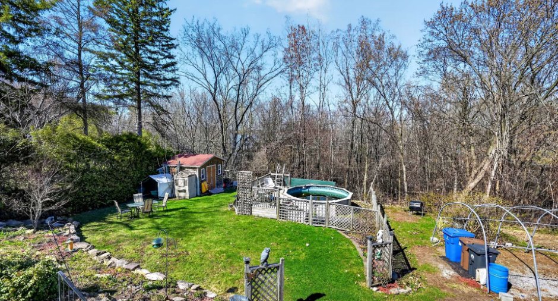
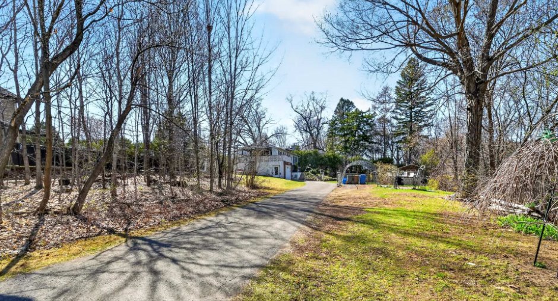
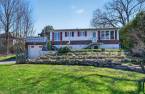
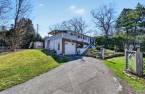
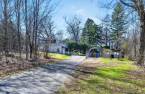
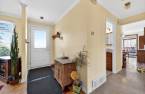
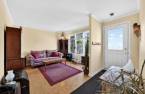

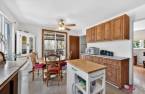
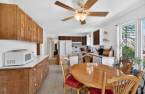

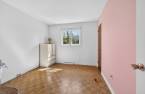

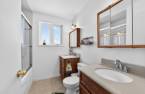




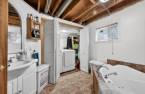
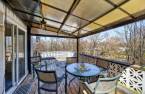

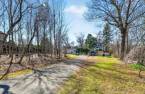
NEW LISTING IN NOTRE-DAME-DE-L'ÎLE-PERROT. Property with great potential located on a quiet cul-de-sac, ideal for peace and privacy. This large bungalow offers three bedrooms on the main floor, a garage, and spacious, bright rooms. Some minor updates are needed, making it perfect to customize to your taste. Additional lot included, offering multiple possibilities, including building a second property or creating an intergenerational project. See addendum.
Create an account
CREATING AN ACCOUNT ALLOWS:
-
 Add favorites
-
 Save your searches
-
 Personalize your visits to viacapitalesells.com
-
 Activity on your properties

3

2

960pi²


I AM INTERESTED IN THIS PROPERTY

France Michaud
Residential and Commercial Real Estate Broker
Via Capitale Vision
Real estate agency
I offer
 *
*
*
Certain conditions apply
Presentation
NEW LISTING IN NOTRE-DAME-DE-L'ÎLE-PERROT. Property with great potential located on a quiet cul-de-sac, ideal for peace and privacy. This large bungalow offers three bedrooms on the main floor, a garage, and spacious, bright rooms. Some minor updates are needed, making it perfect to customize to your taste. Additional lot included, offering multiple possibilities, including building a second property or creating an intergenerational project. See addendum.
Addendum
NEW LISTING IN NOTRE-DAME-DE-L'ÎLE-PERROT
Located on a quiet cul-de-sac, this property offers a peaceful and secure environment, ideal for harmonious family living. This spacious bungalow features three bedrooms on the main floor, a garage, and large, bright rooms providing a comfortable and welcoming living space.
The property offers excellent potential and requires some light refreshing, making it perfect for buyers looking to customize it to their taste.
A key highlight of this property is the additional lot included. Whether you are considering building a second dwelling, developing an intergenerational project, or simply constructing ...
See More ...
Building and interior
Bathroom / Washroom
Whirlpool bath-tub (1)
Heating system
Air circulation (1)
Heating energy
Electricity (1)
Basement
6 feet and over (1), Finished basement (1), Separate entrance (1)
Roofing
Asphalt shingles (1)
Land and exterior
Garage
Attached (1)
Parking (total)
Outdoor (6), Garage (1)
Water supply
Municipality (1), With water meter (1)
Sewage system
Purification field (1), Septic tank (1)
Dimensions
Size of building
7.53 m
Depth of land
55.5
Depth of building
12.28 m
Land area
1844.4 m²
Frontage land
36.63
Private portion
960 pi²
Room details
| Room | Level | Dimensions | Ground Cover |
|---|---|---|---|
| Kitchen | Ground floor | 16' x 11' pi | Flexible floor coverings |
| Living room | Ground floor | 15' x 11' pi | |
| Primary bedroom | Ground floor | 13' x 11' pi | |
| Bedroom | Ground floor | 11' x 8' 1" pi | |
| Bedroom | Ground floor | 11' x 9' 1" pi | |
| Bathroom | Ground floor | 8' x 7' pi | Flexible floor coverings |
| Office | Basement | 16' x 10' pi | Floating floor |
| Family room | Basement | 21' x 13' pi | Floating floor |
| Bathroom | Basement | 10' x 9' pi | Ceramic tiles |
Inclusions
Heat pump, installed light fixtures and window coverings.
Taxes and costs
Municipal Taxes (2026)
3851 $
School taxes (2025)
418 $
Total
4269 $
Monthly fees
Energy cost
169 $
Evaluations (2026)
Building
321 500 $
Land
335 200 $
Total
656 700 $
Additional features
Occupation
50 days
