


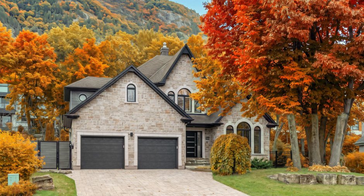
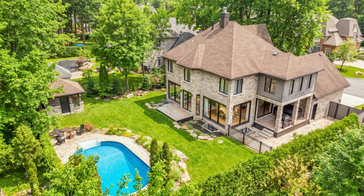
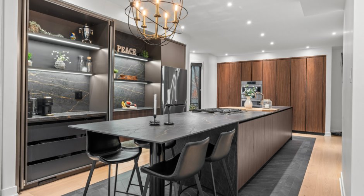
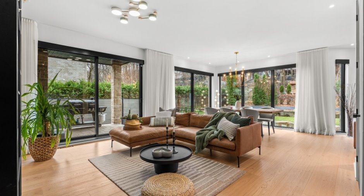
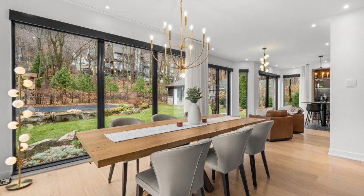
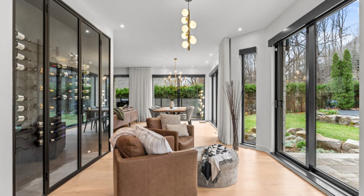
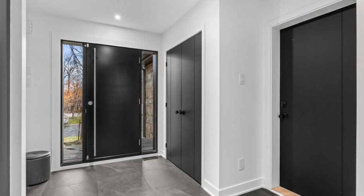
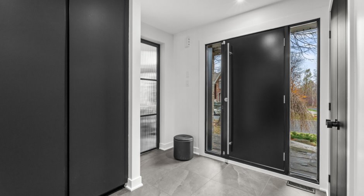
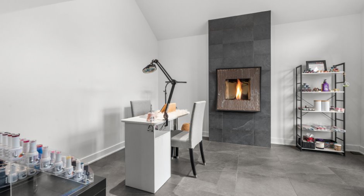
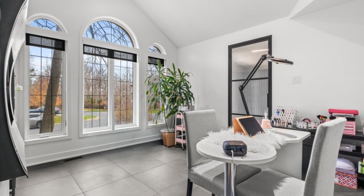
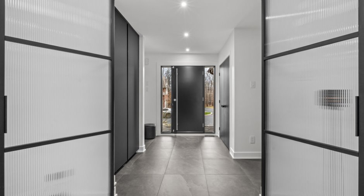
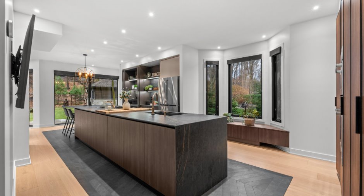
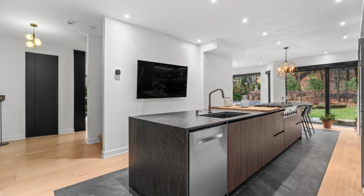
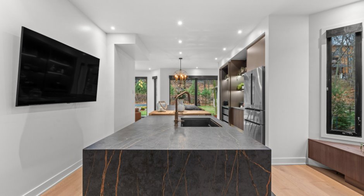
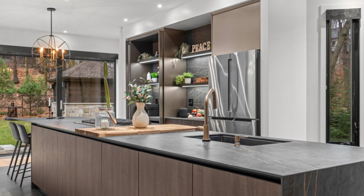
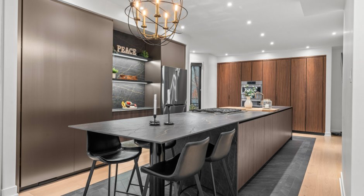
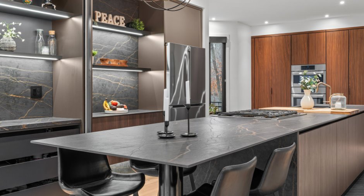
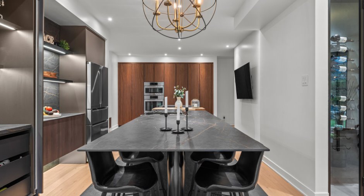
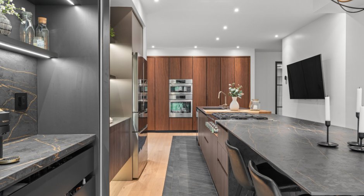
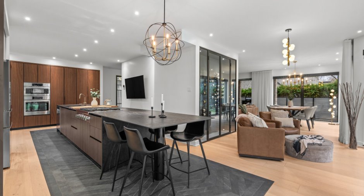
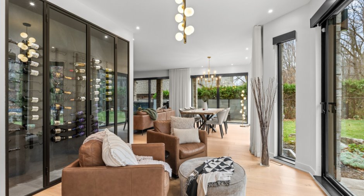
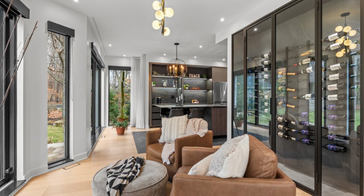
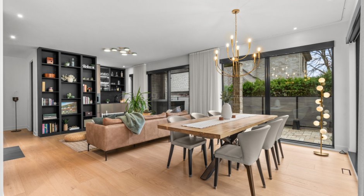
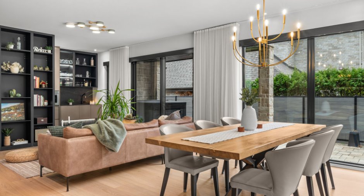
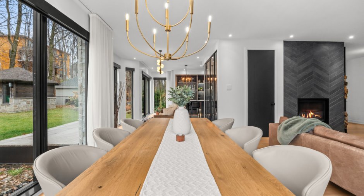
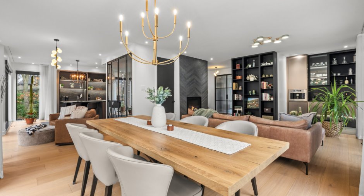
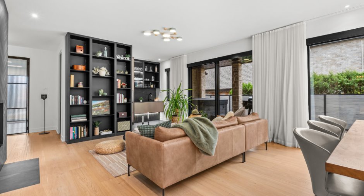
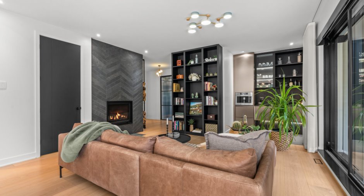
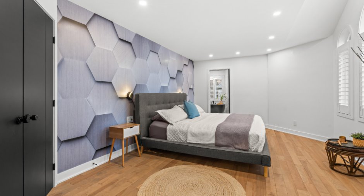
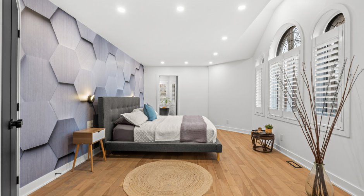
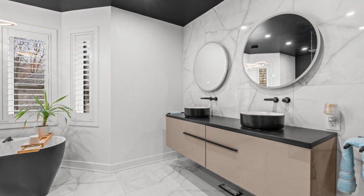
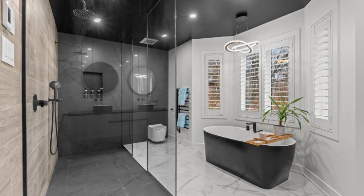
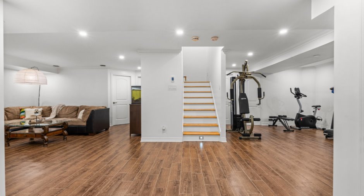
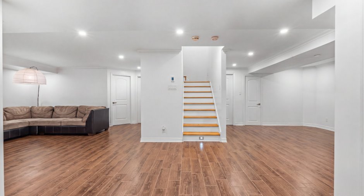
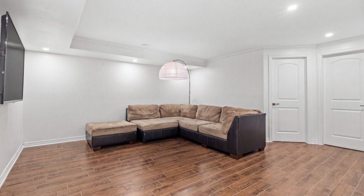
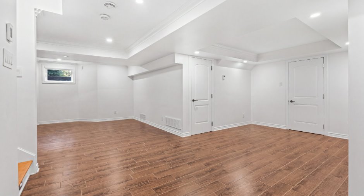
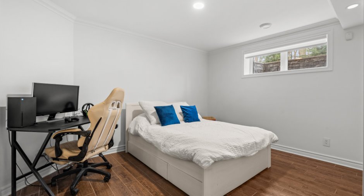
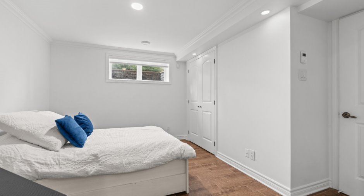
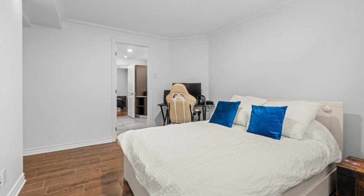
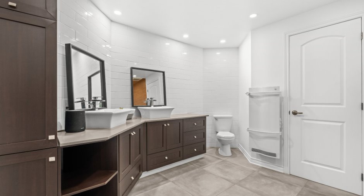
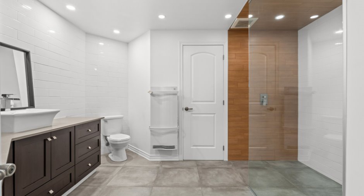
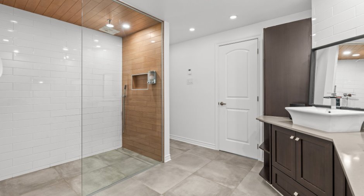
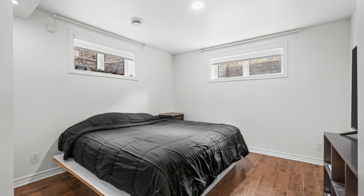
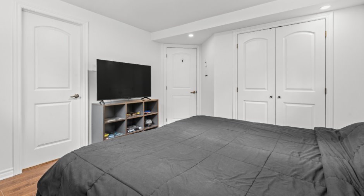
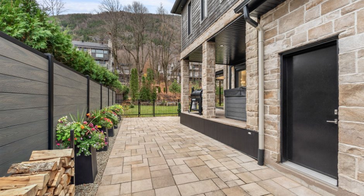
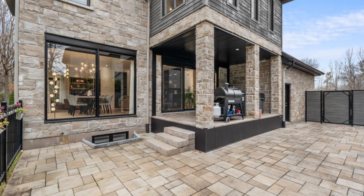
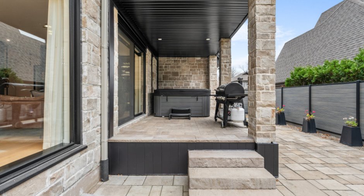
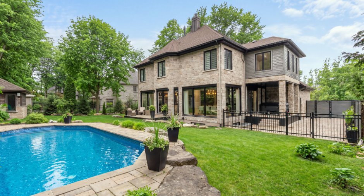
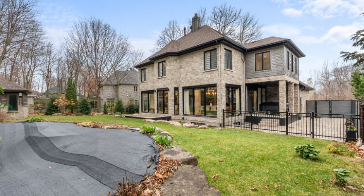
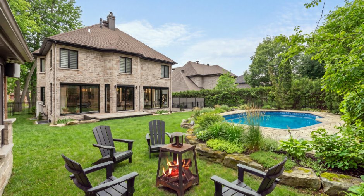
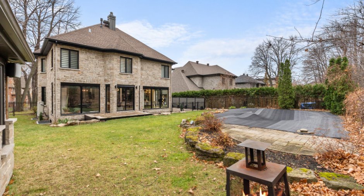
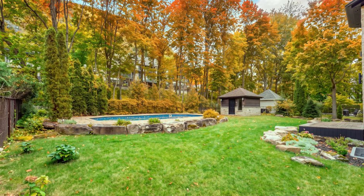
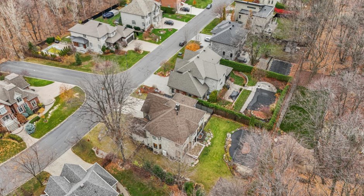
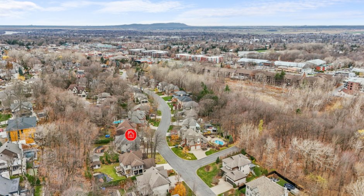
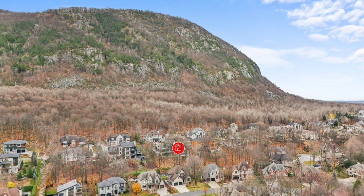
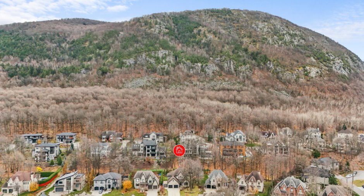
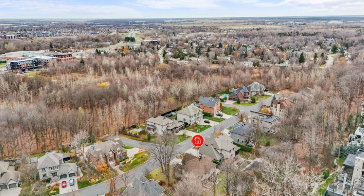
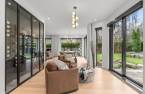
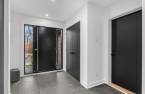
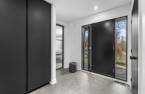
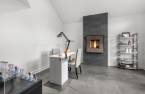
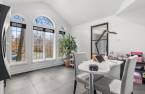
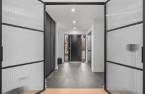
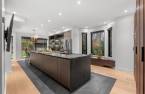
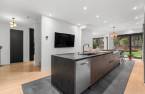
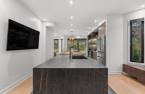
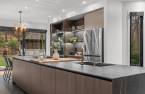
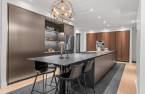
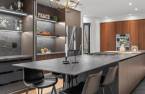
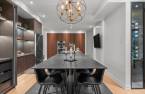
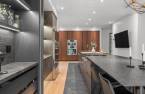
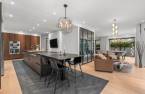
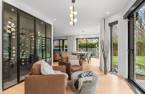
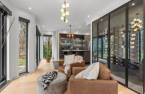
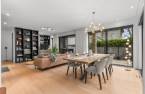
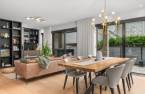
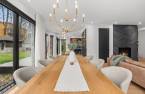
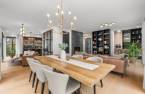
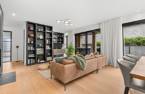
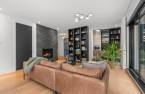
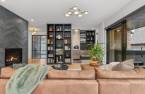
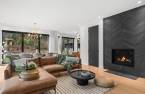
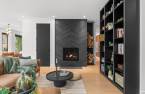
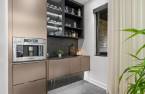
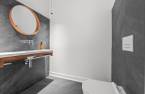
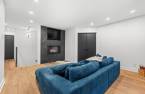
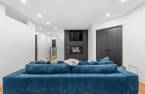
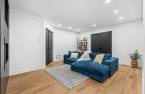
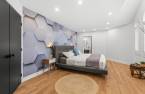
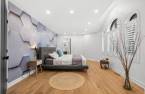
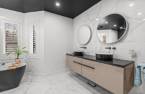
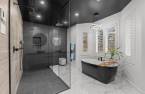
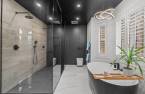
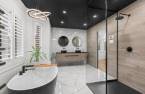
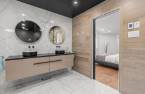
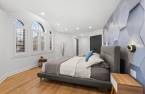
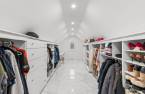
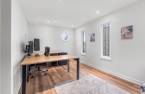
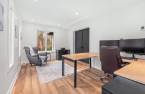
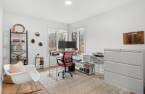
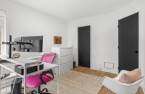
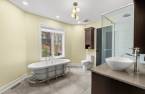
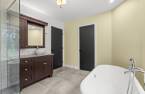
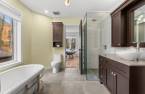
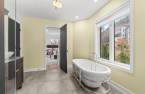
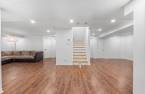
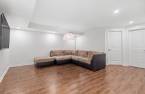
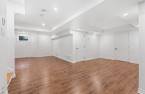
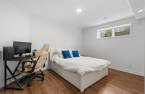
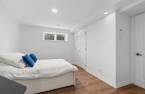
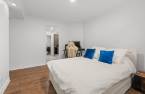
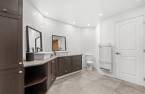
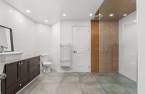
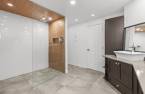
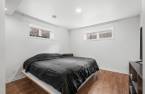
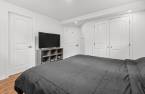
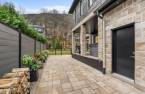
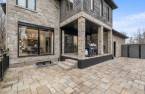
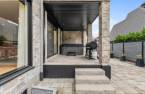
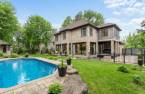
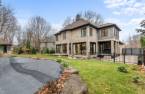
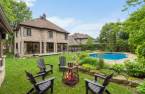
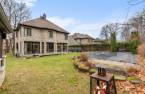
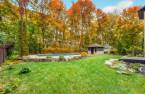
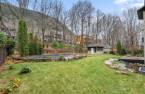
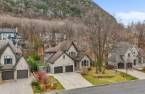
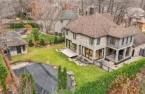
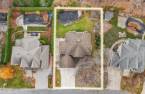
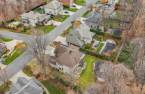
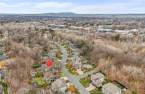
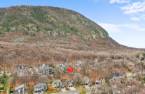
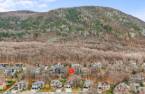
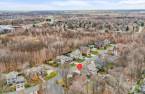
Please contact the selling broker for details about the property.
Create an account
CREATING AN ACCOUNT ALLOWS:
-
 Add favorites
-
 Save your searches
-
 Personalize your visits to viacapitalesells.com
-
 Activity on your properties

5

3
+ 1

n/a


I AM INTERESTED IN THIS PROPERTY

Patrick Charbonneau
Residential Real Estate Broker
VIA CAPITALE DU SOMMET
Real estate agency
I offer
 *
*

Jonathan St-Pierre
Residential Real Estate Broker
VIA CAPITALE DU SOMMET
Real estate agency
I offer
*
*
Certain conditions apply
Presentation
Please contact the selling broker for details about the property.
Building and interior
Year of construction
2009
Equipment available
Central vacuum cleaner system installation, det monoxyde carbone, Level 2 charging station, Ventilation system, Electric garage door, Central heat pump
Heating system
Air circulation, Thermopompe/convectair, Radiant
Hearth stove
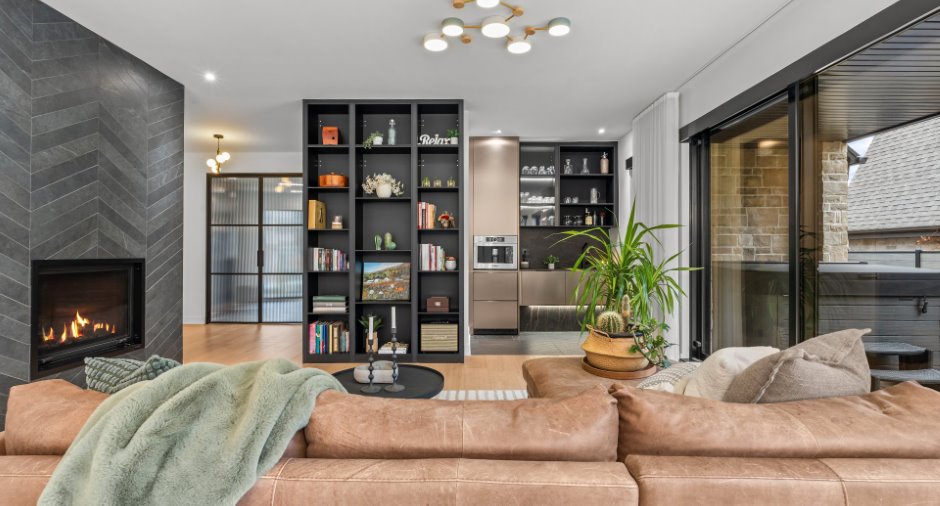
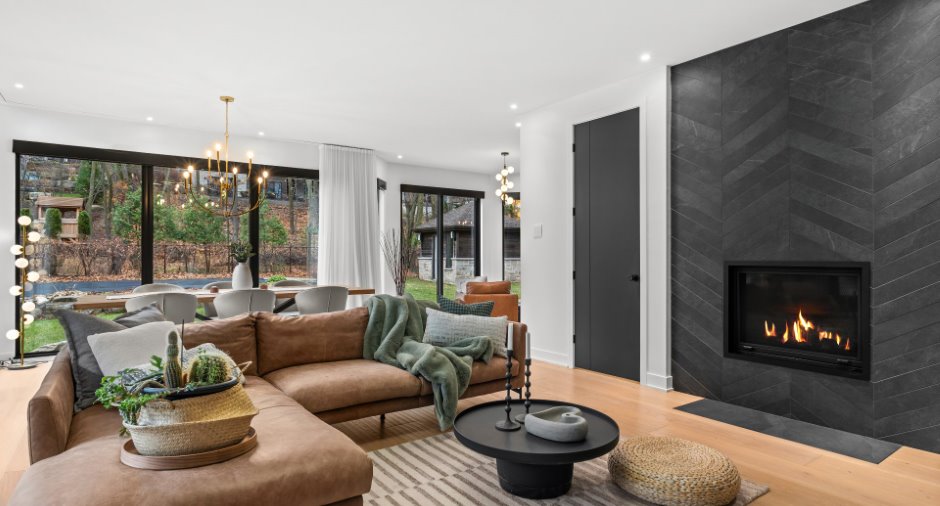
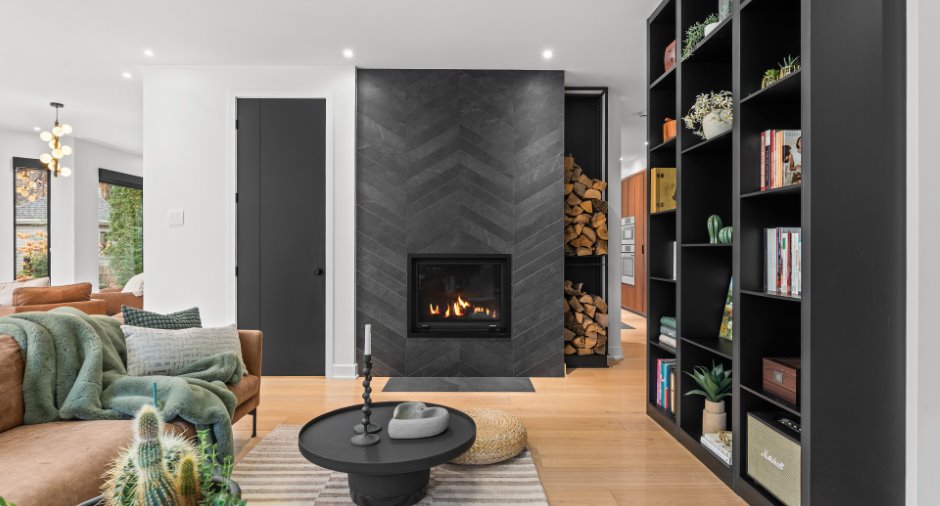
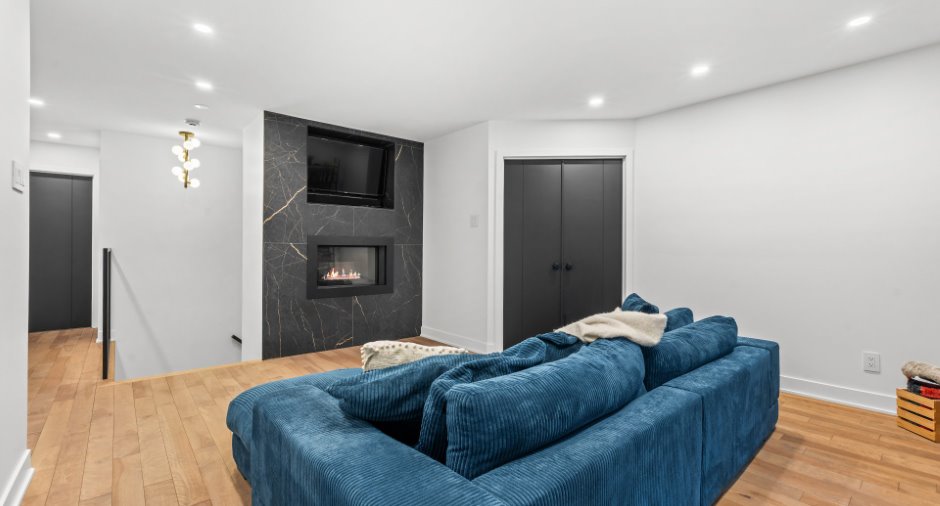
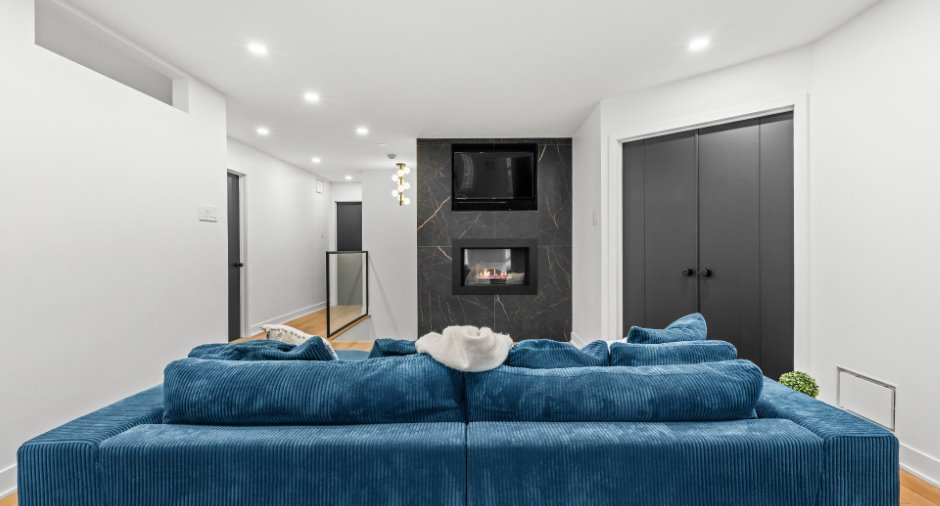
Wood fireplace, Gaz fireplace
Heating energy
Electricity, Natural gas
Basement
6 feet and over, Finished basement
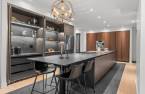
Cupboard
bois de menthe bilaminé, Wood
Windows
PVC
Roofing
Asphalt shingles
Land and exterior
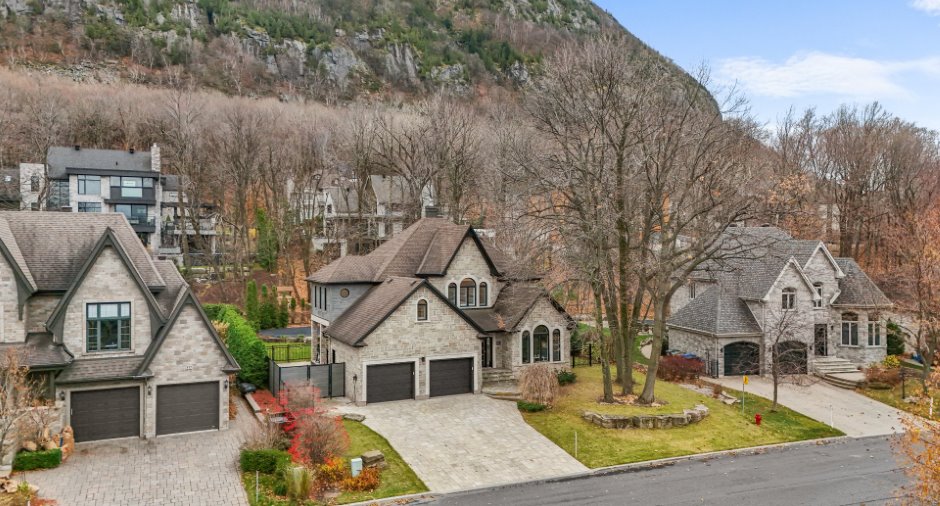
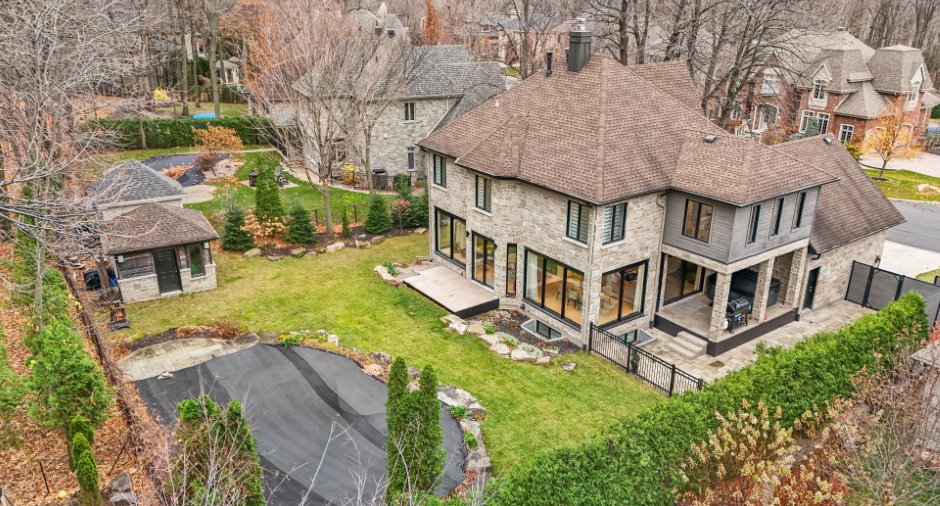
Siding
Wood, Stone
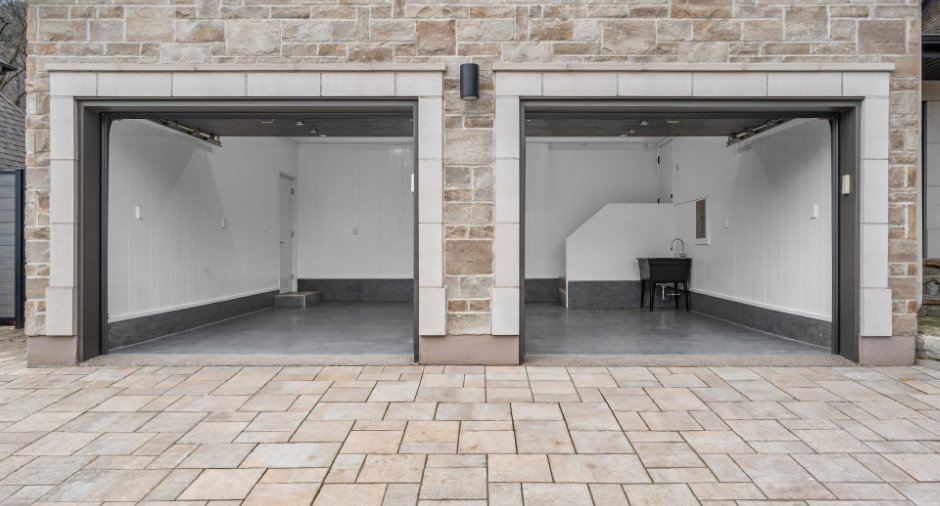
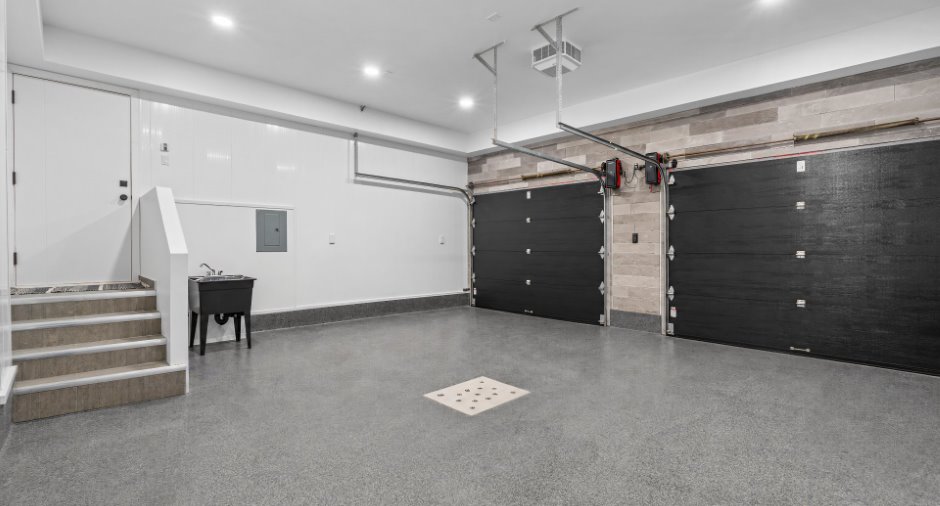
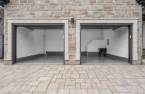
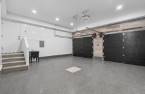
Garage
Attached, Heated, Double width or more
Parking (total)
Outdoor (4), Garage (2)
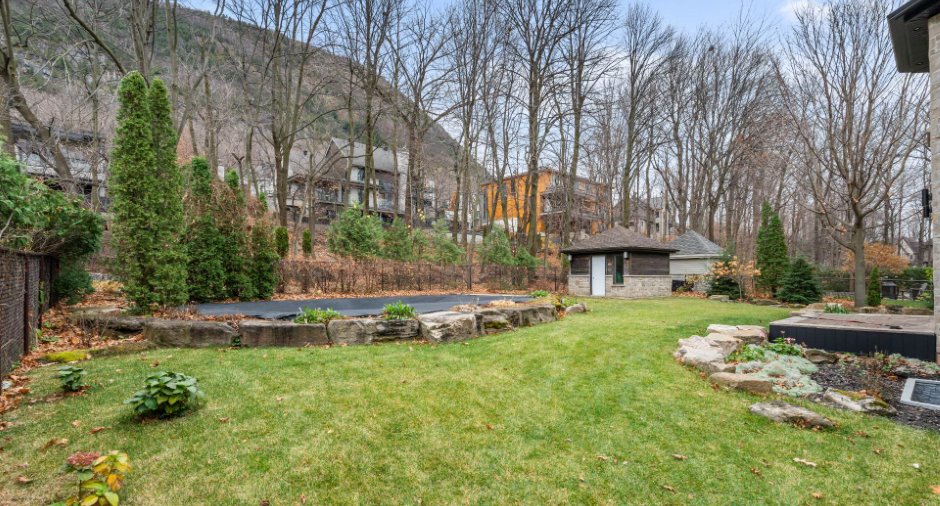
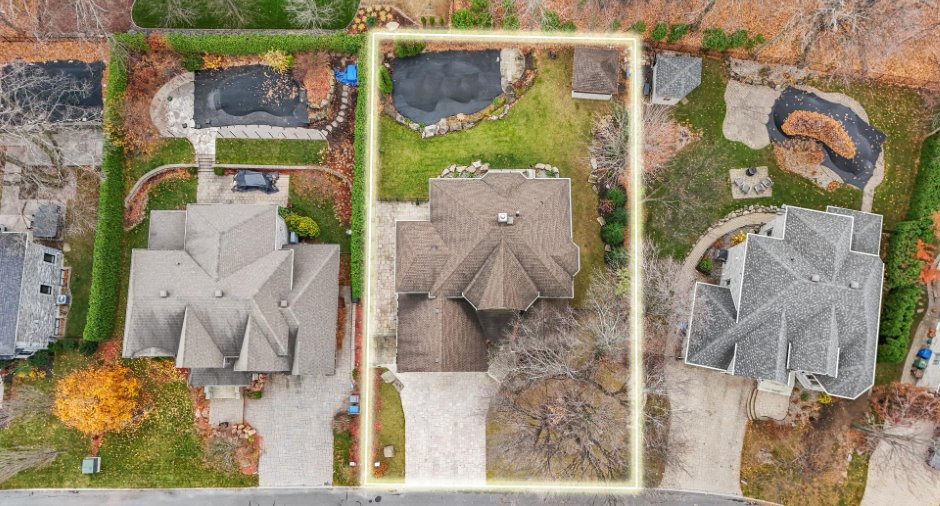
Pool
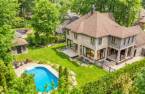
Heated, Inground
Landscaping
Fenced, Landscape
Water supply
Municipality
Sewage system
Municipal sewer
View
Mountain, City
Proximity
Highway, Daycare centre, Golf, Park - green area, Bicycle path, Elementary school, Alpine skiing, High school, Cross-country skiing, Commuter train, Public transport
Available services
Fire detector
Dimensions
Land area
1000.07 m²
Room details
| Room | Level | Dimensions | Ground Cover |
|---|---|---|---|
| Hallway | Ground floor | 9' 1" x 8' 6" pi | Ceramic tiles |
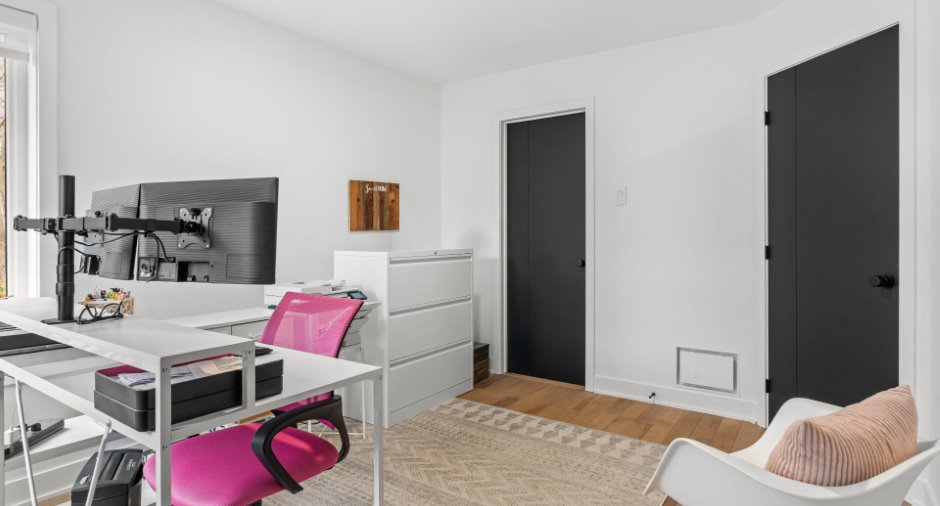
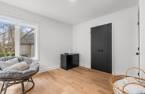
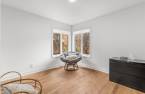
| Office | Ground floor | 13' 7" x 12' pi | Ceramic tiles |
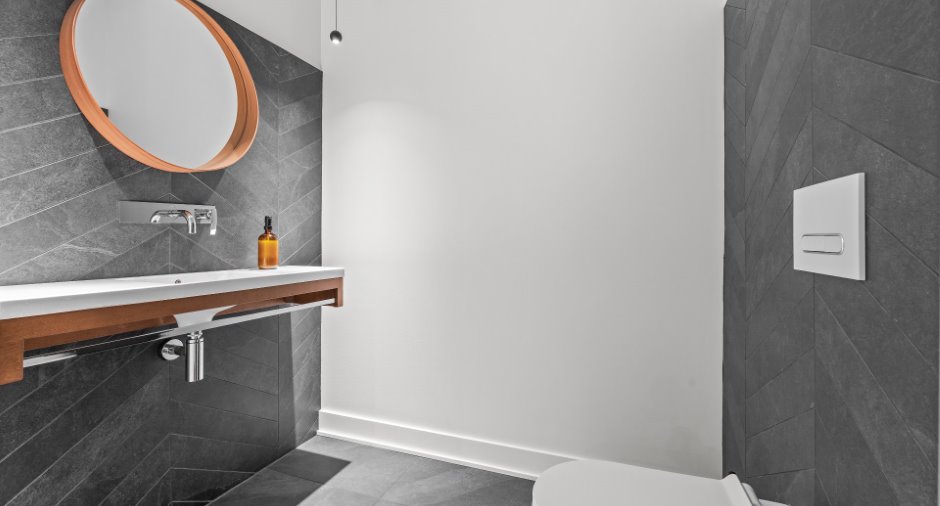
| Washroom | Ground floor | 5' 9" x 4' 1" pi | Ceramic tiles |
| Other | Ground floor | 11' x 6' 6" pi | Wood |
| Other | Ground floor | 12' 2" x 10' 1" pi | Wood |
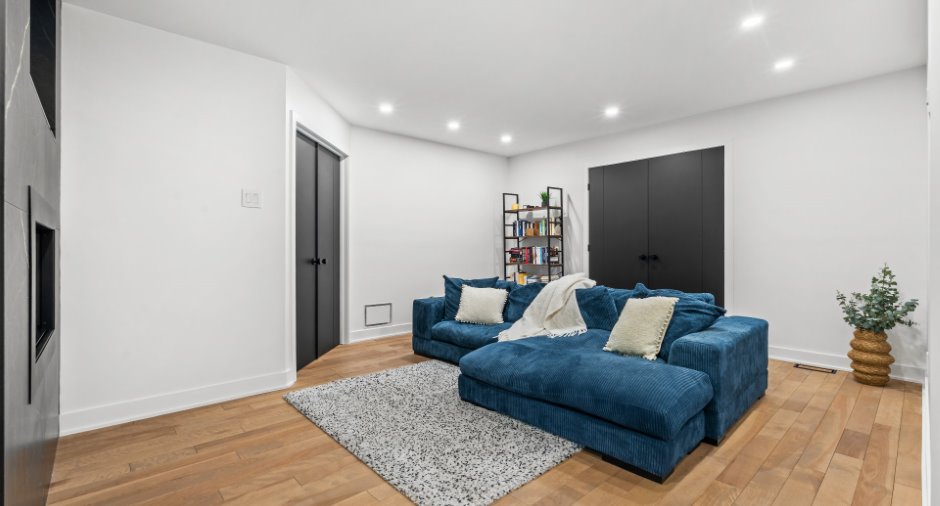
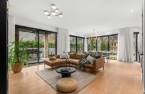
| Living room | Ground floor | 16' 1" x 12' 4" pi | Wood |
| Other | Ground floor | 7' x 5' 5" pi | Ceramic tiles |
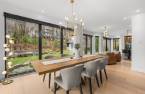
| Dining room | Ground floor | 15' 4" x 11' 7" pi | Wood |
| Kitchen | Ground floor |
28' 4" x 12' 2" pi
Irregular
|
Wood |
| Living room | 2nd floor | 15' 9" x 14' 1" pi | Wood |
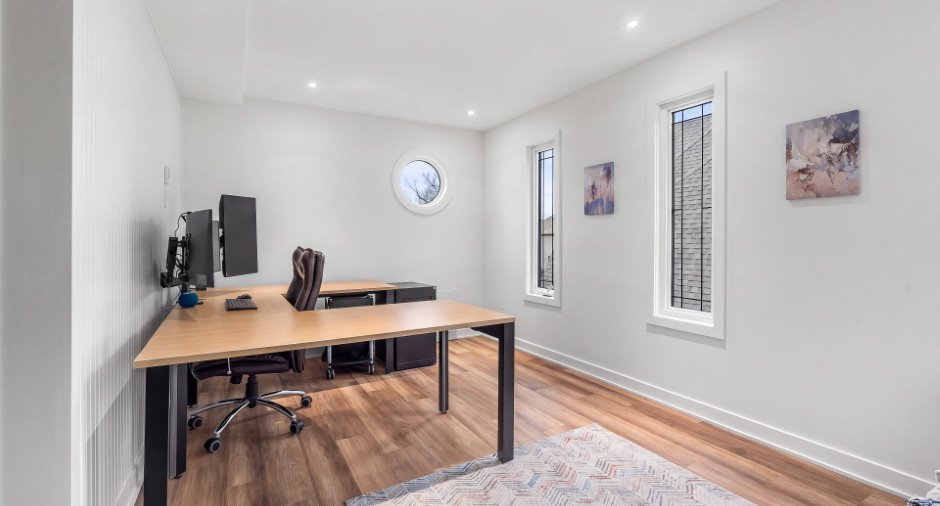
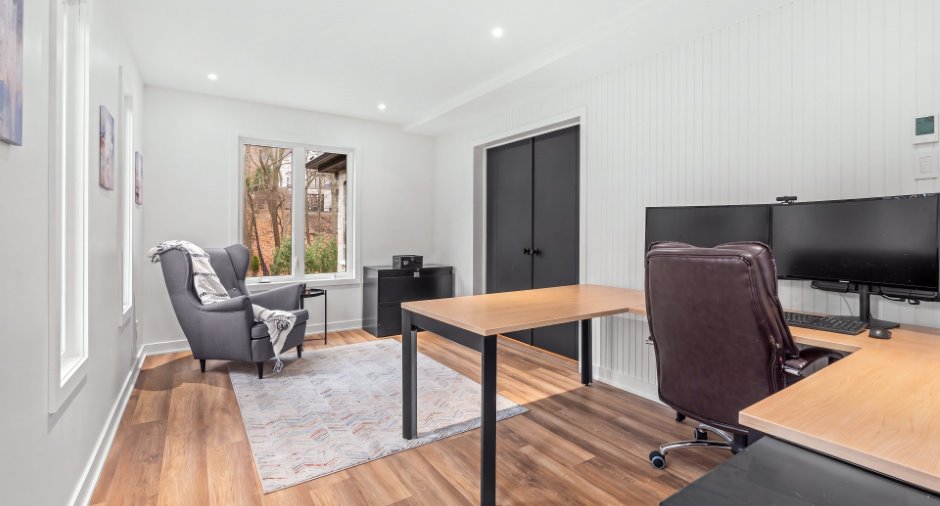
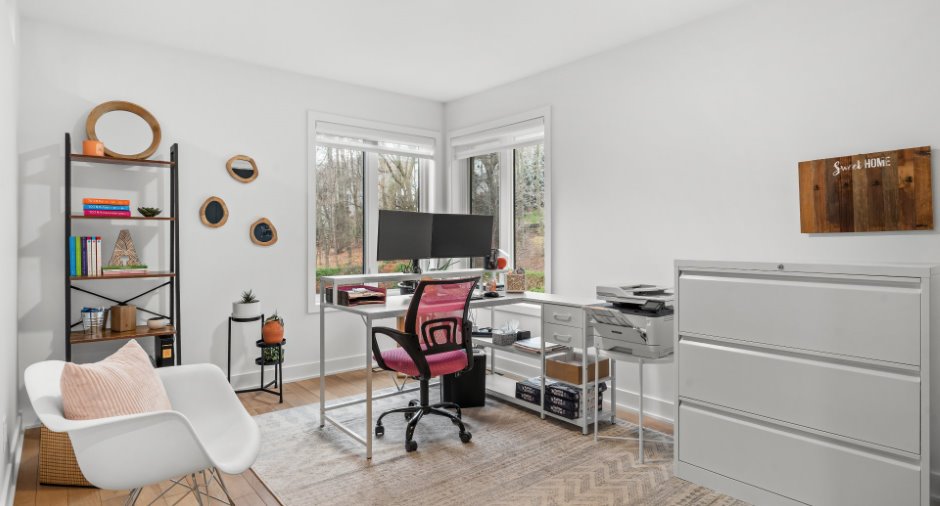
| Office | 2nd floor | 17' 2" x 9' 7" pi | Other |
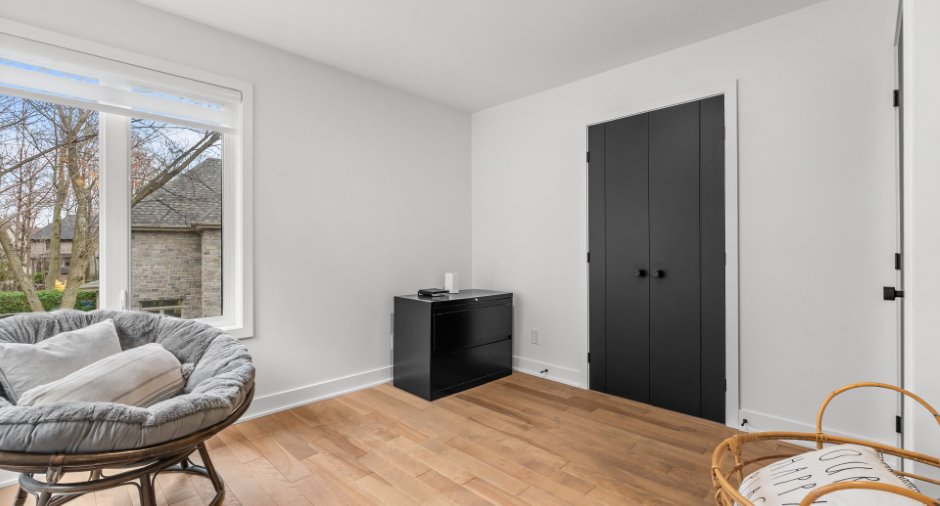
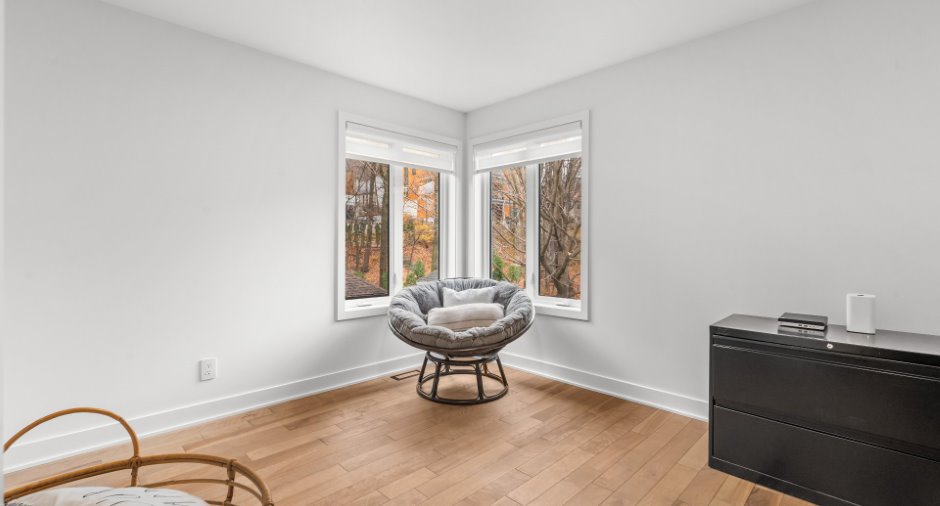
| Office | 2nd floor | 13' 4" x 10' 2" pi | Wood |
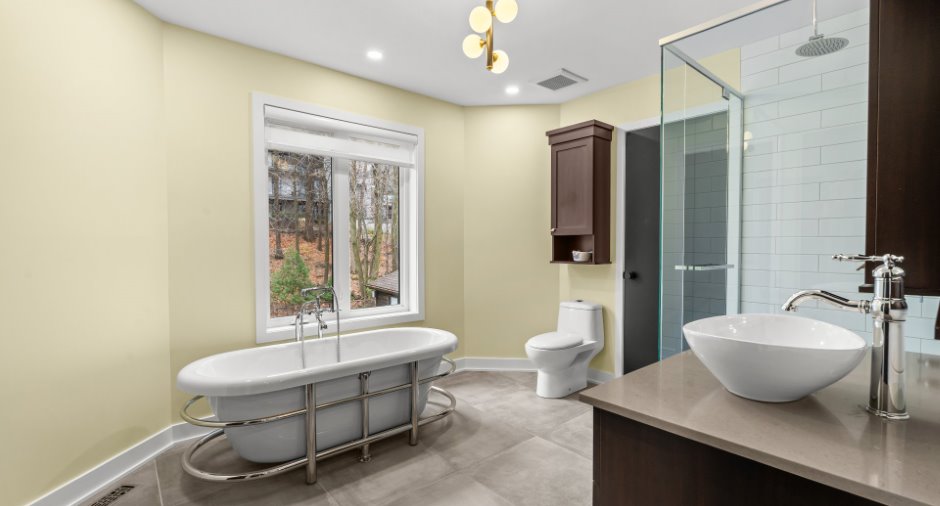
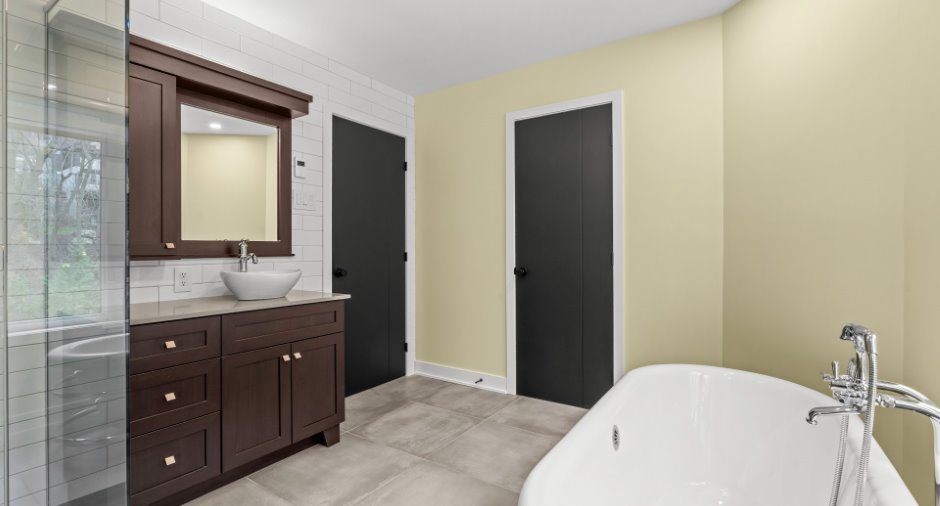
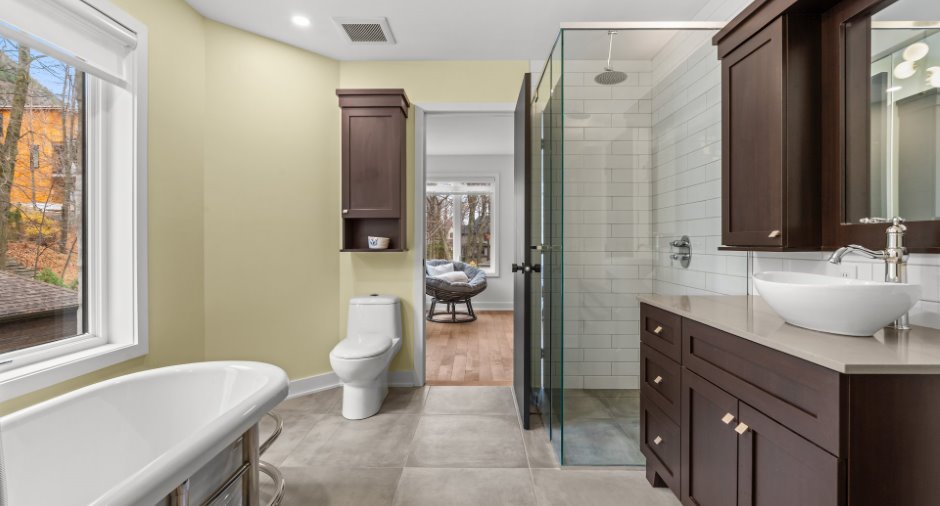
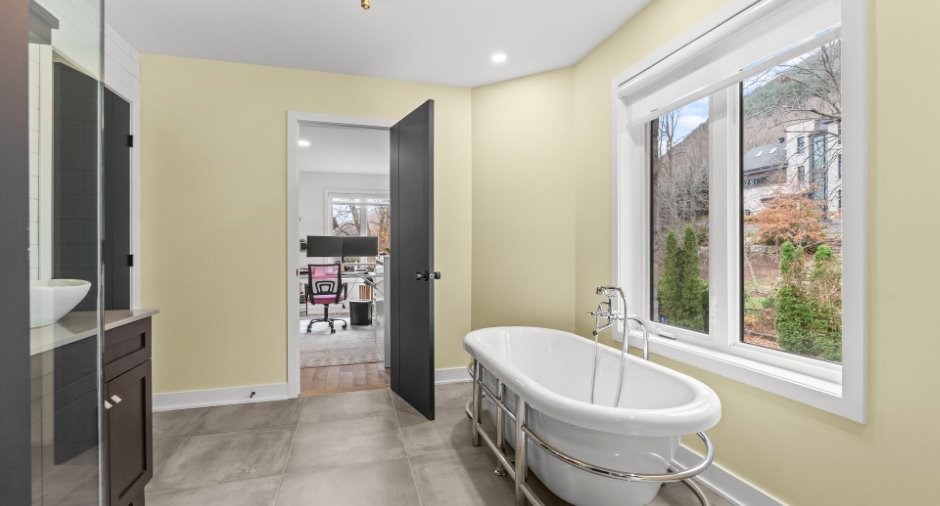
| Bathroom | 2nd floor | 11' 3" x 9' 7" pi | Ceramic tiles |
| Bedroom | 2nd floor | 11' 1" x 10' 8" pi | Wood |
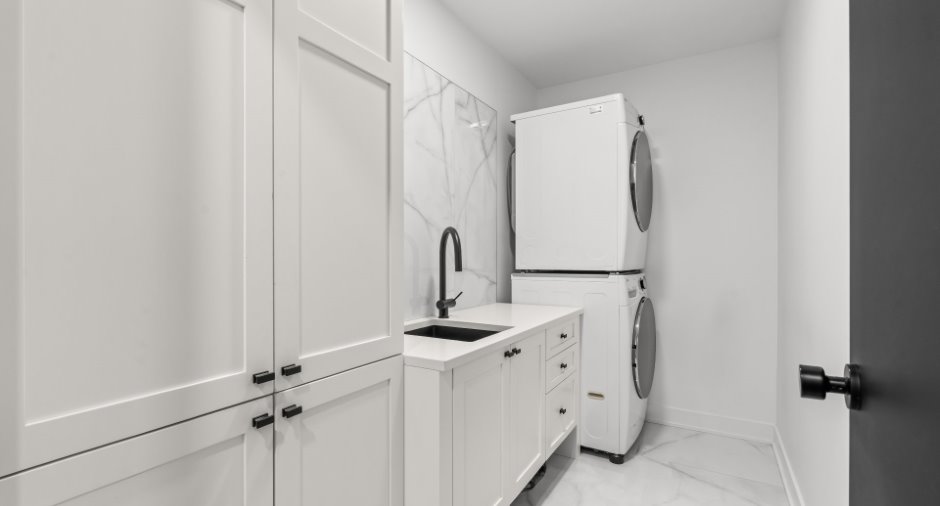
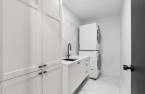
| Laundry room | 2nd floor | 9' 7" x 4' 1" pi | Ceramic tiles |
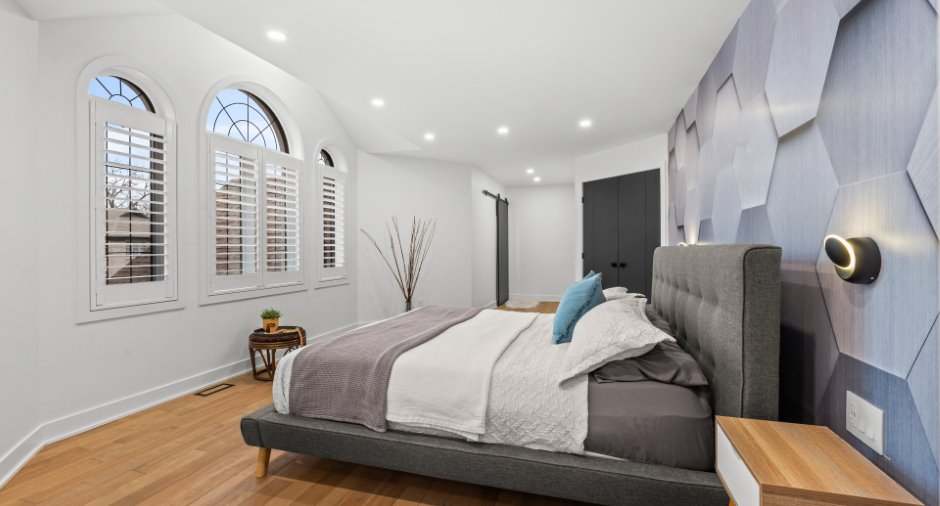
| Primary bedroom | 2nd floor |
27' 8" x 11' 6" pi
Irregular
|
Wood |
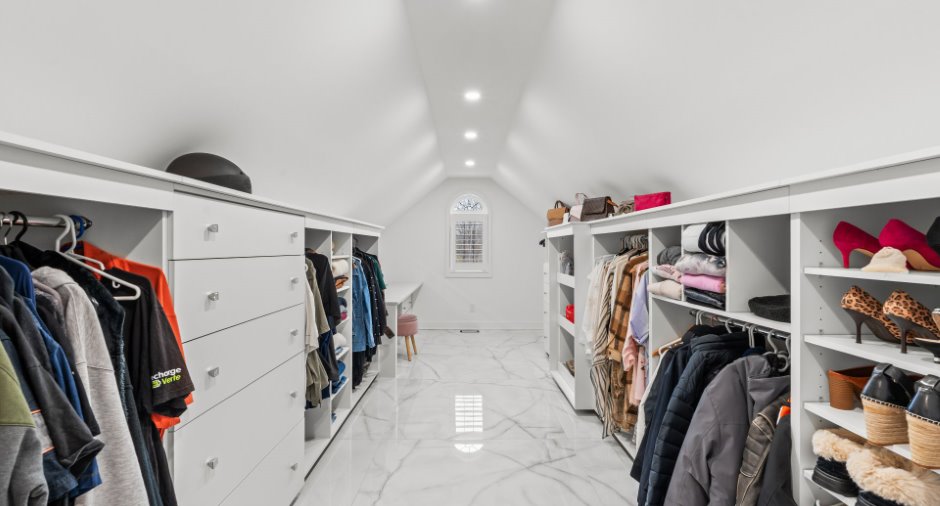
| Walk-in closet | 2nd floor | 19' 6" x 8' 9" pi | Ceramic tiles |
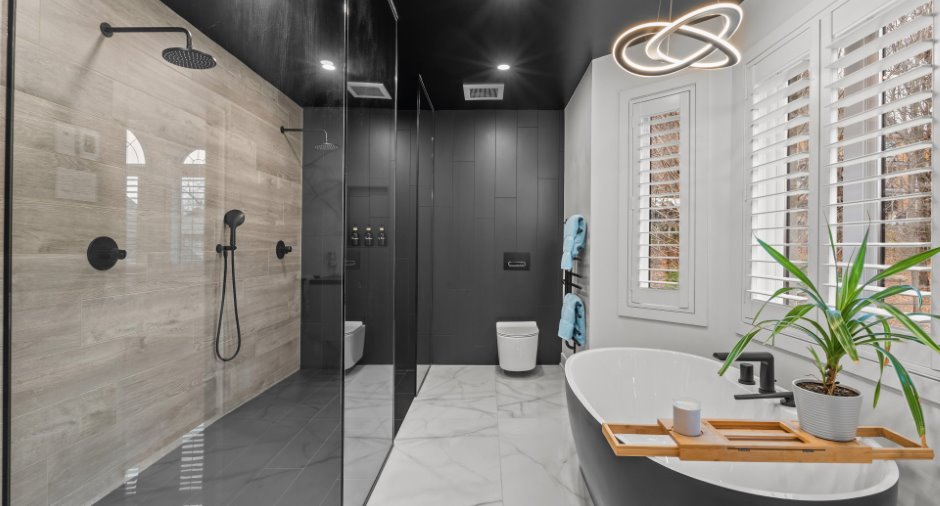
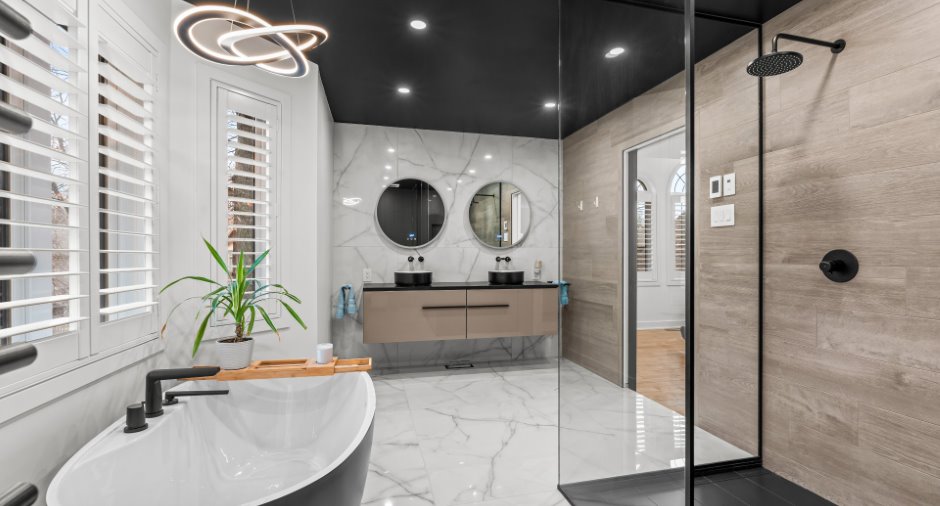
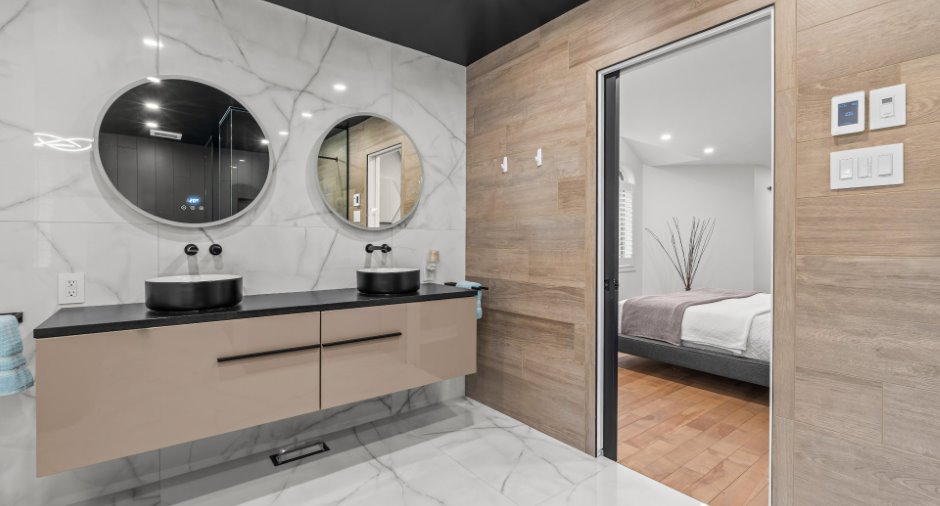
| Bathroom | 2nd floor | 15' 1" x 7' 1" pi | Ceramic tiles |
| Other | Basement | 14' 4" x 11' 8" pi | Concrete |
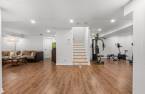
| Living room | Basement | 15' 2" x 15' 2" pi | Ceramic tiles |
| Bedroom | Basement | 11' 5" x 11' 1" pi | Ceramic tiles |
| Other | Basement | 16' 1" x 15' pi | Ceramic tiles |
| Other | Basement | 19' x 9' 9" pi | Ceramic tiles |
| Storage | Basement | 9' 6" x 6' pi | Ceramic tiles |
| Bathroom | Basement | 12' 6" x 10' 2" pi | Ceramic tiles |
| Bedroom | Basement | 12' 1" x 10' 1" pi | Ceramic tiles |
Inclusions
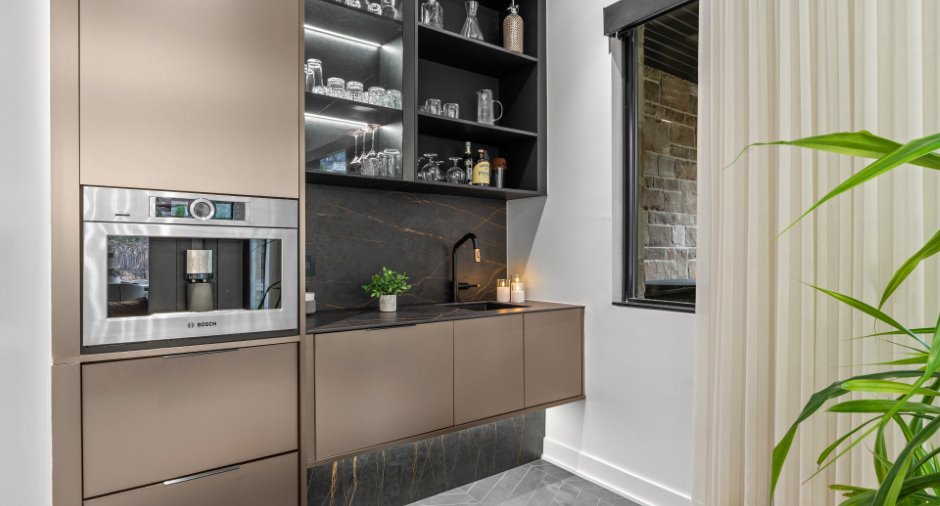
Fixture et luminaire, persienne chambre, salle de bain et walk-in des maîtres, tous les stores réguliers de la maison, store électrique, pôle et rideaux dans le salon, cuisine et salle à manger, réfrigérateur et lave-vaisselle Bosch de couleur stainless, cuisinière au gaz Thermador, machine à café encastrée Bosch, lave-vaisselle Fisher & Paykel, réfrigérateur KitchenAid, coin bar. Balayeuse centrale et accessoires, piscine et accessoires, borne de recharge et préfilage pour 2e borne déjà passé.
Exclusions
Spa
Taxes and costs
Municipal Taxes (2026)
7611 $
School taxes (2026)
953 $
Total
8564 $
Monthly fees
Energy cost
70 $
Evaluations (2026)
Building
868 900 $
Land
403 000 $
Total
1 271 900 $
Additional features
Occupation
2027-03-27
Zoning
Residential
