





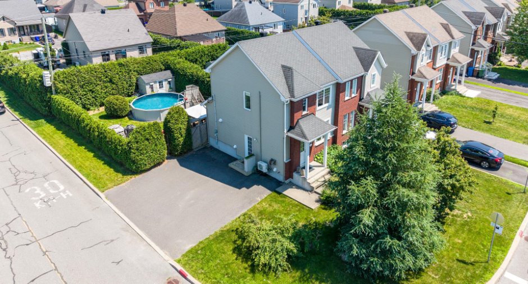
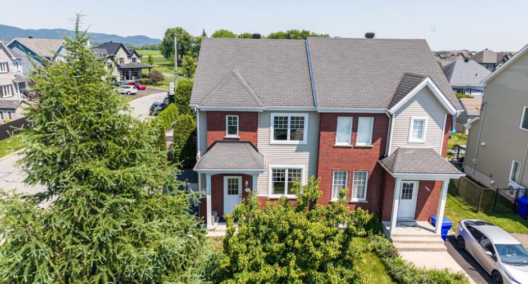
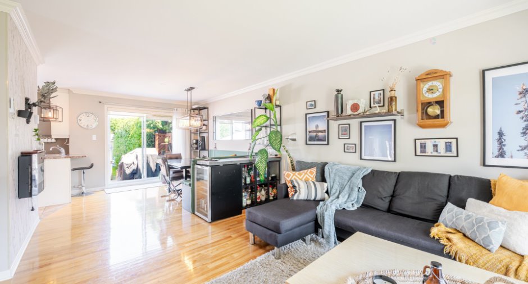
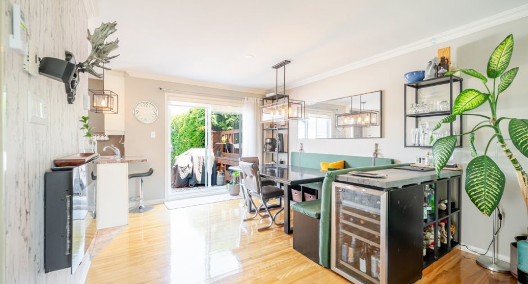
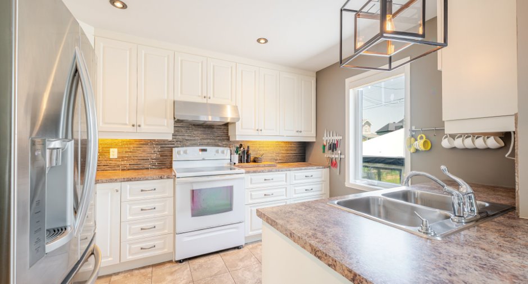
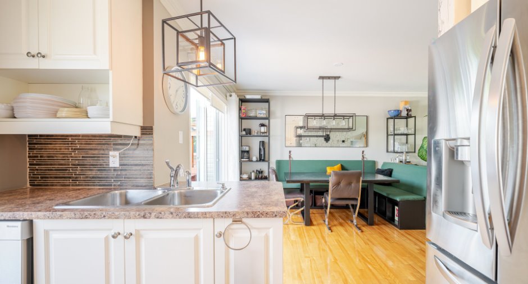
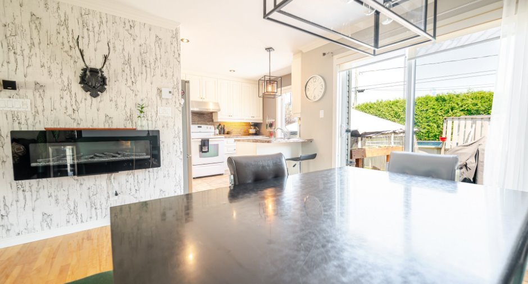
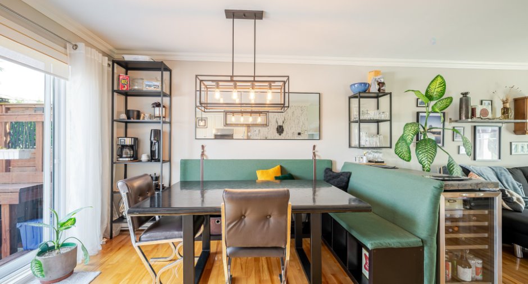
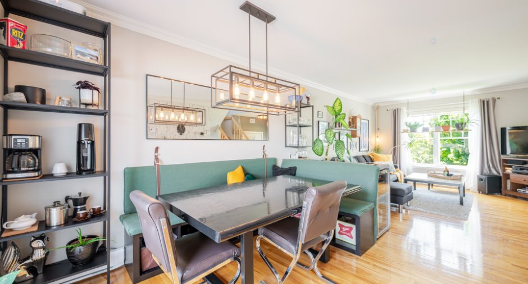
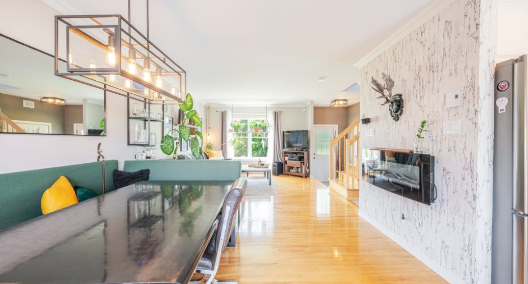
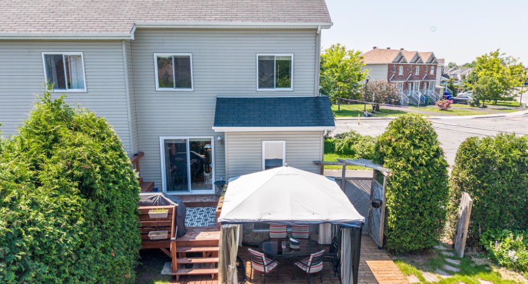
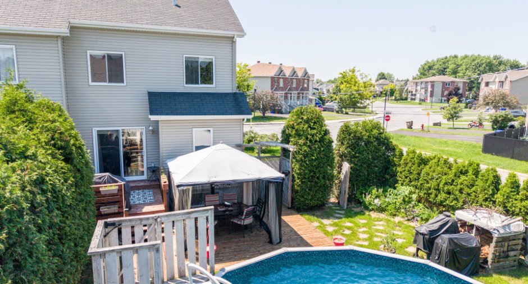
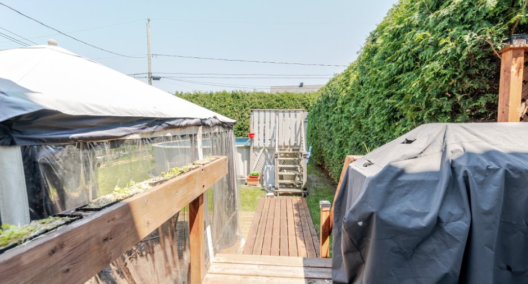
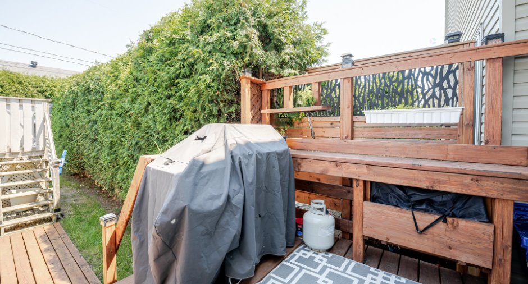
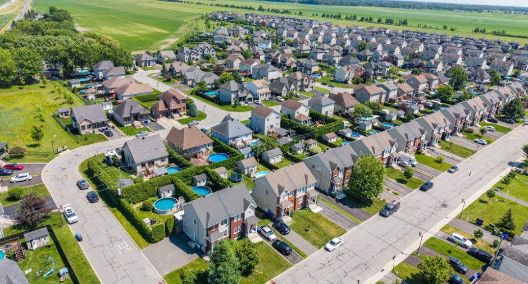
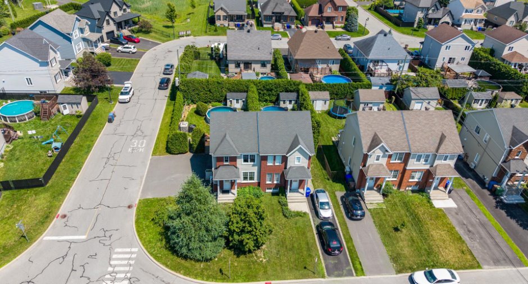
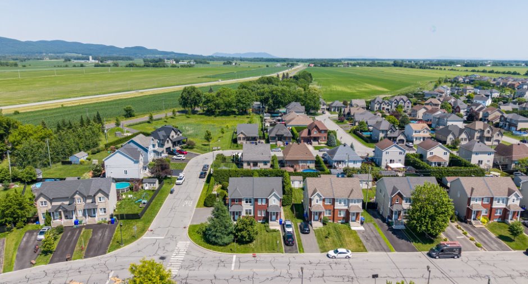
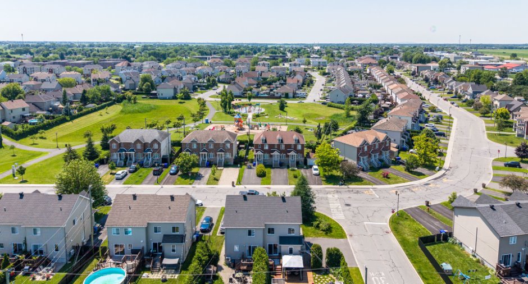
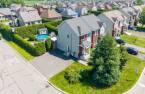
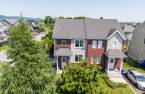
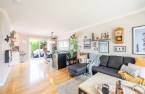
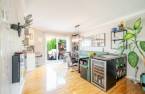
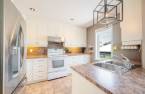
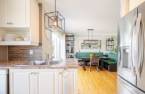
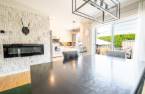
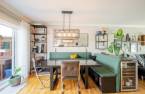
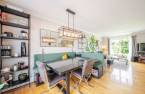
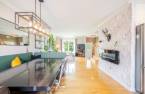
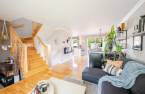
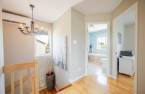
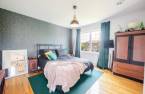
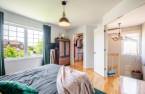
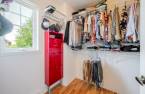
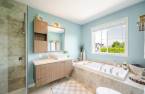
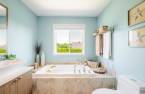
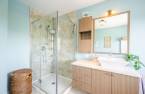
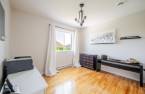
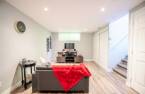
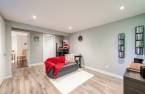
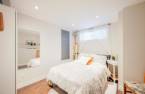
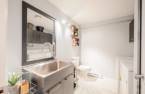
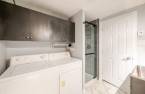
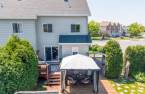
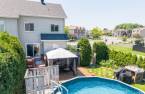
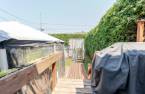
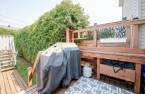
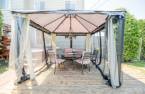
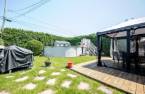
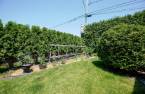
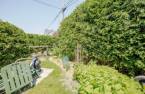
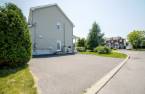
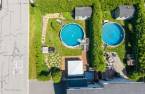
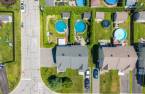
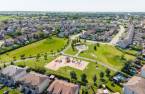
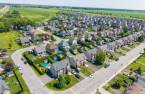
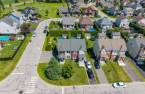
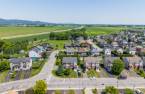
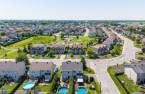
Please contact the selling broker for details about the property.
Create an account
CREATING AN ACCOUNT ALLOWS:
-
 Add favorites
-
 Save your searches
-
 Personalize your visits to viacapitalesells.com
-
 Activity on your properties

3

2
+ 1

n/a


I AM INTERESTED IN THIS PROPERTY

Presentation
Please contact the selling broker for details about the property.
Building and interior
Year of construction
2011
Heating system
Electric baseboard units (1)
Basement
6 feet and over (1), Finished basement (1)
Land and exterior
Foundation
Poured concrete (1)
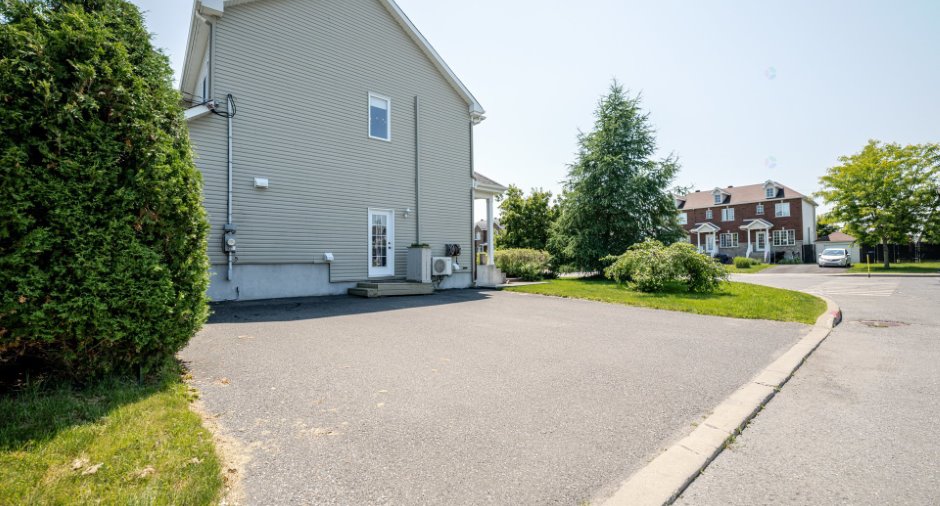
Driveway
Asphalt (1)
Parking (total)
Outdoor (3)
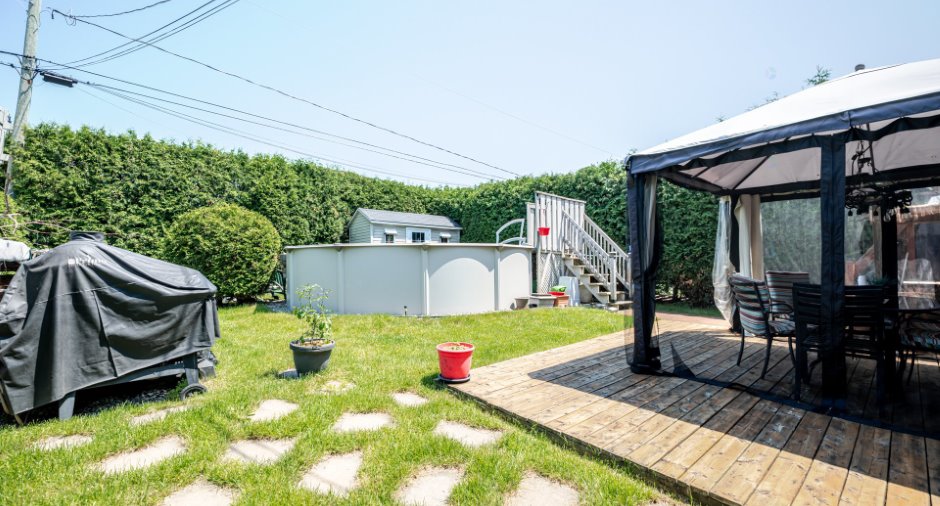
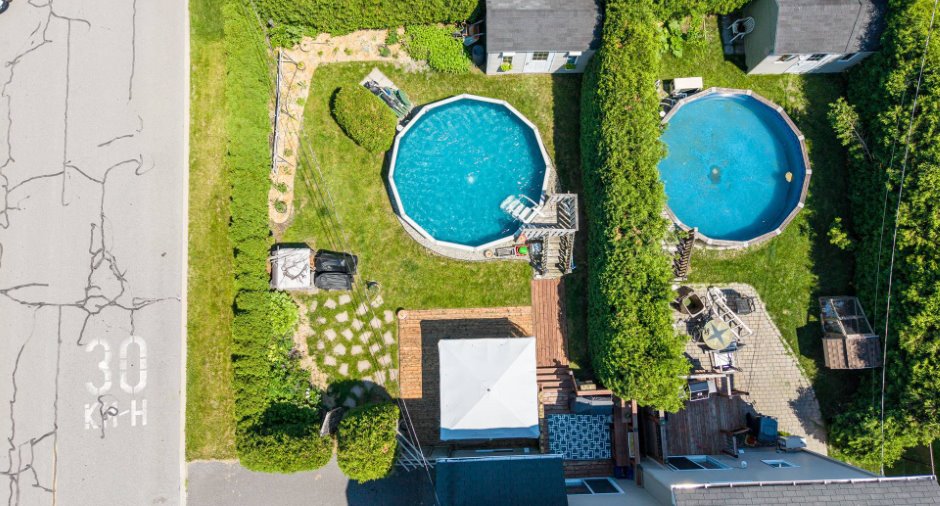
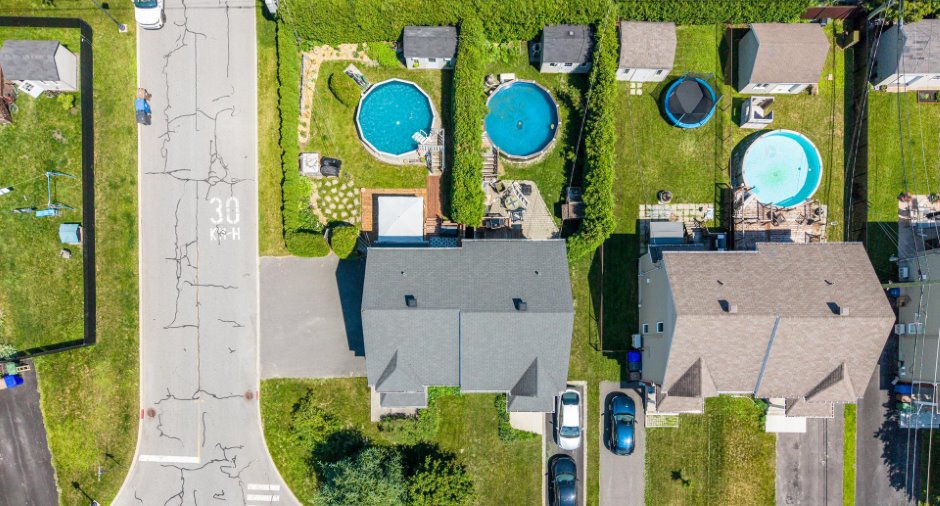
Pool
Above-ground (1)
Water supply
Municipality (1)
Sewage system
Municipal sewer (1)
Dimensions
Size of building
5.95 m
Depth of land
35
Depth of building
9.15 m
Land area
409 m²
Frontage land
12.57
Room details
| Room | Level | Dimensions | Ground Cover |
|---|---|---|---|
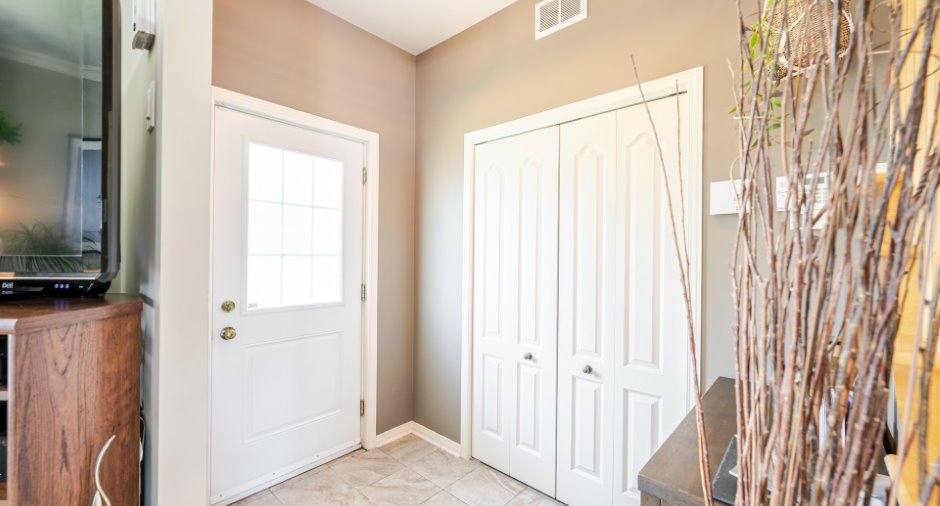
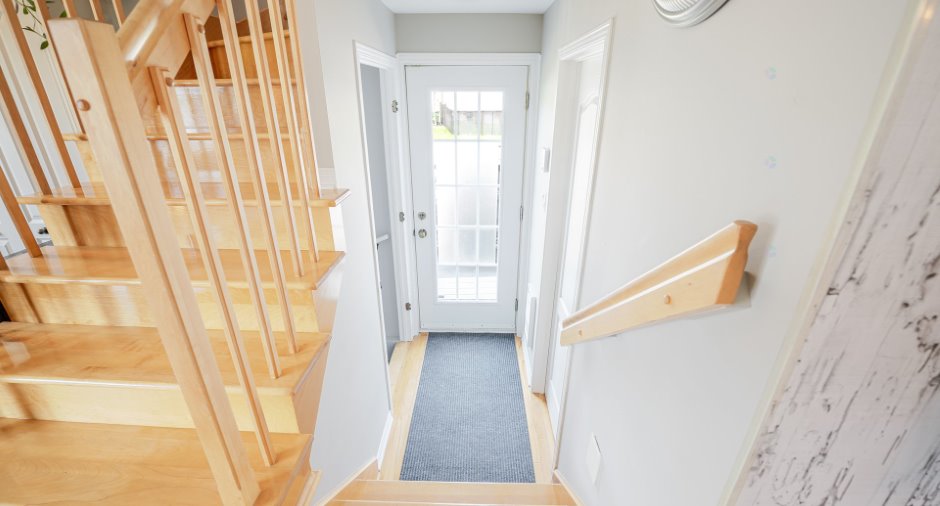
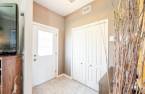
| Hallway | Ground floor | 5' x 7' 8" pi | Ceramic tiles |
| Kitchen | Ground floor |
11' 5" x 8' 8" pi
Irregular
|
Ceramic tiles |
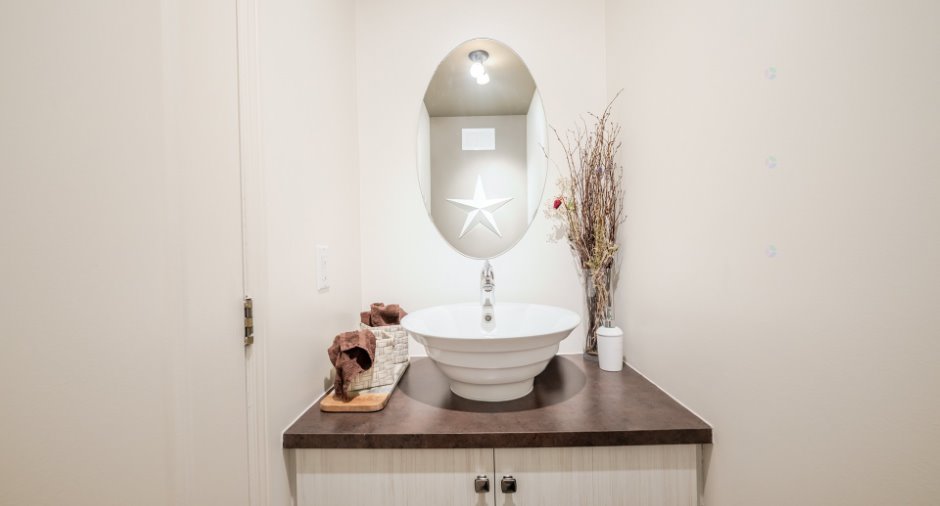
| Washroom | Ground floor | 2' 1" x 6' 9" pi | Ceramic tiles |
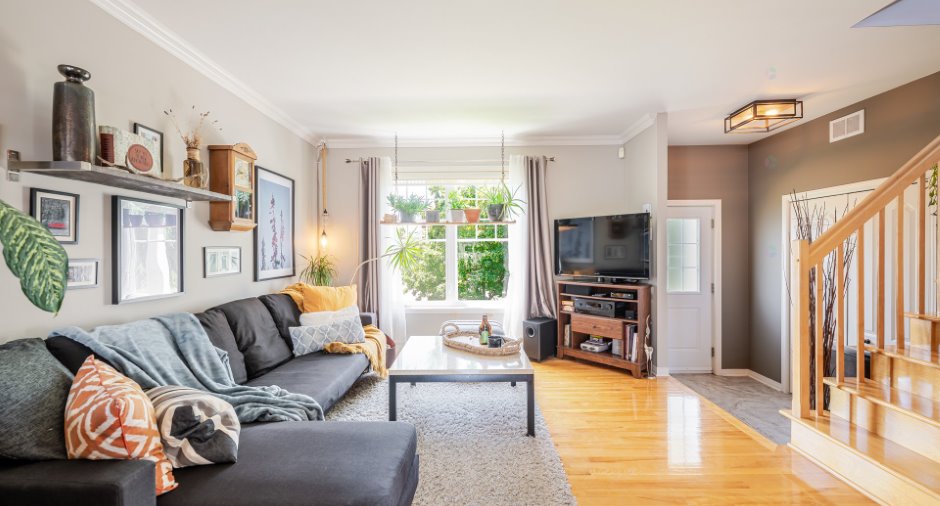
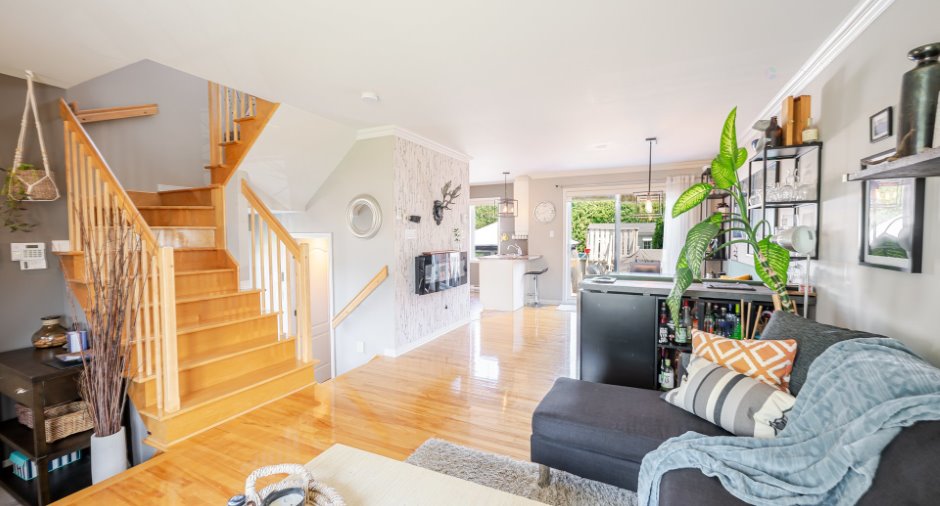
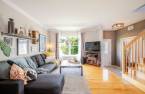
| Living room | Ground floor | 11' 4" x 13' pi | Wood |
| Dining room | Ground floor | 9' 2" x 10' 5" pi | Wood |
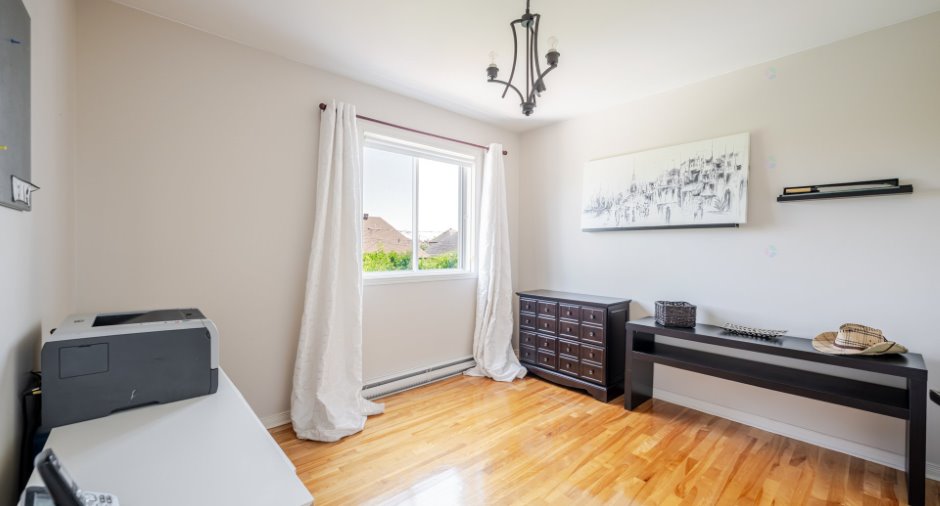
| Bedroom | 2nd floor |
10' 1" x 9' 1" pi
Irregular
|
Wood |
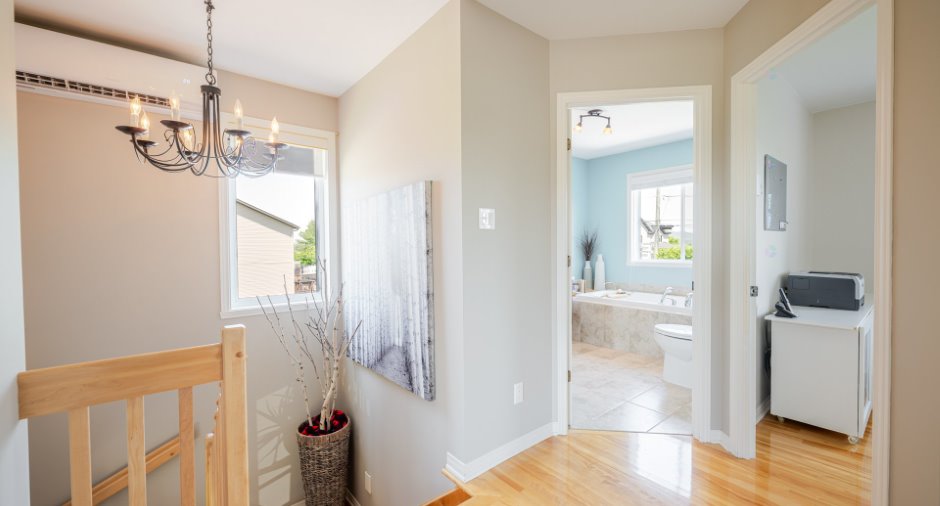
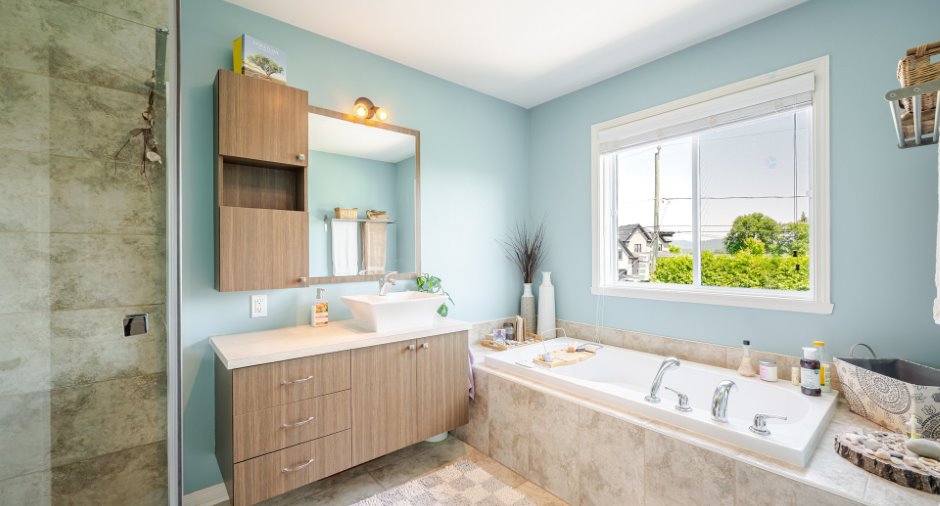
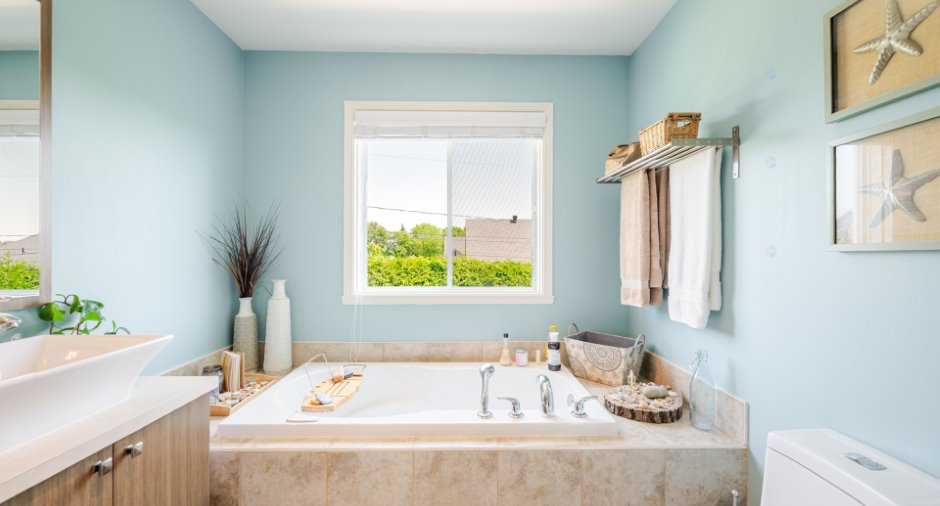
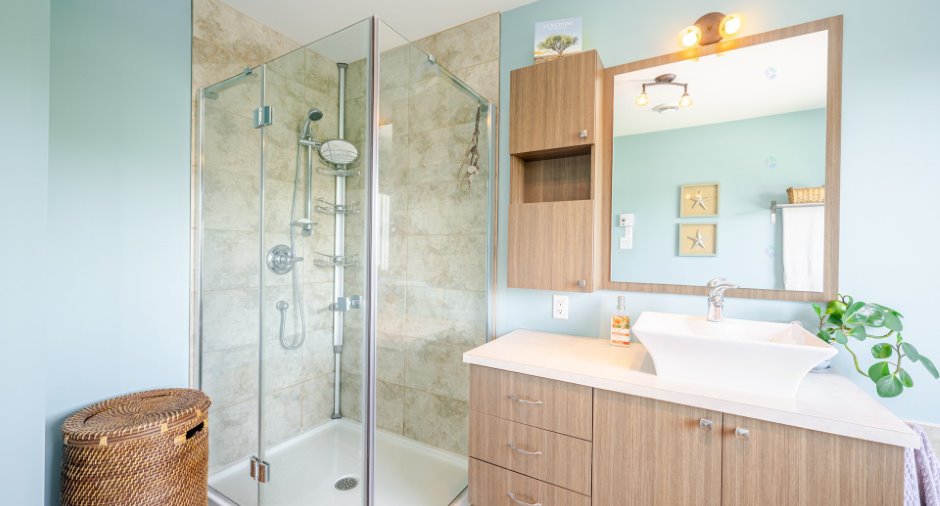
| Bathroom | 2nd floor |
11' 1" x 7' 1" pi
Irregular
|
Ceramic tiles |
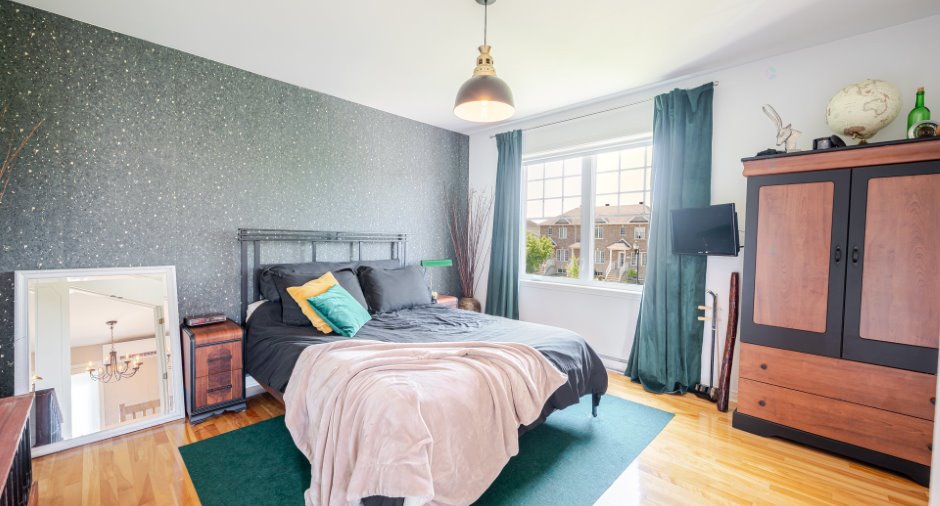
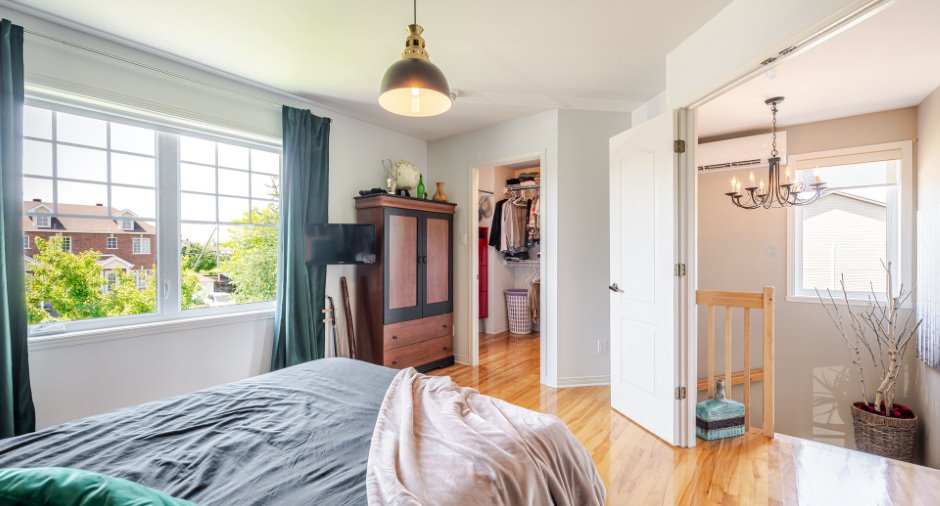
| Primary bedroom | 2nd floor |
12' 1" x 12' 7" pi
Irregular
|
Wood |
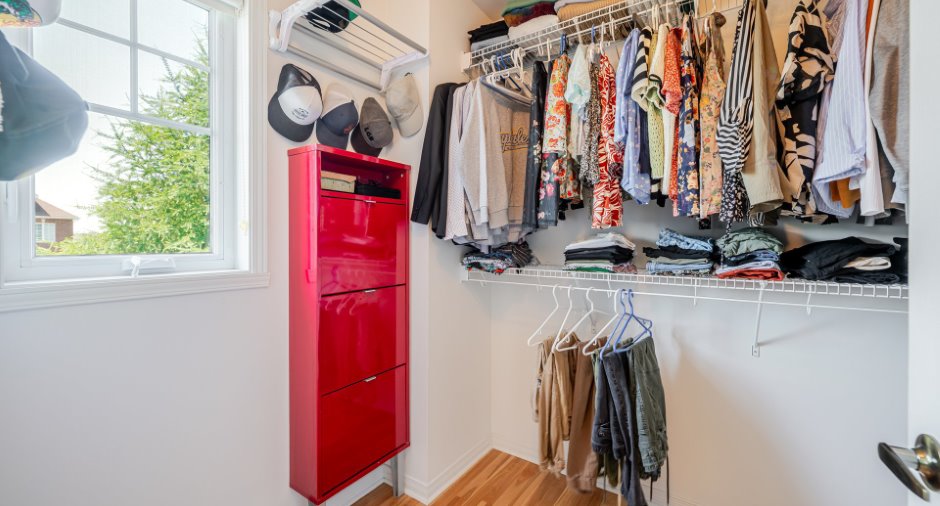
| Walk-in closet | 2nd floor |
6' 1" x 7' 7" pi
Irregular
|
Wood |
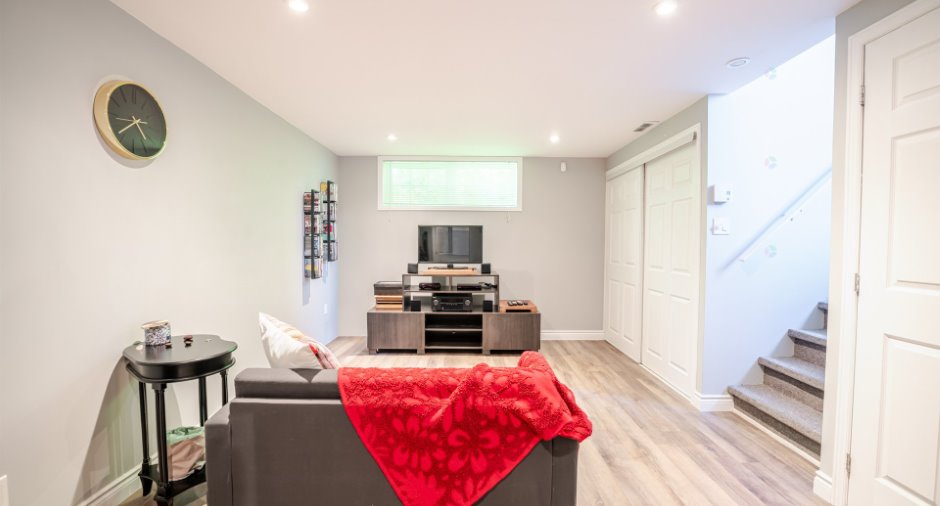
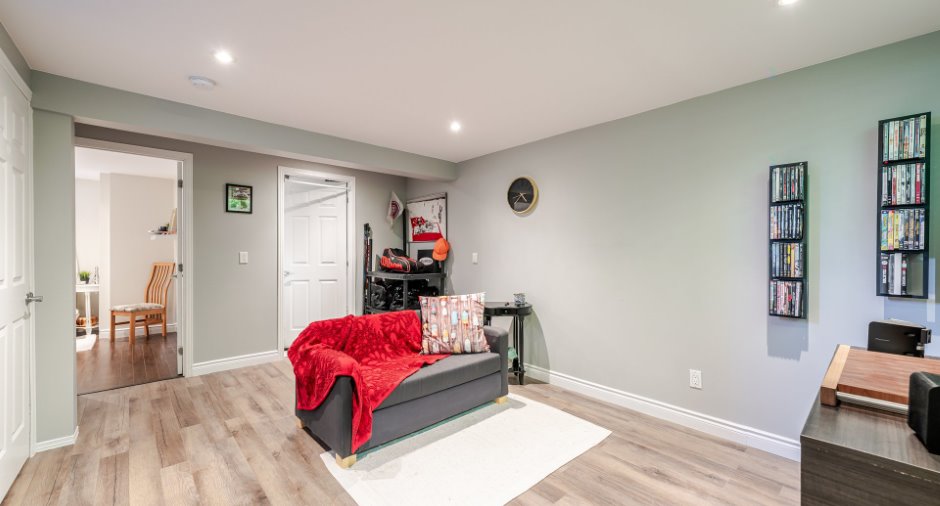
| Family room | Basement | 16' 2" x 10' 2" pi | Floating floor |
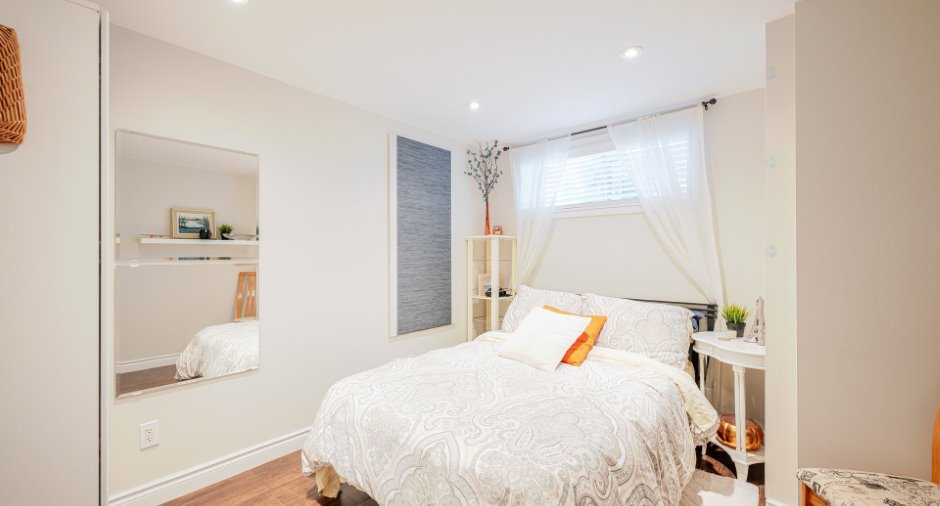
| Bedroom | Basement |
11' 2" x 9' 1" pi
Irregular
|
Floating floor |
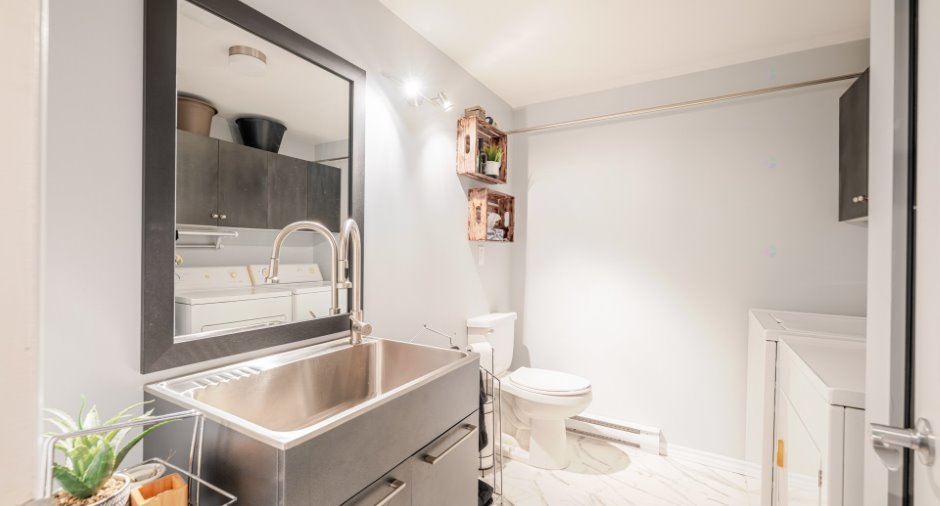
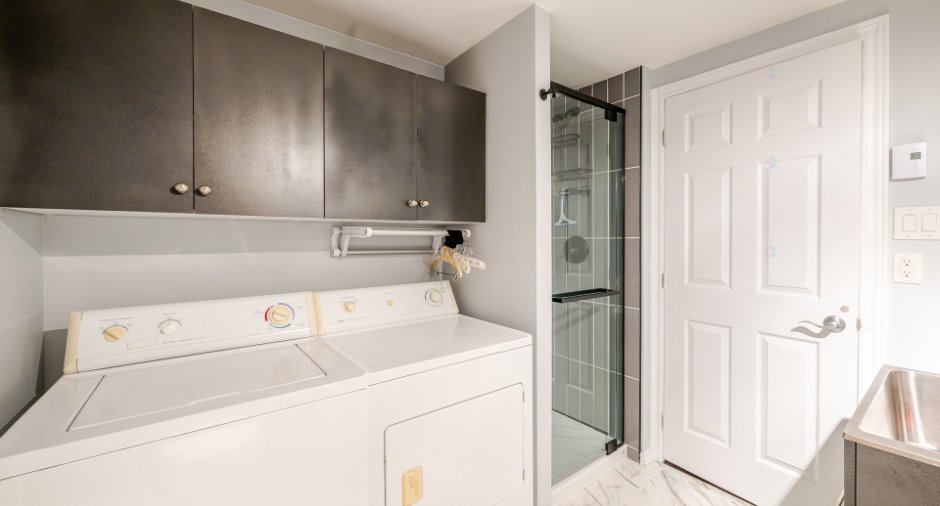
| Bathroom | Basement | 9' 2" x 7' 2" pi | Floating floor |
| Storage | Basement |
6' 1" x 7' 5" pi
Irregular
|
Concrete |
| Storage | Basement | 6' 2" x 7' pi | Concrete |
Inclusions
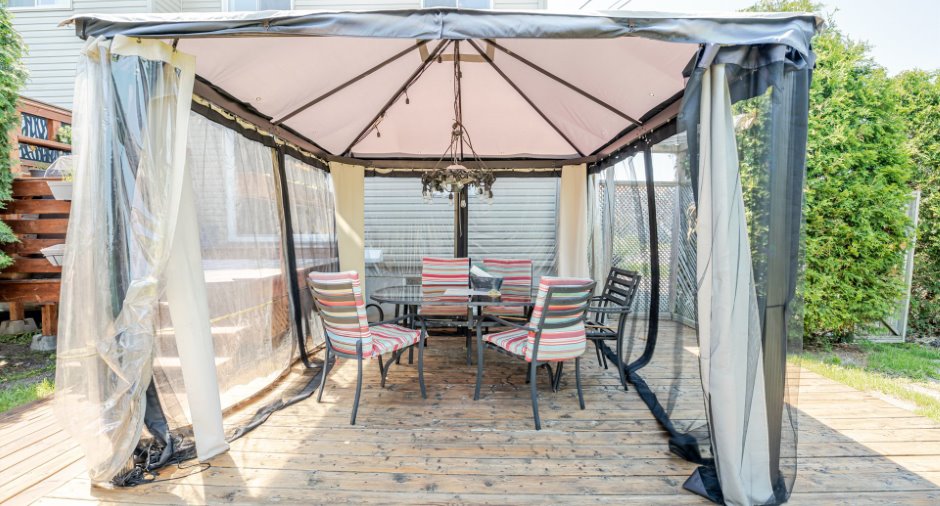
Banquette de la salle à dîner, luminaires, pôles, toiles, étagère salle à dîner, comptoir bar avec refroidisseur à vin, aspirateur centrale et ses accessoires, piscine et ses accessoires, gazebo, lave-vaisselle, foyer électrique décoratif (chauffage ne fonctionne pas mais illumine).
Exclusions
Les effets personnels du vendeur.
Taxes and costs
Municipal Taxes (2026)
3406 $
School taxes (2025)
246 $
Total
3652 $
Evaluations (2026)
Building
265 500 $
Land
159 100 $
Total
424 600 $
Additional features
Occupation
2026-09-17
Zoning
Residential (1)
